
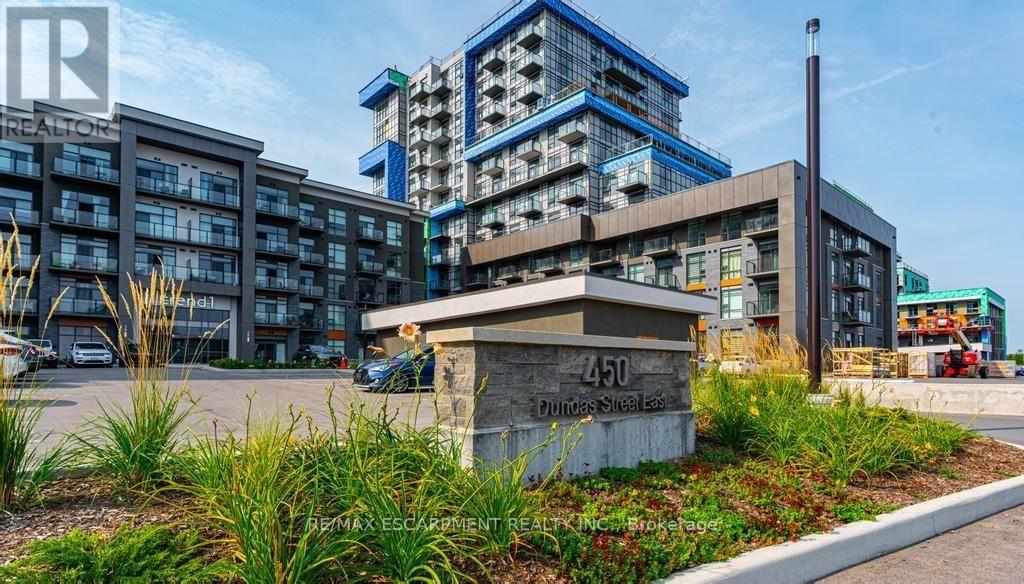
503 - 450 Dundas Street E Hamilton, Ontario L8B 1Z2

$1,999 Monthly
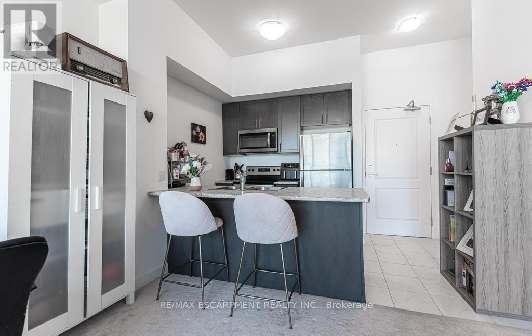
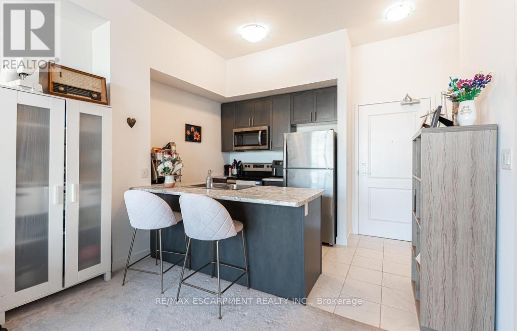
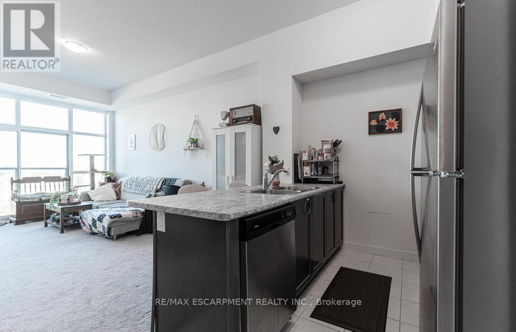
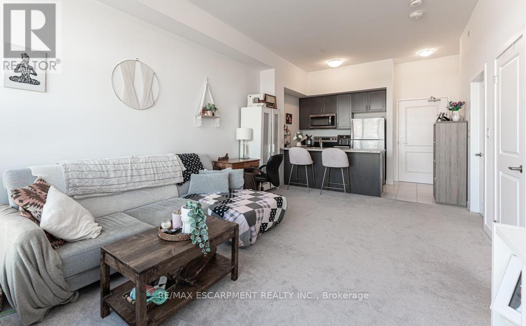
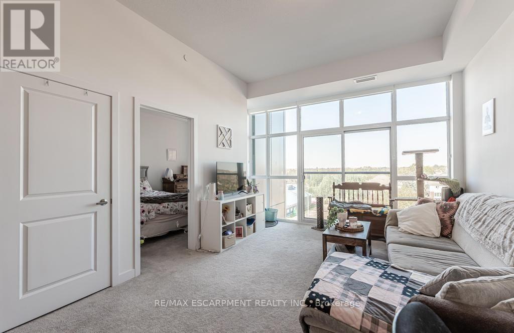
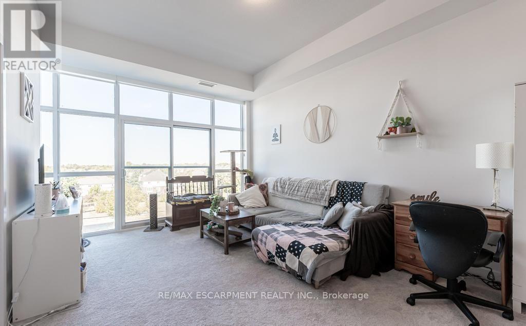
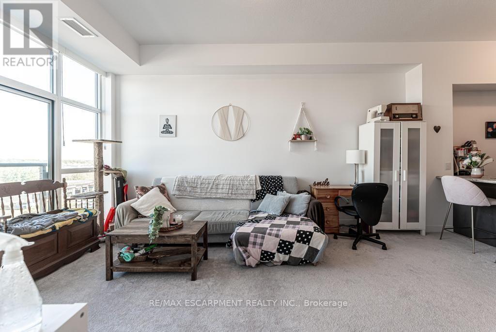
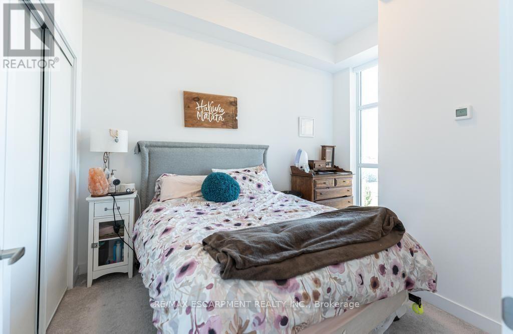
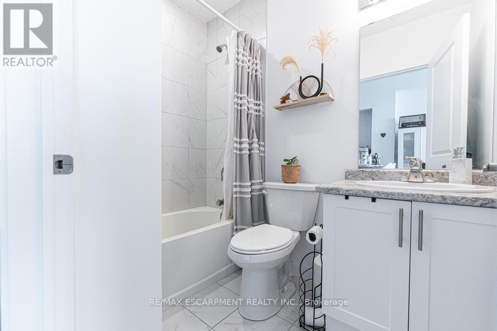
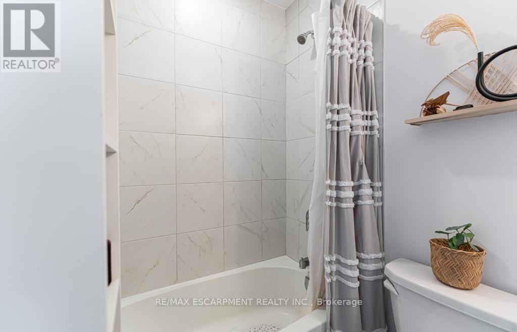
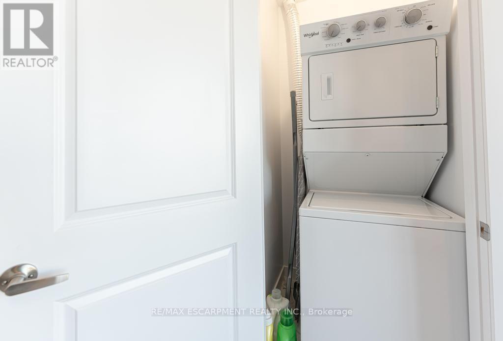
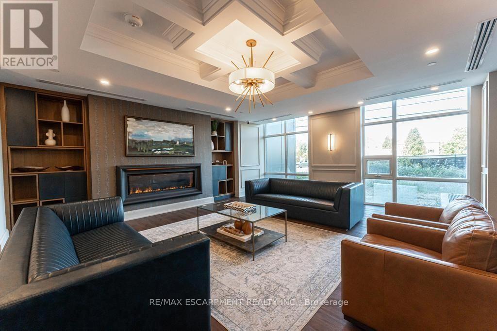
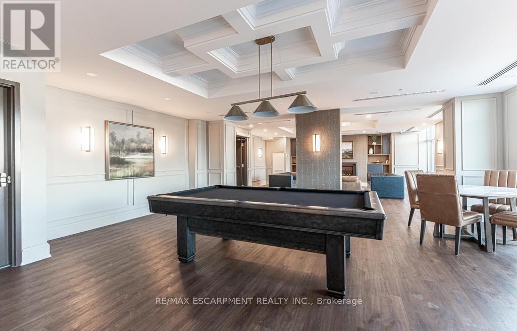
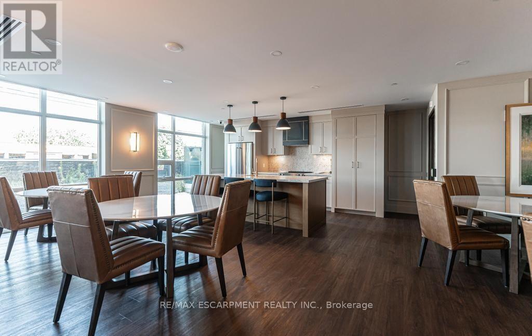
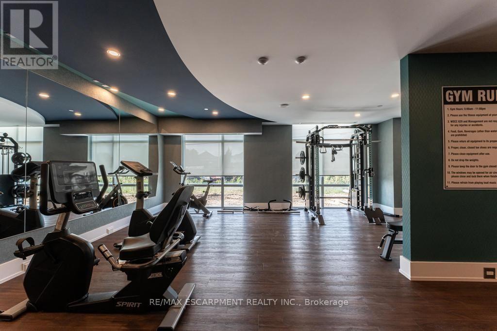
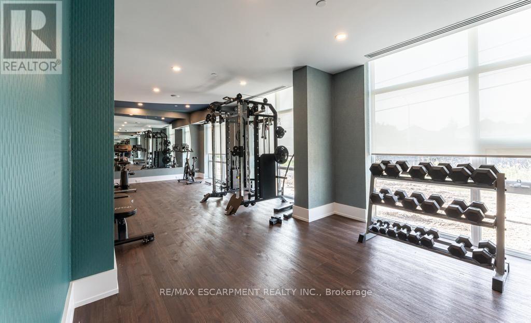
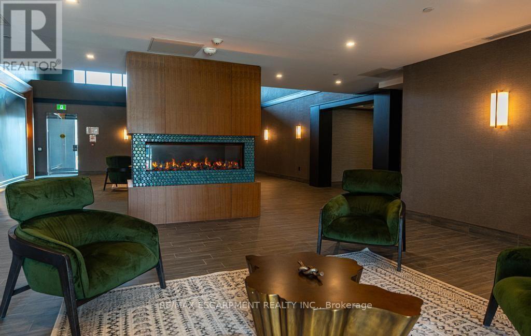
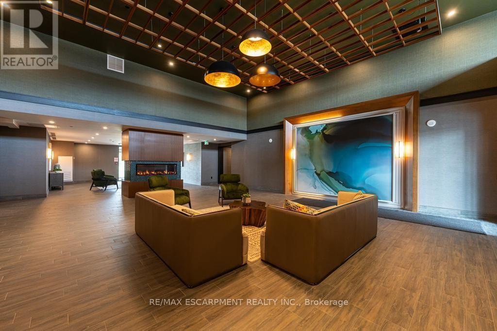
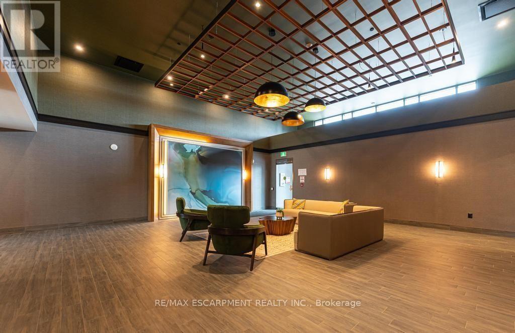
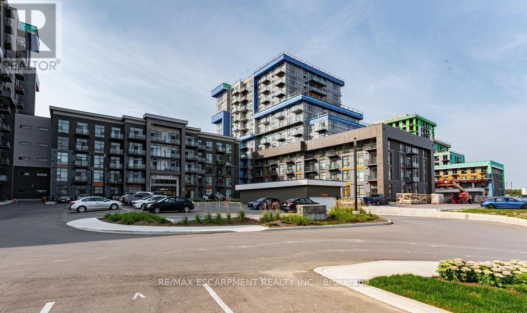
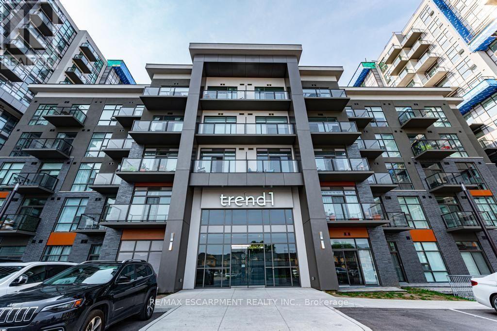
Welcome to Trend Living in the highly sought-after community of Waterdown! This bright and beautifully designed 1-bedroom, 1-bathroom suite offers 587 sq. ft. of thoughtfully planned living space filled with natural light. The open-concept layout features a modern kitchen with rich white cabinetry, including an upgraded extended upper cabinet and side gable, complemented by upgraded light flooring throughout the kitchen, great room, and foyer. A large breakfast bar provides the perfect space for casual dining and entertaining. The spacious bedroom offers ample closet space, while the generous 4-piece bathroom and convenient in-suite laundry complete the functional layout. Residents can enjoy an impressive selection of building amenities, including a fitness centre, rooftop patios with BBQ areas, bike storage, and a party room. Ideally located in a desirable Waterdown neighbourhood close to excellent restaurants, shopping, schools, parks, and everyday amenities. The unit also includes 1 surface parking space and 1 storage locker. A fantastic opportunity for qualified A+++ tenants looking for modern, convenient living in Waterdown. Available after October 1 (id:55460)
Property Details
| MLS® Number | X13662146 |
| Property Type | Single Family |
| Community Name | Waterdown |
| Community Features | Pets Not Allowed |
| Features | Balcony, In Suite Laundry |
| Parking Space Total | 1 |
Building
| Bathroom Total | 1 |
| Bedrooms Above Ground | 1 |
| Bedrooms Total | 1 |
| Age | 0 To 5 Years |
| Amenities | Storage - Locker |
| Appliances | Dishwasher, Dryer, Stove, Washer, Window Coverings, Refrigerator |
| Basement Type | None |
| Cooling Type | Central Air Conditioning |
| Exterior Finish | Stucco, Vinyl Siding |
| Heating Fuel | Natural Gas |
| Heating Type | Forced Air |
| Size Interior | 500 - 599 Ft2 |
| Type | Apartment |
Parking
| No Garage |
Land
| Acreage | No |
Rooms
| Level | Type | Length | Width | Dimensions |
|---|---|---|---|---|
| Main Level | Kitchen | 2.34 m | 2.26 m | 2.34 m x 2.26 m |
| Main Level | Great Room | 3.58 m | 5.92 m | 3.58 m x 5.92 m |
| Main Level | Bedroom | 2.87 m | 3.25 m | 2.87 m x 3.25 m |
https://www.realtor.ca/real-estate/30141187/503-450-dundas-street-e-hamilton-waterdown-waterdown

1595 Upper James St #4b
Hamilton, Ontario L9B 0H7
(905) 575-5478
(905) 575-7217

The trademarks REALTOR®, REALTORS®, and the REALTOR® logo are controlled by The Canadian Real Estate Association (CREA) and identify real estate professionals who are members of CREA. The trademarks MLS®, Multiple Listing Service® and the associated logos are owned by The Canadian Real Estate Association (CREA) and identify the quality of services provided by real estate professionals who are members of CREA. The trademark DDF® is owned by The Canadian Real Estate Association (CREA) and identifies CREA's Data Distribution Facility (DDF®)
August 11 2026 04:39:31
Toronto Regional Real Estate Board
RE/MAX Escarpment Realty Inc.