
B - 260 Metro Road N Georgina, Ontario L4P 3C8

$1,850 Monthly
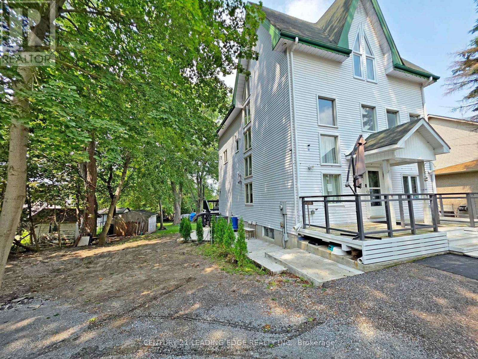
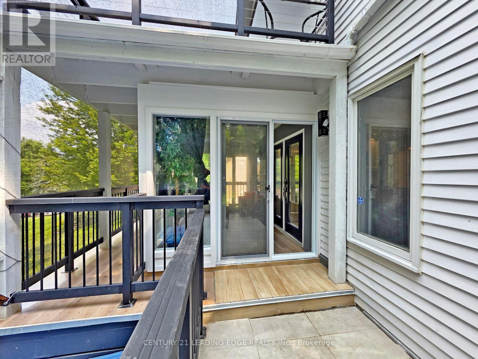
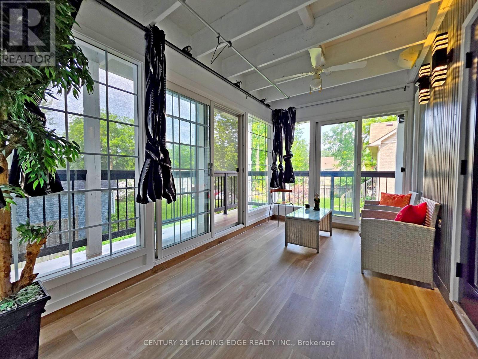
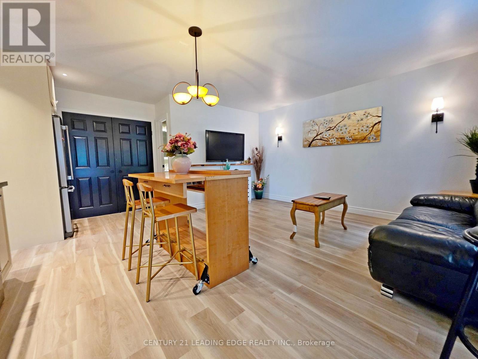
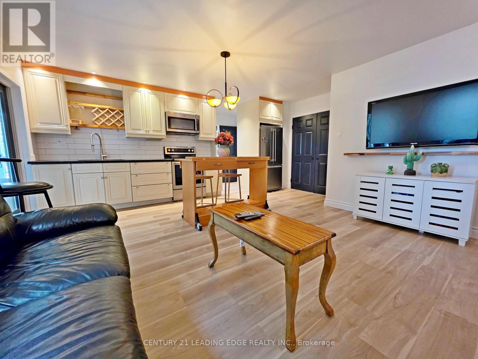
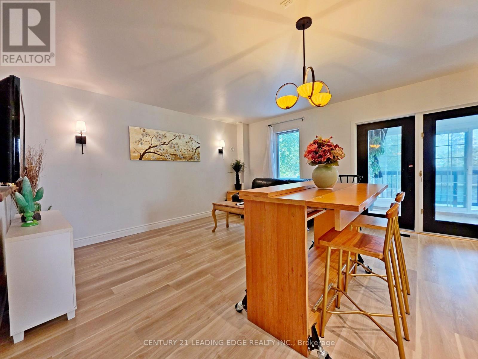
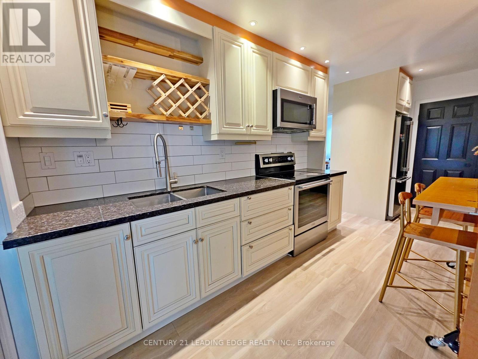
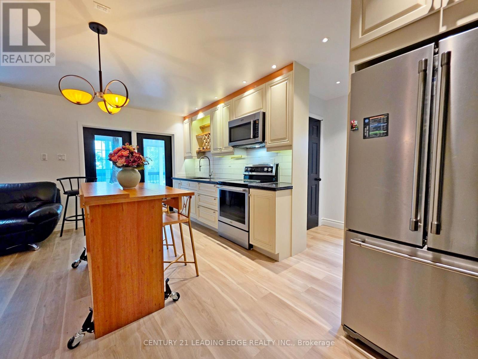
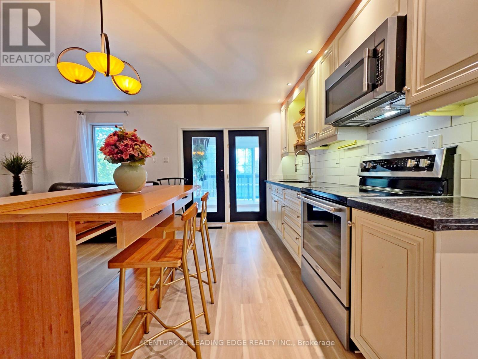
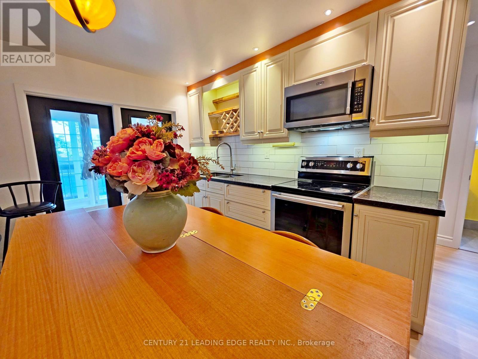
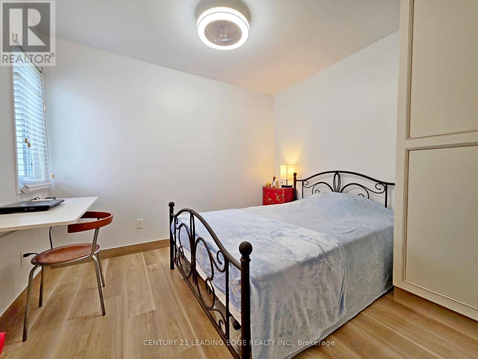
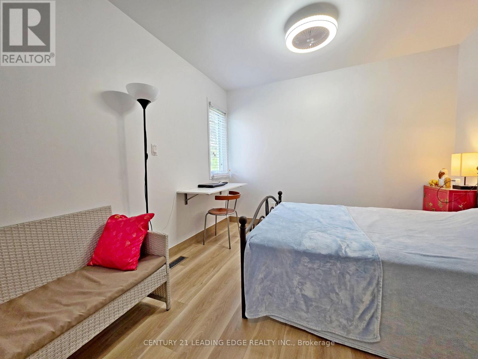
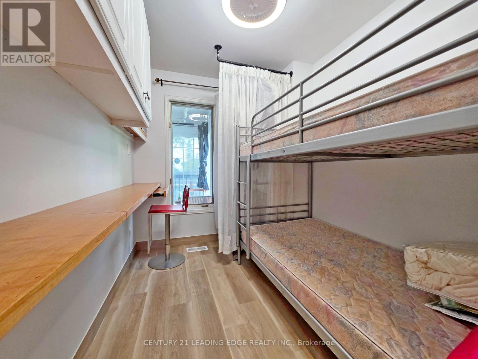
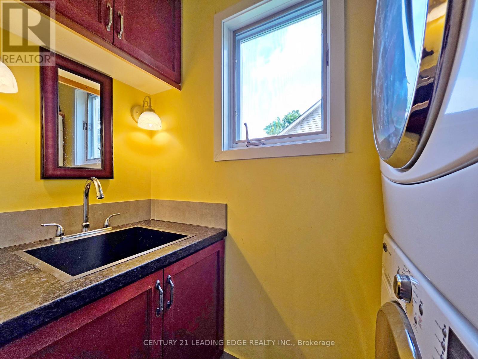
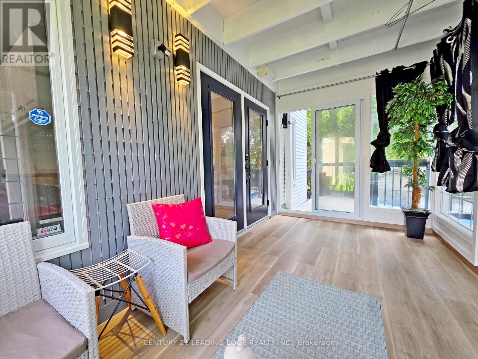
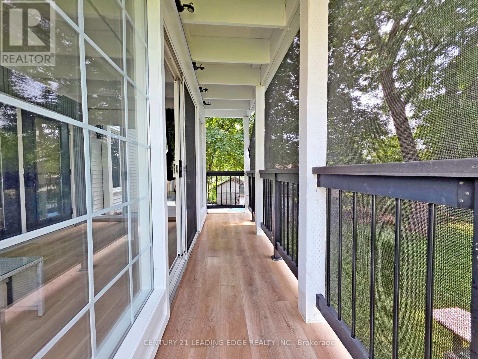
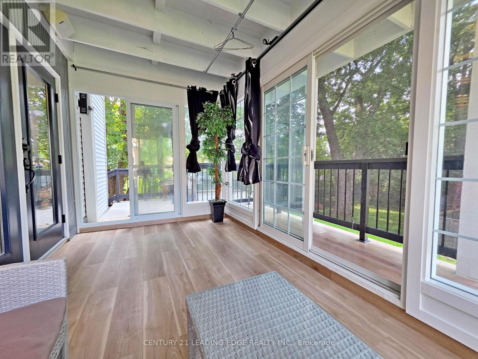
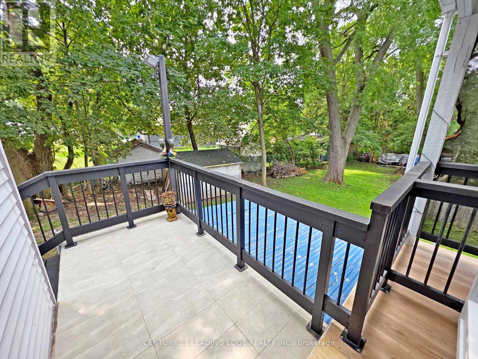
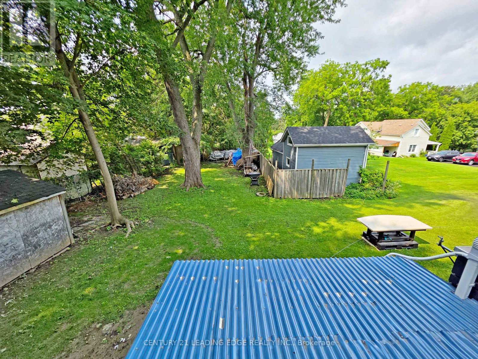
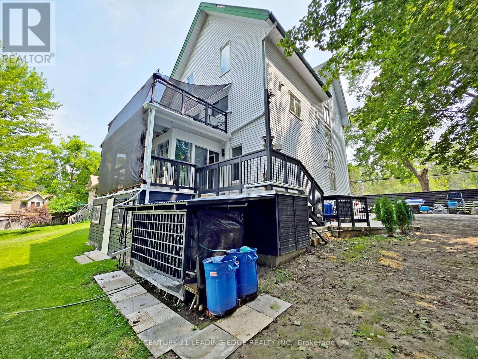
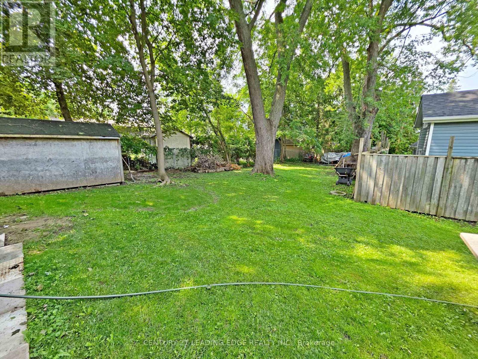
Welcome to this bright and well-maintained two-bedroom, all-inclusive apartment offering a comfortable and functional layout with an enclosed porch overlooking the beautifully manicured backyard. The apartment features two bedrooms, convenient in-suite laundry and two dedicated parking spaces, providing added comfort and convenience for everyday living. The thoughtfully designed floor plan offers generous living space and plenty of natural light, making it ideal for professionals, couples, retirees, or downsizers. Close to all town amenities: shopping, restaurants, schools, public transit, beaches, marinas, and lots more! A wonderful opportunity for tenants seeking a clean, comfortable and conveniently located place to call home. (id:55460)
Property Details
| MLS® Number | N13662940 |
| Property Type | Single Family |
| Community Name | Historic Lakeshore Communities |
| Features | Irregular Lot Size, Carpet Free, In Suite Laundry |
| Parking Space Total | 2 |
Building
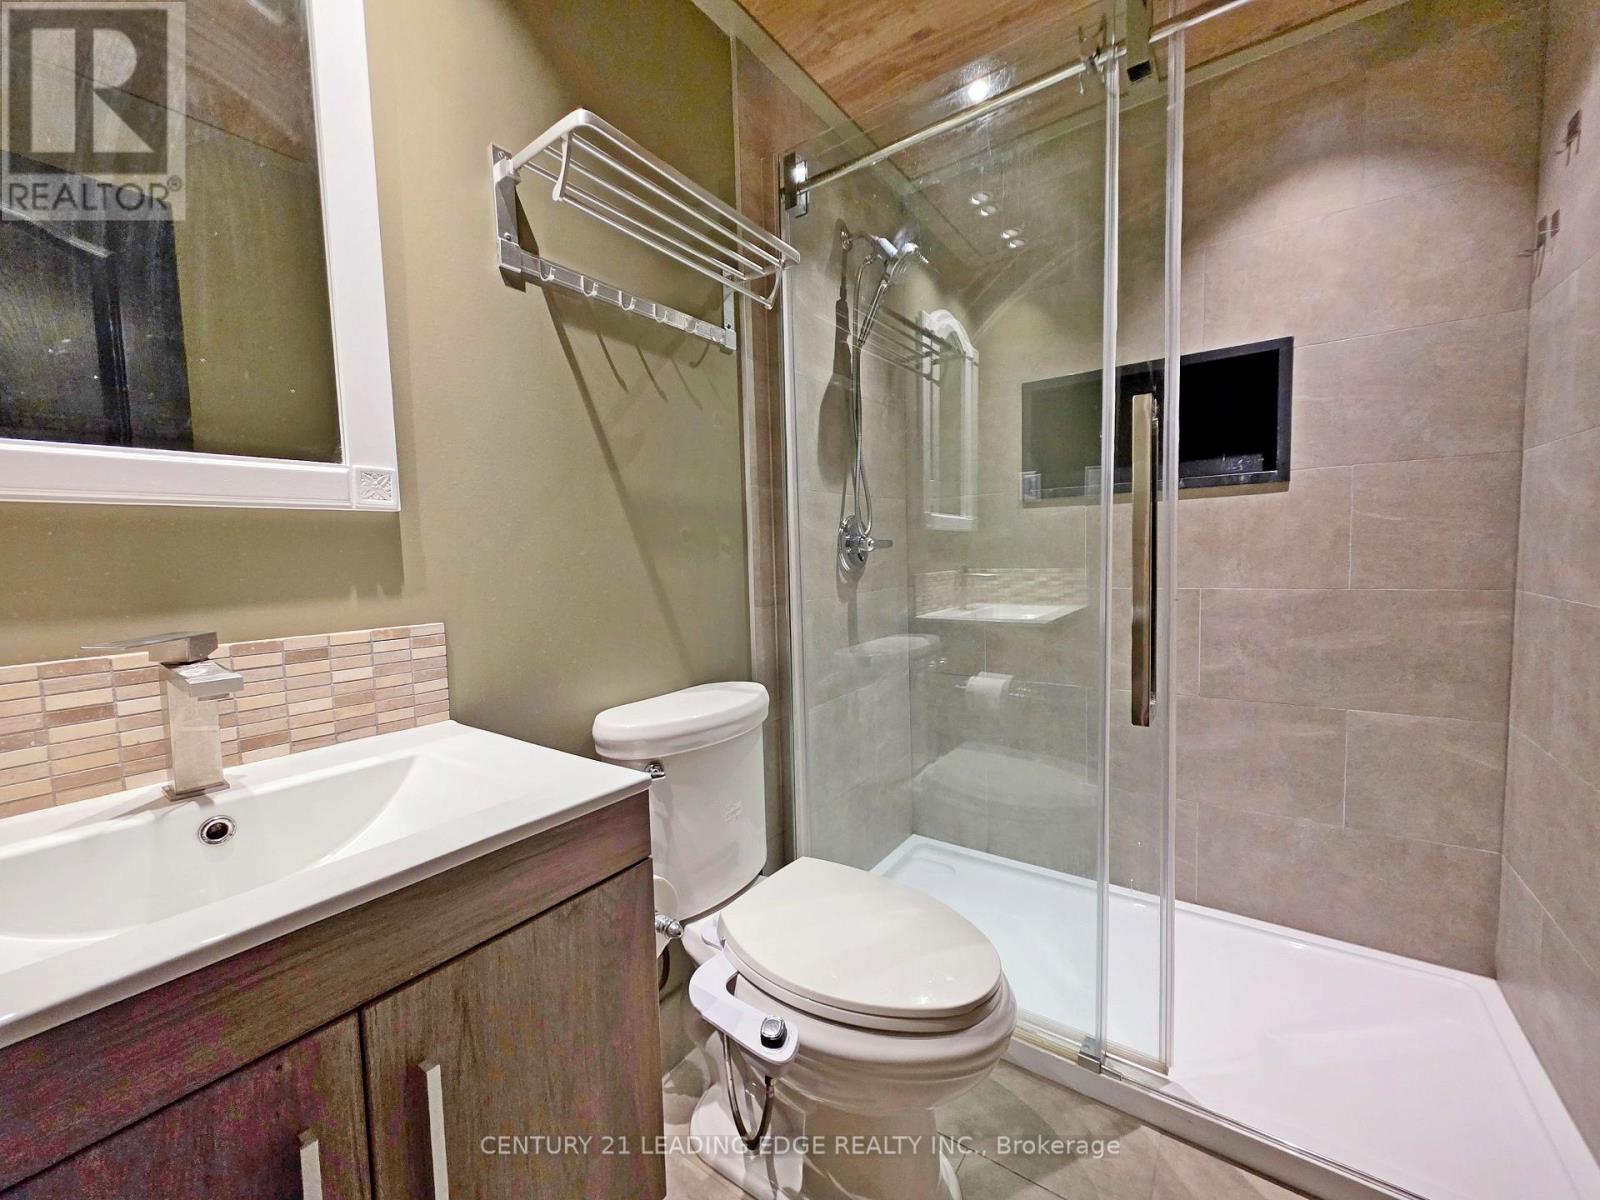
| Bathroom Total | 1 |
| Bedrooms Above Ground | 2 |
| Bedrooms Total | 2 |
| Basement Type | None |
| Construction Style Attachment | Detached |
| Cooling Type | Central Air Conditioning |
| Exterior Finish | Vinyl Siding |
| Foundation Type | Concrete |
| Heating Fuel | Natural Gas |
| Heating Type | Forced Air |
| Size Interior | 0 - 699 Sqft |
| Type | House |
| Utility Water | Municipal Water |
Parking
| No Garage |
Land
| Acreage | No |
| Sewer | Sanitary Sewer |
| Size Depth | 186 Ft ,2 In |
| Size Frontage | 157 Ft ,6 In |
| Size Irregular | 157.5 X 186.2 Ft ; 70'x114'x66'x31'x186'x157'x85' |
| Size Total Text | 157.5 X 186.2 Ft ; 70'x114'x66'x31'x186'x157'x85' |
Rooms
| Level | Type | Length | Width | Dimensions |
|---|---|---|---|---|
| Main Level | Kitchen | 5.26 m | 4.48 m | 5.26 m x 4.48 m |
| Main Level | Primary Bedroom | 3.22 m | 3.11 m | 3.22 m x 3.11 m |
| Main Level | Bedroom 2 | 2.77 m | 2.22 m | 2.77 m x 2.22 m |
Utilities
| Electricity | Installed |
| Sewer | Installed |

Salesperson
(905) 898-9746

6311 Main Street
Stouffville, Ontario L4A 1G5
(905) 642-0001
(905) 640-3330
leadingedgerealty.c21.ca/

Broker
(647) 828-0202
www.teamwei.ca/
www.facebook.com/TeamWei.ca
twitter.com/Wei_Hwa
www.linkedin.com/in/weihwa

18 Wynford Drive #214
Toronto, Ontario M3C 3S2
(416) 686-1500
(416) 386-0777
leadingedgerealty.c21.ca

The trademarks REALTOR®, REALTORS®, and the REALTOR® logo are controlled by The Canadian Real Estate Association (CREA) and identify real estate professionals who are members of CREA. The trademarks MLS®, Multiple Listing Service® and the associated logos are owned by The Canadian Real Estate Association (CREA) and identify the quality of services provided by real estate professionals who are members of CREA. The trademark DDF® is owned by The Canadian Real Estate Association (CREA) and identifies CREA's Data Distribution Facility (DDF®)
October 08 2026 02:02:22
Toronto Regional Real Estate Board
Century 21 Leading Edge Realty Inc.