
Upper - 695 Glen Forrest Boulevard Waterloo, Ontario N2L 4K7

$2,200 Monthly
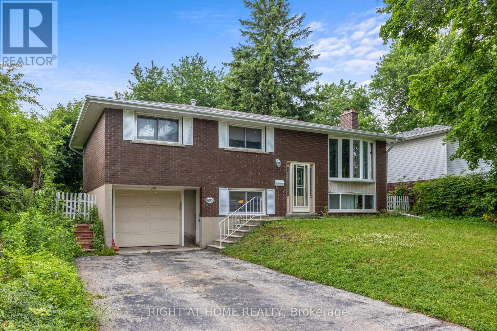
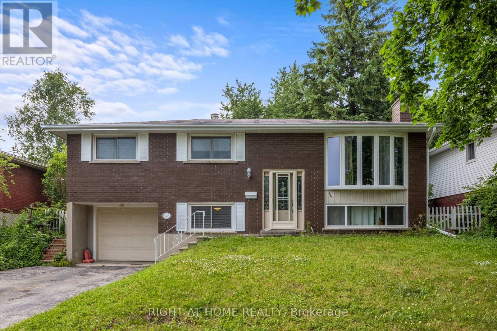
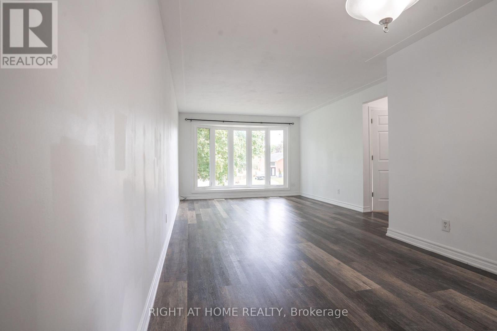
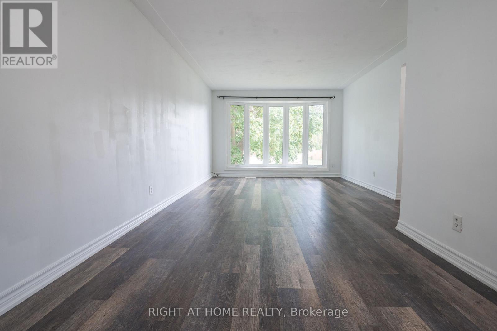
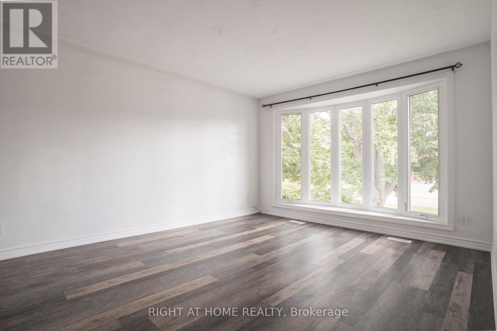
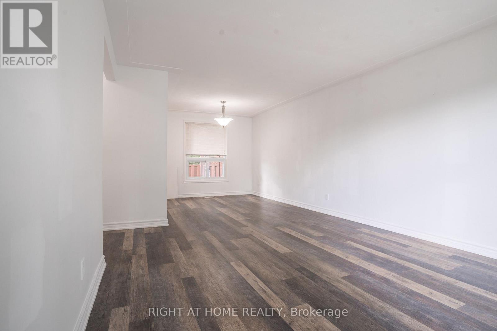
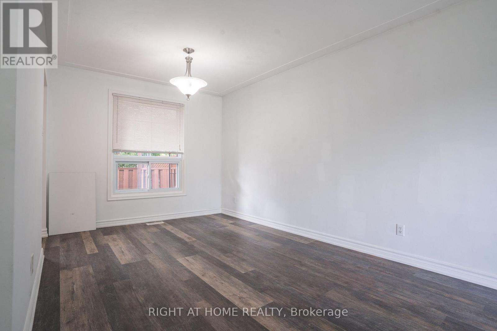
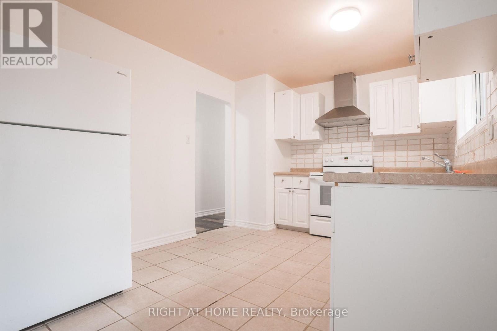
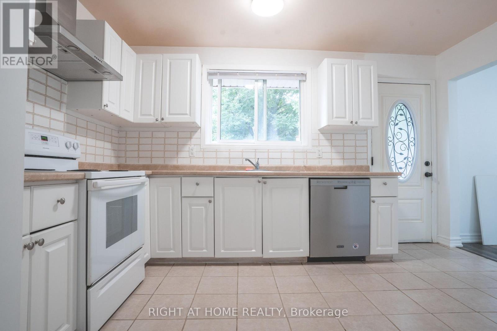
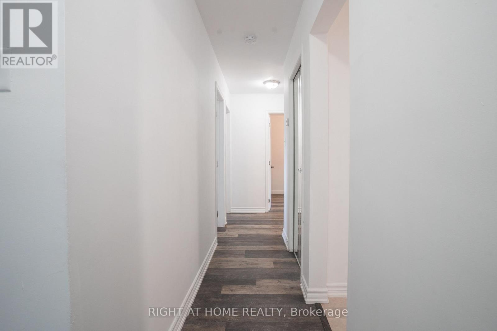
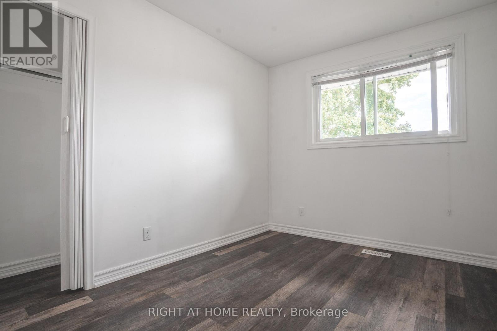
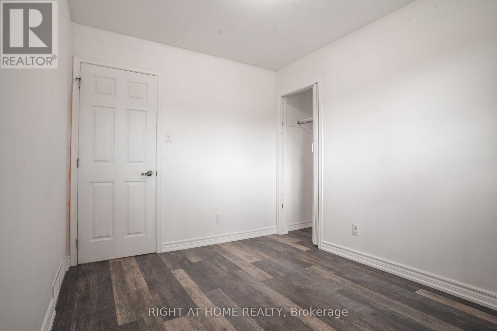
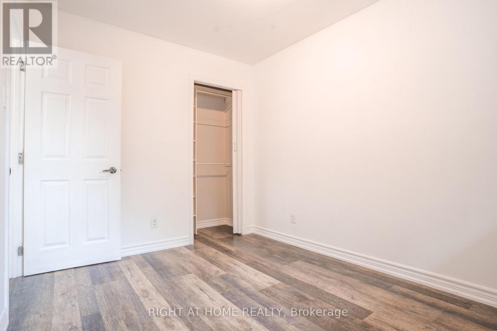
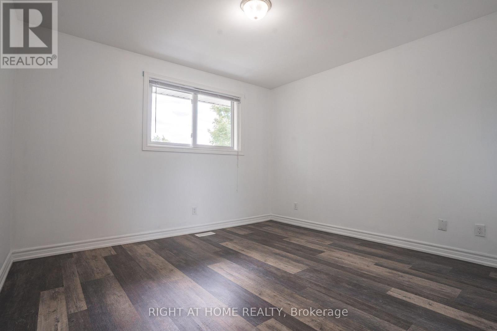
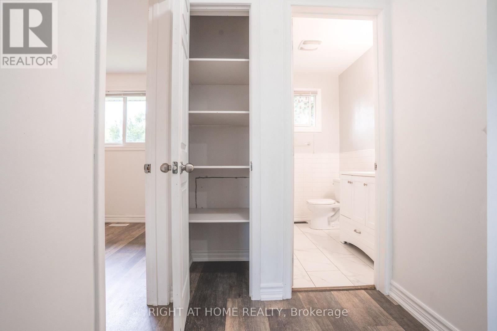
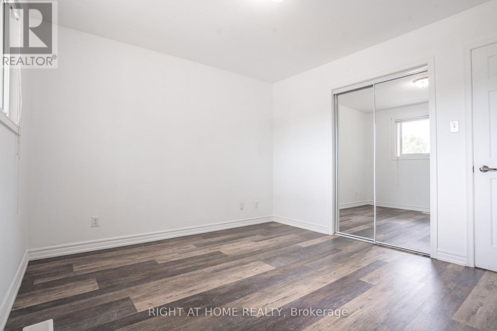
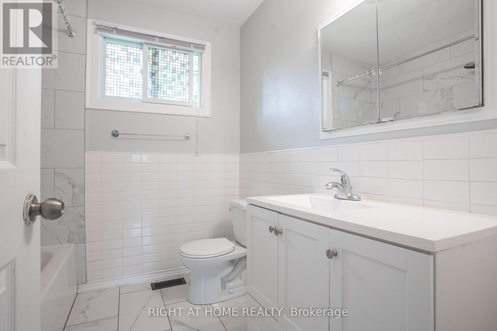
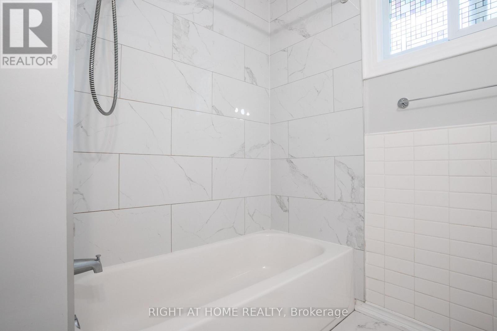
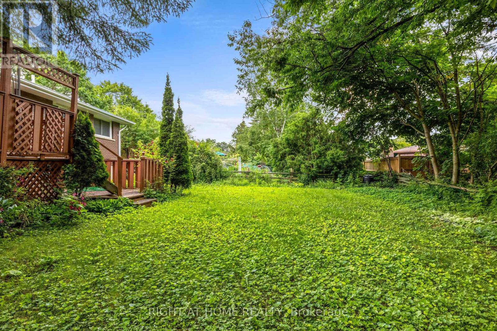
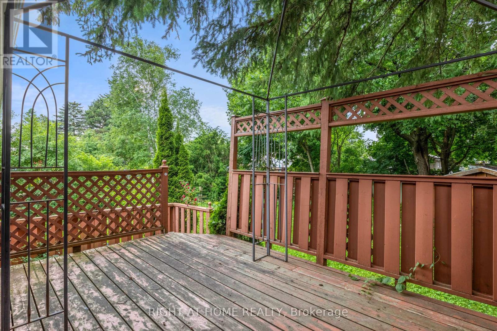
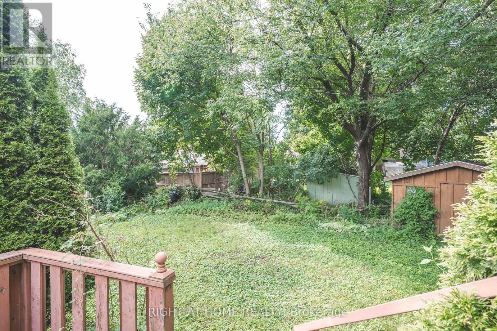
Welcome to 695 Glen Forrest Blvd (Upper), a main level unit in one of Waterloo's best neighbourhoods, and honestly, a great find. It has three good sized bedrooms, a four piece bathroom, and a comfortable living and dining area. The unit comes with in unit laundry and central air conditioning. The driveway with two parking spots and the backyard are all yours, reserved for the upper unit only. Utilities are split 70/30 between the upper and lower units, with the upper unit paying 70%. Students welcome! The location really is hard to beat. You're minutes from shopping, restaurants, Wilfrid Laurier University, the University of Waterloo, Conestoga's Waterloo campus, St. Jacobs Farmers Market, and Highway 85. It's a clean, well kept place in a spot that makes everyday life easy. Please note that all photos were taken prior to the current tenants moving in. (id:55460)
Property Details
| MLS® Number | X13661322 |
| Property Type | Single Family |
| Amenities Near By | Park, Public Transit, Schools |
| Community Features | Community Centre |
| Parking Space Total | 3 |
Building
| Bathroom Total | 1 |
| Bedrooms Above Ground | 3 |
| Bedrooms Total | 3 |
| Architectural Style | Bungalow |
| Basement Type | None |
| Construction Style Attachment | Detached |
| Cooling Type | Central Air Conditioning |
| Exterior Finish | Brick |
| Foundation Type | Unknown |
| Heating Fuel | Natural Gas |
| Heating Type | Forced Air |
| Stories Total | 1 |
| Size Interior | 700 - 1,100 Sqft |
| Type | House |
| Utility Water | Municipal Water |
Parking
| Attached Garage | |
| Garage |
Land
| Acreage | No |
| Fence Type | Fenced Yard |
| Land Amenities | Park, Public Transit, Schools |
| Sewer | Sanitary Sewer |
| Surface Water | Lake/pond |
Rooms
| Level | Type | Length | Width | Dimensions |
|---|---|---|---|---|
| Main Level | Primary Bedroom | 3.65 m | 3.41 m | 3.65 m x 3.41 m |
| Main Level | Bedroom 2 | 3.35 m | 2.66 m | 3.35 m x 2.66 m |
| Main Level | Bedroom 3 | 3.41 m | 2.62 m | 3.41 m x 2.62 m |
| Main Level | Family Room | 4.45 m | 3.73 m | 4.45 m x 3.73 m |
| Main Level | Kitchen | 4.14 m | 3.03 m | 4.14 m x 3.03 m |
| Main Level | Dining Room | 3.17 m | 2.98 m | 3.17 m x 2.98 m |
| Main Level | Bathroom | Measurements not available |
https://www.realtor.ca/real-estate/30140288/upper-695-glen-forrest-boulevard-waterloo

Salesperson
(905) 637-1700
thepreserveguide.com/
www.facebook.com/essamnadeemoakvillerealtor/
www.linkedin.com/in/essamnadeem/
5111 New Street, Suite 106
Burlington, Ontario L7L 1V2
(905) 637-1700
www.rightathomerealtycom/

The trademarks REALTOR®, REALTORS®, and the REALTOR® logo are controlled by The Canadian Real Estate Association (CREA) and identify real estate professionals who are members of CREA. The trademarks MLS®, Multiple Listing Service® and the associated logos are owned by The Canadian Real Estate Association (CREA) and identify the quality of services provided by real estate professionals who are members of CREA. The trademark DDF® is owned by The Canadian Real Estate Association (CREA) and identifies CREA's Data Distribution Facility (DDF®)
September 28 2026 07:03:51
Toronto Regional Real Estate Board
Right At Home Realty, Brokerage