
1516 - 32 Clarissa Drive Richmond Hill, Ontario L4C 9R7

$675,000Maintenance, Cable TV, Common Area Maintenance, Heat, Electricity, Insurance, Parking, Water
$1,048.54 Monthly
Maintenance, Cable TV, Common Area Maintenance, Heat, Electricity, Insurance, Parking, Water
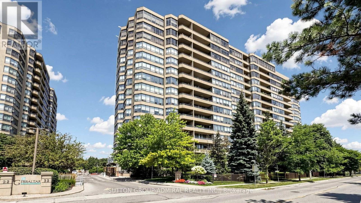
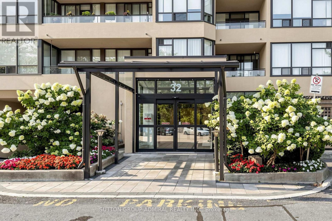
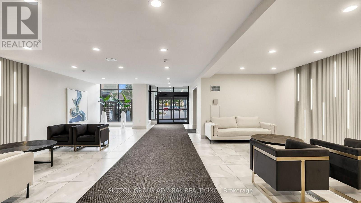
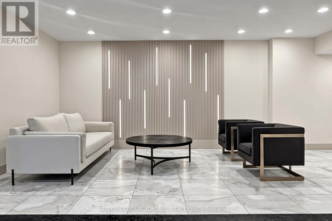
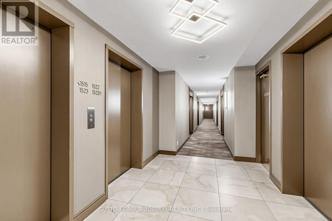
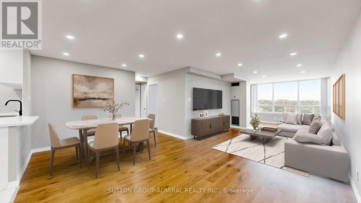
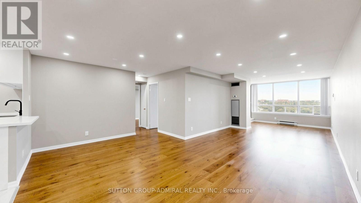
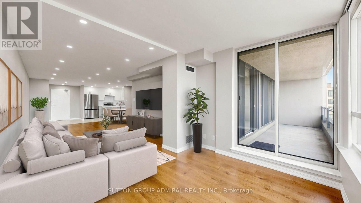
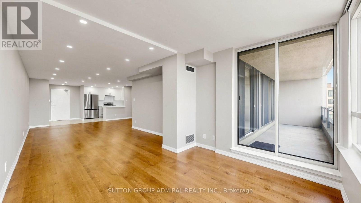
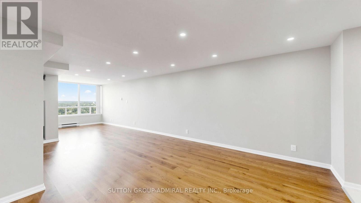
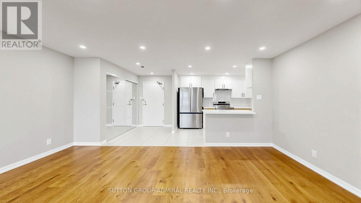
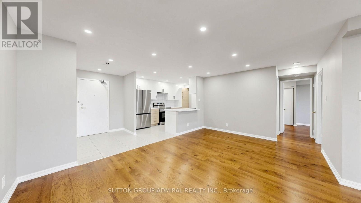
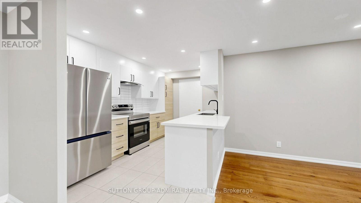
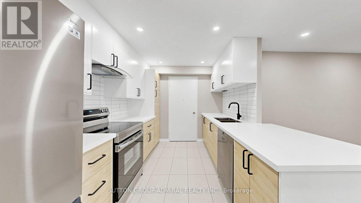
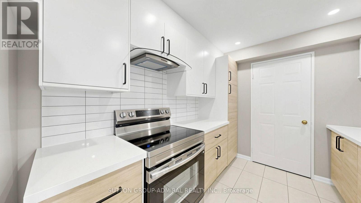
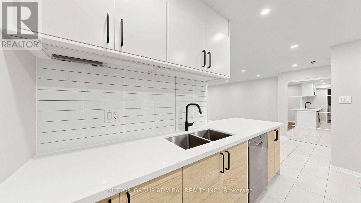
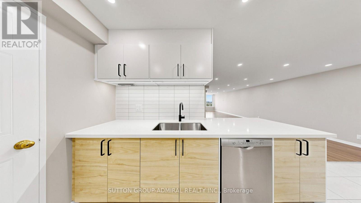
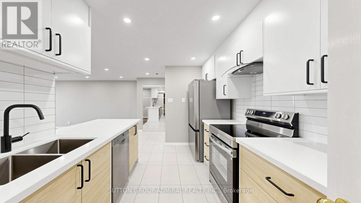
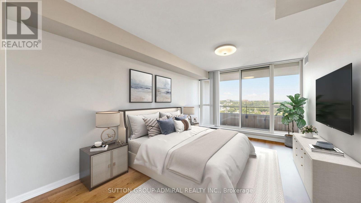
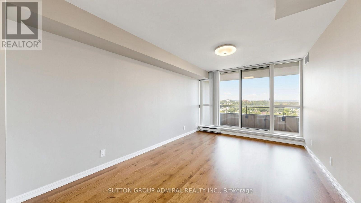
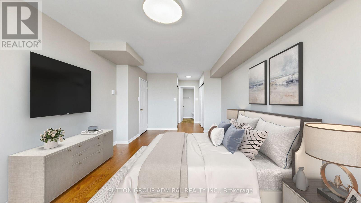
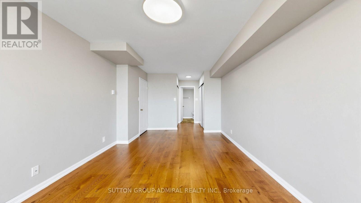
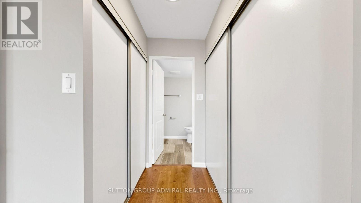
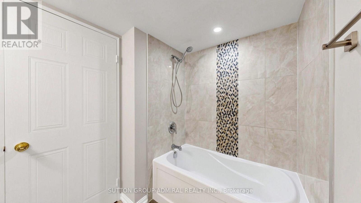
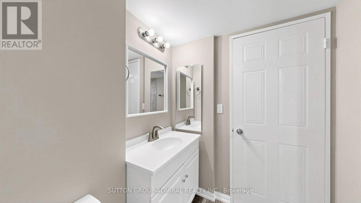
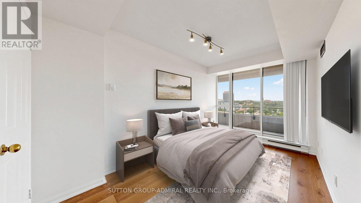
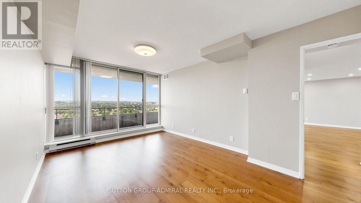
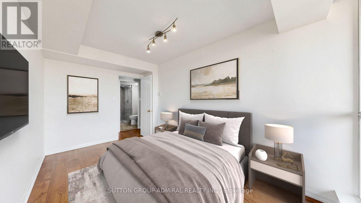
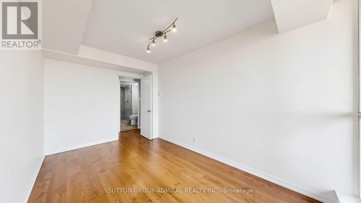
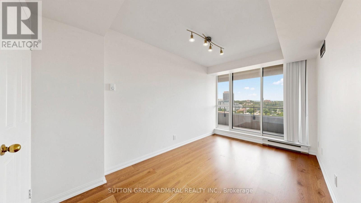
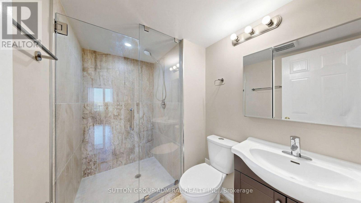
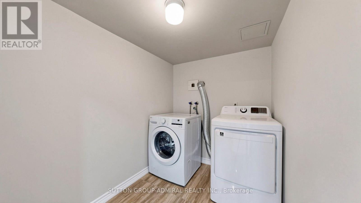
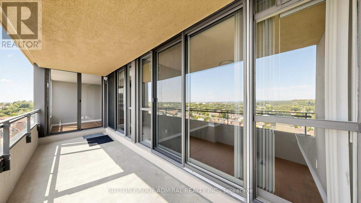
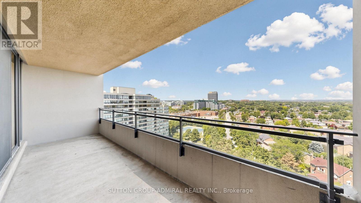
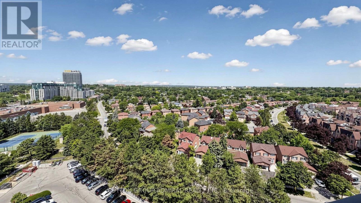
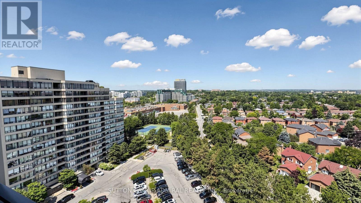
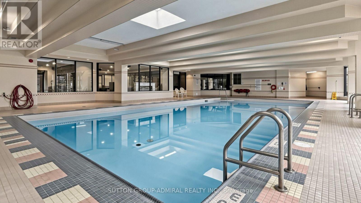
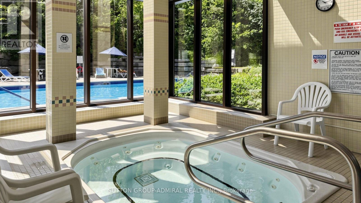
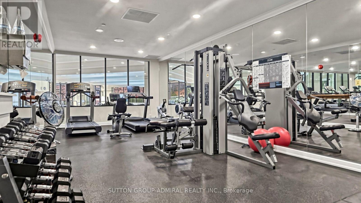
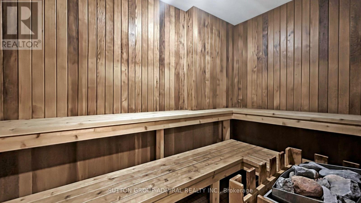

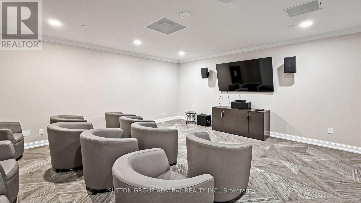
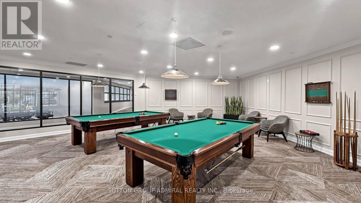
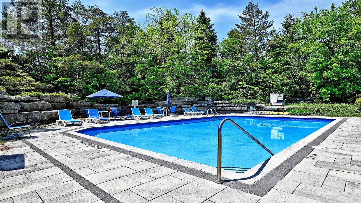
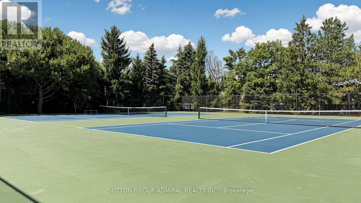
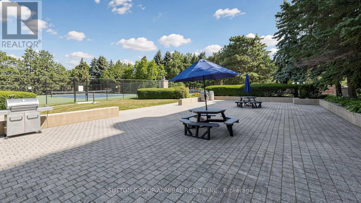
$1,048.54 MonthlyWelcome to 32 Clarissa Dr! This beautifully renovated 2-bedroom (former 2+1: Solarium glass sliding door previously professionally removed), 2-bathroom suite boasts over 1,200 sq. ft. of open concept living space, a sprawling balcony with three walkouts, and a quiet northeast exposure overlooking the surrounding residential neighbourhood. The recently renovated kitchen was completely redesigned, creating a bright and functional layout with quartz countertops, a breakfast bar, and stainless steel appliances. Smooth ceilings, engineered hardwood flooring, pot lights carry through the principal living areas. The huge primary bedroom features his-and-hers closets, a 4-piece ensuite and its own balcony walkout, while the generously sized second bedroom also enjoys balcony access and sits directly across from a renovated 3-piece bathroom with frameless glass shower. A spacious laundry room provides plenty of additional storage, while the foyer features mirrored closet doors. Enjoy a quiet northeast exposure overlooking the surrounding residential neighbourhood. The building offers updated modern hallways and an impressive collection of amenities including indoor and outdoor pools, tennis courts, squash, sauna, fitness centre, games room, party room, boardroom, 24-hour concierge and gated security. All-inclusive maintenance fees include utilities plus high-speed internet and cable TV. Ideally located near Yonge & Weldrick, just minutes from Hillcrest Mall, Richmond Hill GO Station and David Dunlap Observatory Park, with shopping, restaurants, transit and everyday conveniences close at hand. Don't miss this great deal priced at just $562/per sq. ft.! (id:55460)
Property Details
| MLS® Number | N13661666 |
| Property Type | Single Family |
| Community Name | Harding |
| Amenities Near By | Hospital, Place Of Worship, Public Transit |
| Community Features | Pets Not Allowed, Community Centre |
| Features | Balcony, Carpet Free, In Suite Laundry |
| Parking Space Total | 1 |
| Pool Type | Indoor Pool, Outdoor Pool |
| Structure | Squash & Raquet Court, Tennis Court |
| View Type | View |
Building
| Bathroom Total | 2 |
| Bedrooms Above Ground | 2 |
| Bedrooms Total | 2 |
| Amenities | Exercise Centre, Party Room, Storage - Locker |
| Appliances | Dishwasher, Dryer, Hood Fan, Stove, Washer, Window Coverings, Refrigerator |
| Basement Type | None |
| Cooling Type | Central Air Conditioning |
| Exterior Finish | Concrete |
| Fire Protection | Security Guard |
| Flooring Type | Hardwood, Tile |
| Heating Fuel | Natural Gas |
| Heating Type | Forced Air |
| Size Interior | 1,200 - 1,399 Ft2 |
| Type | Apartment |
Parking
| Underground | |
| Garage |
Land
| Acreage | No |
| Land Amenities | Hospital, Place Of Worship, Public Transit |
Rooms
| Level | Type | Length | Width | Dimensions |
|---|---|---|---|---|
| Main Level | Living Room | 9.84 m | 5.16 m | 9.84 m x 5.16 m |
| Main Level | Dining Room | 9.84 m | 5.16 m | 9.84 m x 5.16 m |
| Main Level | Kitchen | 4.01 m | 2.54 m | 4.01 m x 2.54 m |
| Main Level | Primary Bedroom | 6.85 m | 3.26 m | 6.85 m x 3.26 m |
| Main Level | Bedroom 2 | 4.27 m | 2.58 m | 4.27 m x 2.58 m |
| Main Level | Laundry Room | 2.87 m | 1.79 m | 2.87 m x 1.79 m |
https://www.realtor.ca/real-estate/30140635/1516-32-clarissa-drive-richmond-hill-harding-harding

Broker
(647) 290-9082
www.danielshafro.com/
www.facebook.com/danielshafrorealestate/
www.linkedin.com/in/danshafro

1881 Steeles Ave. W.
Toronto, Ontario M3H 5Y4
(416) 739-7200
(416) 739-9367
www.suttongroupadmiral.com/

1881 Steeles Ave. W.
Toronto, Ontario M3H 5Y4
(416) 739-7200
(416) 739-9367
www.suttongroupadmiral.com/

The trademarks REALTOR®, REALTORS®, and the REALTOR® logo are controlled by The Canadian Real Estate Association (CREA) and identify real estate professionals who are members of CREA. The trademarks MLS®, Multiple Listing Service® and the associated logos are owned by The Canadian Real Estate Association (CREA) and identify the quality of services provided by real estate professionals who are members of CREA. The trademark DDF® is owned by The Canadian Real Estate Association (CREA) and identifies CREA's Data Distribution Facility (DDF®)
August 11 2026 10:03:50
Toronto Regional Real Estate Board
Sutton Group-Admiral Realty Inc.