
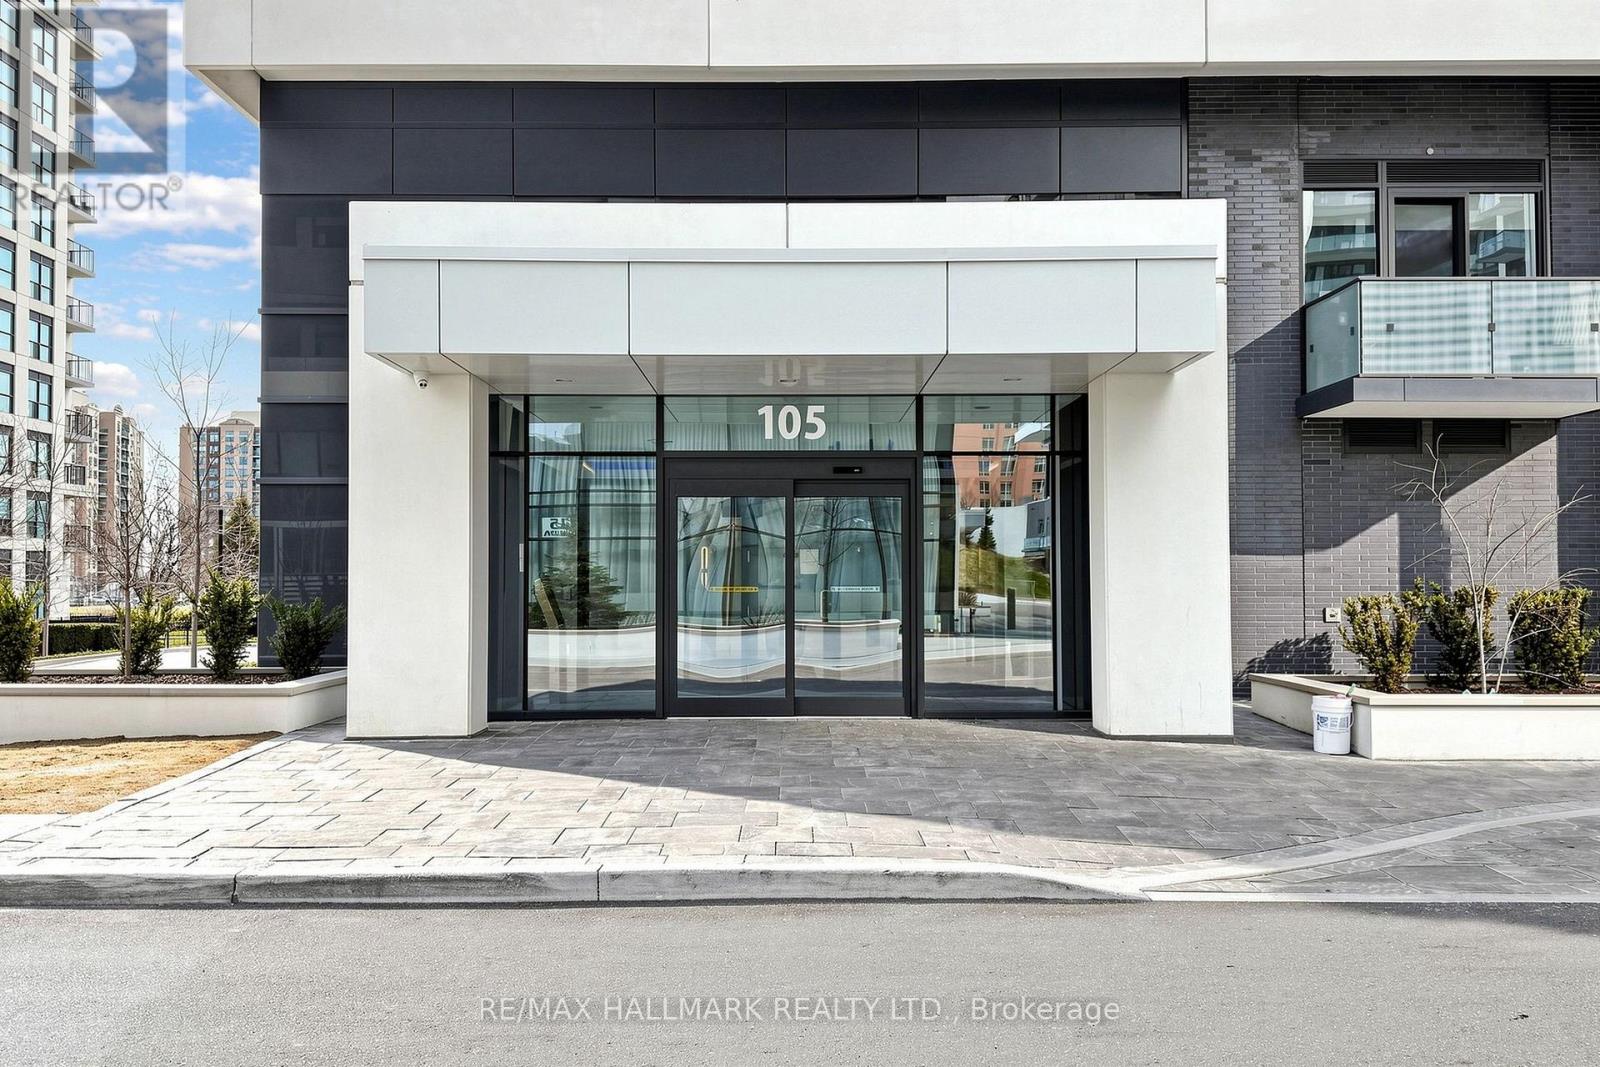
2603 - 105 Oneida Crescent Richmond Hill, Ontario L4B 0H6

$599,000Maintenance, Heat, Common Area Maintenance, Parking, Insurance, Water
$718.71 Monthly
Maintenance, Heat, Common Area Maintenance, Parking, Insurance, Water
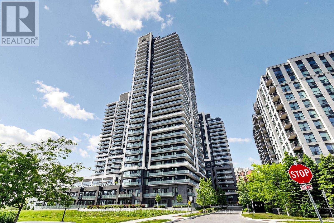
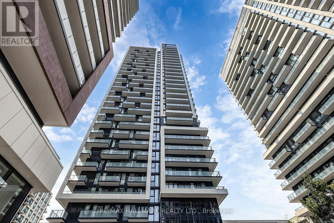
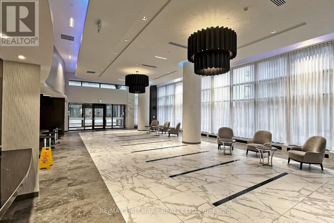
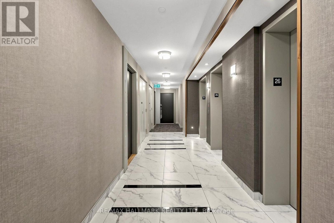
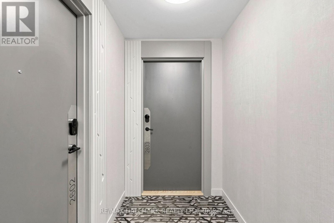
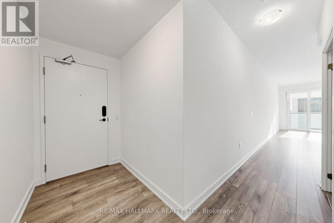
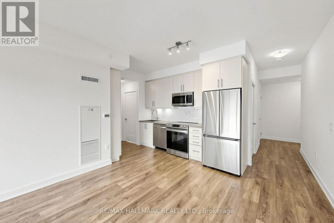
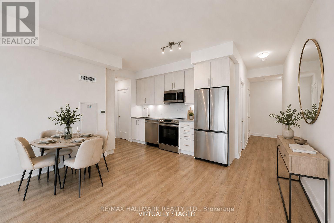
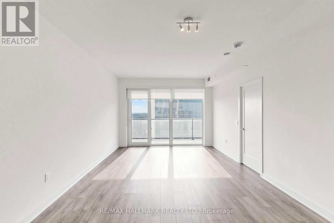
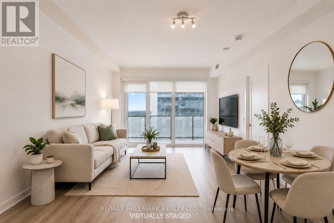
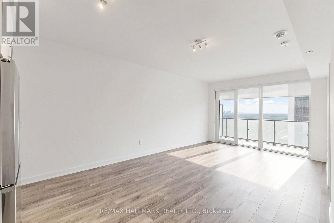
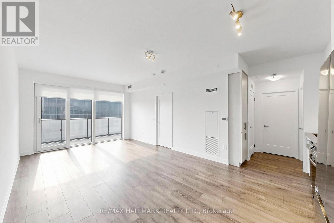
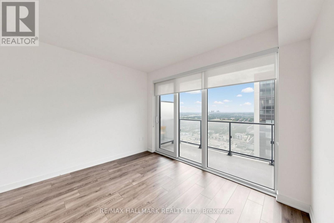
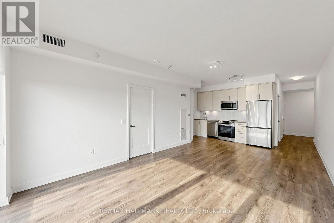
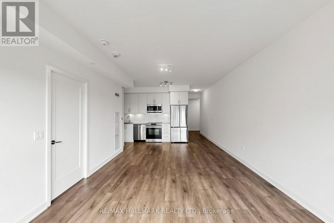
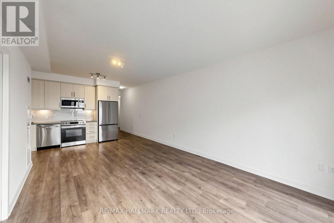
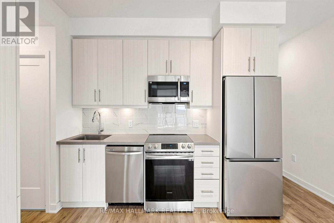
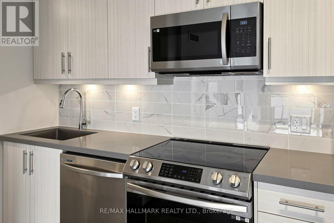
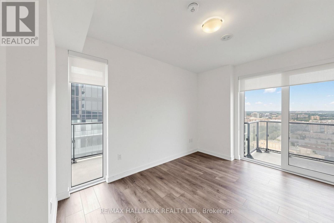
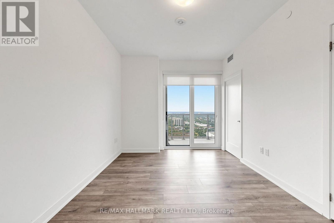
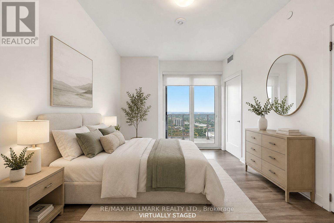
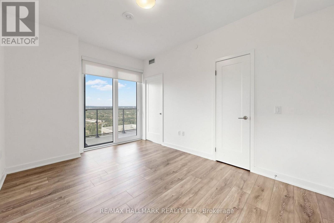
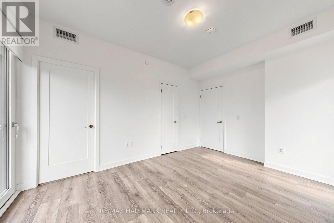
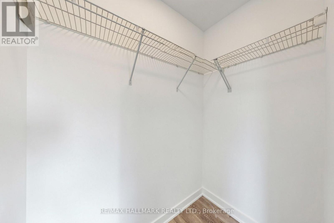
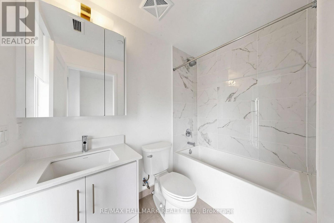
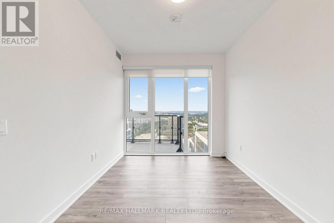
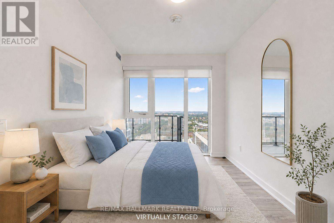
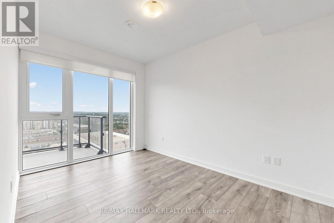
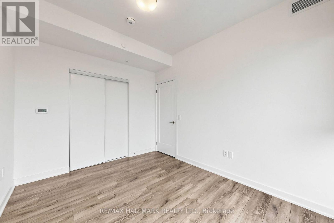
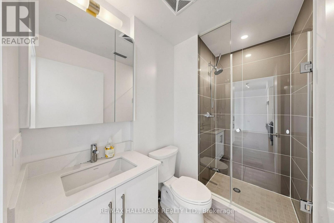
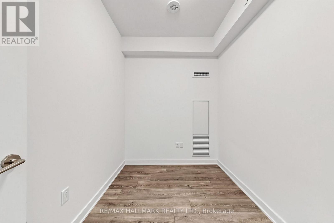
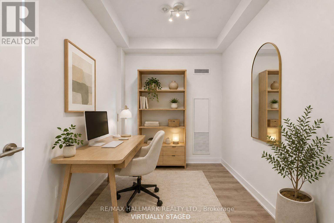
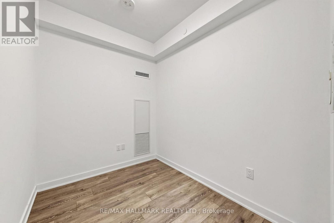
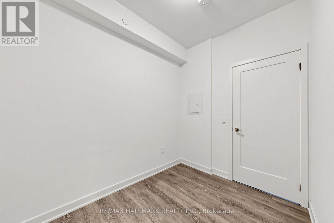
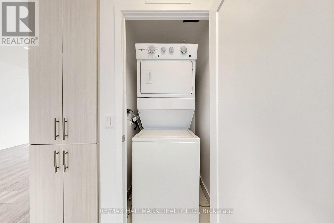
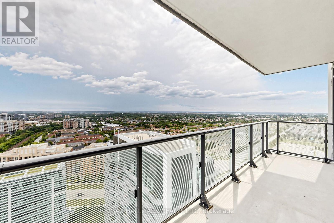
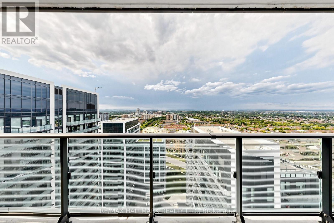
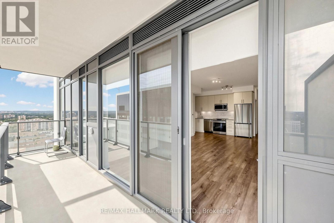
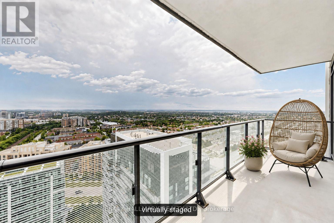
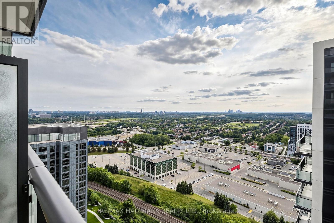
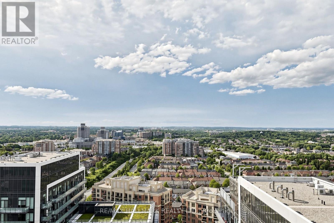
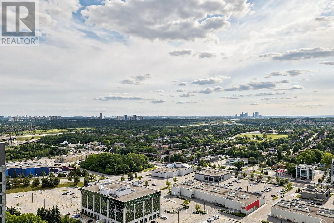
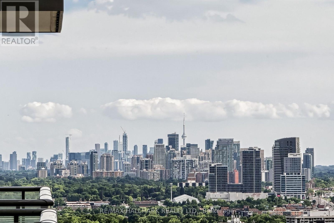
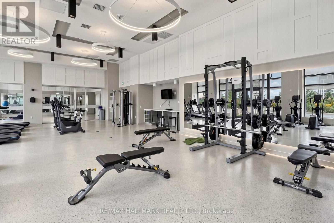
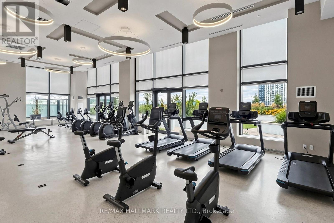
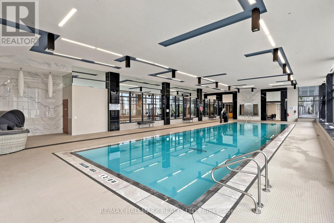
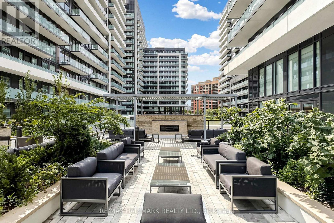
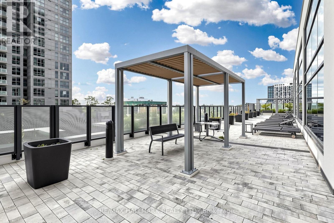
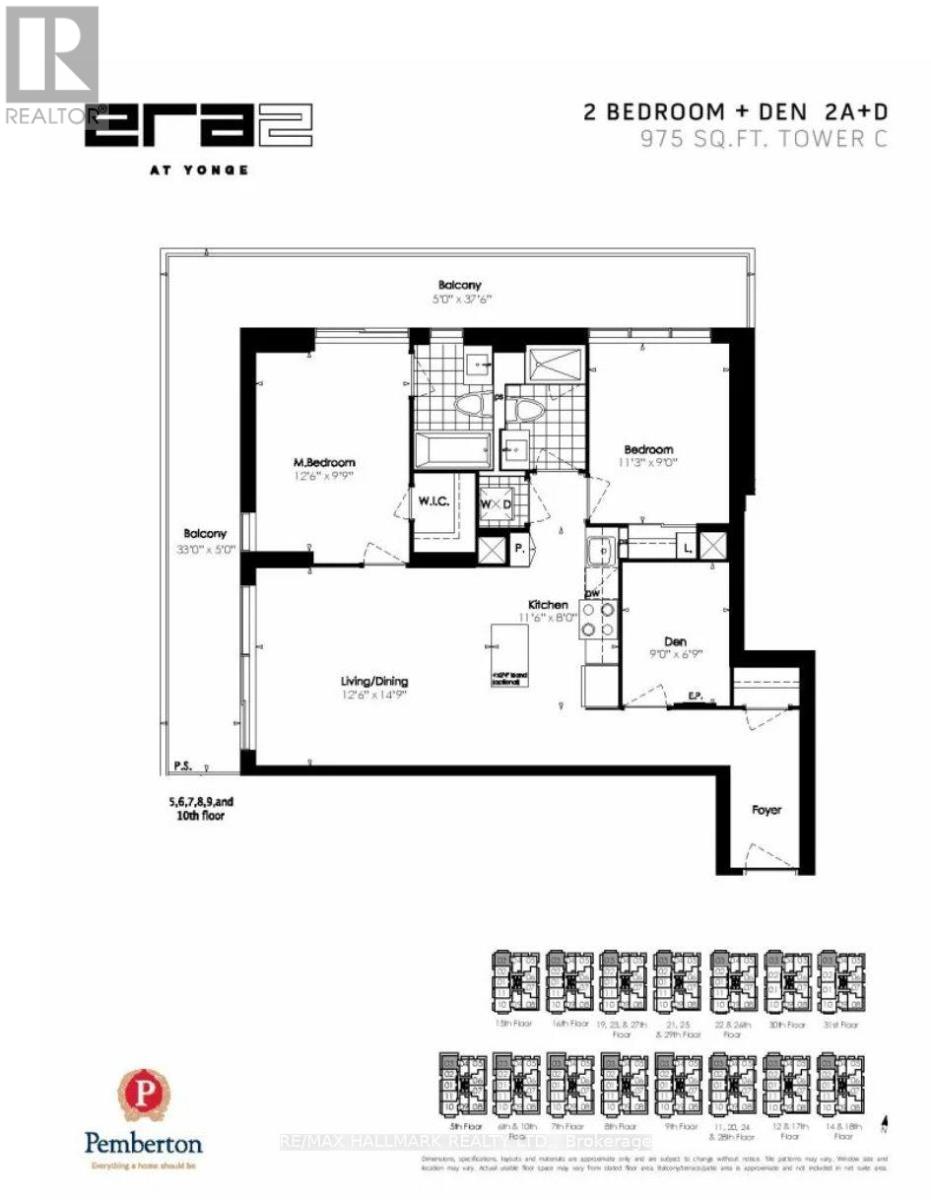
$718.71 MonthlyExperience modern luxury in this beautifully upgraded 2+1 bedroom, 2 bathroom condo in the heart of Richmond Hill! Offering 975 sq. ft. of bright, thoughtfully designed living space, this exceptional suite combines style, comfort, and convenience-perfect for families, professionals, downsizers, or savvy investors. From the moment you step inside, you'll appreciate the soaring 9-foot ceilings, sun-filled open-concept layout, and premium finishes throughout. The upgraded kitchen is featuring quartz countertops, a pantry, stainless steel appliances, and plenty of room to cook and entertain. The spacious primary bedroom includes a walk-in closet, a beautifully upgraded 4 piece ensuite, and its own private balcony. The fully enclosed den with a door, functions perfectly as a 3rd bedroom, home office or nursery. Enjoy the rare bonus of two private balconies, ensuite laundry, one owned parking space and a locker. Resort-style amenities include an indoor pool, fitness centre, yoga studio, rooftop terrace with BBQ area, party and meeting room, 24-hour concierge, visitor parking, and more. Located in one of Richmond Hill's most sought-after neighborhoods, you're just steps to GO Transit, Hillcrest Mall, top-rated schools, restaurants, grocery stores, parks, and quick access to major highways. (id:55460)
Property Details
| MLS® Number | N13661874 |
| Property Type | Single Family |
| Community Name | Langstaff |
| Community Features | Pets Allowed With Restrictions |
| Features | Balcony |
| Parking Space Total | 1 |
| Pool Type | Indoor Pool |
Building
| Bathroom Total | 2 |
| Bedrooms Above Ground | 2 |
| Bedrooms Below Ground | 1 |
| Bedrooms Total | 3 |
| Age | 0 To 5 Years |
| Amenities | Security/concierge, Exercise Centre, Party Room, Storage - Locker |
| Appliances | Window Coverings |
| Basement Type | None |
| Cooling Type | Central Air Conditioning |
| Exterior Finish | Concrete |
| Flooring Type | Laminate |
| Heating Fuel | Natural Gas |
| Heating Type | Forced Air |
| Size Interior | 900 - 999 Ft2 |
| Type | Apartment |
Parking
| Underground | |
| Garage |
Land
| Acreage | No |
Rooms
| Level | Type | Length | Width | Dimensions |
|---|---|---|---|---|
| Flat | Dining Room | 4.5 m | 3.81 m | 4.5 m x 3.81 m |
| Flat | Living Room | 4.5 m | 3.8 m | 4.5 m x 3.8 m |
| Flat | Kitchen | 3.51 m | 2.44 m | 3.51 m x 2.44 m |
| Flat | Primary Bedroom | 3.81 m | 2.97 m | 3.81 m x 2.97 m |
| Flat | Bedroom | 3.43 m | 2.74 m | 3.43 m x 2.74 m |
| Flat | Den | 2.74 m | 2.06 m | 2.74 m x 2.06 m |

Broker
(416) 768-7701
www.youtube.com/embed/6TzZi-9QMuA
www.gtaareahome.ca/
www.facebook.com/buyandsellrealestatewithme
www.linkedin.com/in/megan-graci-746000a0/

9555 Yonge Street #201
Richmond Hill, Ontario L4C 9M5
(905) 883-4922
(905) 883-1521

The trademarks REALTOR®, REALTORS®, and the REALTOR® logo are controlled by The Canadian Real Estate Association (CREA) and identify real estate professionals who are members of CREA. The trademarks MLS®, Multiple Listing Service® and the associated logos are owned by The Canadian Real Estate Association (CREA) and identify the quality of services provided by real estate professionals who are members of CREA. The trademark DDF® is owned by The Canadian Real Estate Association (CREA) and identifies CREA's Data Distribution Facility (DDF®)
August 11 2026 03:33:39
Toronto Regional Real Estate Board
RE/MAX Hallmark Realty Ltd.