
107 - 580 Christie Street Toronto, Ontario M6G 3E3

$2,050 Monthly
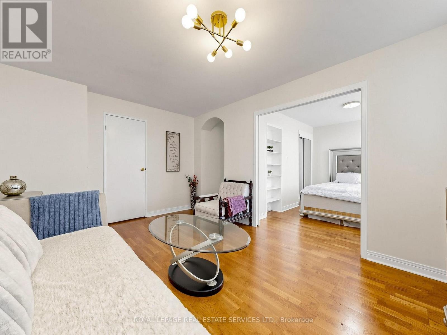
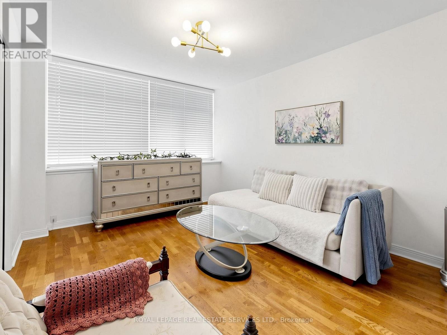
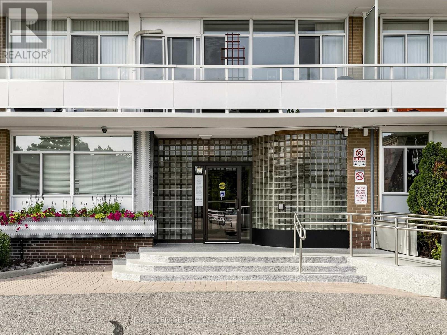
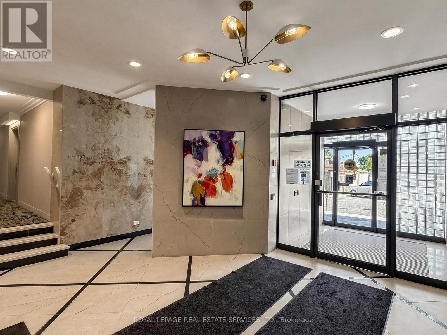
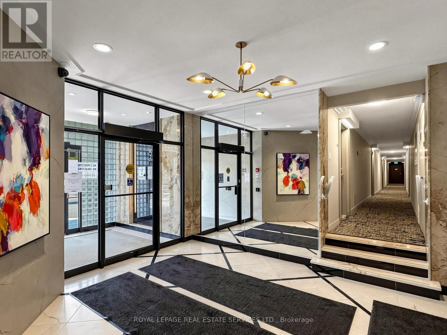
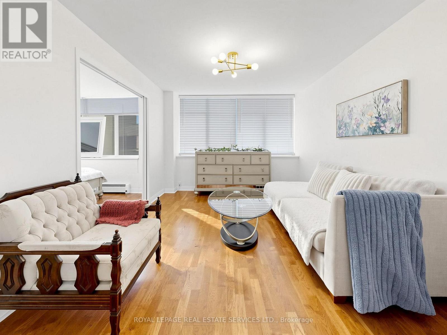
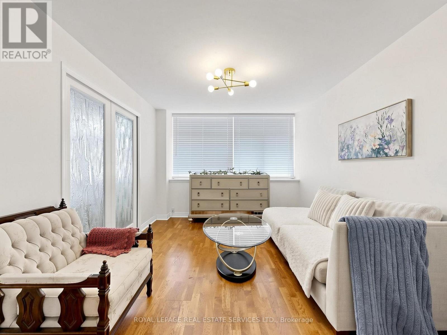
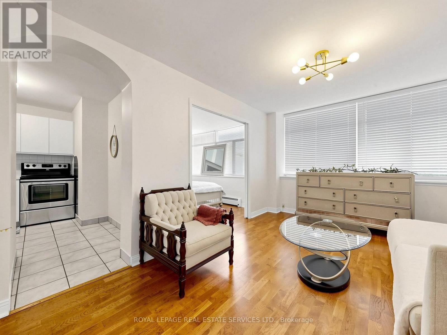
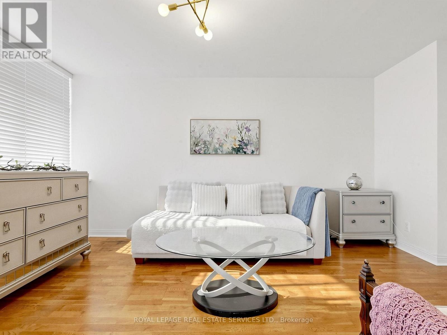
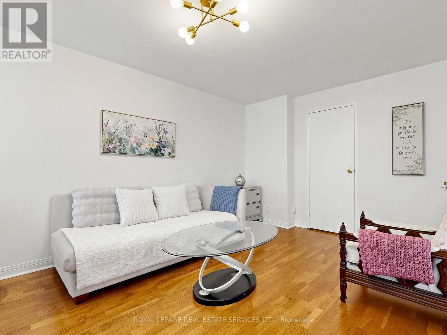
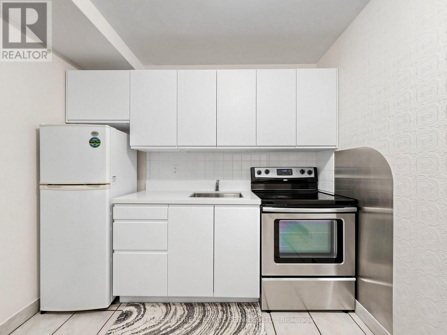
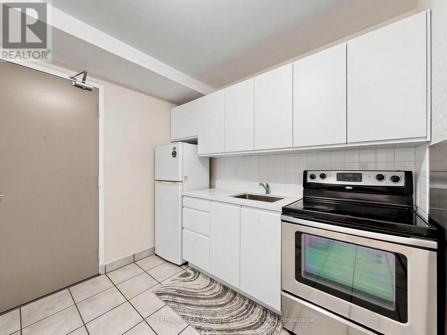
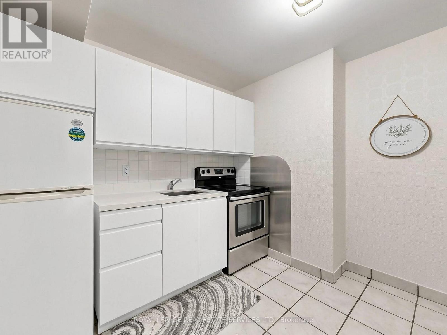
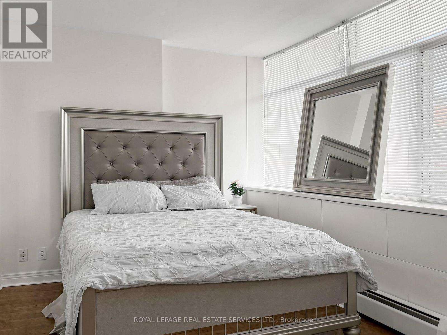
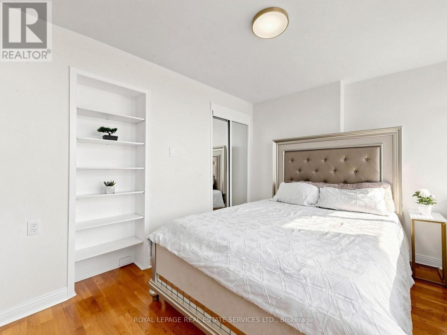
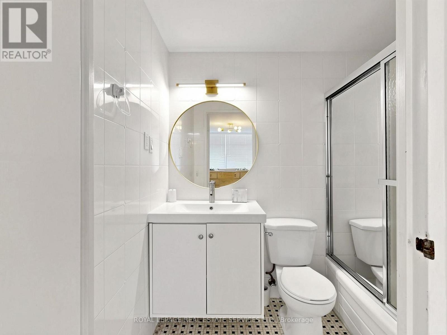
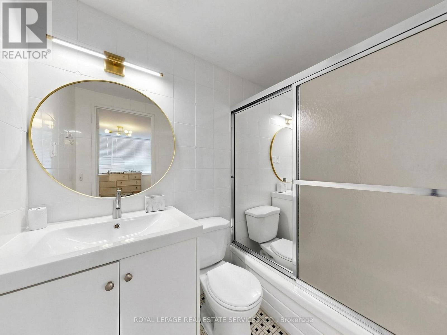
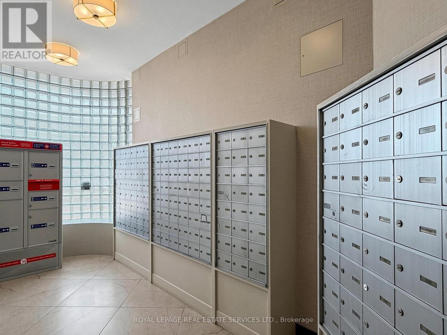
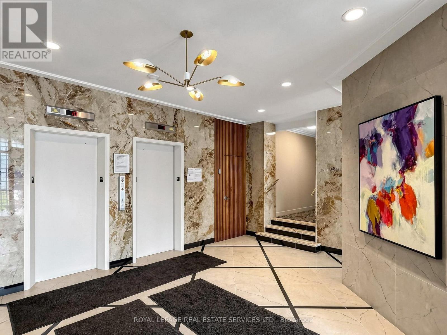
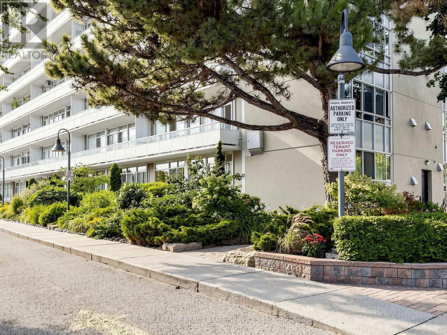
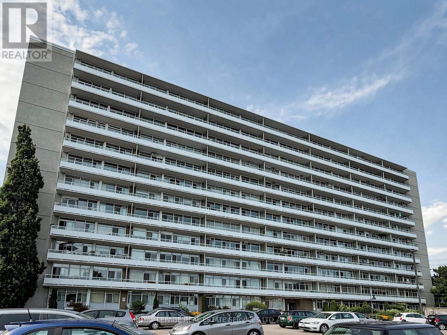
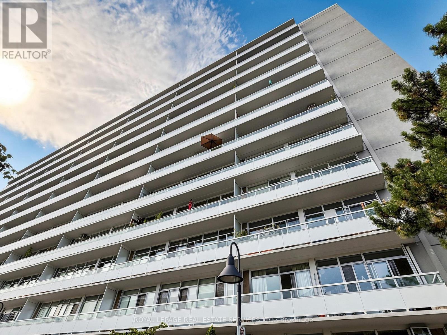
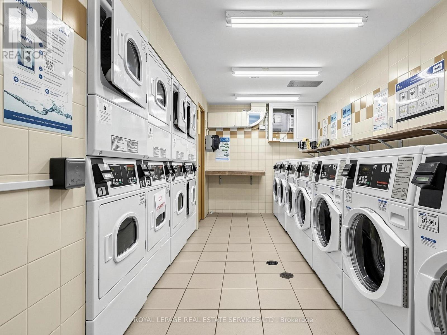
Bright, South Facing, Renovated, Spacious Unit in a Very Well-Maintained & Friendly Building in the Sought-After Wychwood Neighbourhood! Main Floor Unit, which means easy access & no waiting for elevators! Across From Vibrant Artscape Wychwood Barns with Year-Round Saturday Farmer's Market, Greenspace, Dog park, Playground, Splashpad, Winter Skating! Easy Access To Subway (less than 30 minutes to downtown!) Steps To All of The Action On St. Clair West! Available Furnished or Unfurnished. (id:55460)
Property Details
| MLS® Number | C13660622 |
| Property Type | Single Family |
| Community Name | Wychwood |
| Communication Type | High Speed Internet |
| Community Features | Pets Allowed With Restrictions |
| Features | Carpet Free |
| Parking Space Total | 1 |
Building
| Bathroom Total | 1 |
| Bedrooms Above Ground | 1 |
| Bedrooms Total | 1 |
| Amenities | Storage - Locker |
| Appliances | All, Window Coverings |
| Basement Development | Other, See Remarks |
| Basement Type | N/a (other, See Remarks) |
| Cooling Type | Window Air Conditioner |
| Exterior Finish | Brick |
| Flooring Type | Ceramic, Laminate |
| Heating Fuel | Natural Gas |
| Heating Type | Radiant Heat |
| Size Interior | 0 - 499 Ft2 |
| Type | Apartment |
Parking
| No Garage |
Land
| Acreage | No |
Rooms
| Level | Type | Length | Width | Dimensions |
|---|---|---|---|---|
| Main Level | Kitchen | 3.31 m | 3.31 m | 3.31 m x 3.31 m |
| Main Level | Living Room | 4.78 m | 3.32 m | 4.78 m x 3.32 m |
| Main Level | Bedroom | 3.31 m | 8.9 m | 3.31 m x 8.9 m |
https://www.realtor.ca/real-estate/30139572/107-580-christie-street-toronto-wychwood-wychwood


4101 Yonge Street Unit 502
Toronto, Ontario M2P 1N6
(416) 487-4311
(416) 487-3699

The trademarks REALTOR®, REALTORS®, and the REALTOR® logo are controlled by The Canadian Real Estate Association (CREA) and identify real estate professionals who are members of CREA. The trademarks MLS®, Multiple Listing Service® and the associated logos are owned by The Canadian Real Estate Association (CREA) and identify the quality of services provided by real estate professionals who are members of CREA. The trademark DDF® is owned by The Canadian Real Estate Association (CREA) and identifies CREA's Data Distribution Facility (DDF®)
August 11 2026 01:05:58
Toronto Regional Real Estate Board
Royal LePage Real Estate Services Ltd.