
2119 Foxwood Avenue London North, Ontario N6G 0C8

$2,650 Monthly
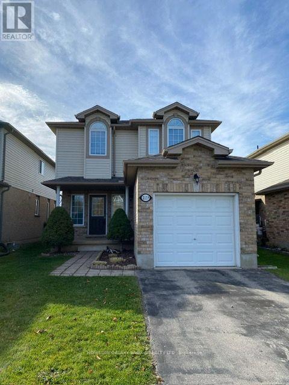
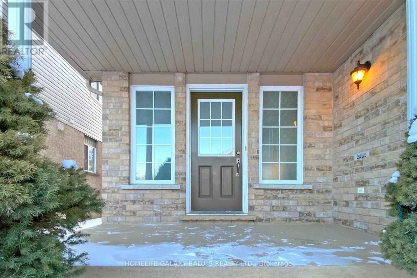
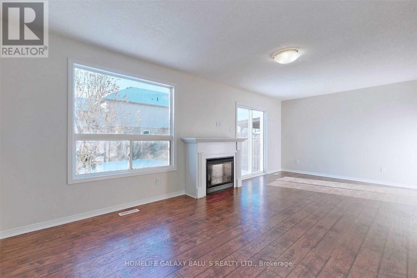
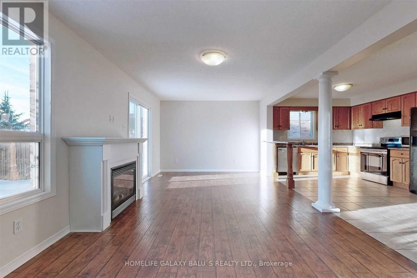
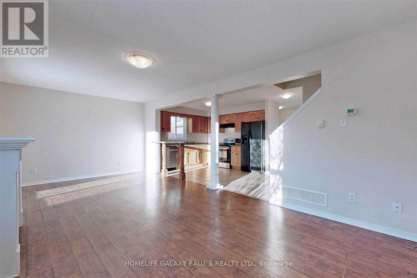
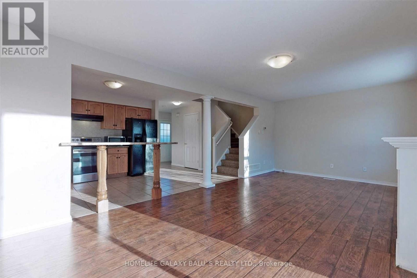
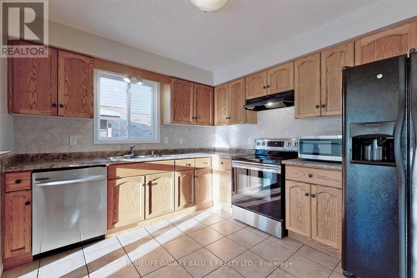
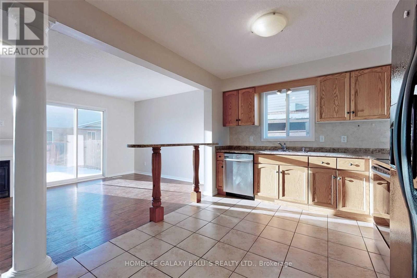
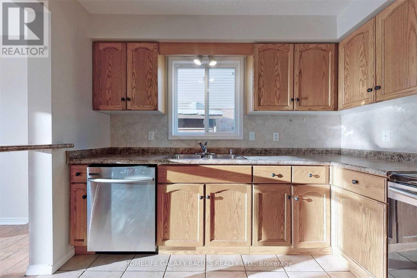
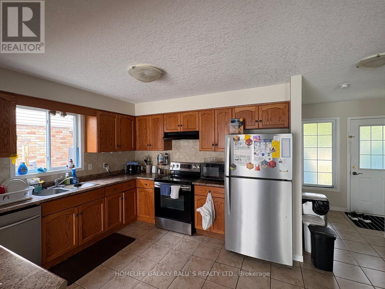
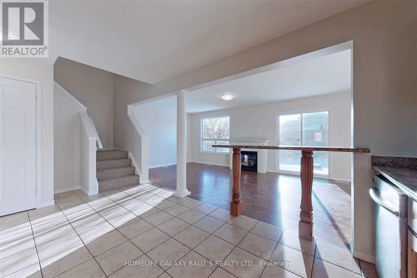
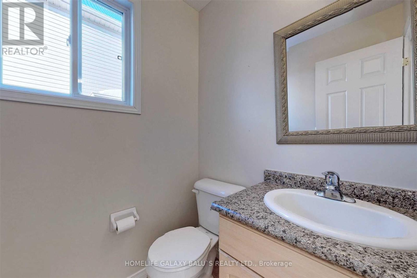
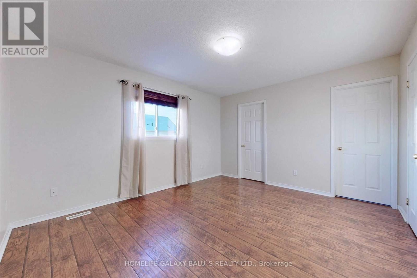
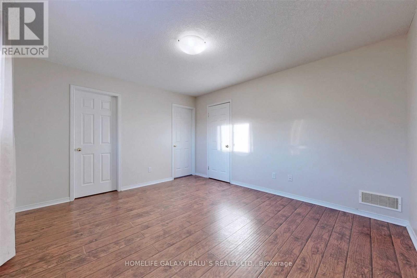
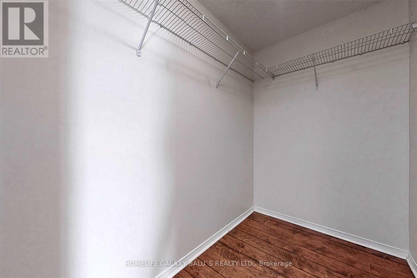
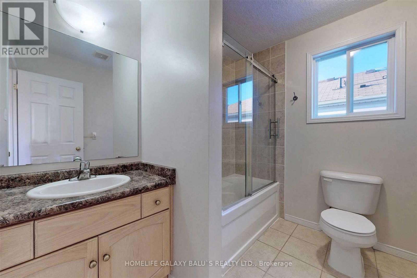
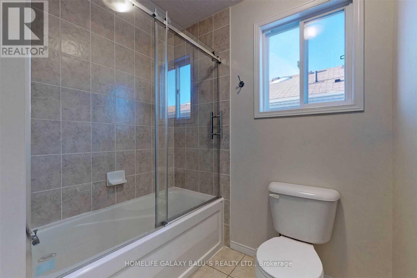
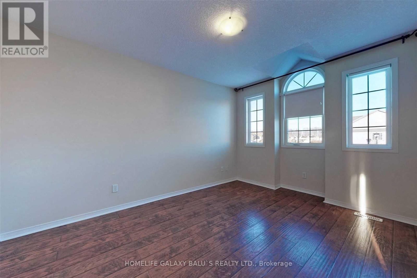
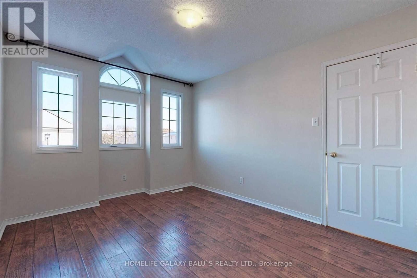
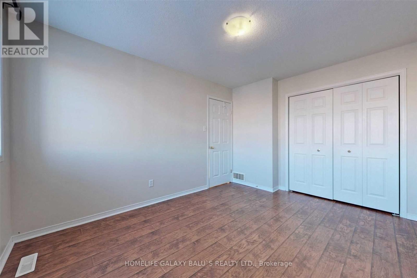
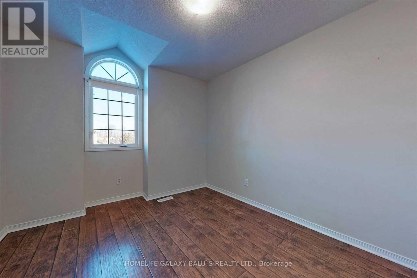
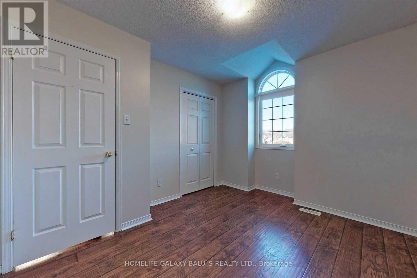
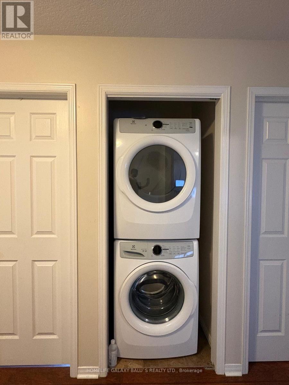
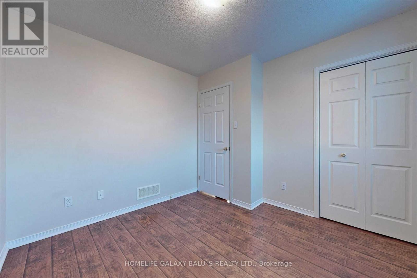
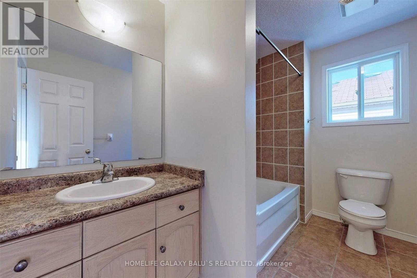
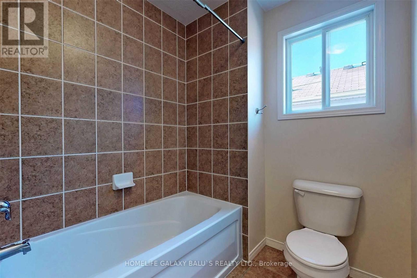
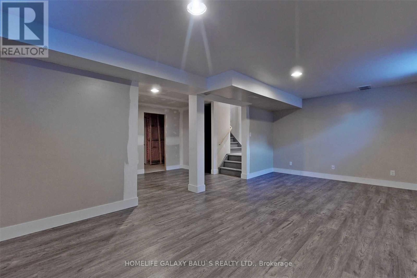
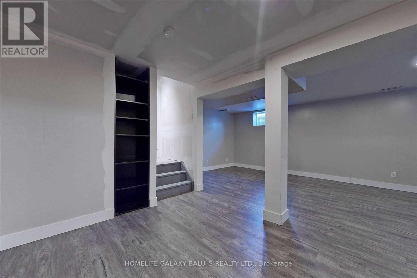
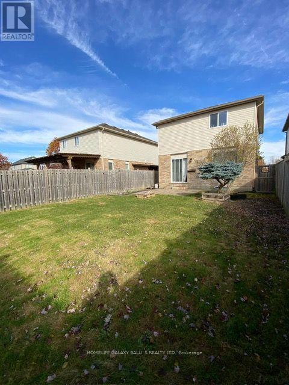
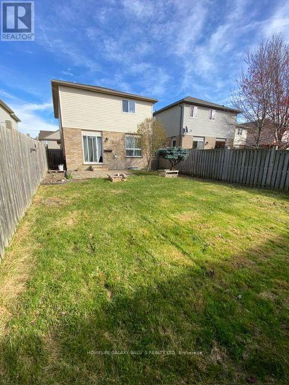
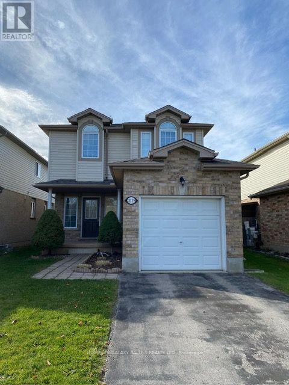
Bright And Spacious Entire Detached House For Lease In A Great Neighborhood, Three Bedrooms, Two And Half Bath Home. This Home Is In A Family Friendly Neighborhood With Parks And Playgrounds Near By. The Kitchen Is Spacious Featuring S/S Appliances. The Living Room Has A Gas Fireplace And Entrance To The Backyard. The Backyard Is Fully Fenced And Has A Patio For You To Bbq And Enjoy The Summer Days. The Primary Bedroom Has A Large Walk-In Closet And 4 Piece En-Suite. Second Floor Laundry For Your Convenience. (id:55460)
Property Details
| MLS® Number | X13660738 |
| Property Type | Single Family |
| Community Name | North S |
| Amenities Near By | Hospital, Park, Place Of Worship, Public Transit, Schools |
| Parking Space Total | 3 |
Building
| Bathroom Total | 3 |
| Bedrooms Above Ground | 3 |
| Bedrooms Total | 3 |
| Appliances | Water Heater, Dishwasher, Dryer, Garage Door Opener, Microwave, Stove, Washer, Refrigerator |
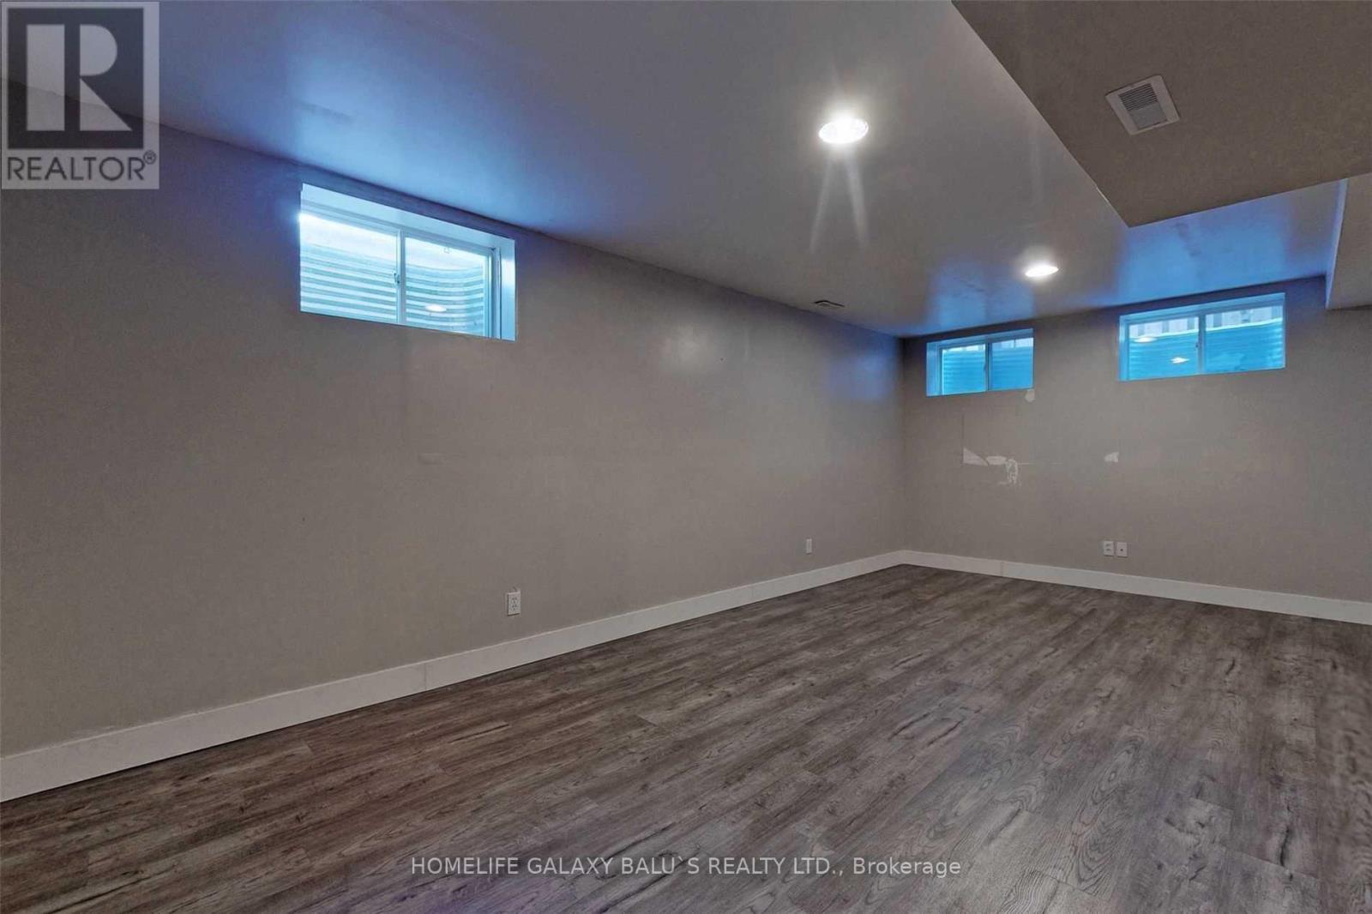

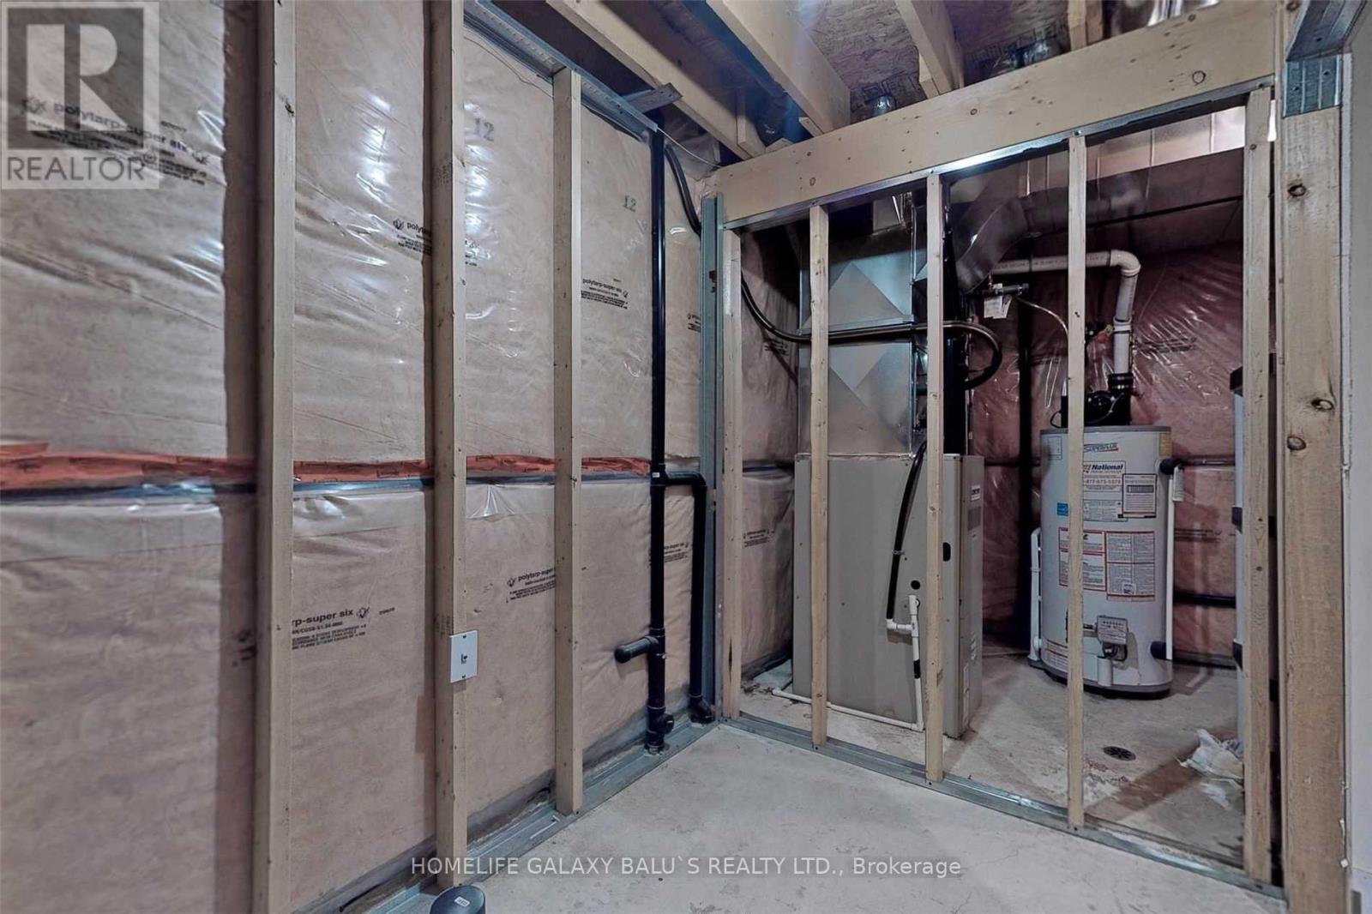
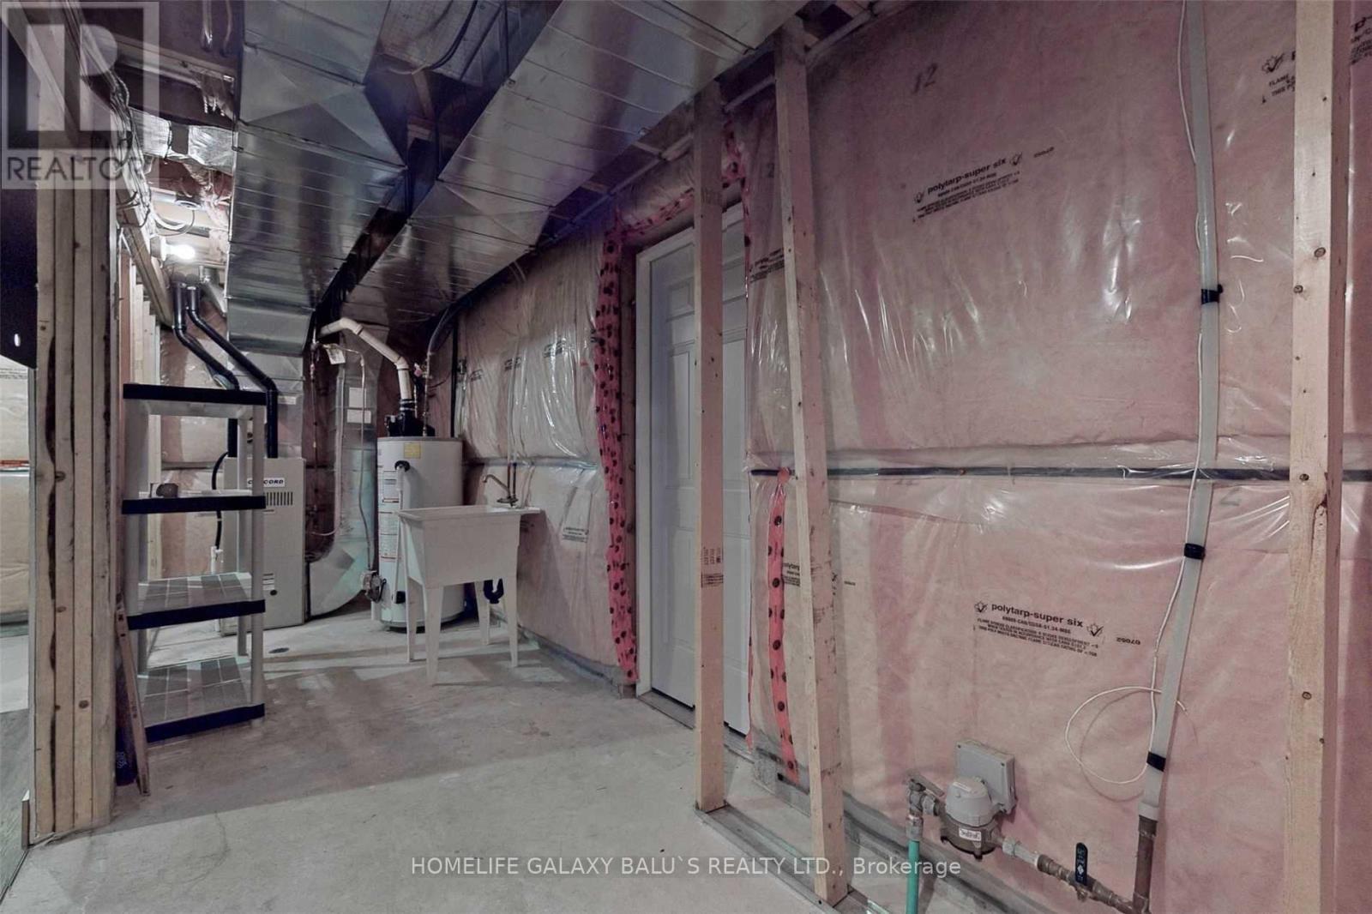
| Basement Development | Partially Finished |
| Basement Type | N/a (partially Finished) |
| Construction Style Attachment | Detached |
| Cooling Type | Central Air Conditioning |
| Exterior Finish | Brick |
| Fireplace Present | Yes |
| Flooring Type | Hardwood, Ceramic, Laminate |
| Foundation Type | Poured Concrete |
| Half Bath Total | 1 |
| Heating Fuel | Natural Gas |
| Heating Type | Forced Air |
| Stories Total | 2 |
| Size Interior | 1,100 - 1,500 Ft2 |
| Type | House |
| Utility Water | Municipal Water |
Parking
| Attached Garage | |
| Garage |
Land
| Acreage | No |
| Fence Type | Fenced Yard |
| Land Amenities | Hospital, Park, Place Of Worship, Public Transit, Schools |
| Sewer | Sanitary Sewer |
Rooms
| Level | Type | Length | Width | Dimensions |
|---|---|---|---|---|
| Second Level | Primary Bedroom | 4.14 m | 3.61 m | 4.14 m x 3.61 m |
| Second Level | Bedroom 2 | 3.28 m | 2.92 m | 3.28 m x 2.92 m |
| Second Level | Bedroom 3 | 3.63 m | 3.02 m | 3.63 m x 3.02 m |
| Basement | Recreational, Games Room | 6.5 m | 3.4 m | 6.5 m x 3.4 m |
| Main Level | Great Room | 6.5 m | 3.4 m | 6.5 m x 3.4 m |
| Main Level | Kitchen | 4.7 m | 2.87 m | 4.7 m x 2.87 m |
| Main Level | Dining Room | 3.25 m | 3.4 m | 3.25 m x 3.4 m |
https://www.realtor.ca/real-estate/30139673/2119-foxwood-avenue-london-north-north-s-north-s

Broker of Record
(647) 781-3488
(647) 781-3488
www.sunbalu.com/
www.facebook.com/Balu-Shanmuga-158467294832214/?modal=admin_todo_tour
twitter.com/sunbalu24
www.linkedin.com/in/balu-shanmuga-a5b644161/
80 Corporate Dr #210
Toronto, Ontario M1H 3G5
(647) 781-3488
www.balusrealty.com/

The trademarks REALTOR®, REALTORS®, and the REALTOR® logo are controlled by The Canadian Real Estate Association (CREA) and identify real estate professionals who are members of CREA. The trademarks MLS®, Multiple Listing Service® and the associated logos are owned by The Canadian Real Estate Association (CREA) and identify the quality of services provided by real estate professionals who are members of CREA. The trademark DDF® is owned by The Canadian Real Estate Association (CREA) and identifies CREA's Data Distribution Facility (DDF®)
August 11 2026 12:36:39
Toronto Regional Real Estate Board
Homelife Galaxy Balu's Realty Ltd.