
210 Currey Crescent Newmarket, Ontario L3Y 5M9

$799,000
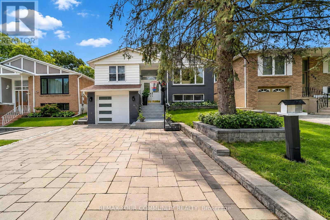
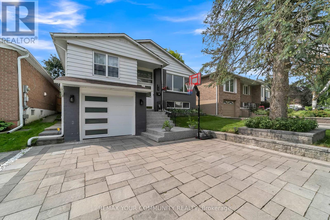
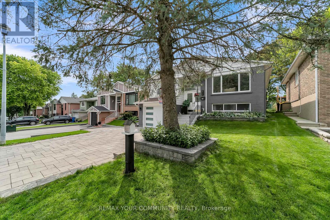
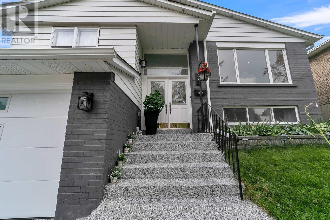
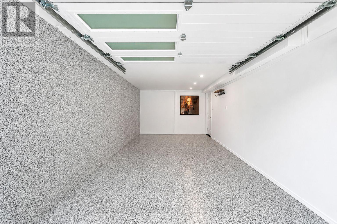
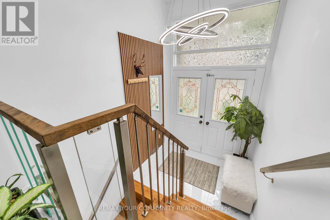
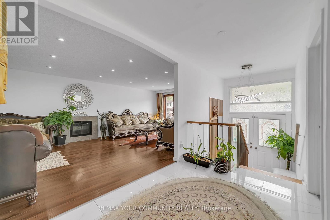
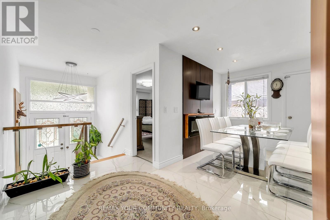
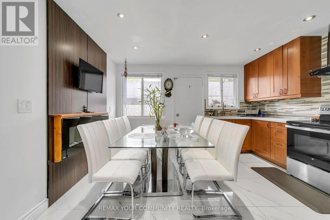
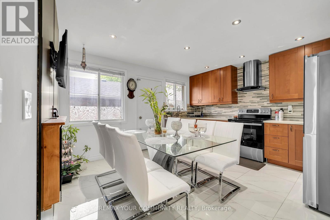
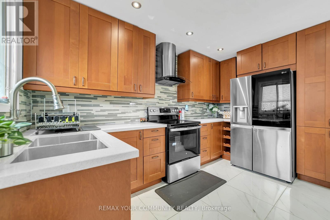
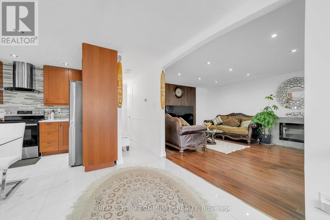
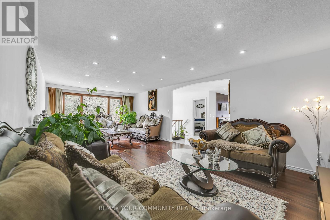
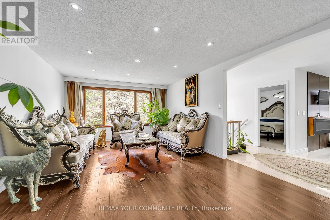
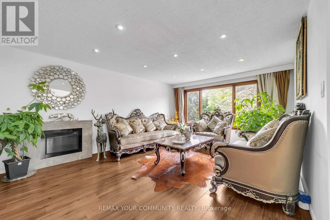
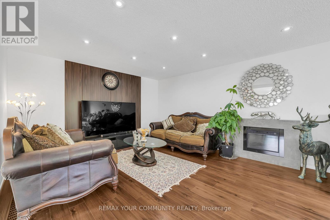
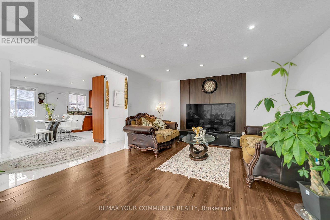
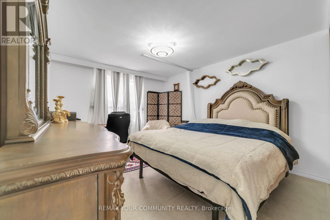
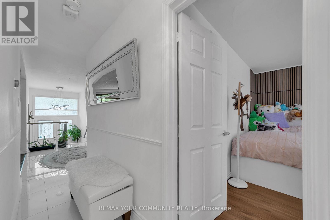
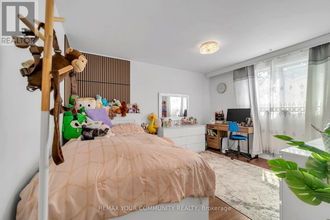
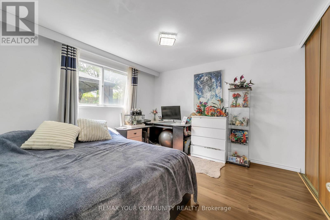
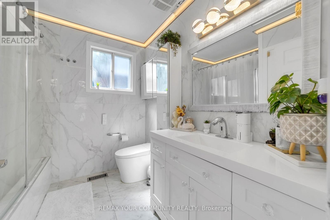
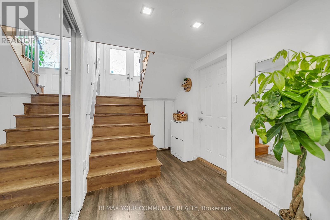
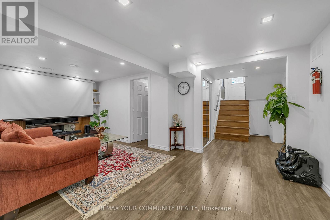
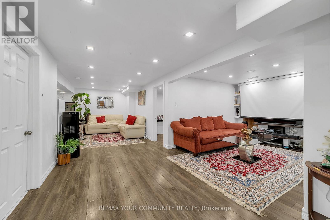
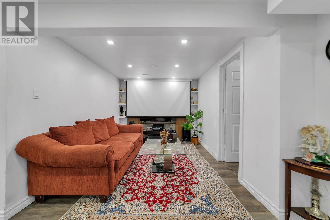
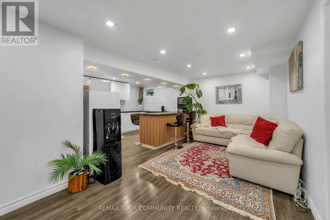
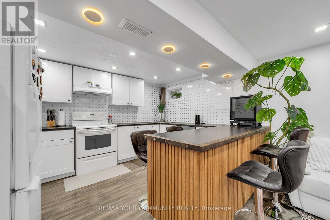
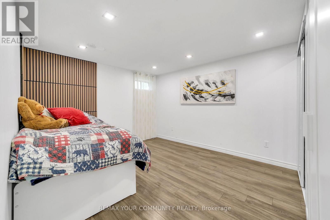
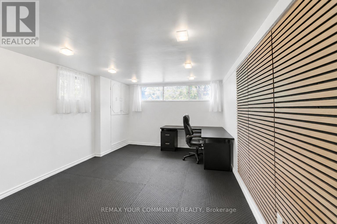
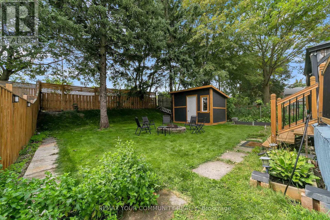
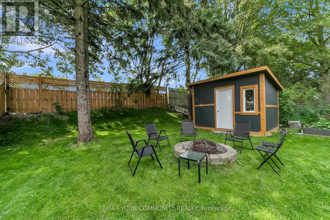
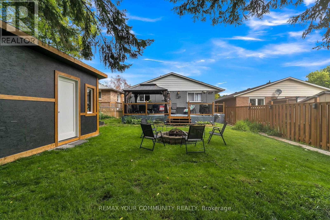
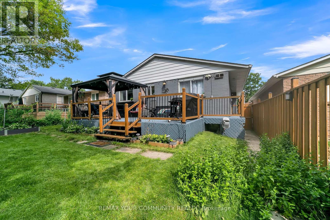
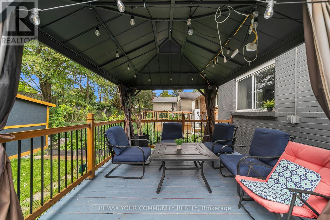
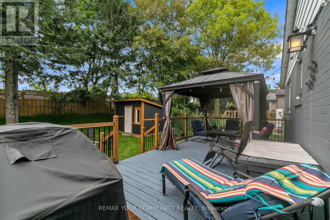
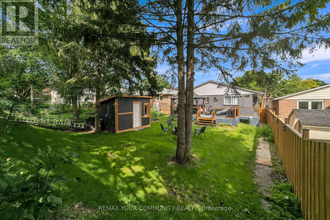
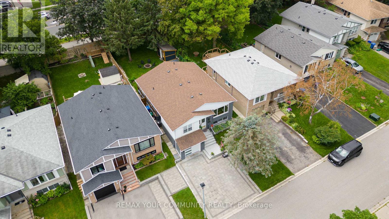
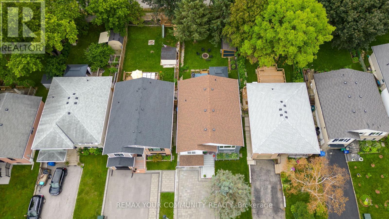
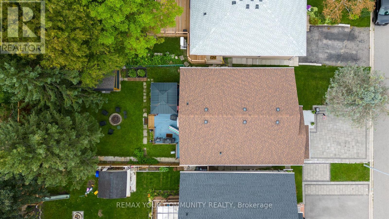
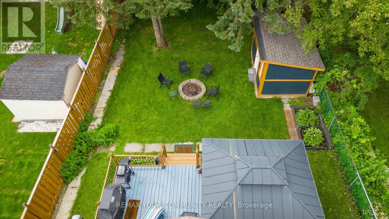
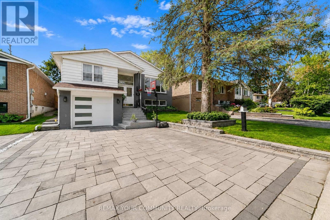
Whether growing a family or looking for more space, this home offers comfort and flexibility for every stage of life. Ideally located in the heart of Central Newmarket, steps from everyday conveniences and close to top-rated schools, Historic Main Street, Fairy Lake, parks, trails, Upper Canada Mall, and Costco. Convenient access to Highways 400 and 404, GO Transit, and everything Newmarket has to offer makes daily living and commuting easy. A welcoming foyer with an 11-ft ceiling opens into a bright, functional layout filled with natural light. The spacious living and family areas feature hardwood flooring, a large picture window, and a cozy fireplace. The kitchen is finished with ceramic flooring, beautiful cabinetry, quartz countertops, and a glass backsplash. The inviting dining area features an additional fireplace. With five spacious bedrooms and two full bathrooms, the home provides plenty of room for family, guests, and flexible living arrangements. The finished basement extends the living space with a full kitchen and a spacious recreation/family area featuring a large projector screen, perfect for family time and movie nights. Pot lights throughout both levels add a bright, modern touch. The exceptionally private backyard offers plenty of space for outdoor gatherings, entertaining, and everyday enjoyment. A recently constructed deck, gazebo, and storage shed complete the backyard with added comfort, functionality, and storage. ***Additional upgrades include Epoxy-Coated Entrance Stairs (2023), Interior Accent Walls (2023), Sump Pump (2025), New Gazebo, Shed, and upgrated Deck (2026), Fully Epoxy-Coated Garage Floor and Wall (2026), Brand-New Garage Door (2026), and Exterior Painting (2026)*** (id:55460)
Open House
This property has open houses!
2:00 pm
Ends at:4:00 pm
2:00 pm
Ends at:4:00 pm
Property Details
| MLS® Number | N13660782 |
| Property Type | Single Family |
| Community Name | Central Newmarket |
| Amenities Near By | Hospital, Public Transit, Schools |
| Equipment Type | Air Conditioner, Furnace |
| Parking Space Total | 4 |
| Rental Equipment Type | Air Conditioner, Furnace |
Building
| Bathroom Total | 2 |
| Bedrooms Above Ground | 3 |
| Bedrooms Below Ground | 2 |
| Bedrooms Total | 5 |
| Amenities | Fireplace(s) |
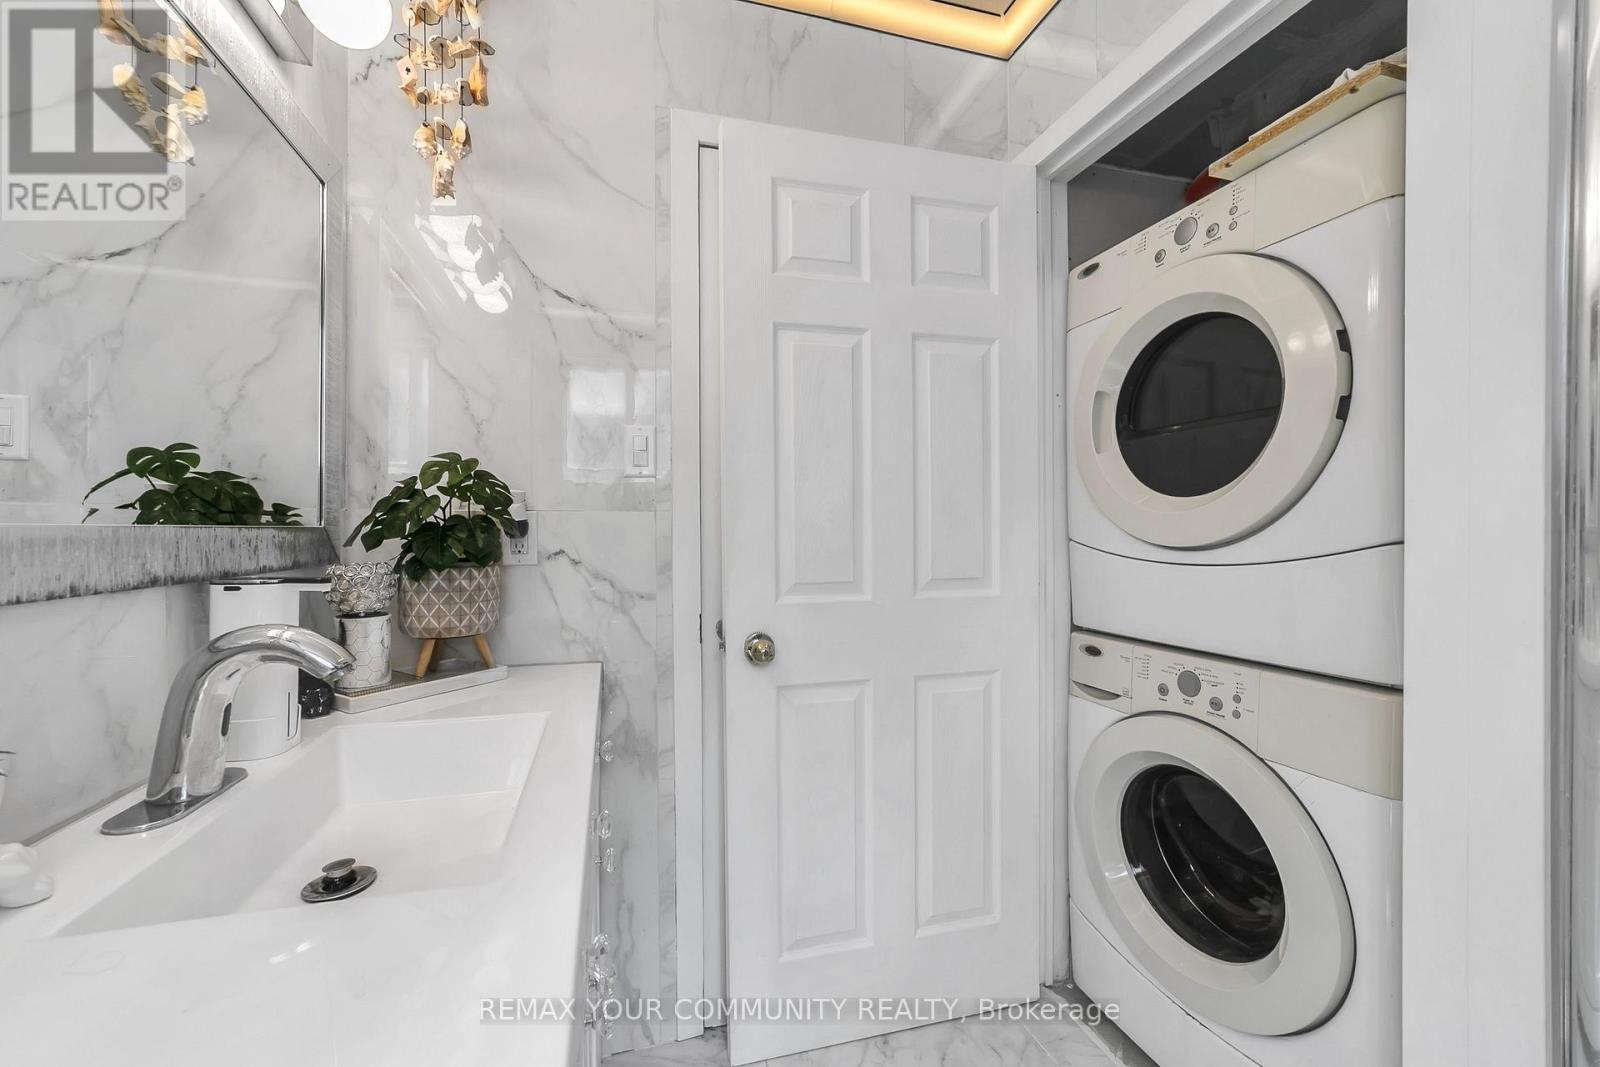
| Appliances | Water Heater, Water Softener, Garage Door Opener Remote(s), Dishwasher, Dryer, Hood Fan, Stove, Washer, Refrigerator |
| Architectural Style | Raised Bungalow |
| Basement Development | Finished |
| Basement Features | Apartment In Basement |
| Basement Type | N/a, N/a (finished) |
| Construction Style Attachment | Detached |
| Cooling Type | Central Air Conditioning |
| Exterior Finish | Brick, Vinyl Siding |
| Fireplace Present | Yes |
| Fireplace Total | 2 |
| Flooring Type | Hardwood, Ceramic |
| Foundation Type | Concrete |
| Heating Fuel | Natural Gas |
| Heating Type | Forced Air |
| Stories Total | 1 |
| Size Interior | 1,100 - 1,500 Ft2 |
| Type | House |
| Utility Water | Municipal Water |
Parking
| Garage |
Land
| Acreage | No |
| Fence Type | Fenced Yard |
| Land Amenities | Hospital, Public Transit, Schools |
| Sewer | Sanitary Sewer |
| Size Depth | 130 Ft ,1 In |
| Size Frontage | 40 Ft |
| Size Irregular | 40 X 130.1 Ft |
| Size Total Text | 40 X 130.1 Ft |
Rooms
| Level | Type | Length | Width | Dimensions |
|---|---|---|---|---|
| Lower Level | Recreational, Games Room | 3.5 m | 3 m | 3.5 m x 3 m |
| Lower Level | Bedroom 4 | 4.21 m | 3.35 m | 4.21 m x 3.35 m |
| Lower Level | Bedroom 5 | 3.6 m | 3.23 m | 3.6 m x 3.23 m |
| Lower Level | Kitchen | 4.1 m | 3.1 m | 4.1 m x 3.1 m |
| Lower Level | Living Room | 4.3 m | 3.3 m | 4.3 m x 3.3 m |
| Upper Level | Living Room | 4.8 m | 4.15 m | 4.8 m x 4.15 m |
| Upper Level | Family Room | 4.3 m | 4.15 m | 4.3 m x 4.15 m |
| Upper Level | Kitchen | 3.94 m | 3.77 m | 3.94 m x 3.77 m |
| Upper Level | Primary Bedroom | 4.15 m | 3.5 m | 4.15 m x 3.5 m |
| Upper Level | Bedroom 2 | 4.15 m | 3.11 m | 4.15 m x 3.11 m |
| Upper Level | Bedroom 3 | 3.75 m | 3.6 m | 3.75 m x 3.6 m |

Broker
(647) 713-4656

8854 Yonge Street
Richmond Hill, Ontario L4C 0T4
(905) 731-2000
(905) 886-7556

Salesperson
(905) 731-2000
8854 Yonge Street
Richmond Hill, Ontario L4C 0T4
(905) 731-2000
(905) 886-7556

The trademarks REALTOR®, REALTORS®, and the REALTOR® logo are controlled by The Canadian Real Estate Association (CREA) and identify real estate professionals who are members of CREA. The trademarks MLS®, Multiple Listing Service® and the associated logos are owned by The Canadian Real Estate Association (CREA) and identify the quality of services provided by real estate professionals who are members of CREA. The trademark DDF® is owned by The Canadian Real Estate Association (CREA) and identifies CREA's Data Distribution Facility (DDF®)
August 11 2026 03:33:37
Toronto Regional Real Estate Board
RE/MAX Your Community Realty