
4885 James Austin Drive Mississauga, Ontario L4Z 4G7

$3,250 Monthly
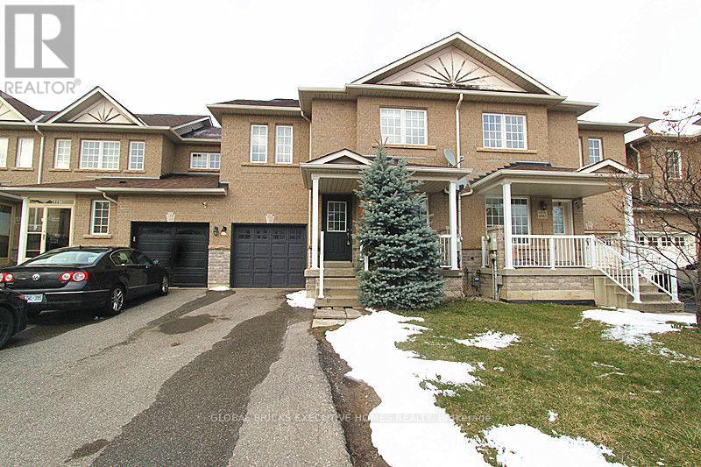
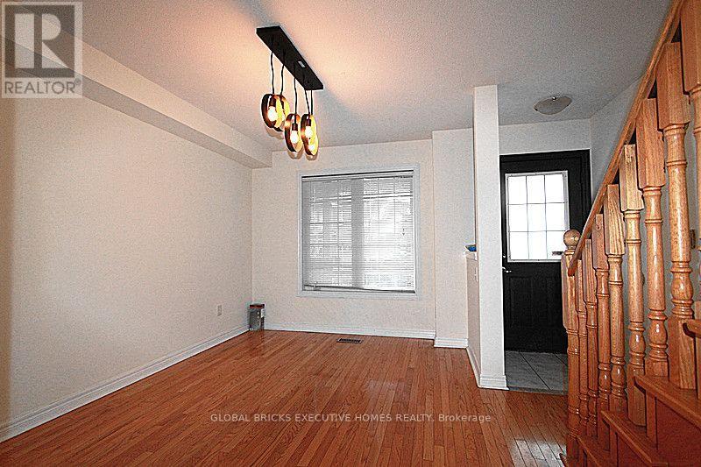
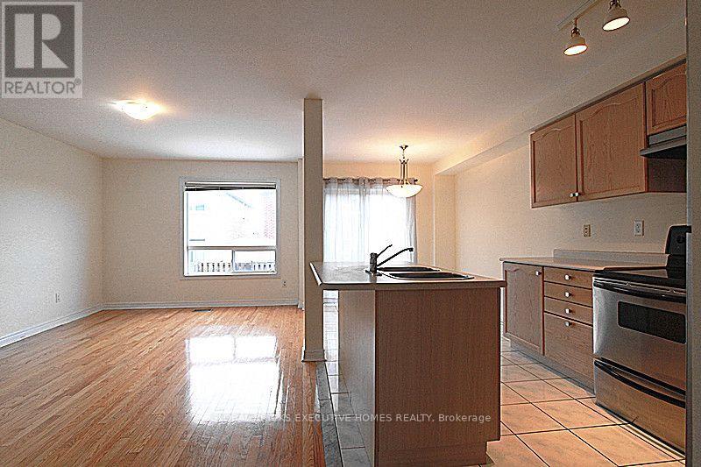
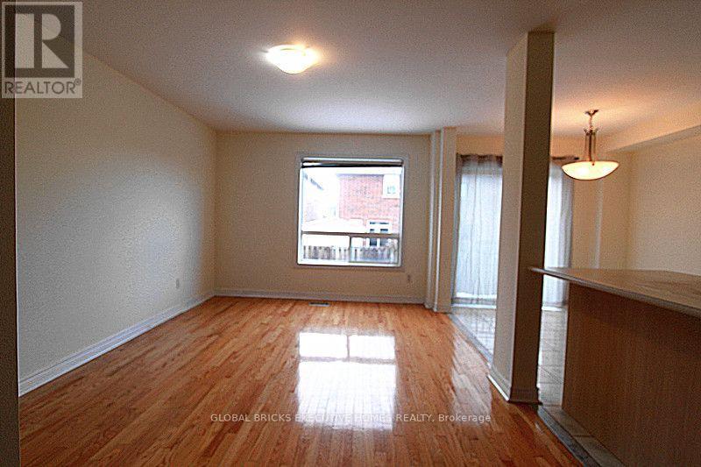
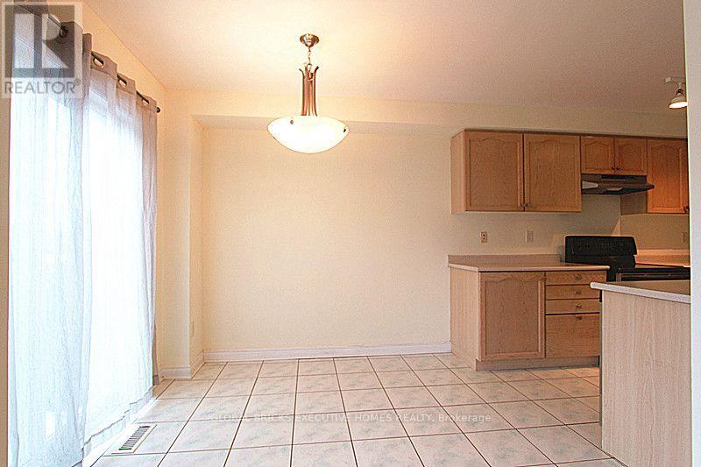
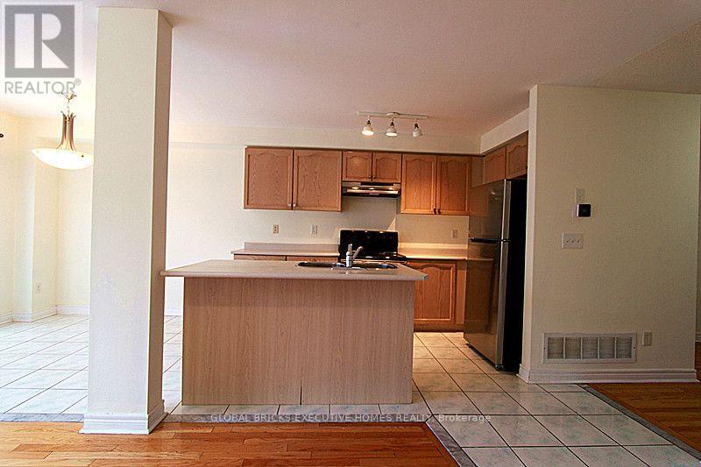
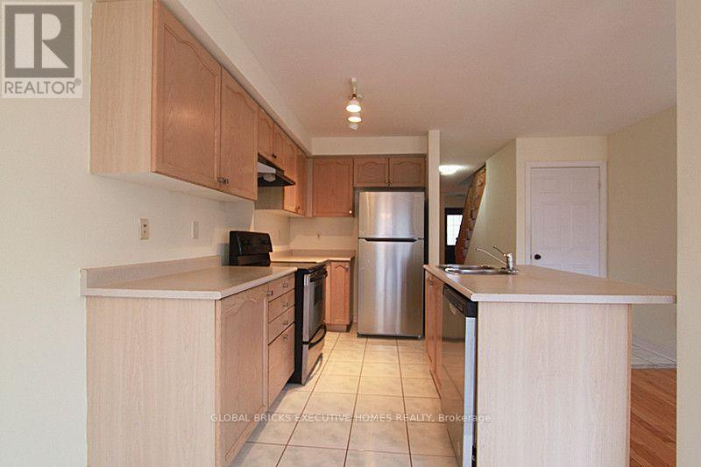
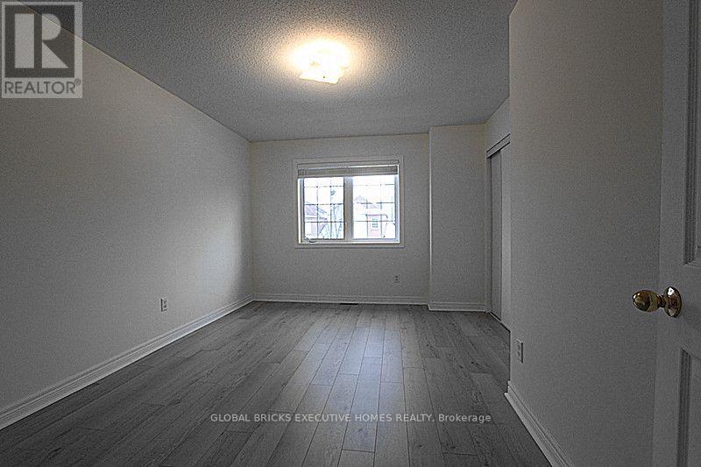
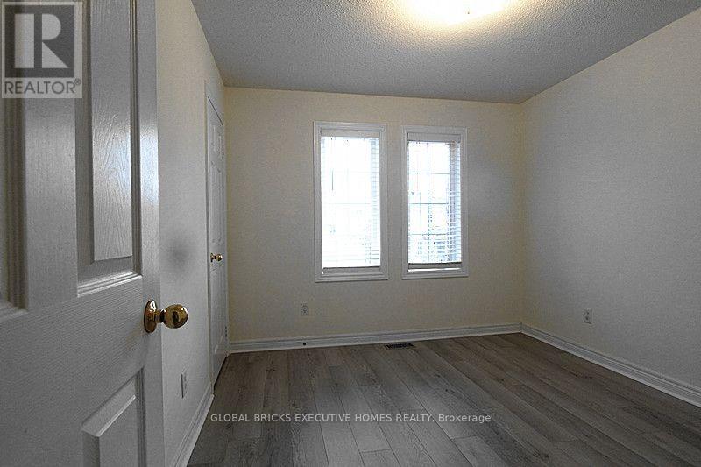
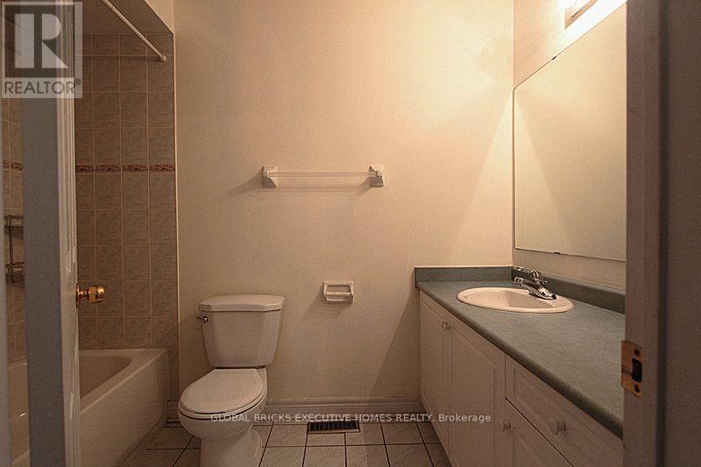
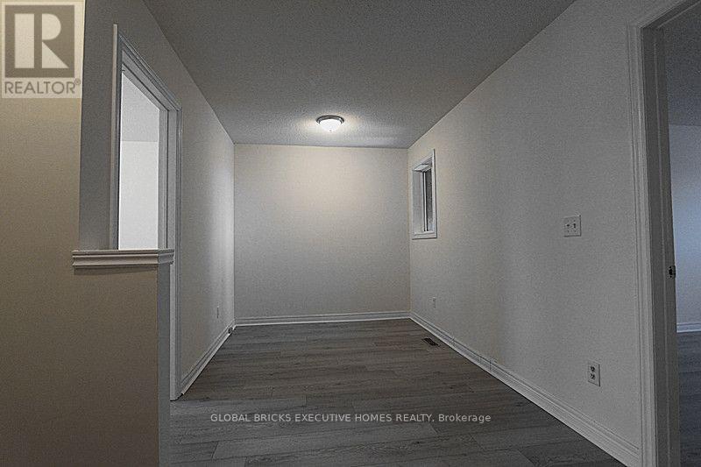
The Beautiful Lovely 3+1 Bedroom, 3 bathroom townhouse, located in the heart of Mississauga. Freshly Painted, Hardwood Floor In Main Level. Separated Dining Room, Living Room Combined With Large Breakfast Area, New Laminate in 2nd Floor,3 Bedrooms With Large Setting Area In 2nd Floor, Master Br With 4Pc Ensuite And W/I Closet. close proximity to HWYs 401 & 403, schools, future LRT rail, public transportation, retail/grocery and Square One. No Pets And No Smoking Preferred. Snow Removal, Hot Water Tank Rent, Utilities And Internet/Cable Are Tenants Responsibility. (id:55460)
Property Details
| MLS® Number | W13660646 |
| Property Type | Single Family |
| Community Name | Hurontario |
| Equipment Type | Water Heater |
| Features | Carpet Free |
| Parking Space Total | 3 |
| Rental Equipment Type | Water Heater |
Building
| Bathroom Total | 3 |
| Bedrooms Above Ground | 3 |
| Bedrooms Below Ground | 1 |
| Bedrooms Total | 4 |
| Appliances | Dishwasher, Dryer, Stove, Washer, Window Coverings, Refrigerator |
| Basement Development | Unfinished |
| Basement Type | Full (unfinished) |
| Construction Style Attachment | Attached |
| Cooling Type | Central Air Conditioning |
| Exterior Finish | Brick |
| Flooring Type | Hardwood, Ceramic, Laminate |
| Foundation Type | Concrete |
| Half Bath Total | 1 |
| Heating Fuel | Natural Gas |
| Heating Type | Forced Air |
| Stories Total | 2 |
| Size Interior | 1,500 - 2,000 Ft2 |
| Type | Row / Townhouse |
| Utility Water | Municipal Water |
Parking
| Garage |
Land
| Acreage | No |
| Sewer | Sanitary Sewer |
| Size Depth | 89 Ft ,1 In |
| Size Frontage | 24 Ft ,7 In |
| Size Irregular | 24.6 X 89.1 Ft |
| Size Total Text | 24.6 X 89.1 Ft |
Rooms
| Level | Type | Length | Width | Dimensions |
|---|---|---|---|---|
| Second Level | Primary Bedroom | 4.76 m | 3.23 m | 4.76 m x 3.23 m |
| Second Level | Bedroom 2 | 3.18 m | 3.08 m | 3.18 m x 3.08 m |
| Second Level | Bedroom 3 | 3.4 m | 3.02 m | 3.4 m x 3.02 m |
| Second Level | Sitting Room | 4.11 m | 2.44 m | 4.11 m x 2.44 m |
| Main Level | Living Room | 4.65 m | 3.32 m | 4.65 m x 3.32 m |
| Main Level | Dining Room | 4.11 m | 2.83 m | 4.11 m x 2.83 m |
| Main Level | Kitchen | 3.4 m | 2.53 m | 3.4 m x 2.53 m |
| Main Level | Eating Area | 2.71 m | 2.53 m | 2.71 m x 2.53 m |

Salesperson
(647) 295-7818

(905) 890-1300
(905) 890-1305

The trademarks REALTOR®, REALTORS®, and the REALTOR® logo are controlled by The Canadian Real Estate Association (CREA) and identify real estate professionals who are members of CREA. The trademarks MLS®, Multiple Listing Service® and the associated logos are owned by The Canadian Real Estate Association (CREA) and identify the quality of services provided by real estate professionals who are members of CREA. The trademark DDF® is owned by The Canadian Real Estate Association (CREA) and identifies CREA's Data Distribution Facility (DDF®)
August 11 2026 12:02:17
Toronto Regional Real Estate Board
Global Bricks Executive Homes Realty