
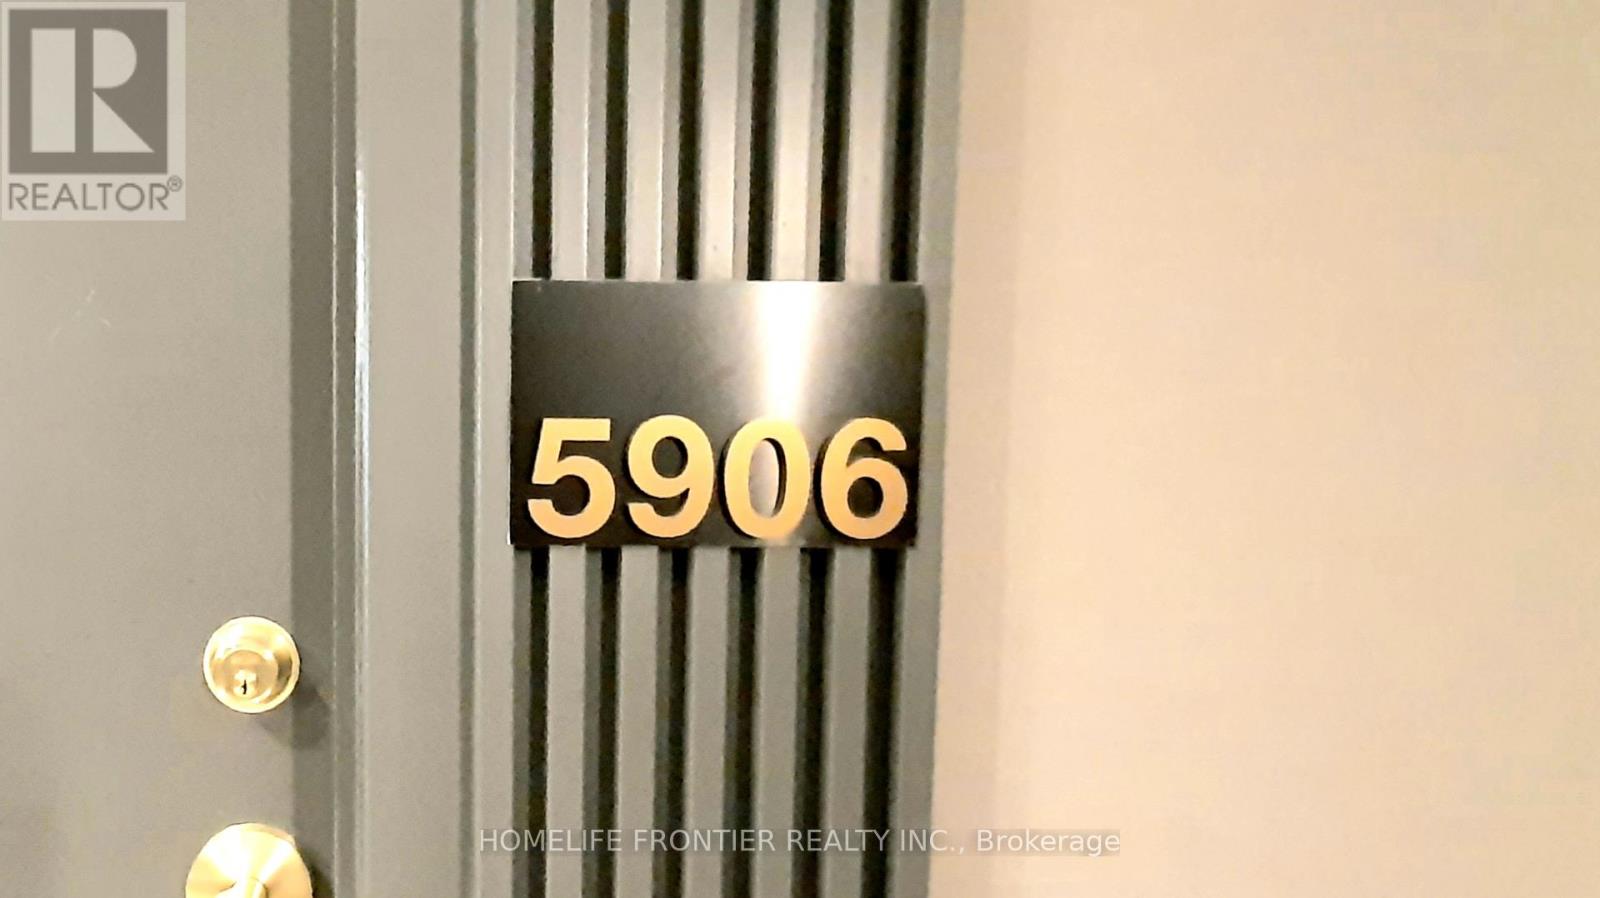
5906 - 898 Portage Parkway Vaughan, Ontario L4K 0J6


$2,150 Monthly
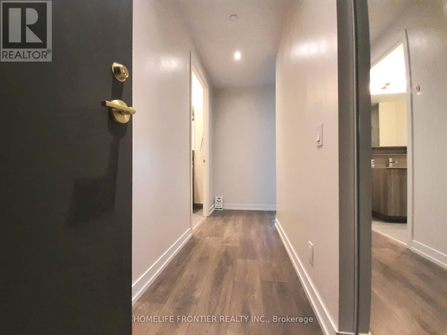
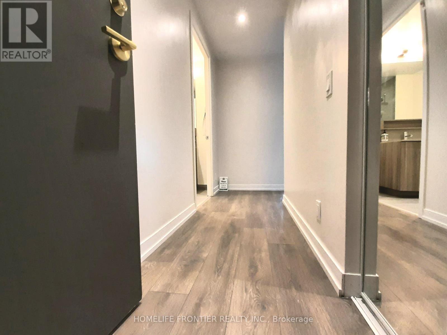
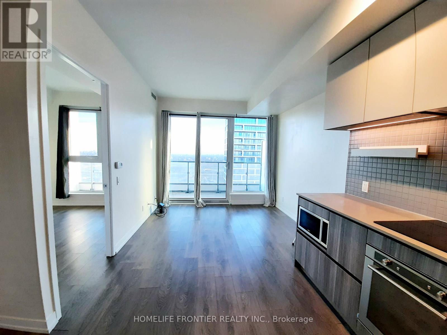
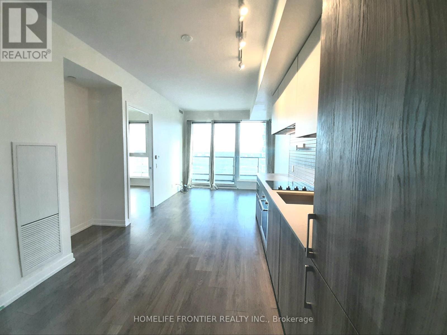
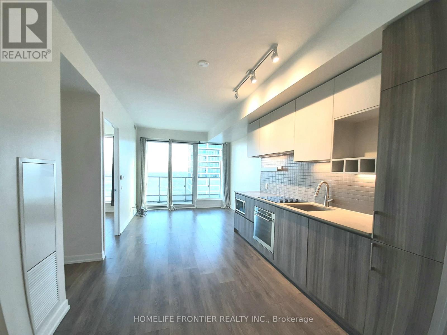
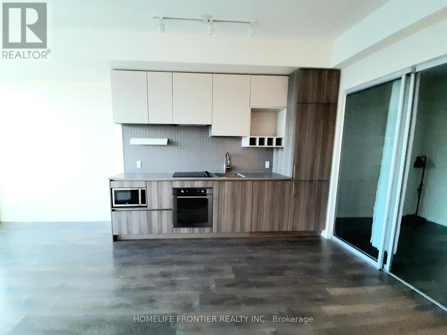
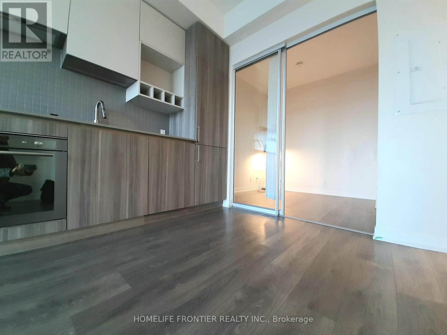
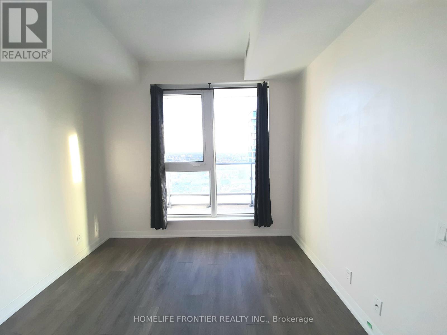
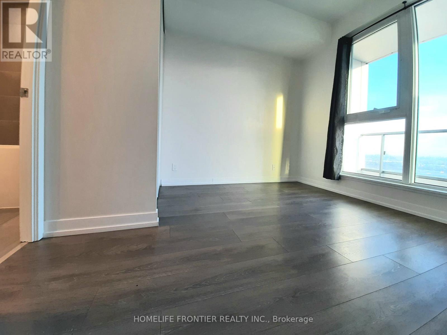
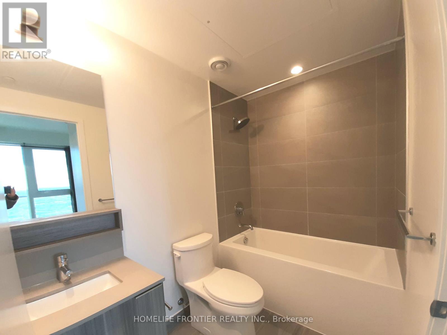
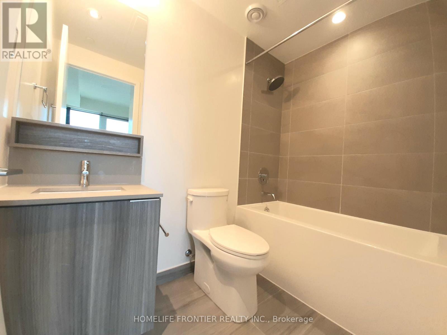
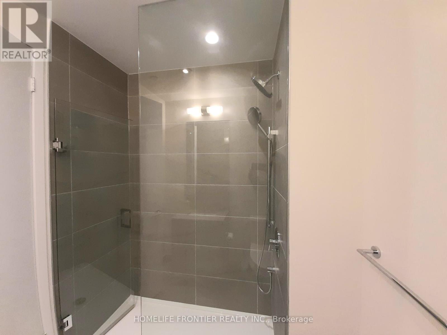
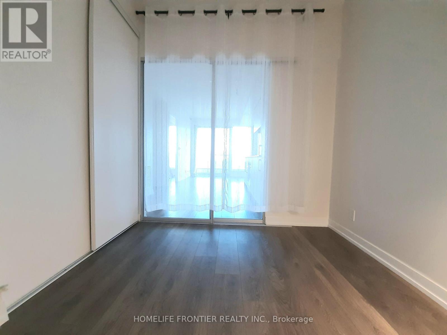
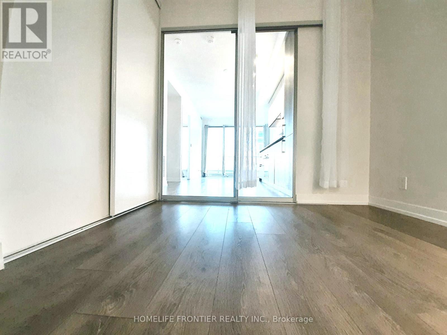
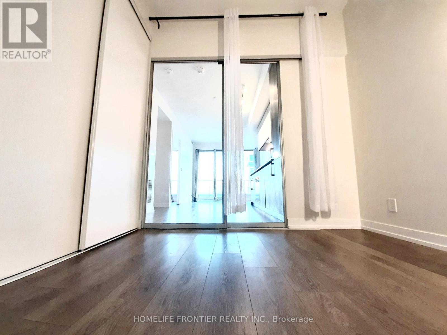
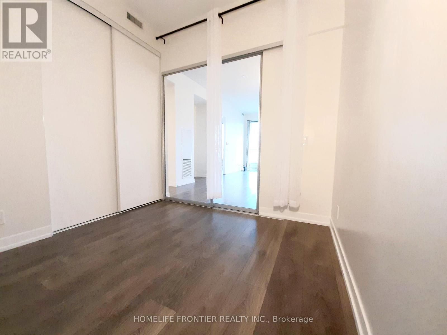
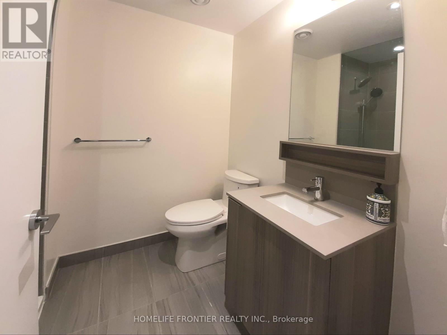
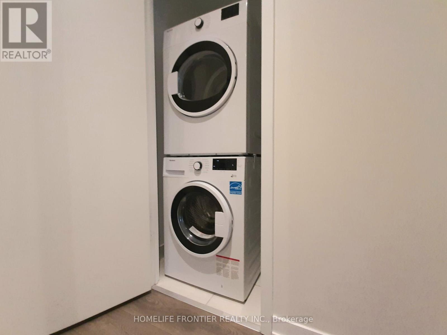
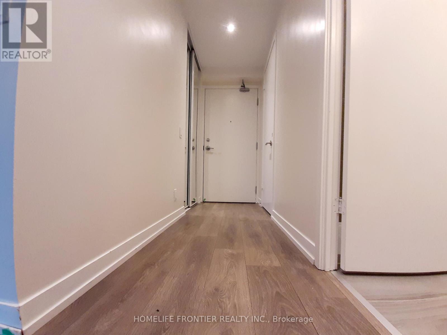
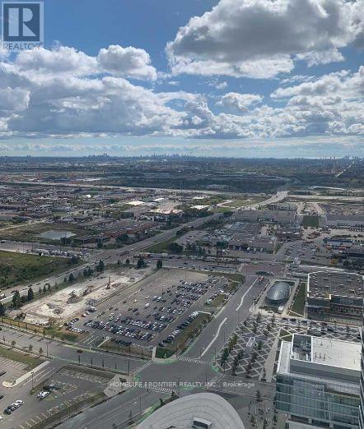
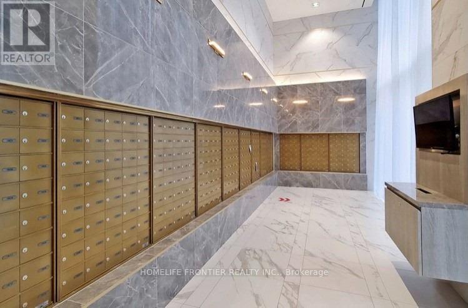
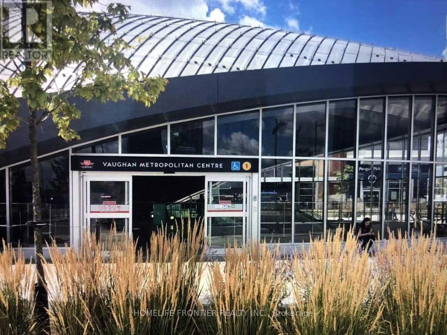
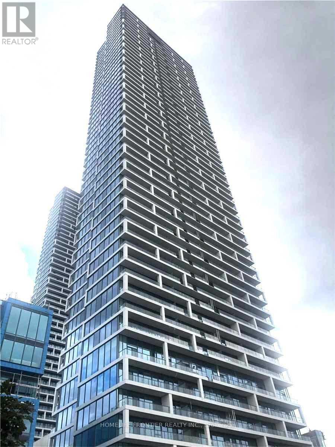
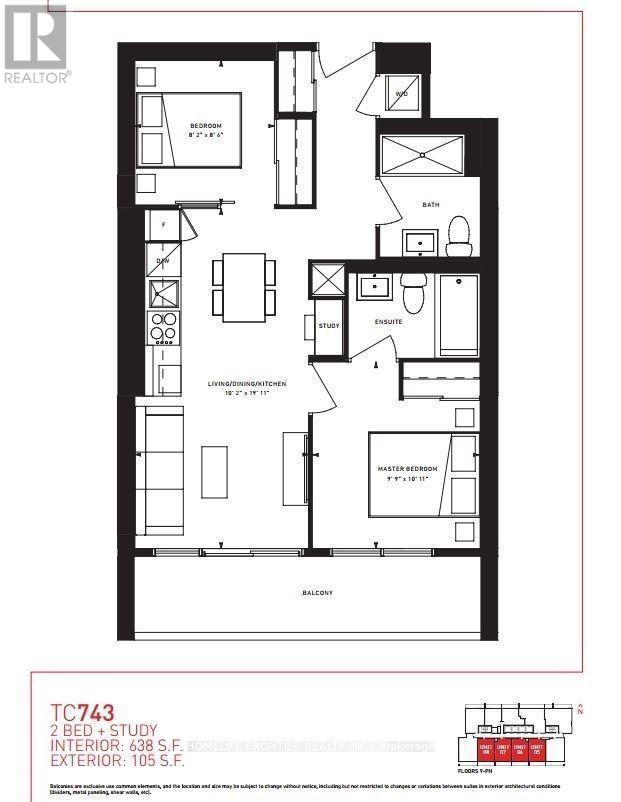
Transit City 1 condo in the heart of Vaughan Metropolitan Centre! Facing South 2 Bedroom 2 Bathroom with Stunning Views From 59 Floors. Great Location To The Vaughan Subway Station & Bus Terminal For Quick Commute. Bright & Spacious Layout And Open Concept. This Amazing Suite Offers 9 Foot Ceilings, Floor To Ceiling Windows, Large Balcony(105 Sf). 24Hrs Concierge, Minutes to Hwys 7, 407 & 400, Shopping & Restaurants, Walmart, Costco, Ikea, Vaughan Mills Mall, And Many More. Modern urban living at its finest. The unit pictures were taken before the current tenant moved in. (id:55460)
Property Details
| MLS® Number | N13660404 |
| Property Type | Single Family |
| Community Name | Vaughan Corporate Centre |
| Amenities Near By | Hospital, Public Transit |
| Community Features | Pets Allowed With Restrictions, Community Centre |
| Features | Elevator, Balcony, Carpet Free |
| View Type | View, City View |
Building
| Bathroom Total | 2 |
| Bedrooms Above Ground | 2 |
| Bedrooms Total | 2 |
| Amenities | Security/concierge, Recreation Centre, Visitor Parking, Storage - Locker |
| Appliances | Oven - Built-in |
| Basement Type | None |
| Cooling Type | Central Air Conditioning |
| Exterior Finish | Concrete |
| Flooring Type | Laminate |
| Heating Fuel | Natural Gas |
| Heating Type | Forced Air |
| Size Interior | 600 - 699 Ft2 |
| Type | Apartment |
Parking
| Garage |
Land
| Acreage | No |
| Land Amenities | Hospital, Public Transit |
Rooms
| Level | Type | Length | Width | Dimensions |
|---|---|---|---|---|
| Ground Level | Primary Bedroom | 3.33 m | 2.97 m | 3.33 m x 2.97 m |
| Ground Level | Bedroom 2 | 2.59 m | 2.49 m | 2.59 m x 2.49 m |
| Ground Level | Living Room | 6.07 m | 3.1 m | 6.07 m x 3.1 m |
| Ground Level | Dining Room | 6.07 m | 3.1 m | 6.07 m x 3.1 m |
| Ground Level | Kitchen | 6.07 m | 3.1 m | 6.07 m x 3.1 m |

Salesperson
(416) 218-8800
(647) 888-6148
homelifefrontier.ca/christine-kim/
www.facebook.com/christine.kim.realty/

7620 Yonge Street Unit 400
Thornhill, Ontario L4J 1V9
(416) 218-8800
(416) 218-8807

The trademarks REALTOR®, REALTORS®, and the REALTOR® logo are controlled by The Canadian Real Estate Association (CREA) and identify real estate professionals who are members of CREA. The trademarks MLS®, Multiple Listing Service® and the associated logos are owned by The Canadian Real Estate Association (CREA) and identify the quality of services provided by real estate professionals who are members of CREA. The trademark DDF® is owned by The Canadian Real Estate Association (CREA) and identifies CREA's Data Distribution Facility (DDF®)
August 11 2026 03:02:16
Toronto Regional Real Estate Board
Homelife Frontier Realty Inc.