
61 Royal Oak Crescent Loyalist, Ontario K0H 1G0

$2,800 Monthly
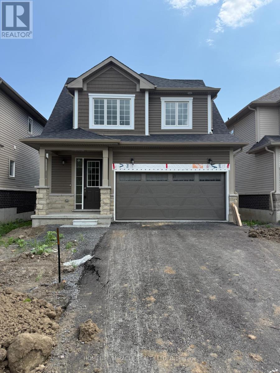
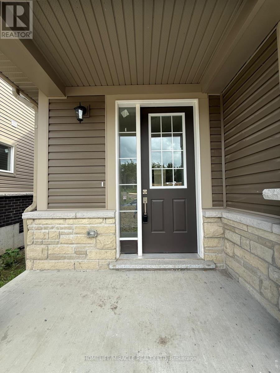
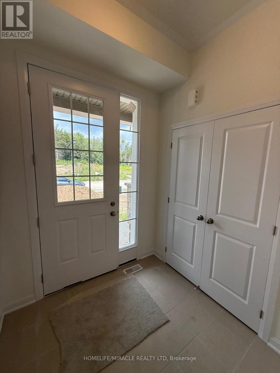
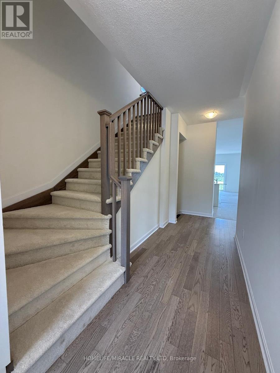
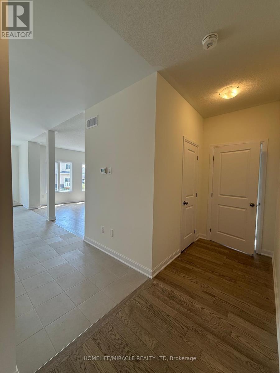
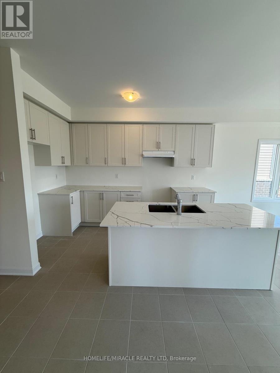
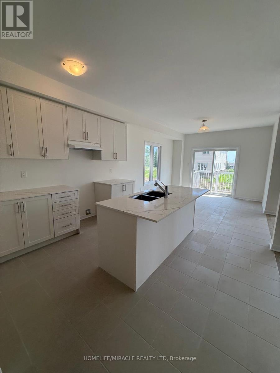

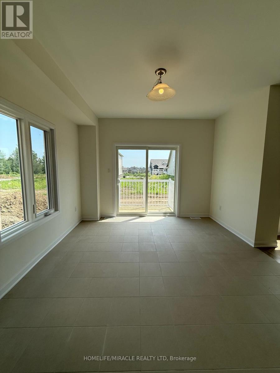
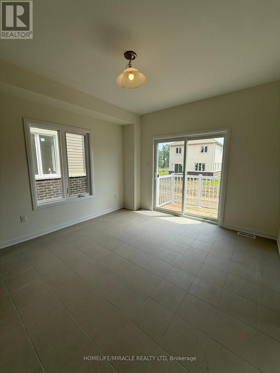
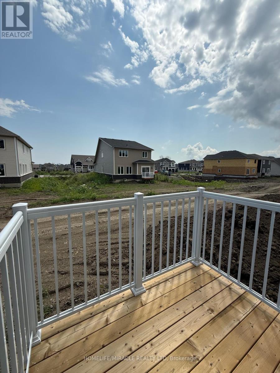
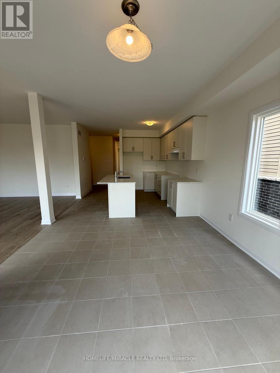
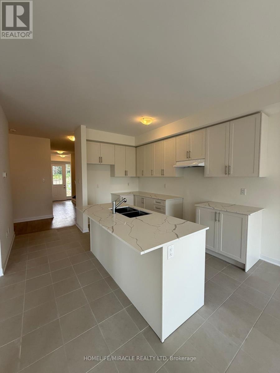
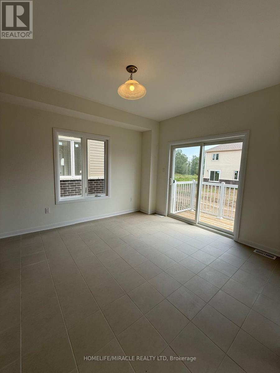
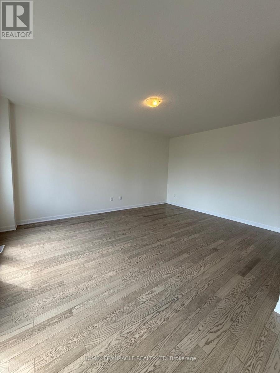
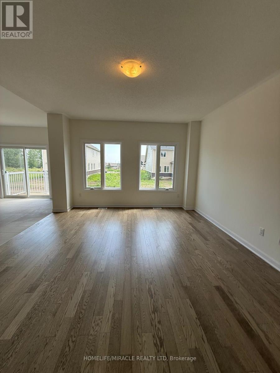
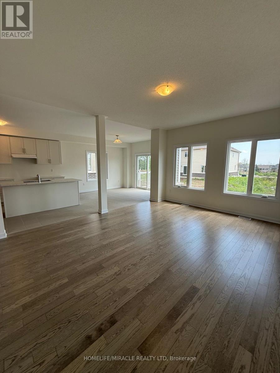
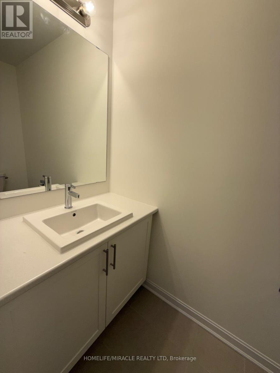
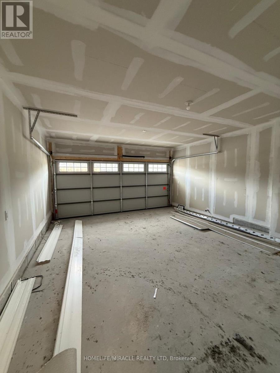
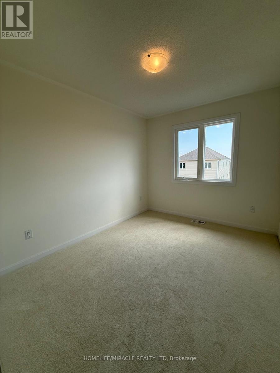
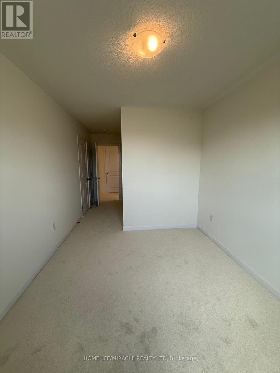
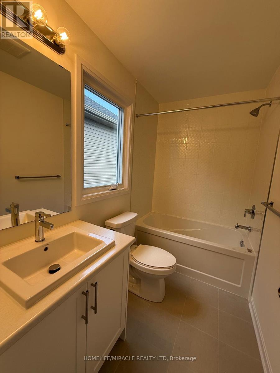
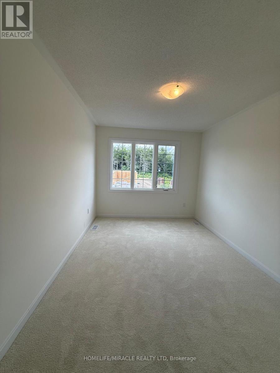
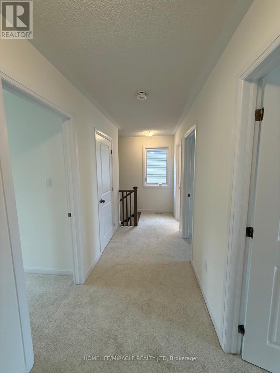
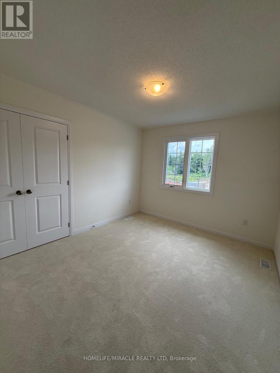
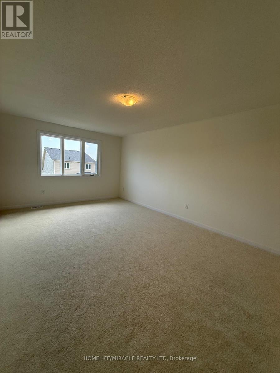
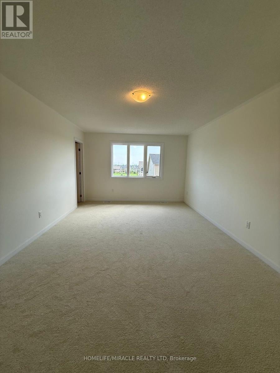
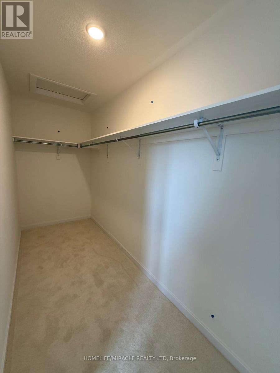
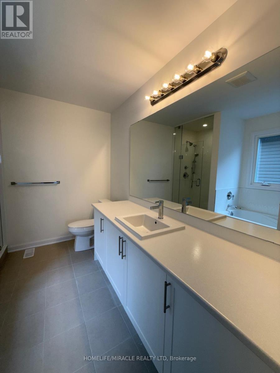
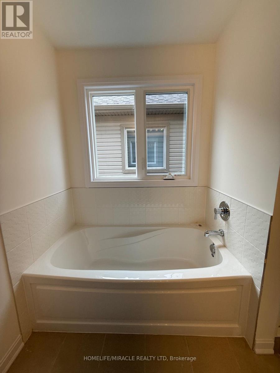
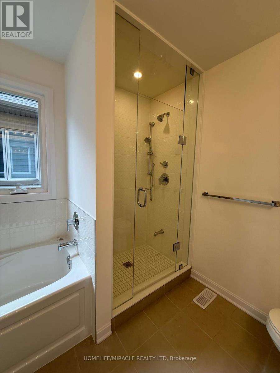
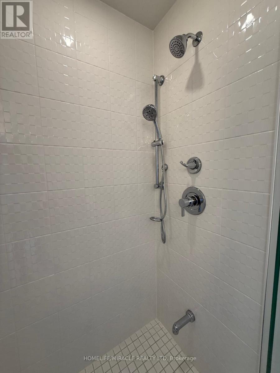
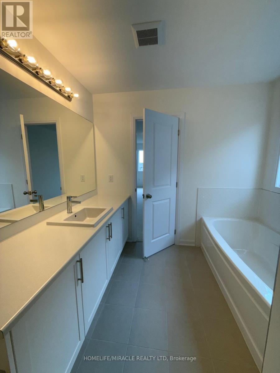
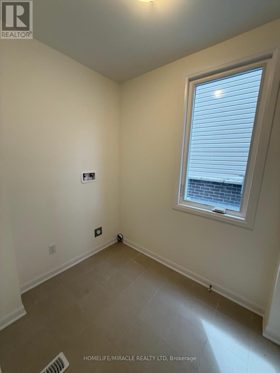
Check Out This Stunning Brand New Never Lived In Before Detached Home Featuring 4 Bedrooms, 2.5 Bathrooms & A Double Car Garage. This Lovely Home Has Over 2,100 Square Feet Of Livable Space Spanning Across Two Stories. As You Enter The Home You Will Find A Double Door Jacket Closet In The Foyer With Ceramic Tiles. On The Main Floor You Have Hardwood Flooring, High Ceilings & Your Very Own Laundry Room With Access To The Garage. Vast Windows Throughout For Ample Amount Of Natural Sunlight. The Kitchen Equipped With Upgraded Quartz Counter Tops & Brand New S/S Appliances. Enjoy Convenient Walkout To The Backyard Deck Where You Can Enjoy Your Morning Coffee & Breakfast. Upstairs You Will Find Cozy Carpet Throughout & A Full 4 Piece Ensuite With A Large Linen Closet. The Primary Bedroom Boasts A Massive Walk In Closet & 4 Piece Ensuite With A Separate Soaker Tub & Tiled Walk In Shower. Great Location Close To Loyalist Golf Course, Downtown Bath, Parks, Trails, Bath Public School, Restaurants, Grocery Store & 15 Min Drive To Napanee, Kingston & HWY 401. (id:55460)
Property Details
| MLS® Number | X13660262 |
| Property Type | Single Family |
| Community Name | 57 - Bath |
| Amenities Near By | Park, Place Of Worship, Schools |
| Community Features | Community Centre, School Bus |
| Parking Space Total | 3 |
Building
| Bathroom Total | 3 |
| Bedrooms Above Ground | 4 |
| Bedrooms Total | 4 |
| Appliances | Dishwasher, Dryer, Hood Fan, Stove, Washer, Window Coverings, Refrigerator |
| Basement Development | Unfinished |
| Basement Type | Full (unfinished) |
| Construction Style Attachment | Detached |
| Cooling Type | Central Air Conditioning |
| Exterior Finish | Brick |
| Foundation Type | Poured Concrete |
| Half Bath Total | 1 |
| Heating Fuel | Natural Gas |
| Heating Type | Forced Air |
| Stories Total | 2 |
| Size Interior | 2,000 - 2,500 Ft2 |
| Type | House |
| Utility Water | Municipal Water |
Parking
| Attached Garage | |
| Garage |
Land
| Acreage | No |
| Land Amenities | Park, Place Of Worship, Schools |
| Sewer | Sanitary Sewer |
| Size Depth | 113 Ft ,2 In |
| Size Frontage | 36 Ft ,1 In |
| Size Irregular | 36.1 X 113.2 Ft |
| Size Total Text | 36.1 X 113.2 Ft |
https://www.realtor.ca/real-estate/30139154/61-royal-oak-crescent-loyalist-bath-57-bath


11a-5010 Steeles Ave. West
Toronto, Ontario M9V 5C6
(416) 747-9777
(416) 747-7135
www.homelifemiracle.com/

The trademarks REALTOR®, REALTORS®, and the REALTOR® logo are controlled by The Canadian Real Estate Association (CREA) and identify real estate professionals who are members of CREA. The trademarks MLS®, Multiple Listing Service® and the associated logos are owned by The Canadian Real Estate Association (CREA) and identify the quality of services provided by real estate professionals who are members of CREA. The trademark DDF® is owned by The Canadian Real Estate Association (CREA) and identifies CREA's Data Distribution Facility (DDF®)
August 11 2026 01:37:22
Toronto Regional Real Estate Board
Homelife/miracle Realty Ltd