
551 Bellflower Court Milton, Ontario L4E 1W6

$3,500 Monthly
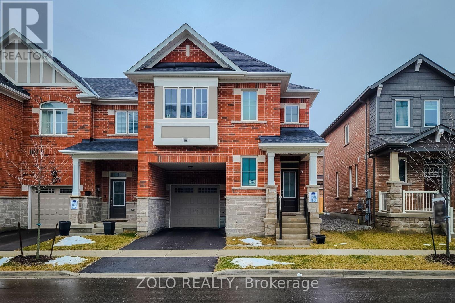
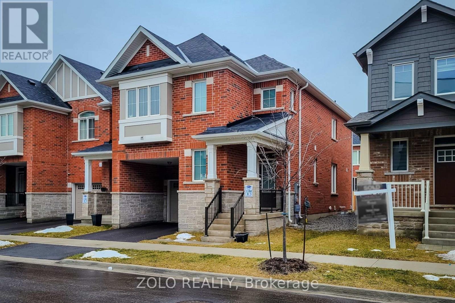
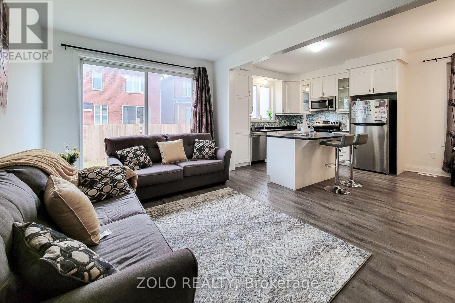
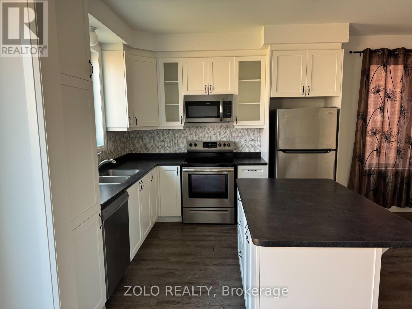
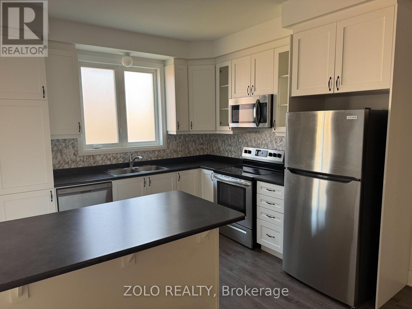
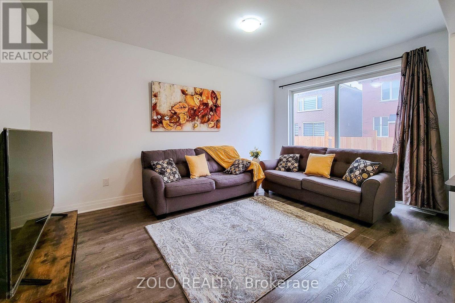
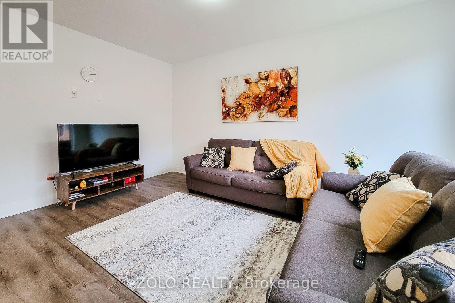
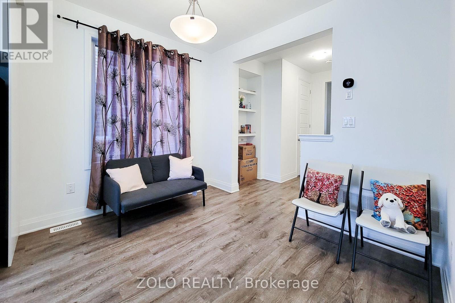
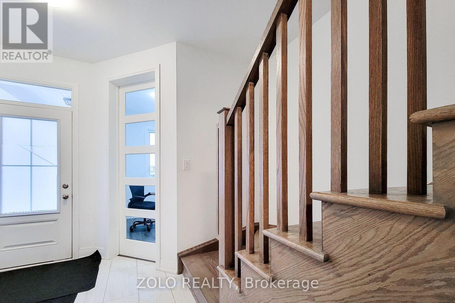
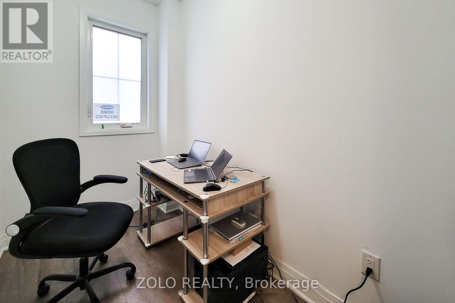
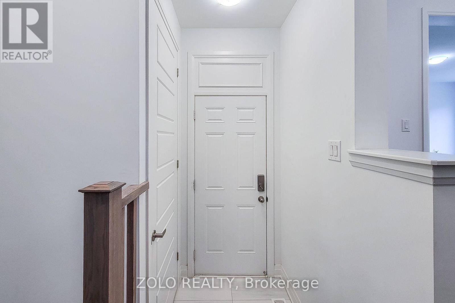
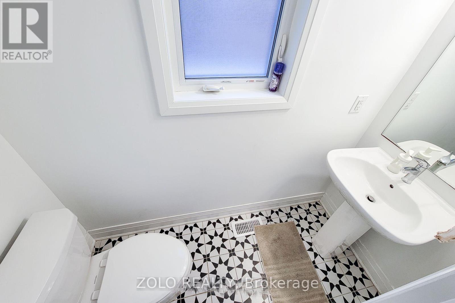
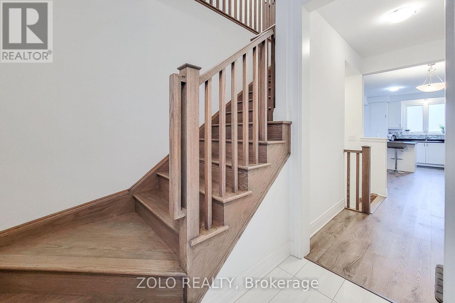
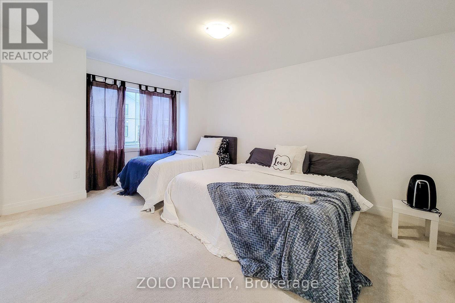
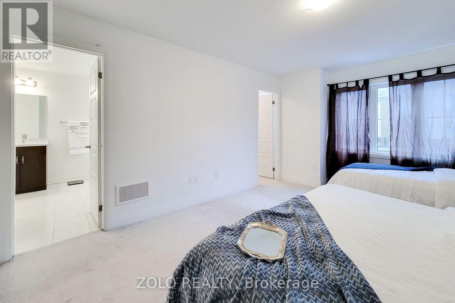
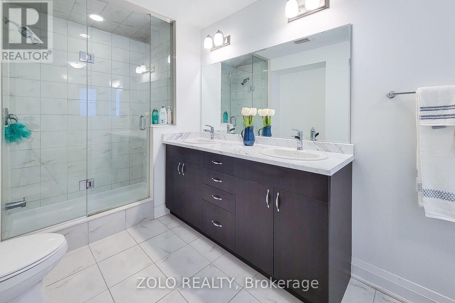
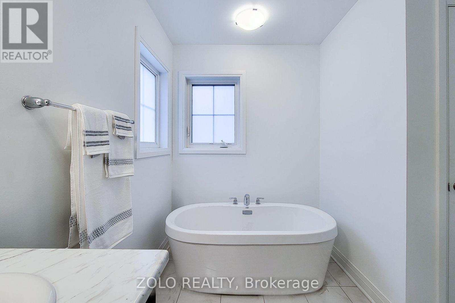
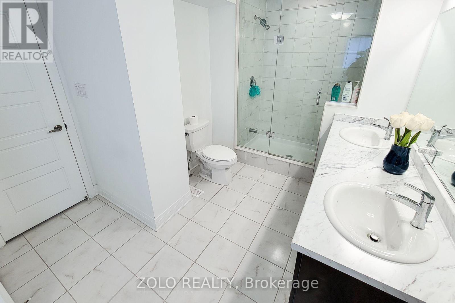
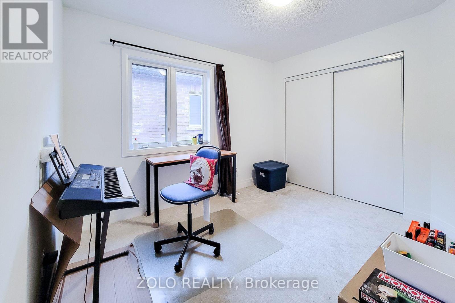
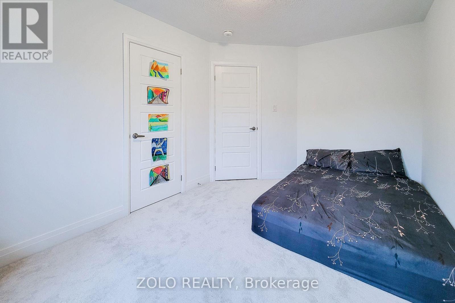
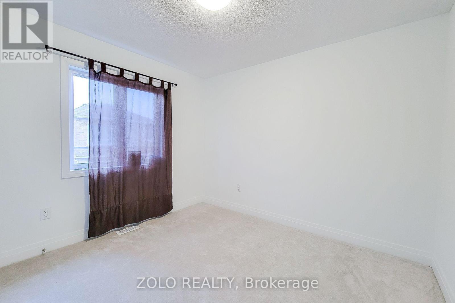
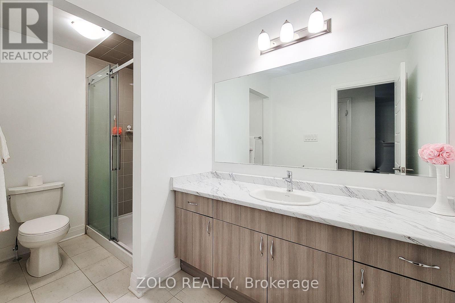
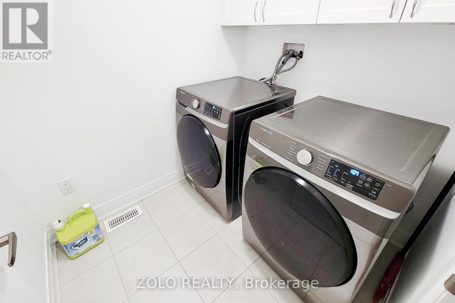
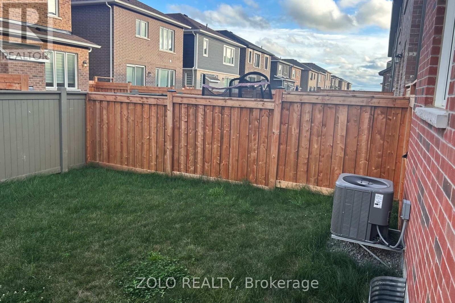
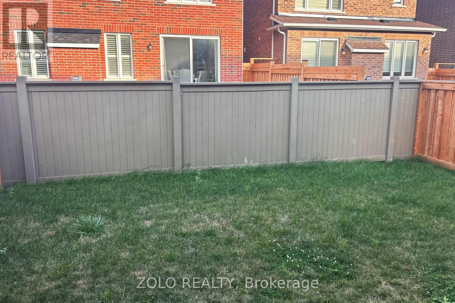
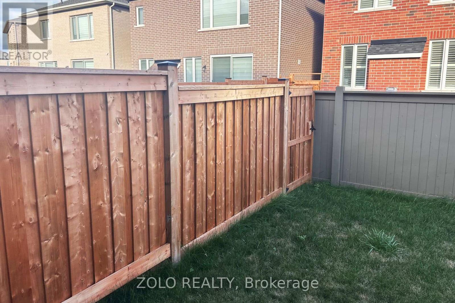
Stunning 4 bedroom townhouse in Milton's most desirable family-friendly neighborhood / Welcome to this beautiful 2 story townhouse (end unit) with lots of natural light and fenced backyard from Mattamy / Open concept hardwood flooring (main floor) with stainless steel appliances including a small office on main floor / Beautiful hardwood staircase / Second floor laundry / Very spacious primary bedroom including 5 pieces en-suite and large walk-in closet + 3 very good size bedrooms with closets / Walking distance to schools (Rattlesnake Point & St. Josephine Bakhita) and park (Walker Park) / Easy access to shoppings, and Mattamy cycling sport center. (id:55460)
Property Details
| MLS® Number | W13659878 |
| Property Type | Single Family |
| Community Name | 1051 - Walker |
| Equipment Type | Water Heater |
| Features | In Suite Laundry, Sump Pump |
| Parking Space Total | 2 |
| Rental Equipment Type | Water Heater |
Building
| Bathroom Total | 3 |
| Bedrooms Above Ground | 4 |
| Bedrooms Total | 4 |
| Age | 0 To 5 Years |
| Appliances | Garage Door Opener Remote(s) |
| Basement Development | Unfinished |
| Basement Type | Full (unfinished) |
| Construction Style Attachment | Attached |
| Cooling Type | Central Air Conditioning |
| Exterior Finish | Brick, Stone |
| Flooring Type | Wood |
| Foundation Type | Concrete |
| Half Bath Total | 1 |
| Heating Fuel | Natural Gas |
| Heating Type | Forced Air |
| Stories Total | 2 |
| Size Interior | 1,500 - 2,000 Ft2 |
| Type | Row / Townhouse |
| Utility Water | Municipal Water |
Parking
| Garage |
Land
| Acreage | No |
| Sewer | Sanitary Sewer |
| Size Depth | 80 Ft ,4 In |
| Size Frontage | 28 Ft ,7 In |
| Size Irregular | 28.6 X 80.4 Ft |
| Size Total Text | 28.6 X 80.4 Ft |
Rooms
| Level | Type | Length | Width | Dimensions |
|---|---|---|---|---|
| Second Level | Primary Bedroom | 4.45 m | 3.5 m | 4.45 m x 3.5 m |
| Second Level | Bedroom 2 | 3.48 m | 3.5 m | 3.48 m x 3.5 m |
| Second Level | Bedroom 3 | 3.05 m | 3.2 m | 3.05 m x 3.2 m |
| Second Level | Bedroom 4 | 2.7 m | 3.05 m | 2.7 m x 3.05 m |
| Second Level | Laundry Room | 1.5 m | 2.5 m | 1.5 m x 2.5 m |
| Main Level | Living Room | 4.88 m | 3.6 m | 4.88 m x 3.6 m |
| Main Level | Dining Room | 3.9 m | 2.99 m | 3.9 m x 2.99 m |
| Main Level | Kitchen | 2.7 m | 3.6 m | 2.7 m x 3.6 m |
https://www.realtor.ca/real-estate/30138539/551-bellflower-court-milton-walker-1051-walker

Salesperson
(647) 429-2929

5700 Yonge St #1900, 106458
Toronto, Ontario M2M 4K2
(416) 898-8932
(416) 981-3248
www.zolo.ca/

The trademarks REALTOR®, REALTORS®, and the REALTOR® logo are controlled by The Canadian Real Estate Association (CREA) and identify real estate professionals who are members of CREA. The trademarks MLS®, Multiple Listing Service® and the associated logos are owned by The Canadian Real Estate Association (CREA) and identify the quality of services provided by real estate professionals who are members of CREA. The trademark DDF® is owned by The Canadian Real Estate Association (CREA) and identifies CREA's Data Distribution Facility (DDF®)
August 11 2026 03:07:09
Toronto Regional Real Estate Board
Zolo Realty