
16 Paultiel Drive W Toronto, Ontario M2M 3P3

$5,500 Monthly
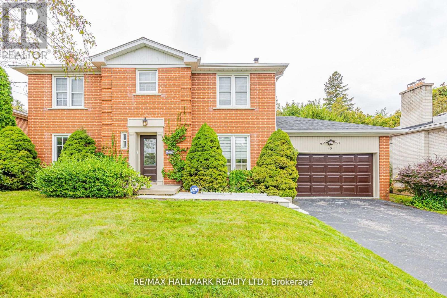
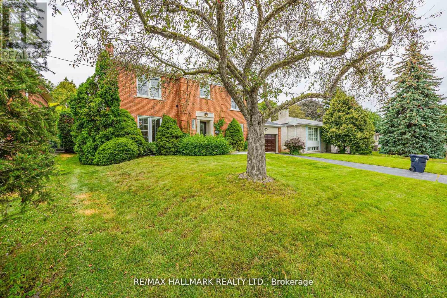
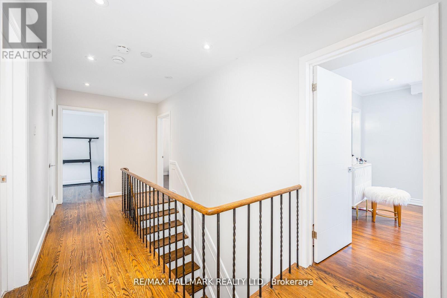
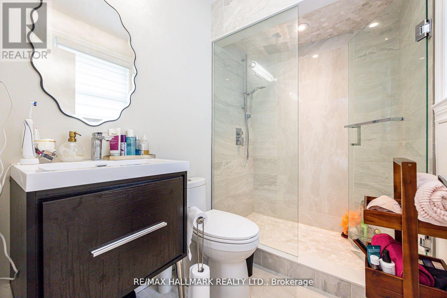
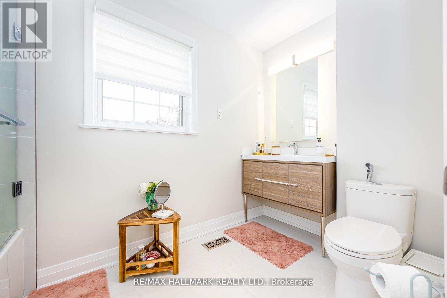
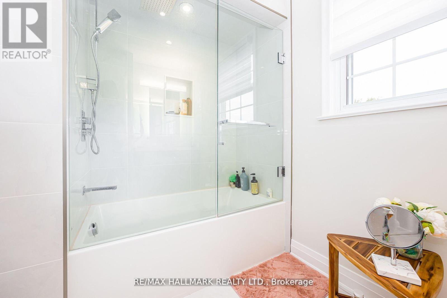
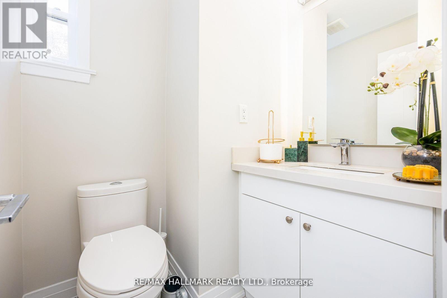
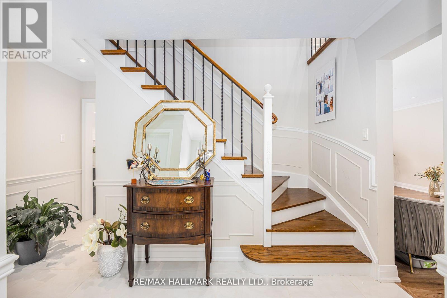
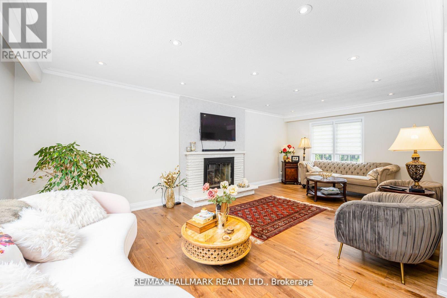
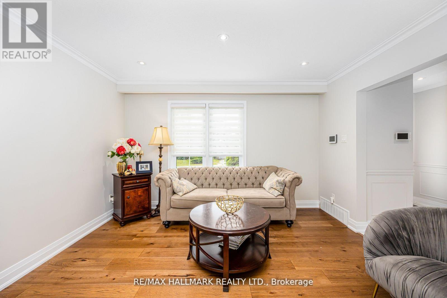
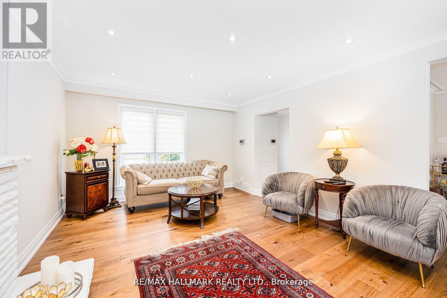
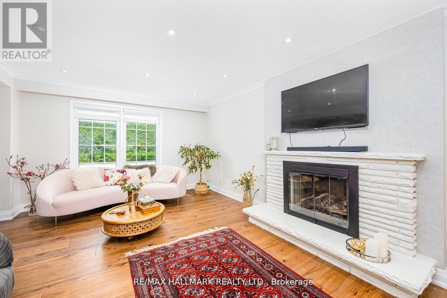
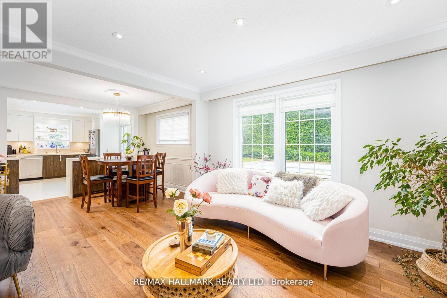
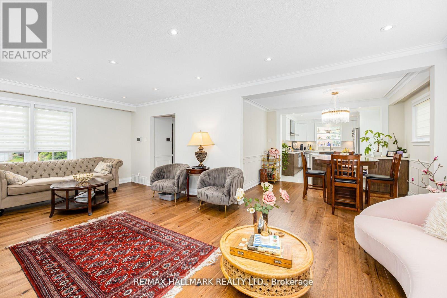
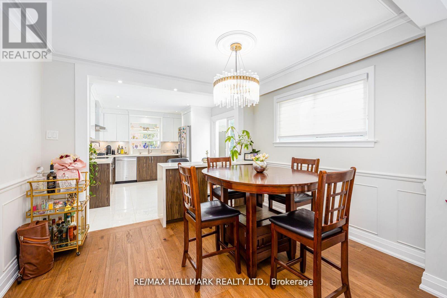
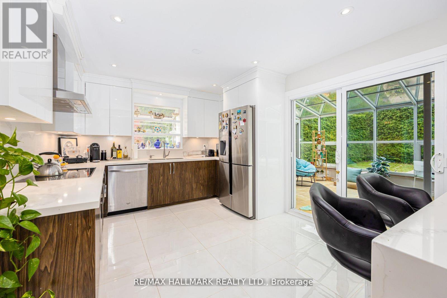
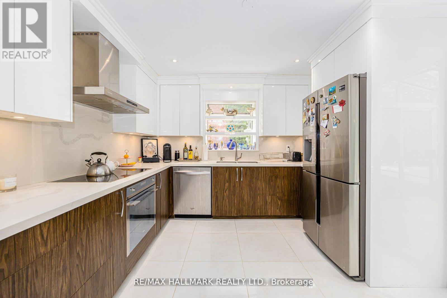
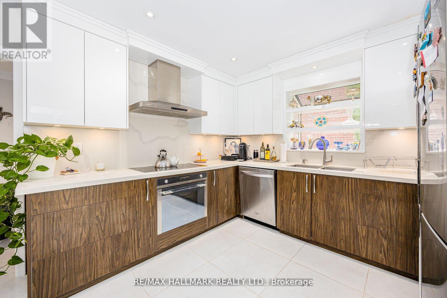
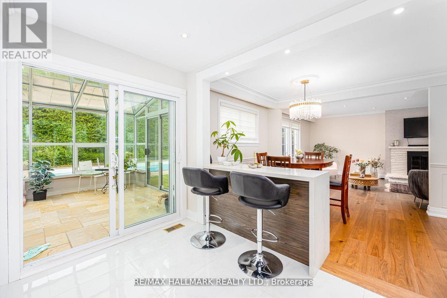
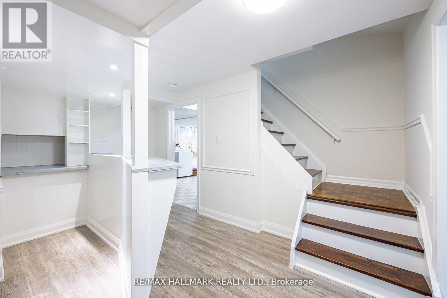
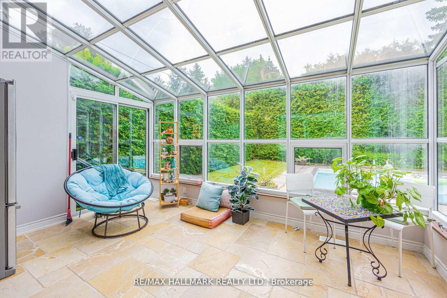
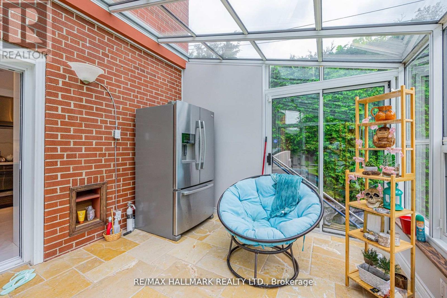
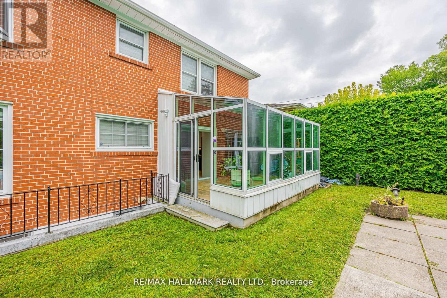
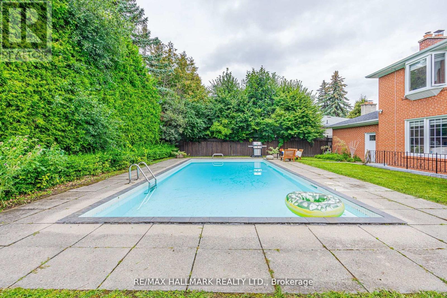
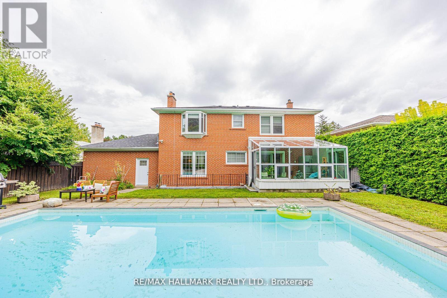
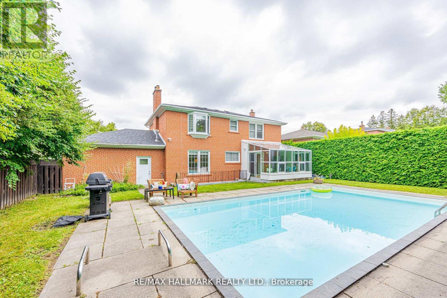
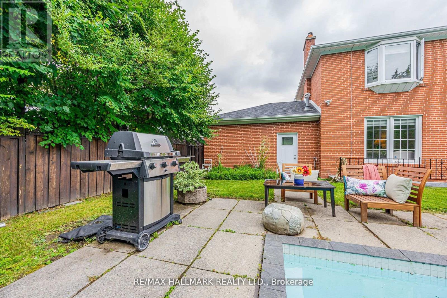
Nestled in a charming family-friendly neighbourhood, this beautifully renovated and upgraded home offers an abundance of desirable features. The spacious, family-sized kitchen is combined with a bright breakfast area, while the open-concept living and dining rooms provide an inviting space for entertaining. Enjoy the well-maintained concrete pool and an exceptionally private backyard, perfect for relaxing and outdoor gatherings. Situated on a quiet and peaceful street, this home is an ideal setting for family living. (id:55460)
Property Details
| MLS® Number | C13658816 |
| Property Type | Single Family |
| Community Name | Newtonbrook East |
| Parking Space Total | 6 |
| Pool Type | Inground Pool |
Building
| Bathroom Total | 3 |
| Bedrooms Above Ground | 4 |
| Bedrooms Total | 4 |
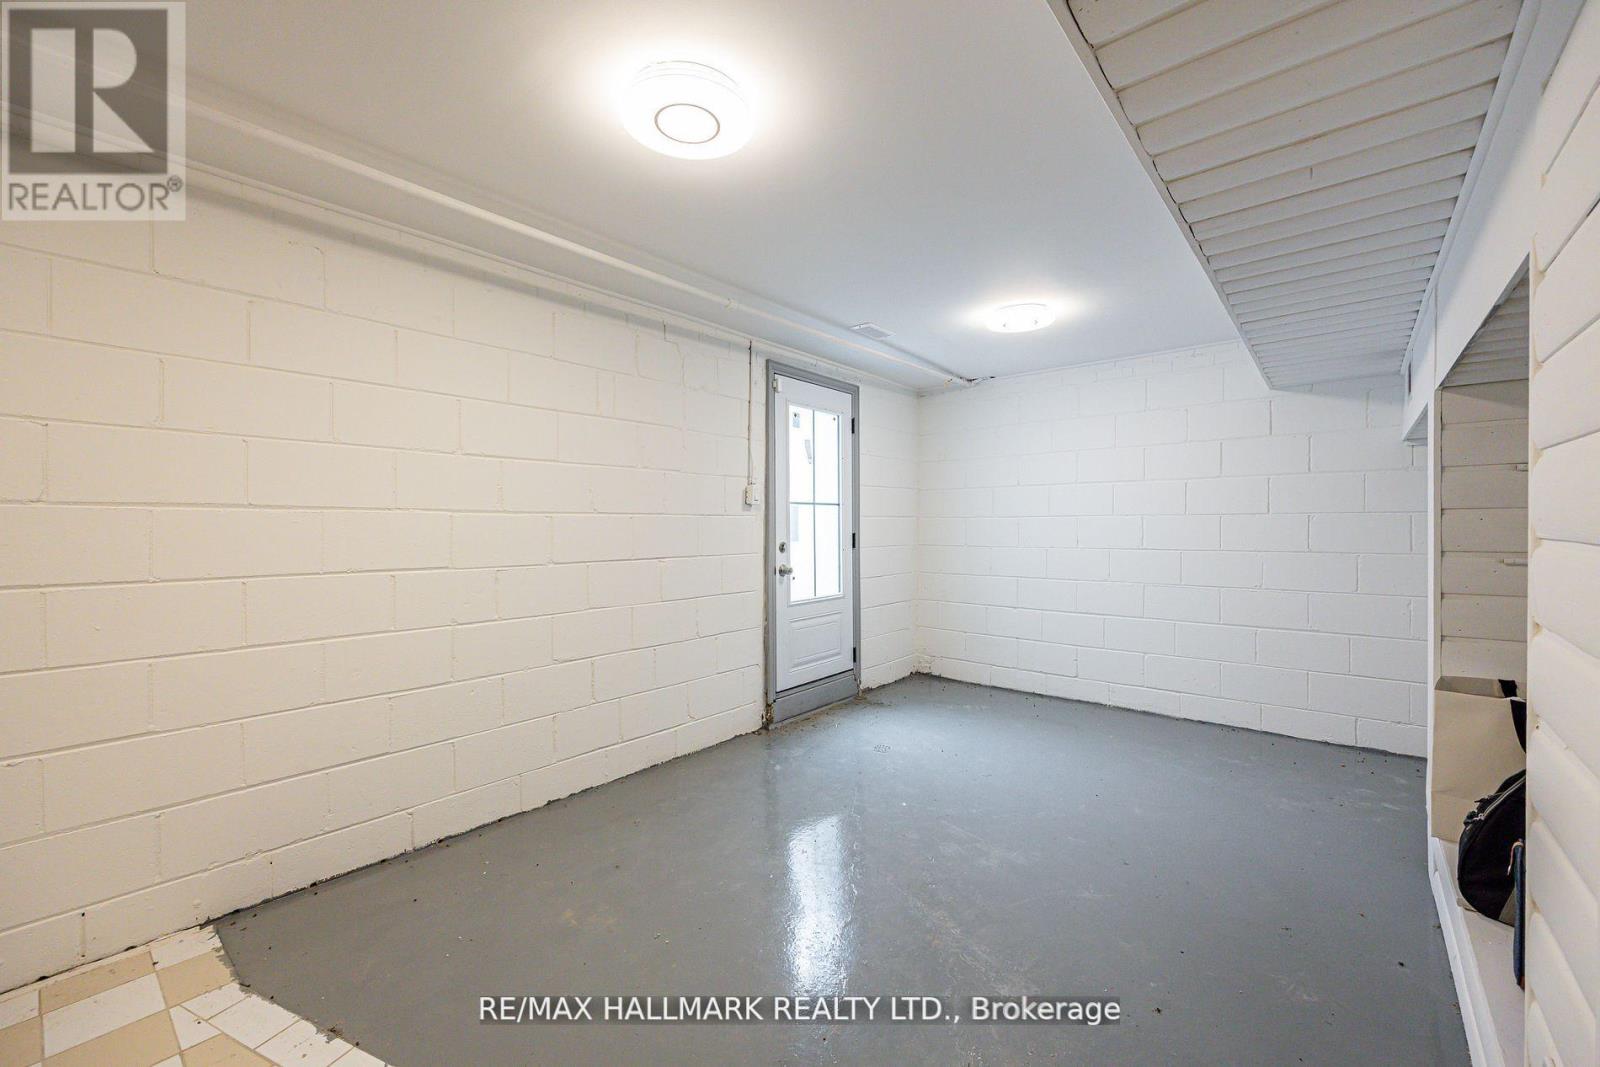
| Basement Development | Finished |
| Basement Type | N/a (finished) |
| Construction Style Attachment | Detached |
| Cooling Type | Central Air Conditioning |
| Exterior Finish | Brick Facing |
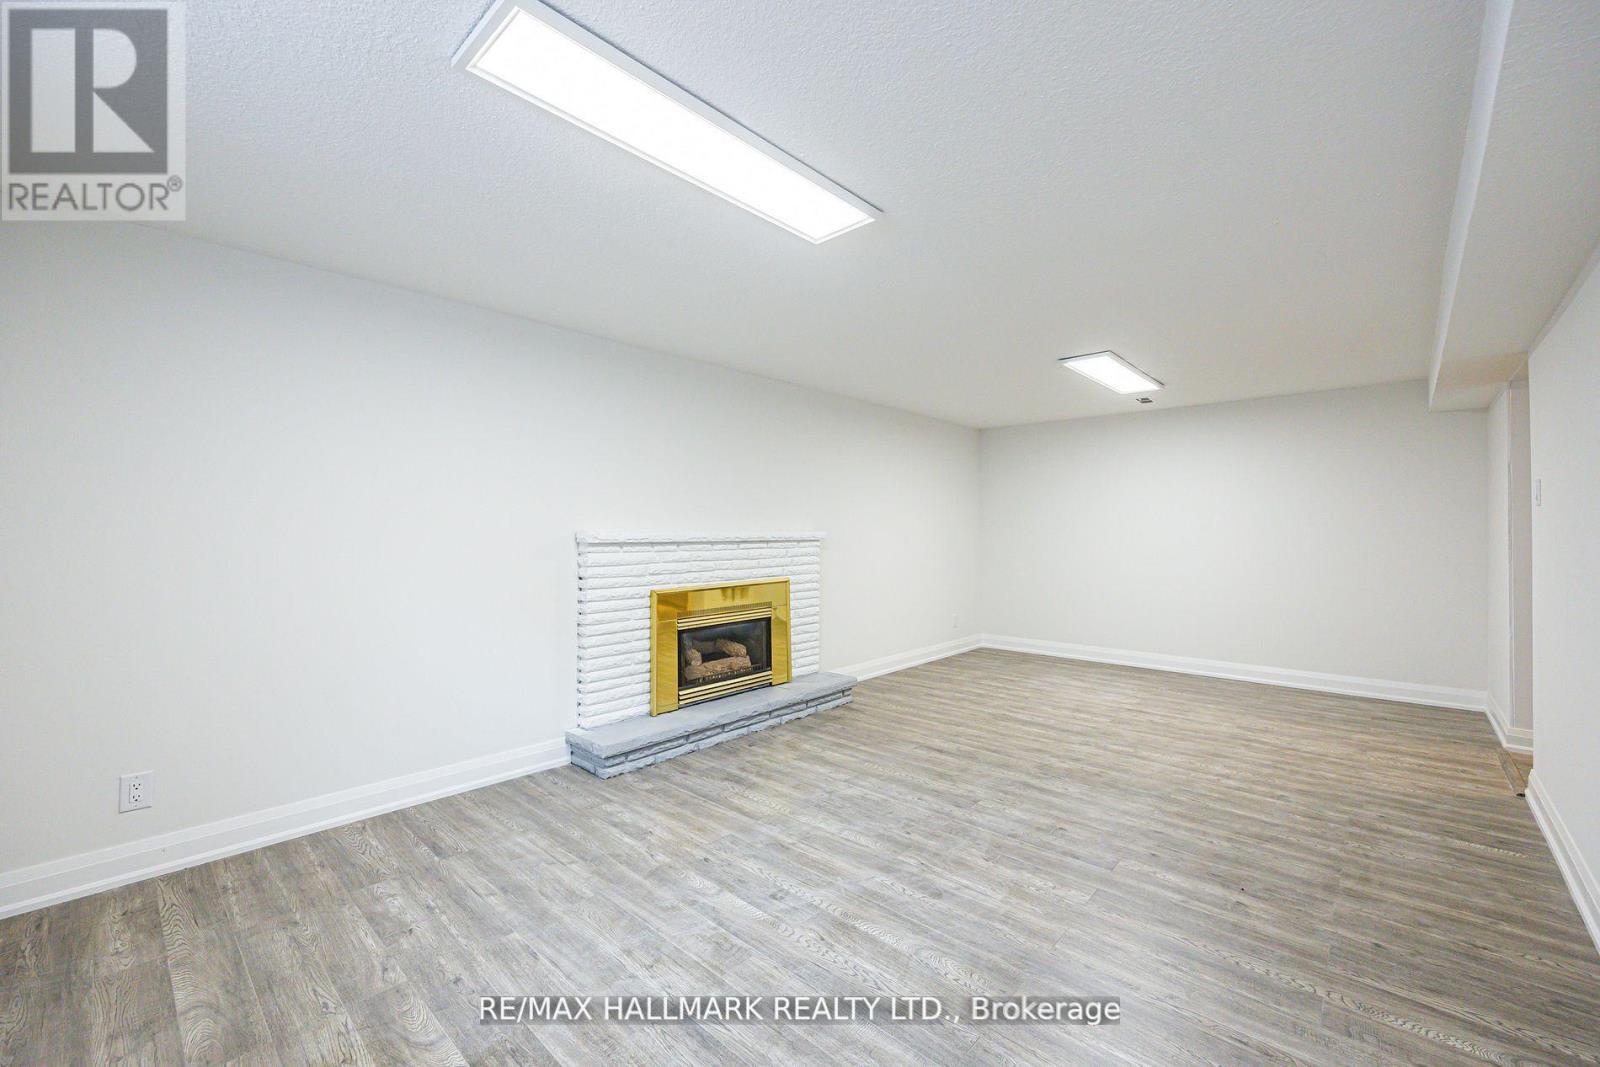
| Fireplace Present | Yes |
| Flooring Type | Hardwood, Laminate, Ceramic |
| Foundation Type | Brick |
| Half Bath Total | 1 |
| Heating Fuel | Natural Gas |
| Heating Type | Forced Air |
| Stories Total | 2 |
| Size Interior | 1,500 - 2,000 Ft2 |
| Type | House |
| Utility Water | Municipal Water |
Parking
| Attached Garage | |
| Garage |
Land
| Acreage | No |
| Sewer | Sanitary Sewer |
Rooms
| Level | Type | Length | Width | Dimensions |
|---|---|---|---|---|
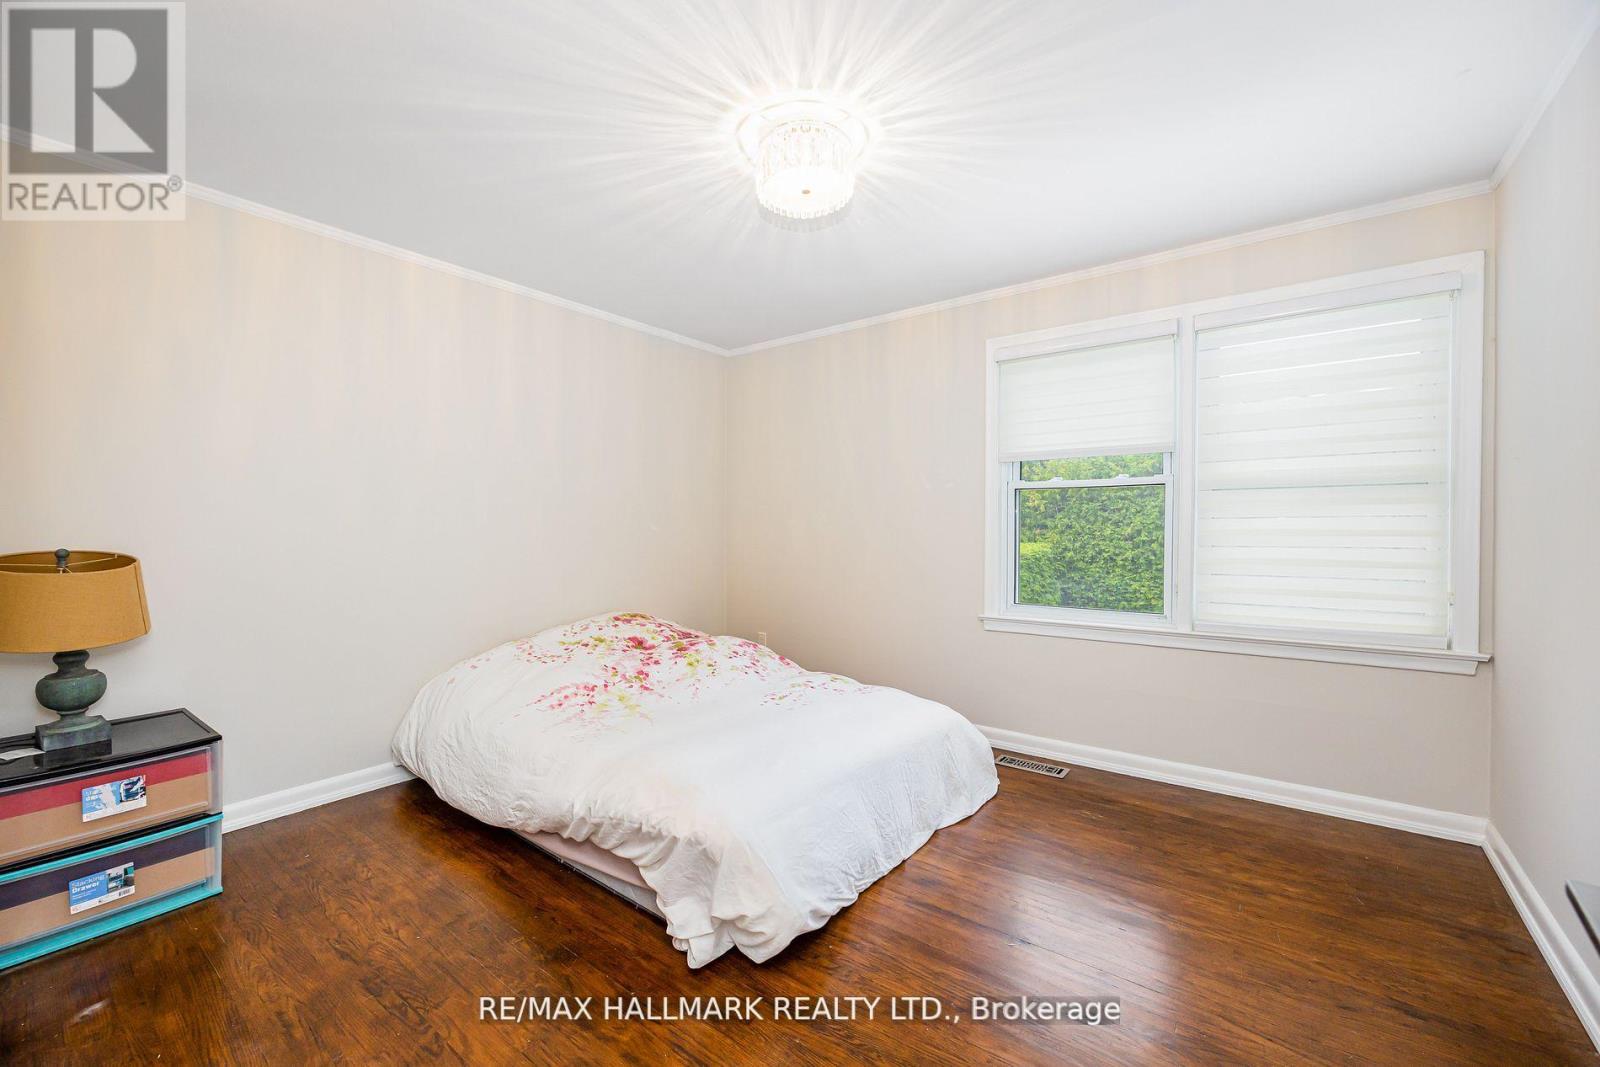
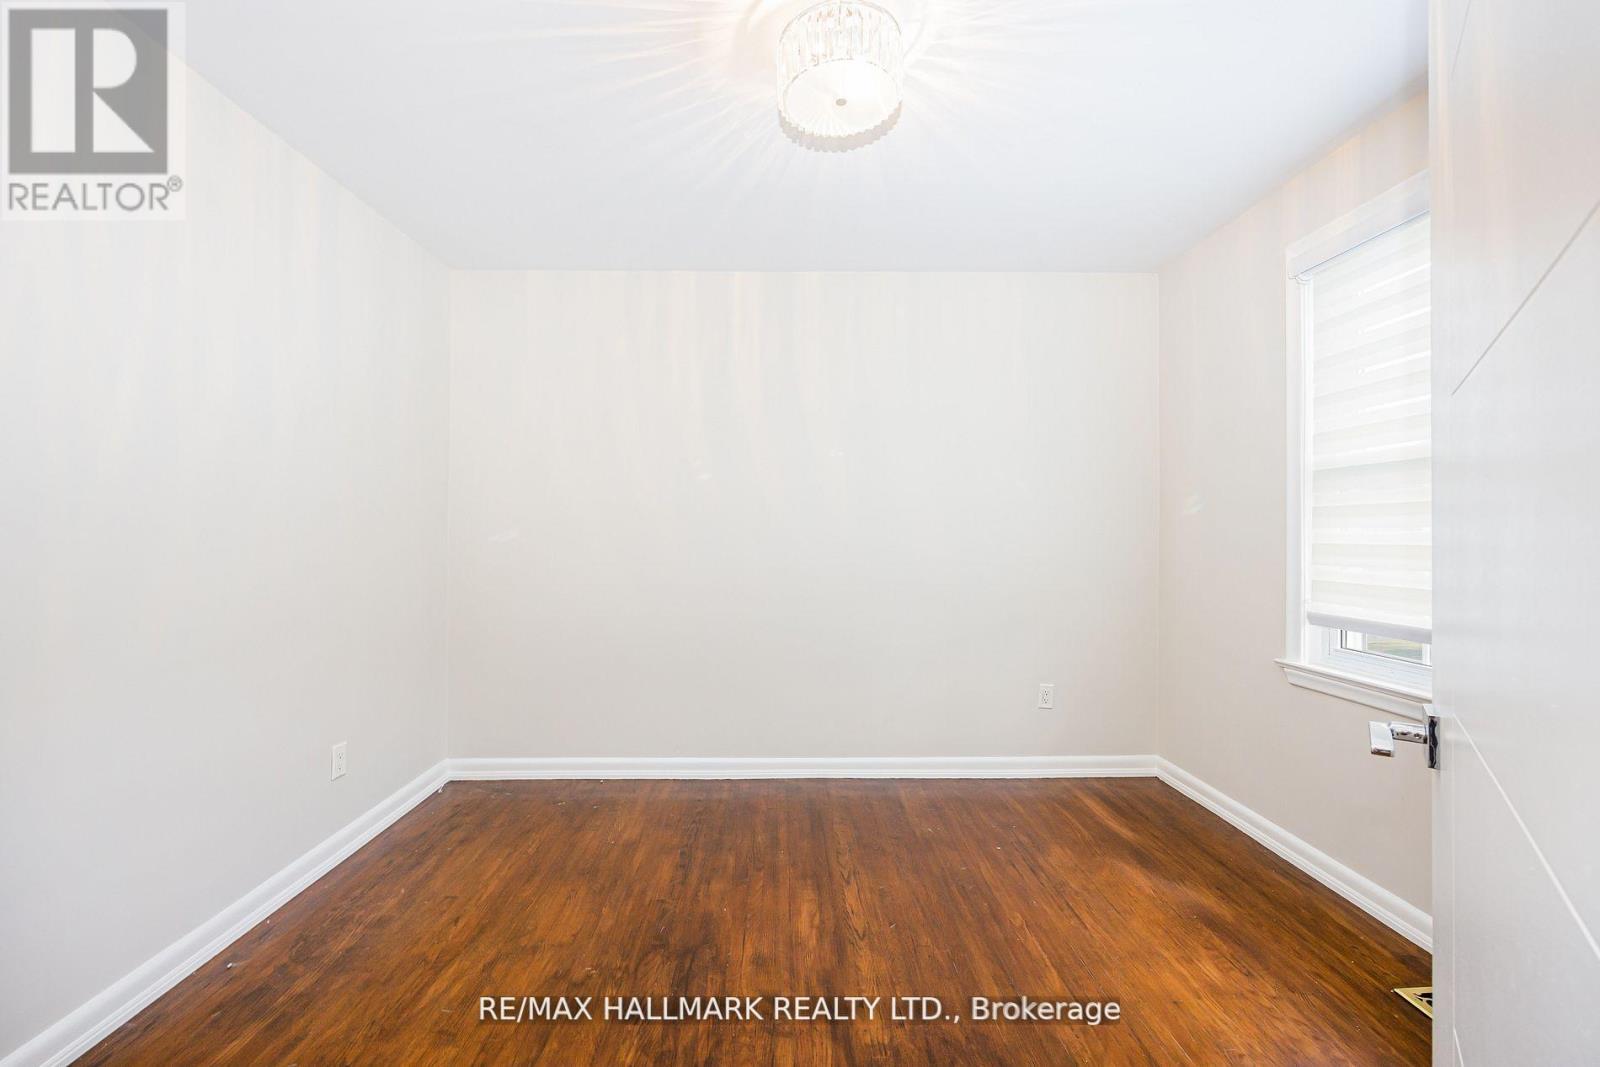
| Second Level | Bedroom 3 | 2.93 m | 2.49 m | 2.93 m x 2.49 m |
| Second Level | Bedroom 4 | 3.43 m | 2.88 m | 3.43 m x 2.88 m |
| Second Level | Bedroom 2 | 3.95 m | 3.43 m | 3.95 m x 3.43 m |
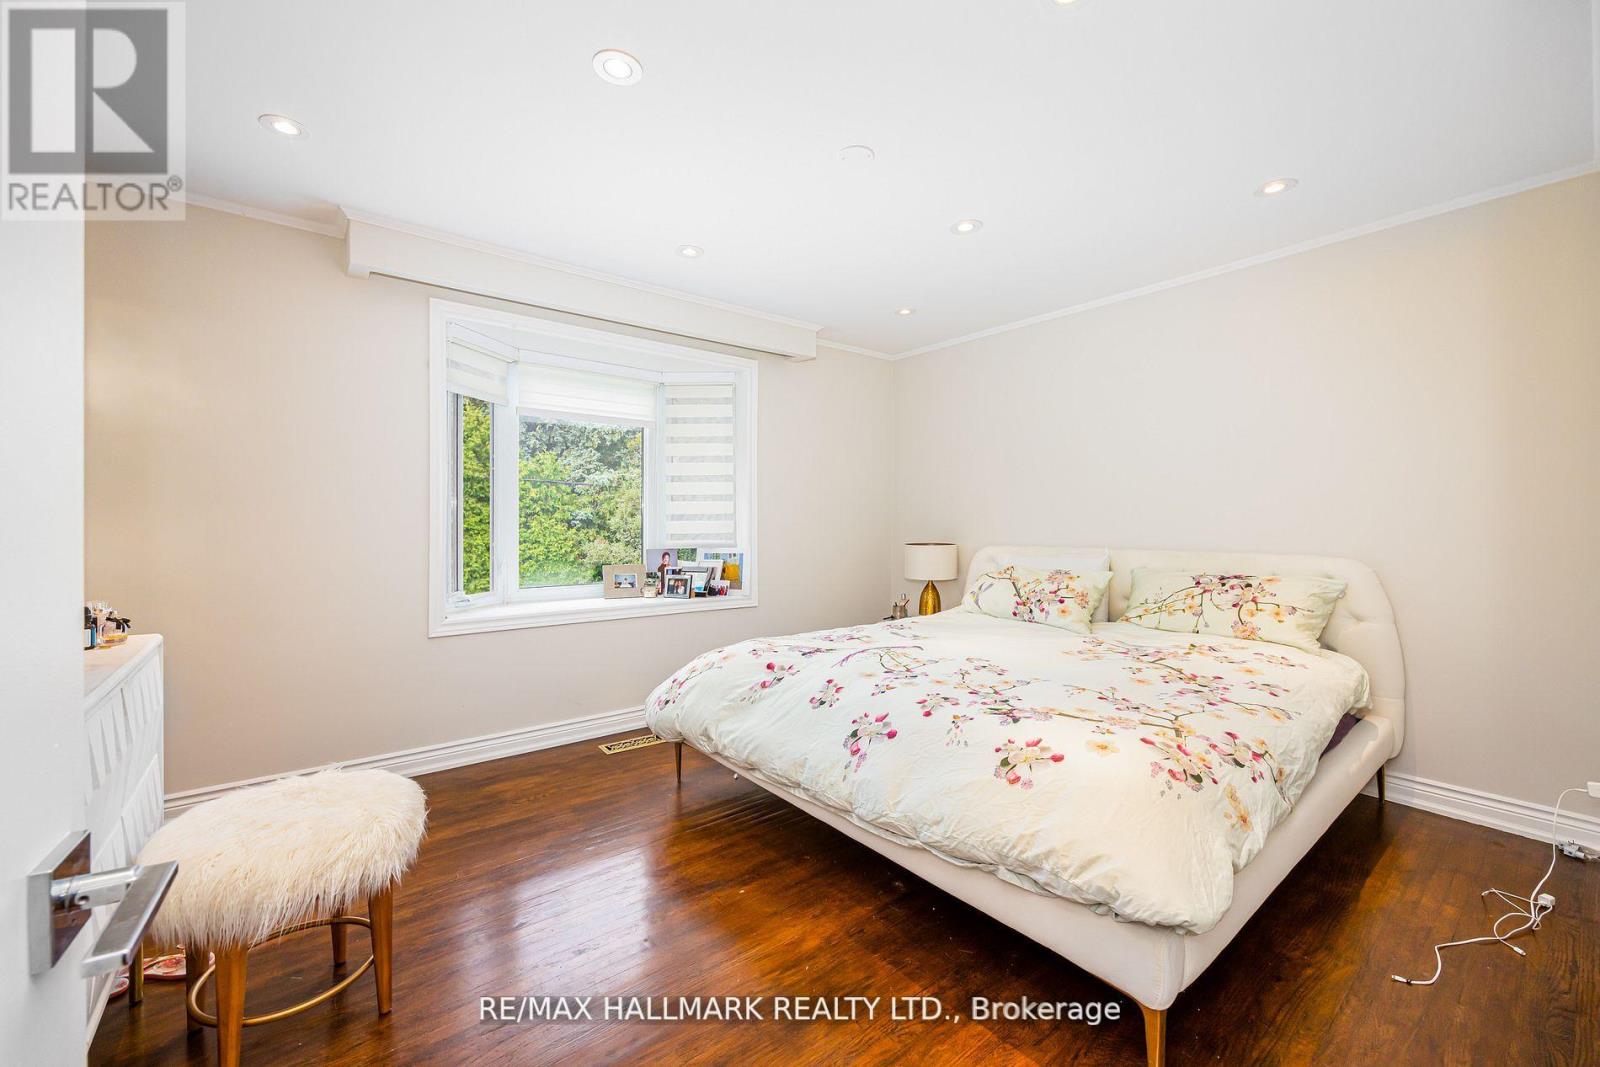
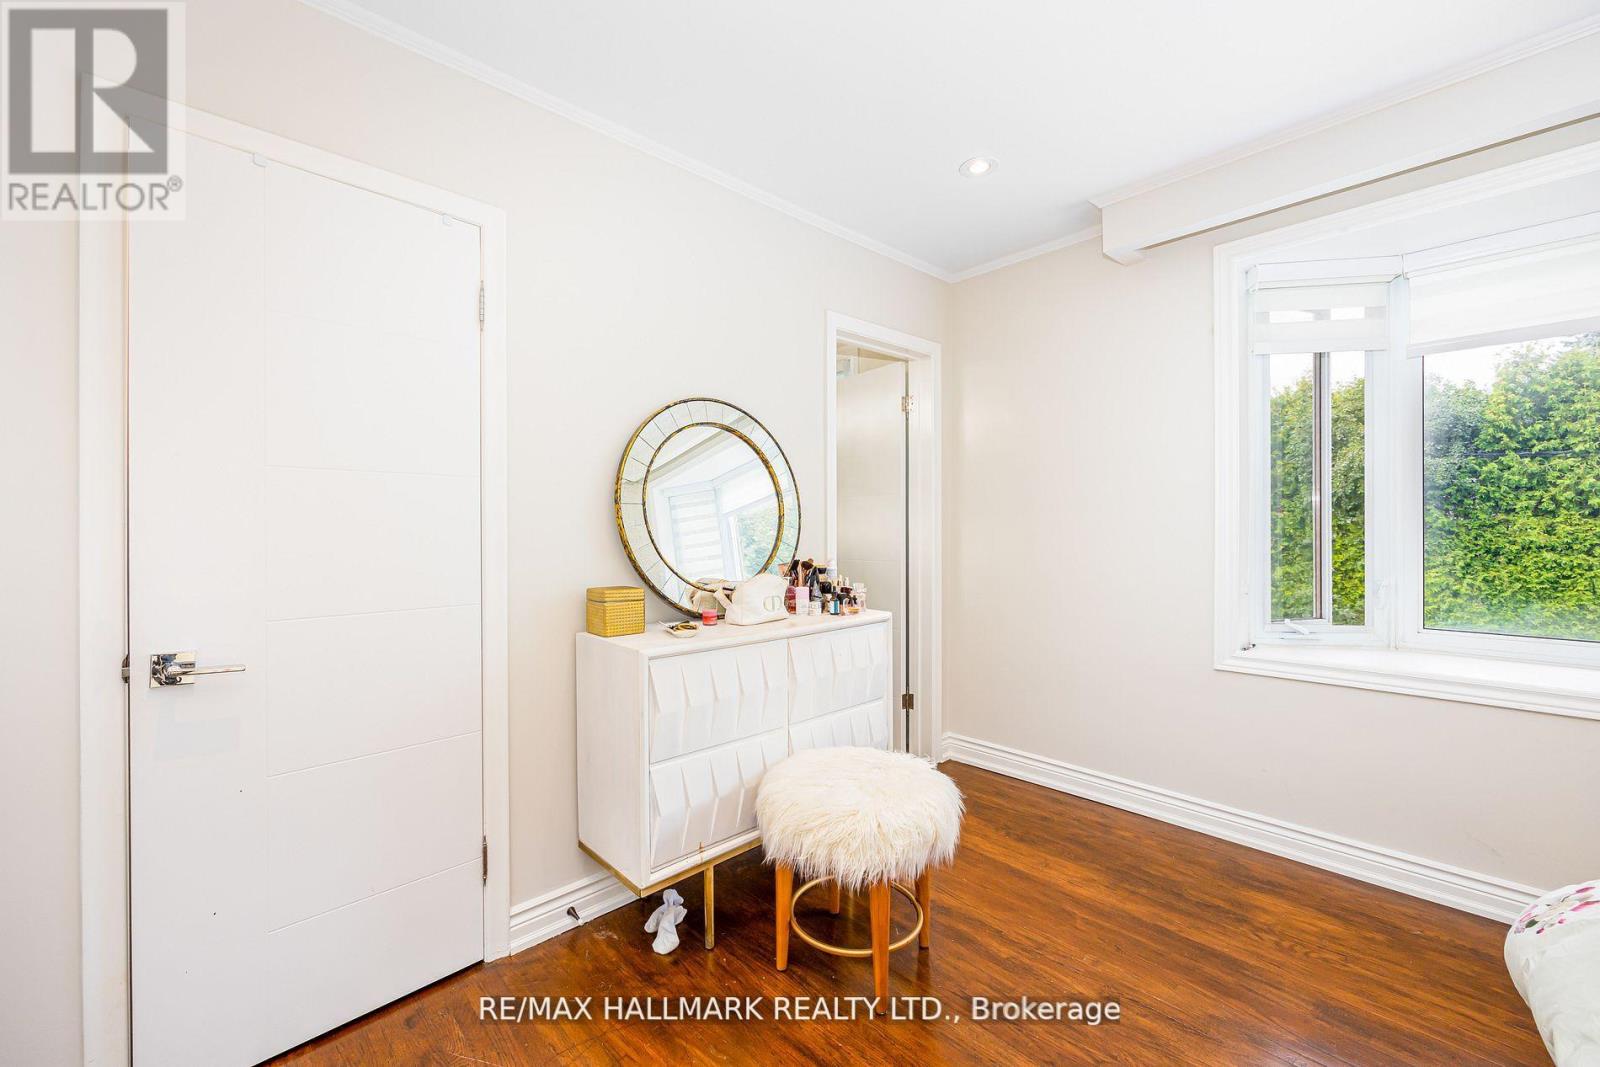
| Second Level | Primary Bedroom | 4.32 m | 3.45 m | 4.32 m x 3.45 m |
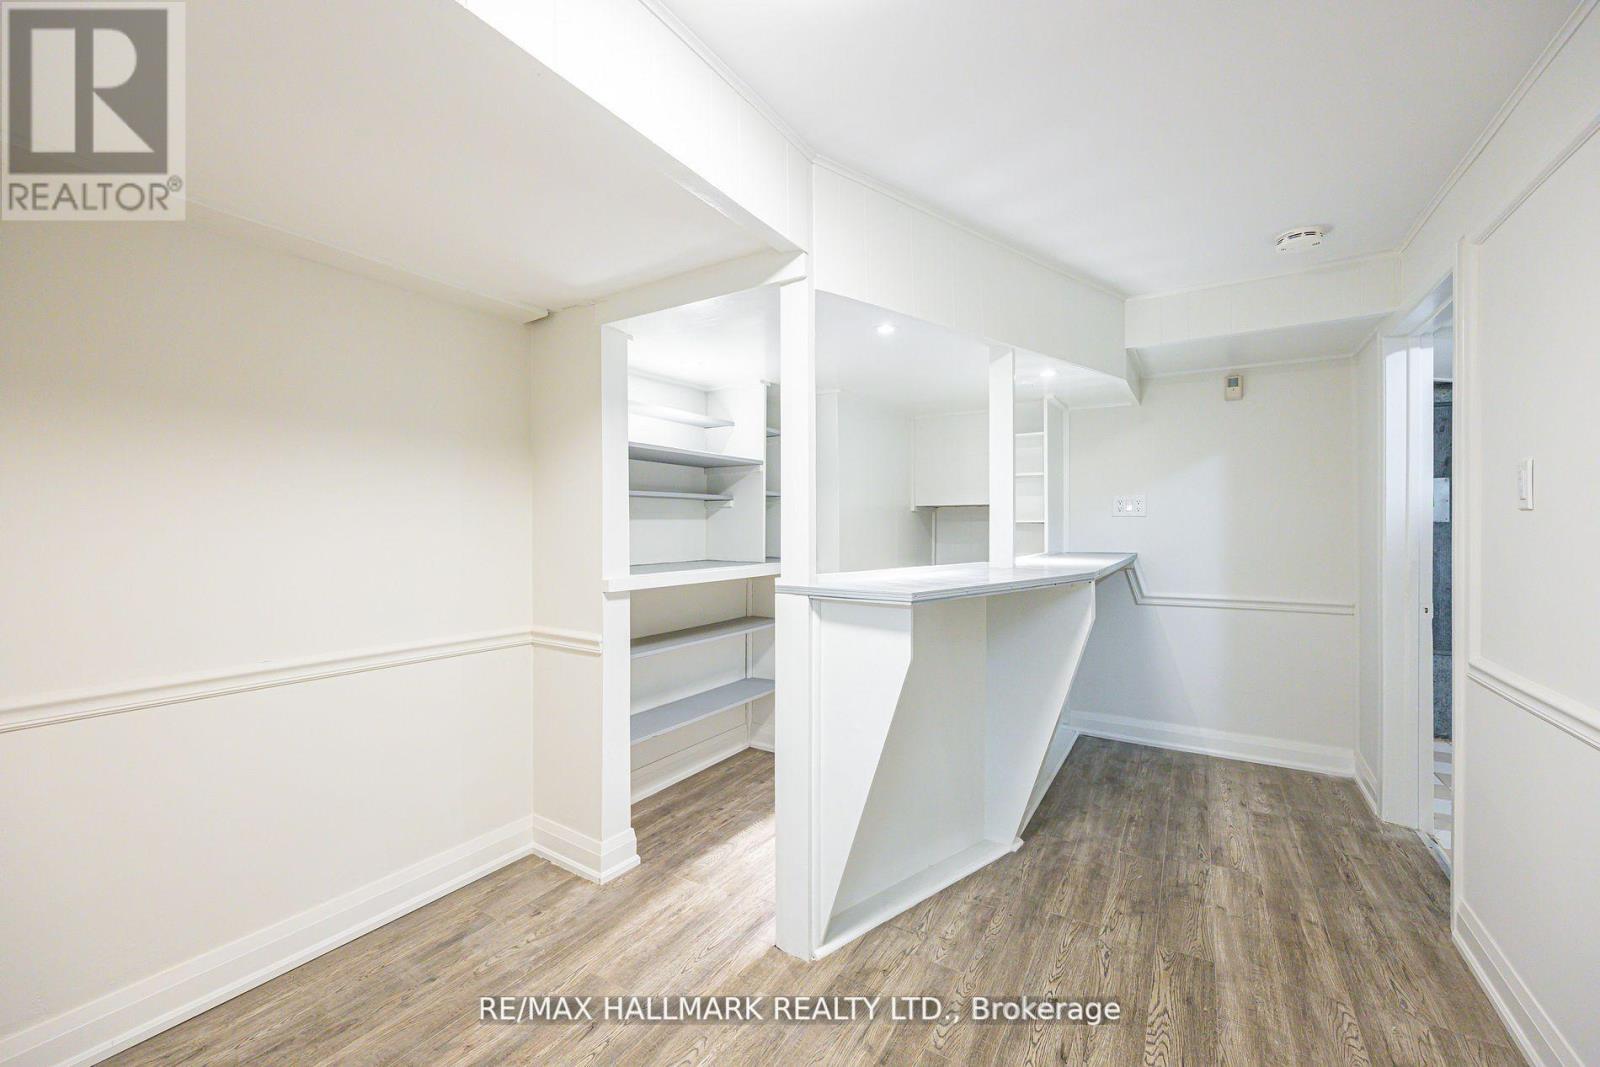
| Basement | Recreational, Games Room | 6.71 m | 3.63 m | 6.71 m x 3.63 m |
| Ground Level | Dining Room | 3.06 m | 2.64 m | 3.06 m x 2.64 m |
| Ground Level | Living Room | 6.77 m | 3.84 m | 6.77 m x 3.84 m |
| Ground Level | Den | 3.39 m | 2.76 m | 3.39 m x 2.76 m |
| Ground Level | Sunroom | 4.62 m | 3.33 m | 4.62 m x 3.33 m |
| Ground Level | Kitchen | 3.95 m | 2.82 m | 3.95 m x 2.82 m |


685 Sheppard Ave E #401
Toronto, Ontario M2K 1B6
(416) 494-7653
(416) 494-0016

Salesperson
(416) 494-7653
685 Sheppard Ave E #401
Toronto, Ontario M2K 1B6
(416) 494-7653
(416) 494-0016

The trademarks REALTOR®, REALTORS®, and the REALTOR® logo are controlled by The Canadian Real Estate Association (CREA) and identify real estate professionals who are members of CREA. The trademarks MLS®, Multiple Listing Service® and the associated logos are owned by The Canadian Real Estate Association (CREA) and identify the quality of services provided by real estate professionals who are members of CREA. The trademark DDF® is owned by The Canadian Real Estate Association (CREA) and identifies CREA's Data Distribution Facility (DDF®)
August 10 2026 07:29:49
Toronto Regional Real Estate Board
RE/MAX Hallmark Realty Ltd.