
803 Fairview Avenue Pickering, Ontario L1W 1M7

$949,000
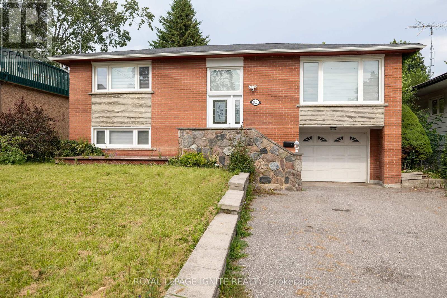
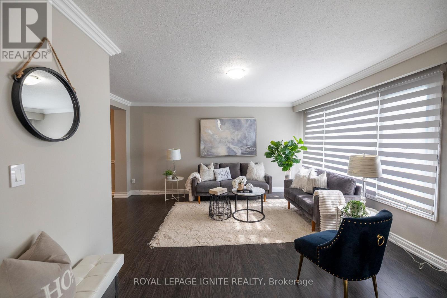
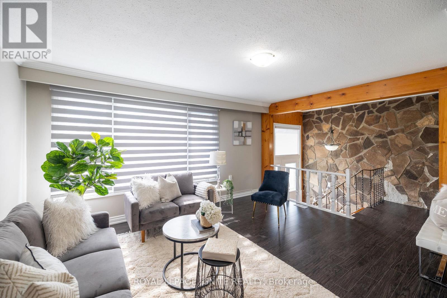
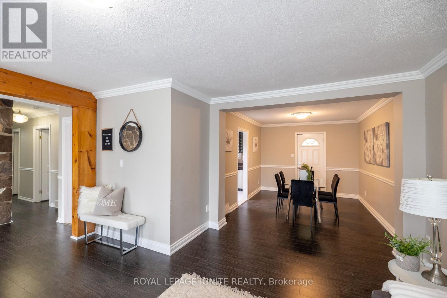
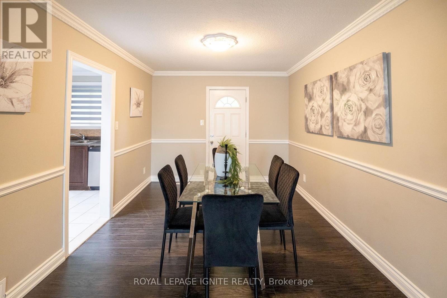
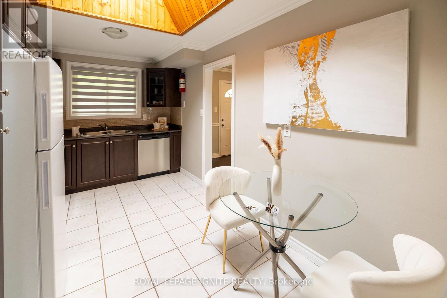
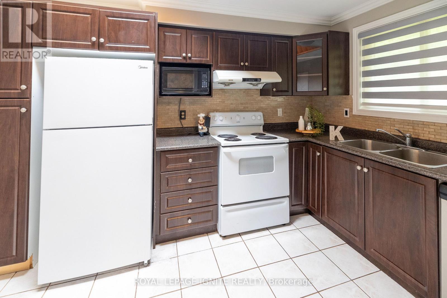
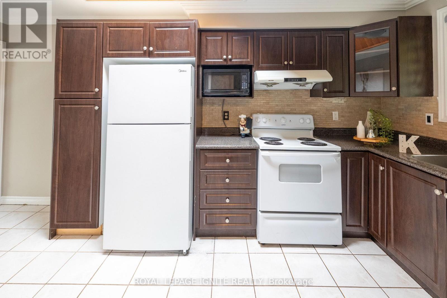
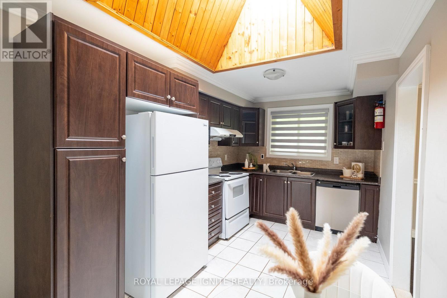
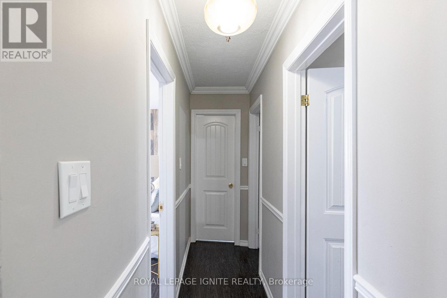
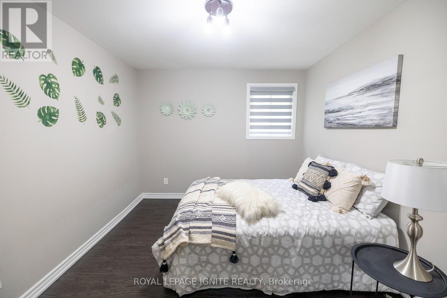
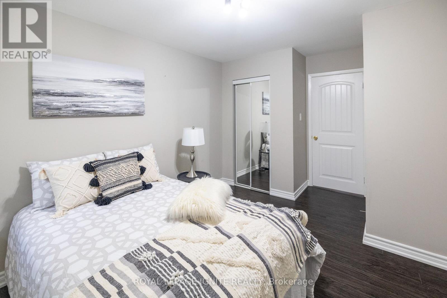
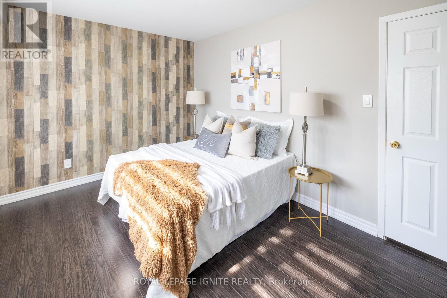
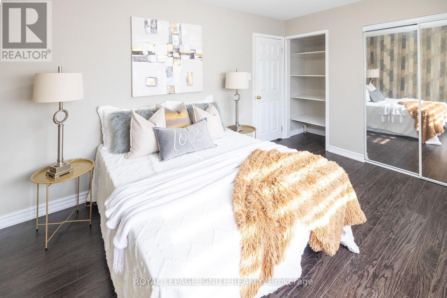
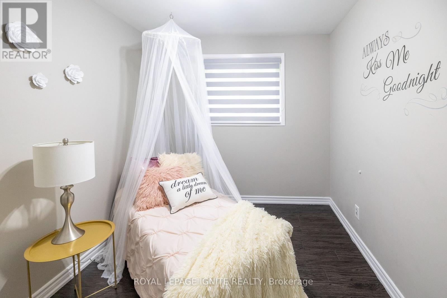
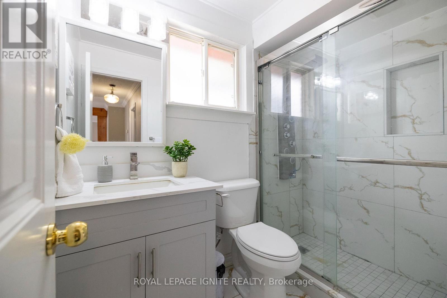
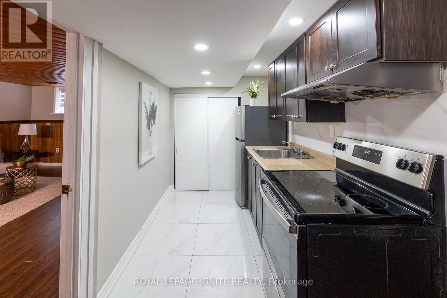
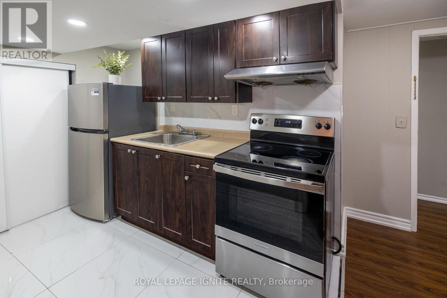
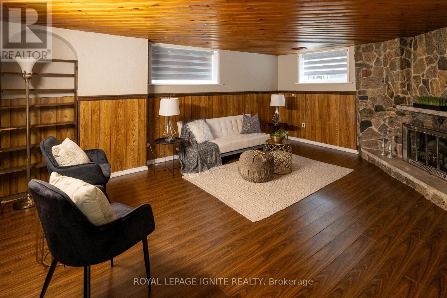
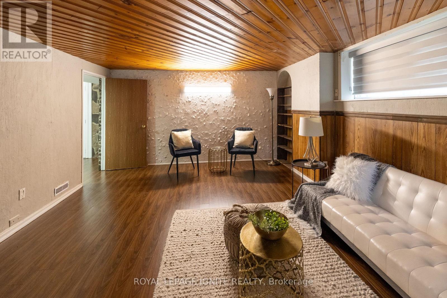
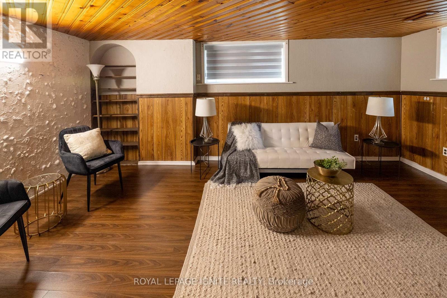
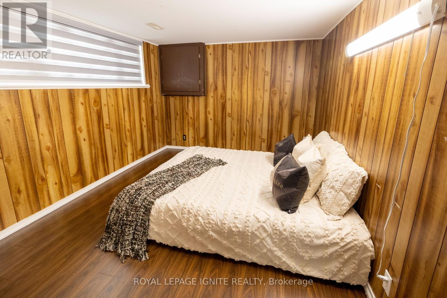
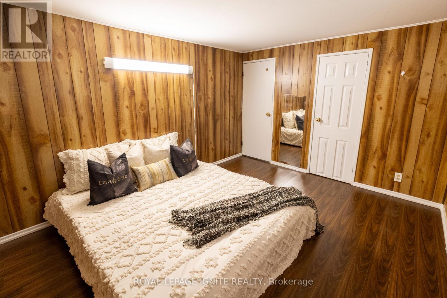
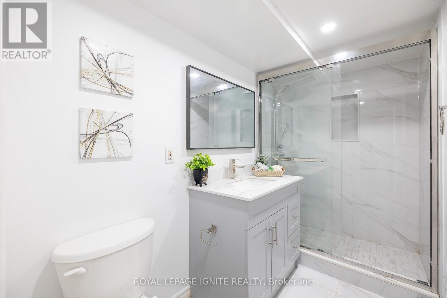
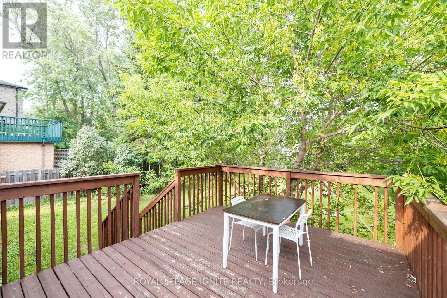
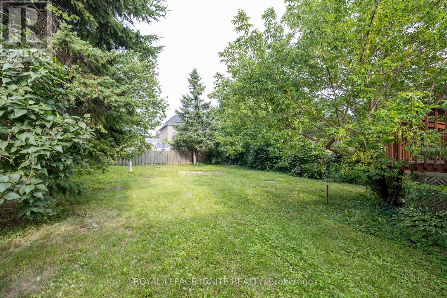
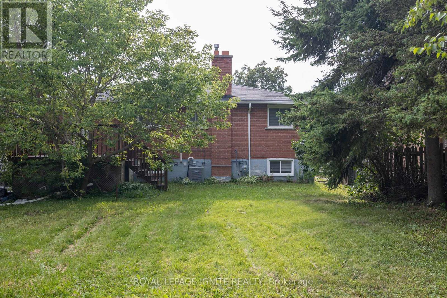
Welcome to 803 Fairview Ave, Beautiful Bangalow Raised located in sought-after Bay Ridges! This well-maintained & 3 Bedroom, 1 Bathroom in Upstairs. Property boasts spacious living areas and1bed room ,Living & 1 Bathroom basement Apartment with a separate entrance providing the perfect opportunity for additional income or a separate living space. Close To Schools, Parks, Frenchman's Bay, Lake Ontario & Trails. Perfect For The Outdoor Enthusiast, Close To Go Station, Restaurants, Pickering Town Centre, Shopping And More. Seller can provide the City-approved building permit for 2,500 sq. ft. two-storey home at no additional cost. (id:55460)
Property Details
| MLS® Number | E13657952 |
| Property Type | Single Family |
| Community Name | Bay Ridges |
| Amenities Near By | Hospital, Marina |
| Equipment Type | Water Heater |
| Features | Carpet Free |
| Parking Space Total | 5 |
| Rental Equipment Type | Water Heater |
| Structure | Deck |
| View Type | View |
Building
| Bathroom Total | 2 |
| Bedrooms Above Ground | 3 |
| Bedrooms Below Ground | 1 |
| Bedrooms Total | 4 |
| Age | 51 To 99 Years |
| Appliances | Water Meter, All, Blinds, Stove, Refrigerator |
| Architectural Style | Raised Bungalow |
| Basement Features | Separate Entrance, Walk Out |
| Basement Type | N/a, N/a |
| Construction Style Attachment | Detached |
| Cooling Type | Central Air Conditioning |
| Exterior Finish | Brick, Stone |
| Fire Protection | Smoke Detectors |
| Fireplace Present | Yes |
| Fireplace Total | 1 |
| Flooring Type | Tile, Hardwood, Laminate |
| Foundation Type | Brick, Concrete |
| Heating Fuel | Natural Gas |
| Heating Type | Forced Air |
| Stories Total | 1 |
| Size Interior | 1,100 - 1,500 Sqft |
| Type | House |
| Utility Water | Municipal Water |
Parking
| Attached Garage | |
| Garage |
Land
| Acreage | No |
| Fence Type | Fenced Yard |
| Land Amenities | Hospital, Marina |
| Sewer | Sanitary Sewer |
| Size Depth | 129 Ft ,1 In |
| Size Frontage | 50 Ft ,1 In |
| Size Irregular | 50.1 X 129.1 Ft |
| Size Total Text | 50.1 X 129.1 Ft |
Rooms
| Level | Type | Length | Width | Dimensions |
|---|---|---|---|---|
| Basement | Living Room | 5.39 m | 3.81 m | 5.39 m x 3.81 m |
| Basement | Dining Room | 5.39 m | 3.81 m | 5.39 m x 3.81 m |
| Basement | Kitchen | 4.42 m | 1.91 m | 4.42 m x 1.91 m |
| Main Level | Kitchen | 4.88 m | 2.59 m | 4.88 m x 2.59 m |
| Main Level | Dining Room | 8.34 m | 3.07 m | 8.34 m x 3.07 m |
| Main Level | Living Room | 4.63 m | 3.63 m | 4.63 m x 3.63 m |
| Main Level | Primary Bedroom | 4.11 m | 3.03 m | 4.11 m x 3.03 m |
| Main Level | Bedroom 2 | 3.67 m | 3.08 m | 3.67 m x 3.08 m |
| Main Level | Bedroom 3 | 3.03 m | 2.59 m | 3.03 m x 2.59 m |
| Other | Bedroom 4 | 4.04 m | 2.97 m | 4.04 m x 2.97 m |
Utilities
| Cable | Installed |
| Electricity | Installed |
| Sewer | Installed |
https://www.realtor.ca/real-estate/30136461/803-fairview-avenue-pickering-bay-ridges-bay-ridges

Salesperson
(416) 459-0445

D2 - 795 Milner Avenue
Toronto, Ontario M1B 3C3
(416) 282-3333
(416) 272-3333
www.igniterealty.ca

The trademarks REALTOR®, REALTORS®, and the REALTOR® logo are controlled by The Canadian Real Estate Association (CREA) and identify real estate professionals who are members of CREA. The trademarks MLS®, Multiple Listing Service® and the associated logos are owned by The Canadian Real Estate Association (CREA) and identify the quality of services provided by real estate professionals who are members of CREA. The trademark DDF® is owned by The Canadian Real Estate Association (CREA) and identifies CREA's Data Distribution Facility (DDF®)
September 03 2026 09:01:14
Toronto Regional Real Estate Board
Royal LePage Ignite Realty