
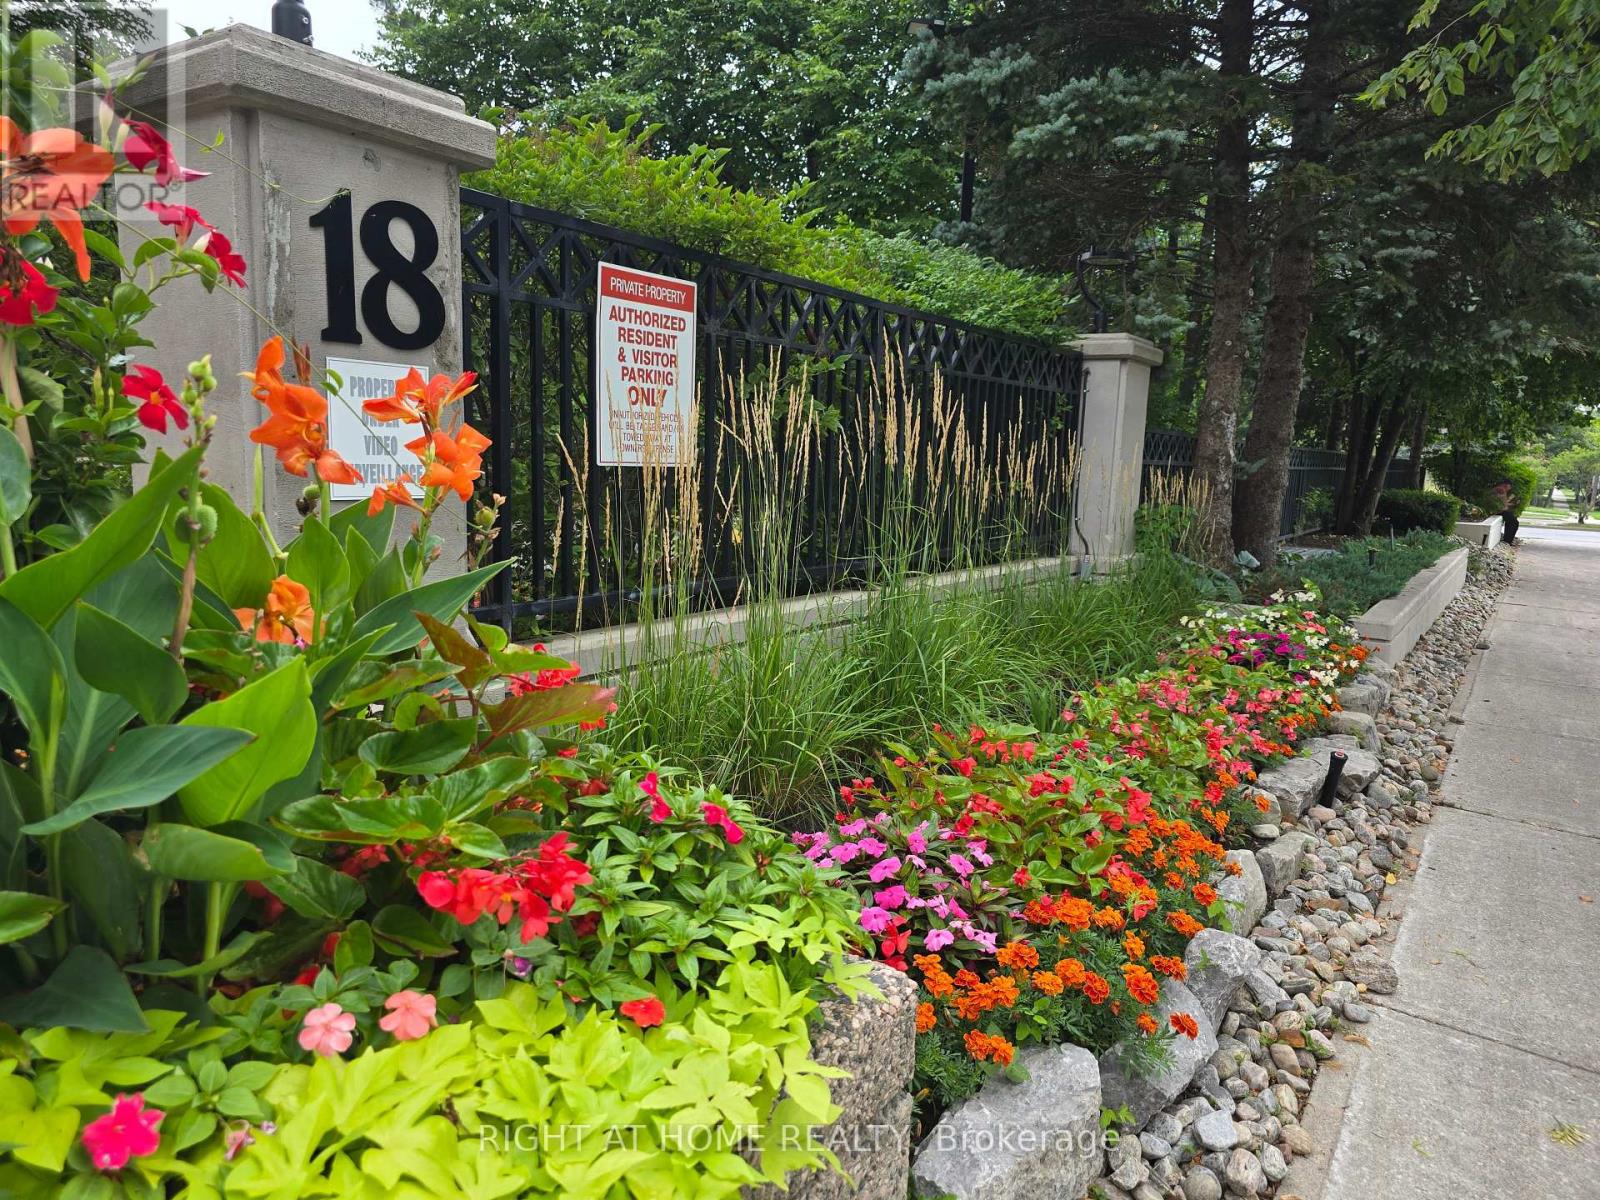
1705 - 18 Hillcrest Avenue Toronto, Ontario M2N 6T5

$3,150 Monthly
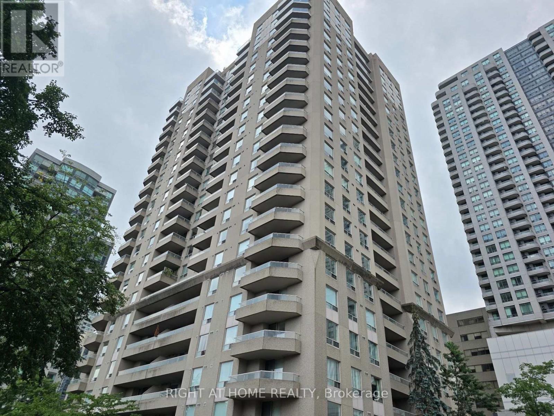
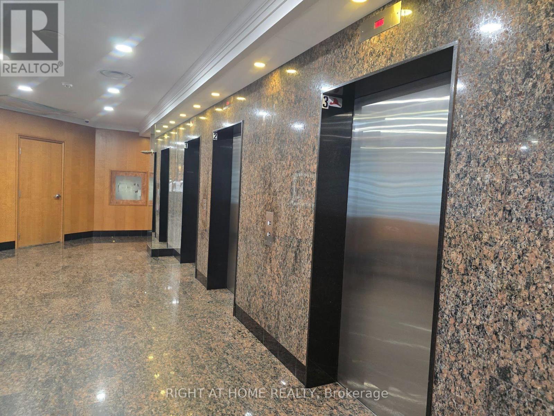
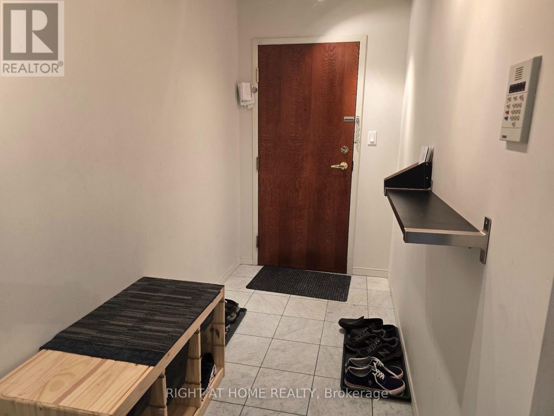
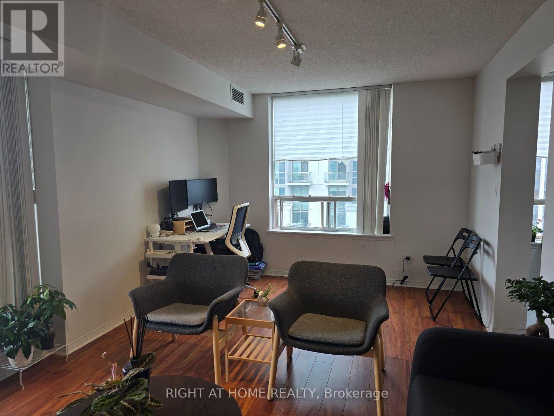
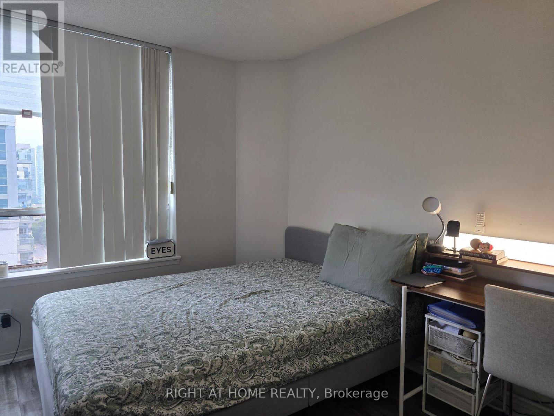
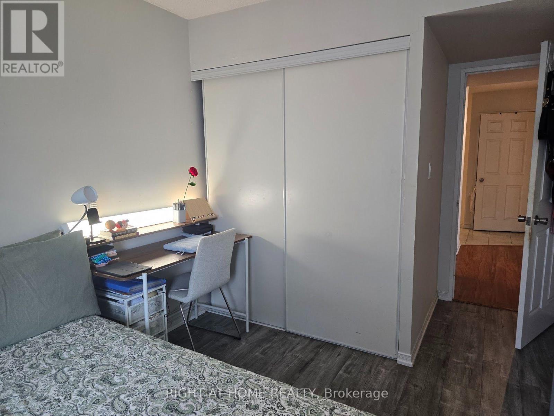
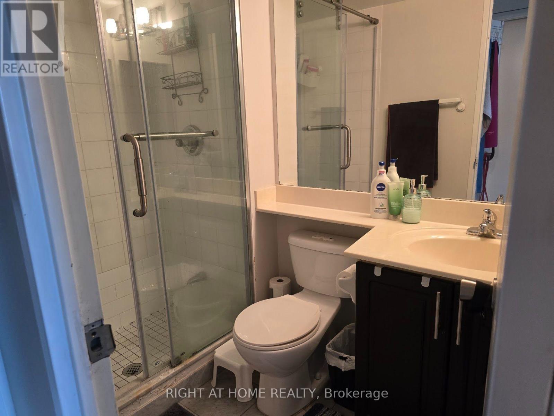
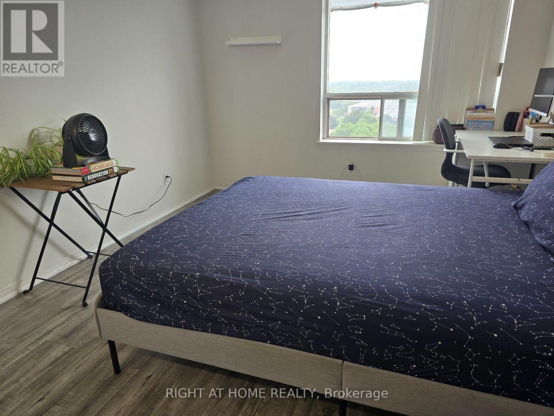
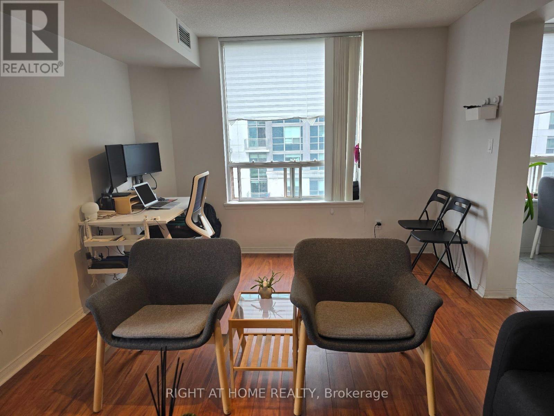
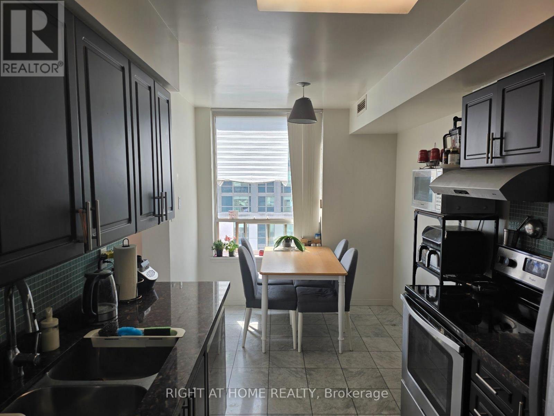
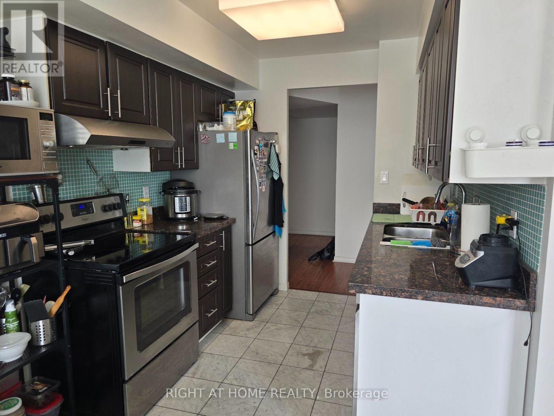
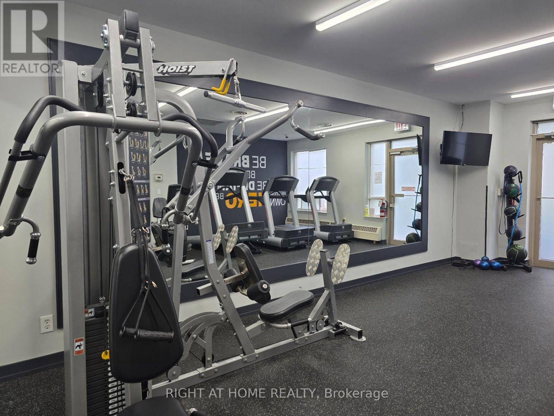
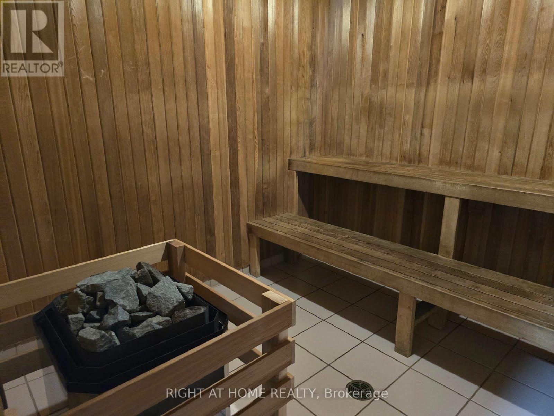
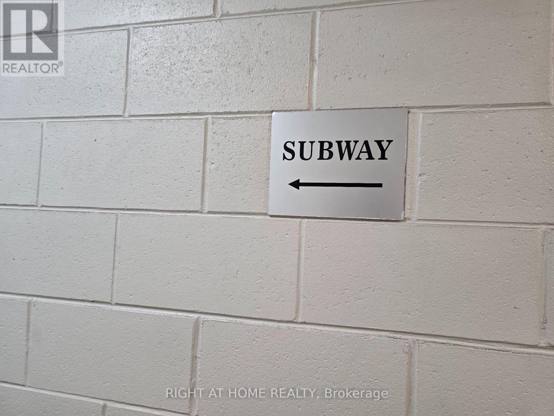
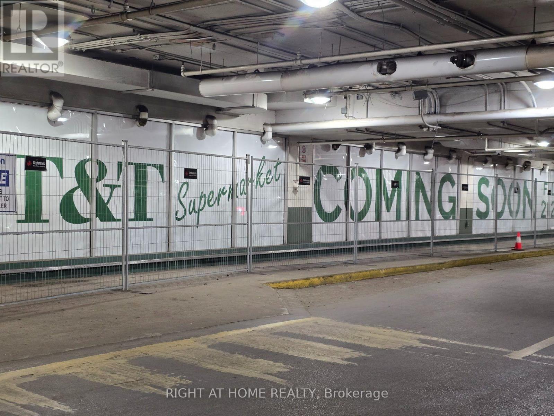
Spectacular Unobstructed Southeast View! Bright Corner Unit! Prime Location W/Direct Access To Subway & Empresswalk/Movies/Shopping/Restaurants/Library In Central North York! Spacious 2 Bedroom W/2 Full Baths! Eat-In Kitchen! Granite Counter/Ss Appliances! 1 Parking Close To Elevator! 1 Large Locker! Walking Distance To Schools. Near Earl Haig & Mckee School District! 24Hr Concierage! Laminate Floors (id:55460)
Property Details
| MLS® Number | C13657502 |
| Property Type | Single Family |
| Community Name | Willowdale East |
| Community Features | Pets Not Allowed |
| Equipment Type | Furnace |
| Features | Balcony, Carpet Free |
| Parking Space Total | 1 |
| Rental Equipment Type | Furnace |
Building
| Bathroom Total | 2 |
| Bedrooms Above Ground | 2 |
| Bedrooms Total | 2 |
| Amenities | Storage - Locker |
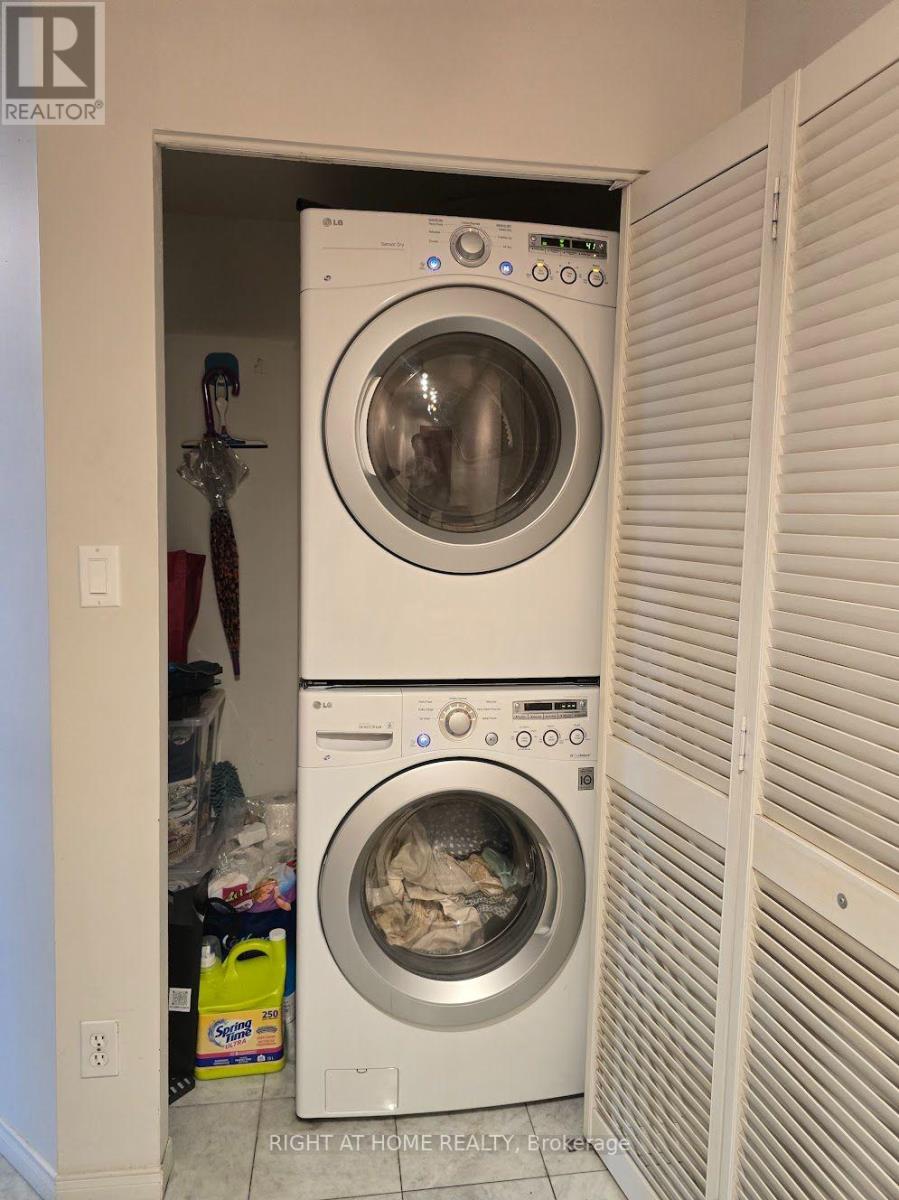
| Appliances | Blinds, Dryer, Microwave, Hood Fan, Stove, Washer, Refrigerator |
| Basement Type | None |
| Exterior Finish | Concrete |
| Flooring Type | Laminate, Ceramic, Wood |
| Heating Fuel | Natural Gas |
| Heating Type | Forced Air |
| Size Interior | 1,000 - 1,199 Ft2 |
| Type | Apartment |
Parking
| Underground | |
| Garage |
Land
| Acreage | No |
Rooms
| Level | Type | Length | Width | Dimensions |
|---|---|---|---|---|
| Flat | Living Room | 5.61 m | 3.35 m | 5.61 m x 3.35 m |
| Flat | Dining Room | 5.64 m | 3.35 m | 5.64 m x 3.35 m |
| Flat | Primary Bedroom | 4.27 m | 3.05 m | 4.27 m x 3.05 m |
| Flat | Bedroom 2 | 3.05 m | 3.05 m | 3.05 m x 3.05 m |
| Flat | Kitchen | 4.57 m | 2.44 m | 4.57 m x 2.44 m |
| Flat | Other | 4.42 m | 1.98 m | 4.42 m x 1.98 m |

Salesperson
(416) 910-7700

1550 16th Avenue Bldg B Unit 3 & 4
Richmond Hill, Ontario L4B 3K9
(905) 695-7888
(905) 695-0900

The trademarks REALTOR®, REALTORS®, and the REALTOR® logo are controlled by The Canadian Real Estate Association (CREA) and identify real estate professionals who are members of CREA. The trademarks MLS®, Multiple Listing Service® and the associated logos are owned by The Canadian Real Estate Association (CREA) and identify the quality of services provided by real estate professionals who are members of CREA. The trademark DDF® is owned by The Canadian Real Estate Association (CREA) and identifies CREA's Data Distribution Facility (DDF®)
August 10 2026 04:30:34
Toronto Regional Real Estate Board
Right At Home Realty