
Upper 2141 Galena Crescent Oakville, Ontario L6H 4B1

$4,100 Monthly
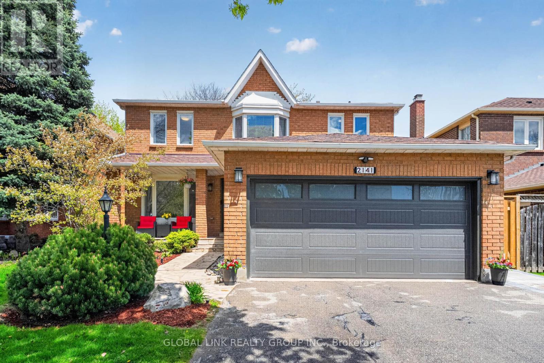
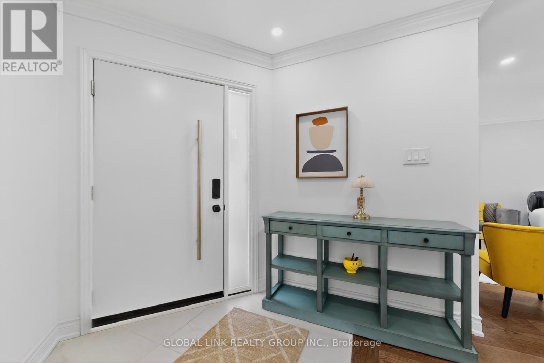
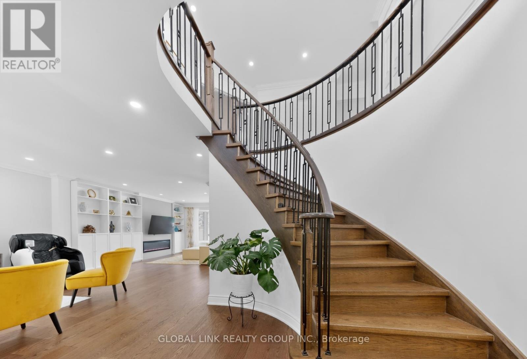
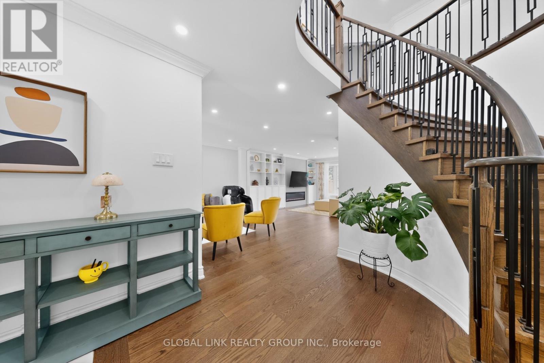
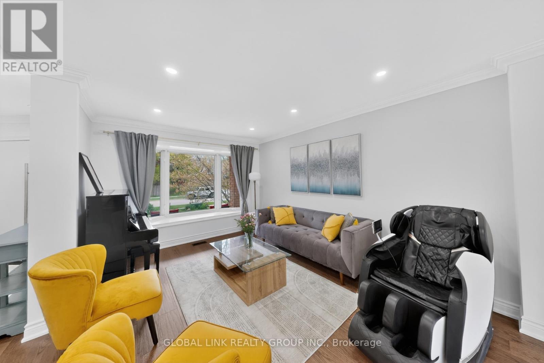
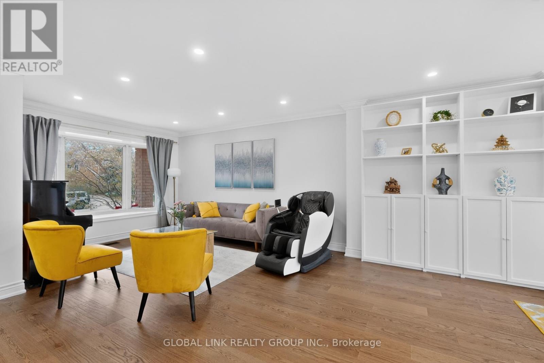
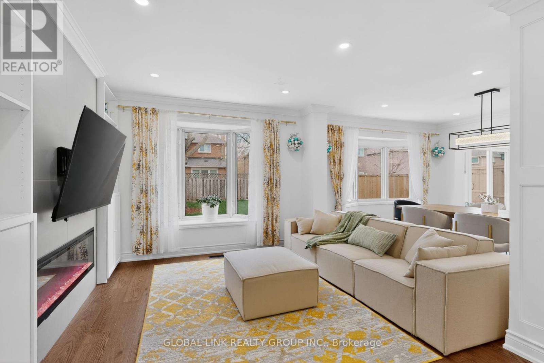
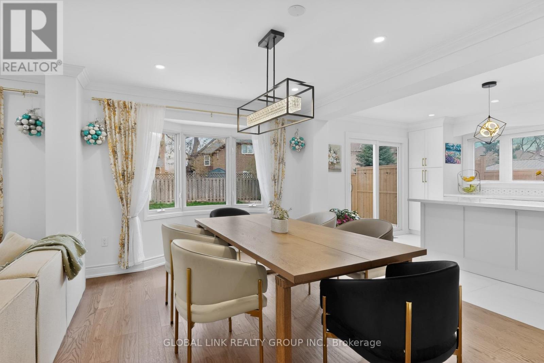
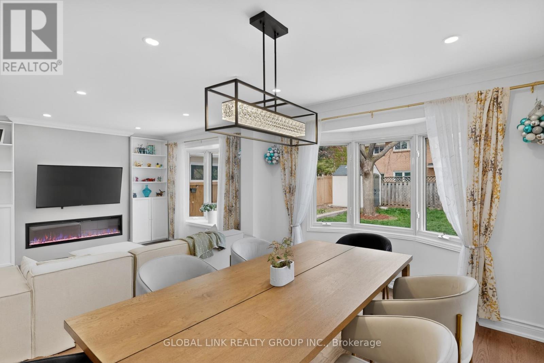
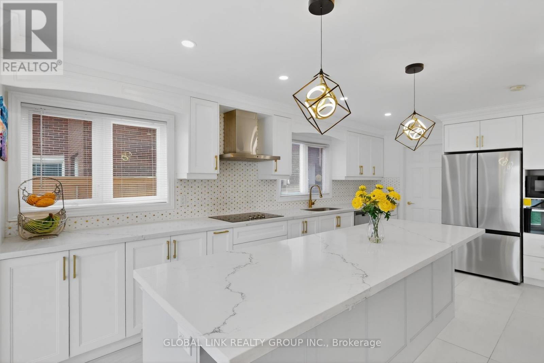
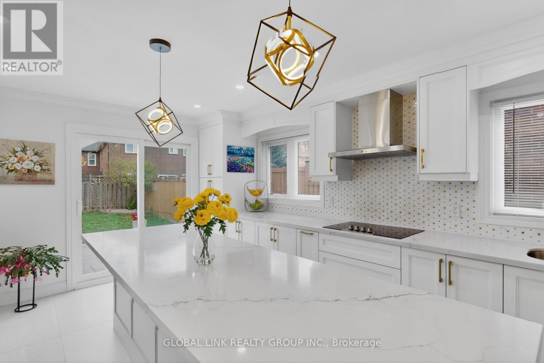
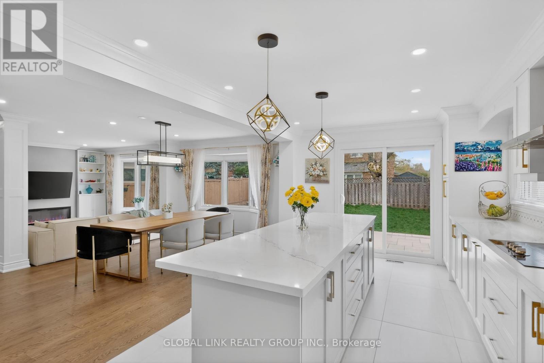
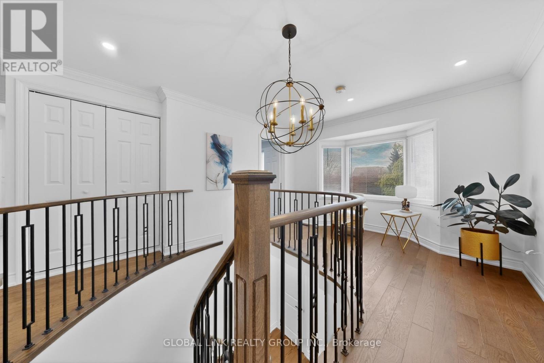
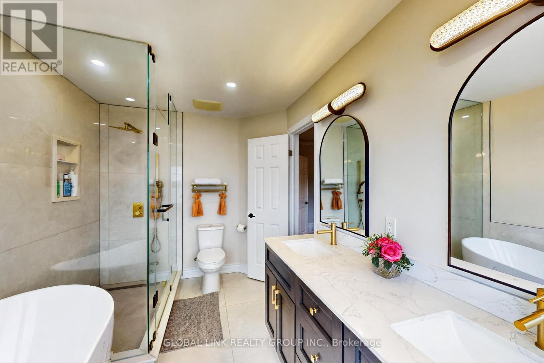
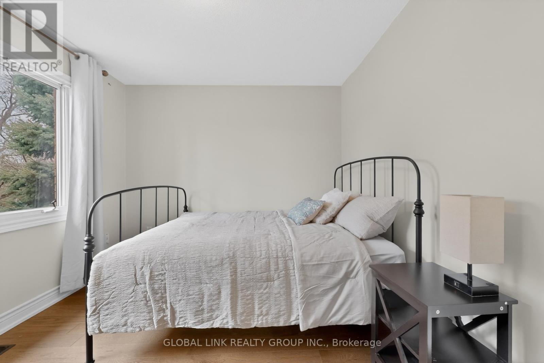
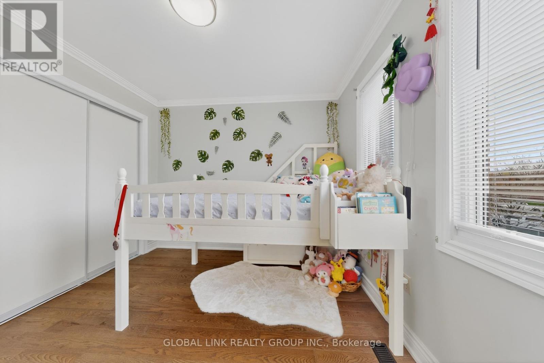
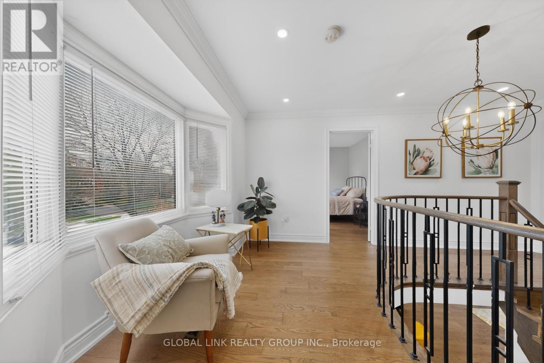
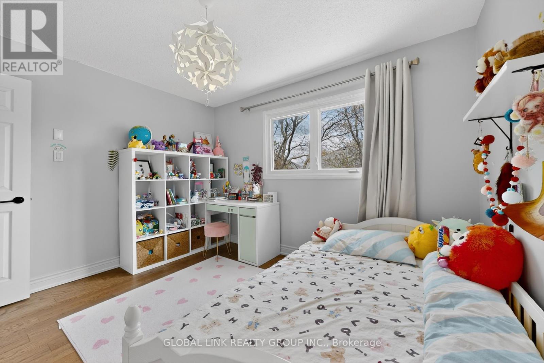
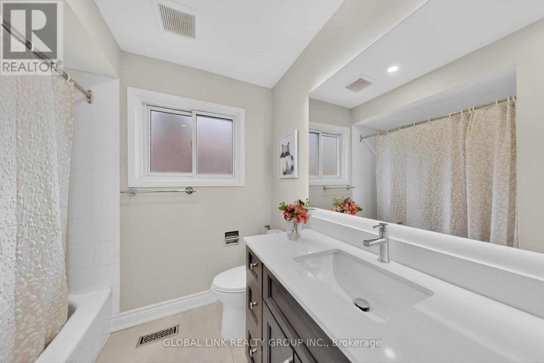
Prime location in the sought-after Iroquois Ridge High School area. This exceptional luxury residence has been thoughtfully redesigned with meticulous craftsmanship, refined finishes, and premium upgrades throughout. Elegant hardwood flooring, crown moulding, designer lighting, Iron railings, and spacious entry systems and setup create a seamless blend of sophistication and modern living.Upgraded stunning chef's kitchen designed for both entertaining and everyday functionality. Features include a professional-grade Cooktop, integrated appliances, a dramatic, illuminated, oversized island with a high-quality quartz countertop, custom cabinetry, backsplash, and abundant built-in storage.The grand family room offers a fireplace, a curio shelf, crown moulding, and pot lights. 5-piece ensuite w/ceremic floors,glass-enclosed shower, double vanity, free-standing tub. Just steps to Iroquois Ridge High School, Library. Minutes to GO Station, major highways, Pearson Airport. (id:55460)
Property Details
| MLS® Number | W13657930 |
| Property Type | Single Family |
| Community Name | 1018 - WC Wedgewood Creek |
| Features | Carpet Free |
| Parking Space Total | 2 |
Building
| Bathroom Total | 3 |
| Bedrooms Above Ground | 4 |
| Bedrooms Total | 4 |
| Amenities | Fireplace(s) |
| Appliances | Cooktop, Dishwasher, Dryer, Microwave, Oven, Hood Fan, Washer, Refrigerator |
| Basement Development | Other, See Remarks |
| Basement Type | N/a (other, See Remarks) |
| Construction Style Attachment | Detached |
| Cooling Type | Central Air Conditioning |
| Exterior Finish | Brick |
| Fireplace Present | Yes |
| Fireplace Total | 1 |
| Flooring Type | Hardwood |
| Foundation Type | Concrete |
| Half Bath Total | 1 |
| Heating Fuel | Natural Gas |
| Heating Type | Forced Air |
| Stories Total | 2 |
| Size Interior | 2,000 - 2,500 Ft2 |
| Type | House |
| Utility Water | Municipal Water |
Parking
| Attached Garage | |
| Garage |
Land
| Acreage | No |
| Sewer | Sanitary Sewer |
| Size Depth | 120 Ft ,7 In |
| Size Frontage | 45 Ft ,6 In |
| Size Irregular | 45.5 X 120.6 Ft |
| Size Total Text | 45.5 X 120.6 Ft |
Rooms
| Level | Type | Length | Width | Dimensions |
|---|---|---|---|---|
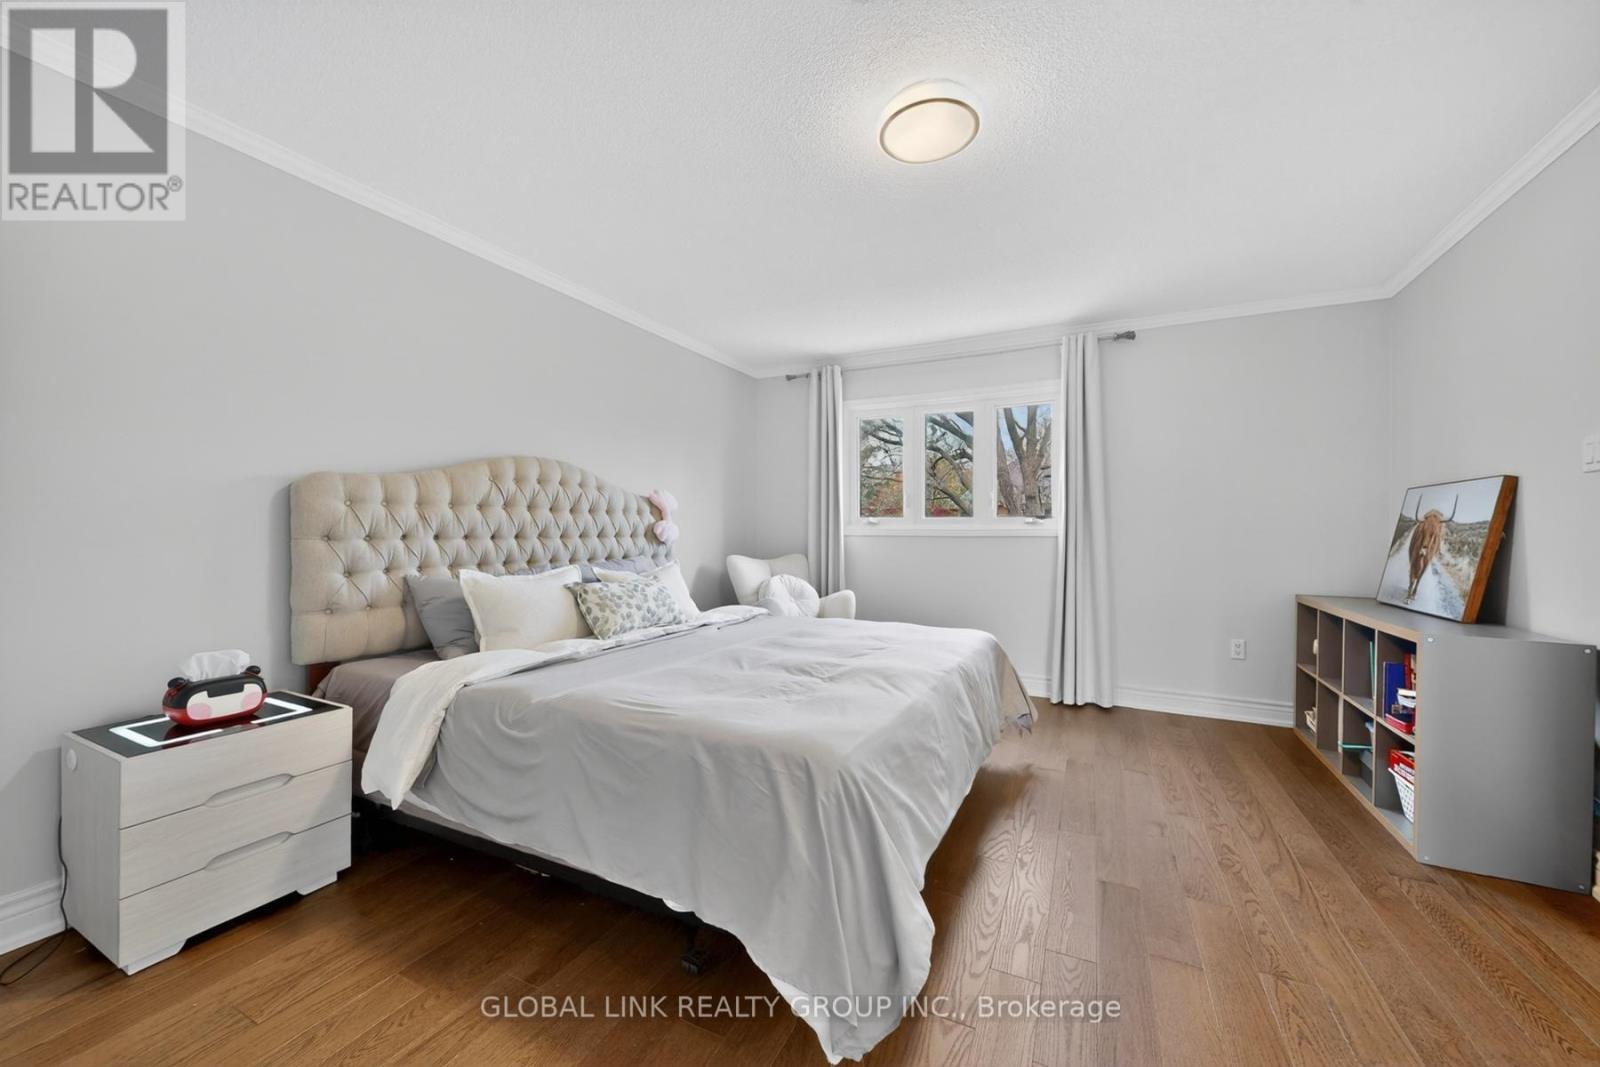
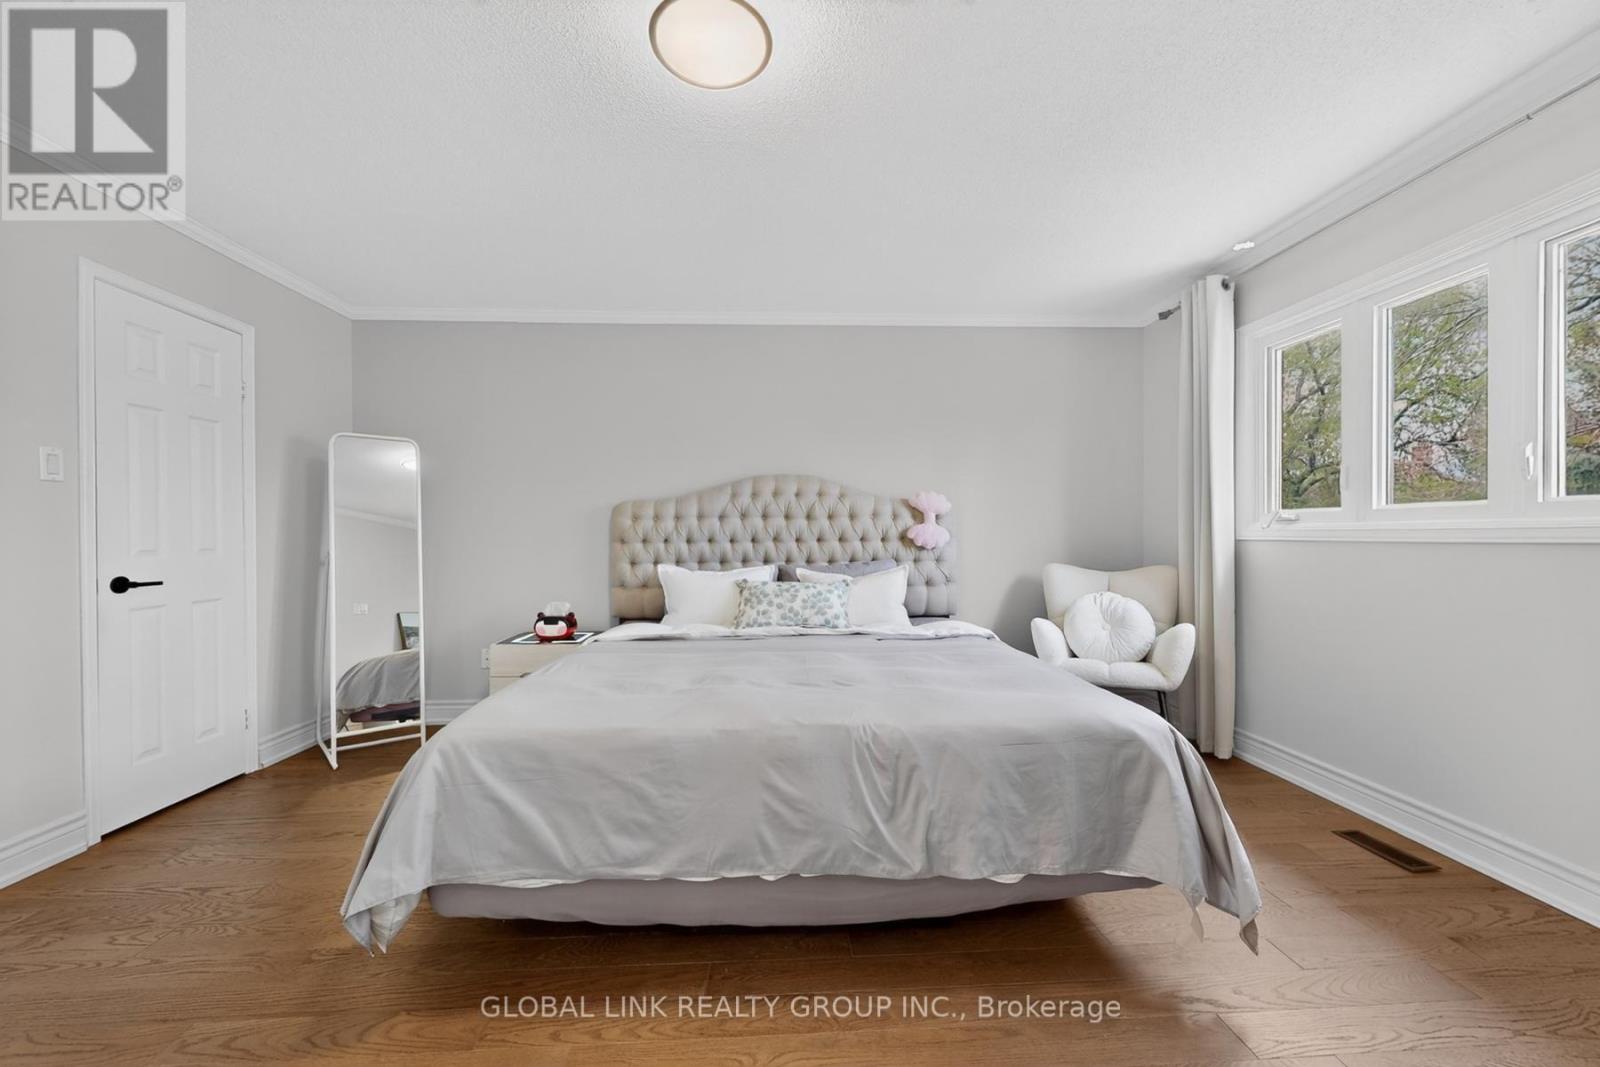
| Second Level | Bedroom 4 | 4.78 m | 3.93 m | 4.78 m x 3.93 m |
| Second Level | Bedroom 2 | 3.59 m | 3.04 m | 3.59 m x 3.04 m |
| Second Level | Bedroom 3 | 3.33 m | 3.25 m | 3.33 m x 3.25 m |
| Second Level | Bedroom 4 | 3.2 m | 3.05 m | 3.2 m x 3.05 m |
| Main Level | Living Room | 4.39 m | 3.36 m | 4.39 m x 3.36 m |
| Main Level | Dining Room | 3.61 m | 3.31 m | 3.61 m x 3.31 m |
| Main Level | Family Room | 4.79 m | 3.36 m | 4.79 m x 3.36 m |
| Main Level | Kitchen | 6.83 m | 3.22 m | 6.83 m x 3.22 m |
Broker
(905) 475-0028

30 Centurian Dr #207
Markham, Ontario L3R 8B8
(905) 475-0028
(905) 475-0029

The trademarks REALTOR®, REALTORS®, and the REALTOR® logo are controlled by The Canadian Real Estate Association (CREA) and identify real estate professionals who are members of CREA. The trademarks MLS®, Multiple Listing Service® and the associated logos are owned by The Canadian Real Estate Association (CREA) and identify the quality of services provided by real estate professionals who are members of CREA. The trademark DDF® is owned by The Canadian Real Estate Association (CREA) and identifies CREA's Data Distribution Facility (DDF®)
August 11 2026 04:34:28
Toronto Regional Real Estate Board
Global Link Realty Group Inc.