
17 Sweet Cicely Street Springwater, Ontario L9X 2C7

$749,000
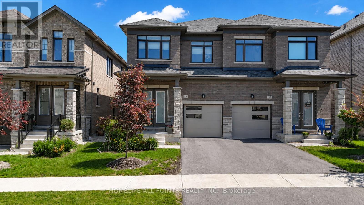
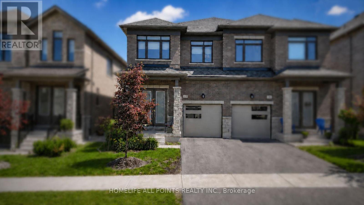
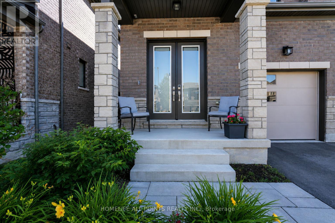
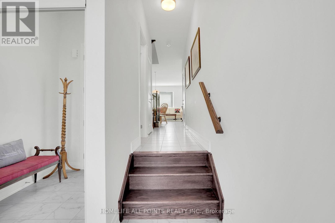
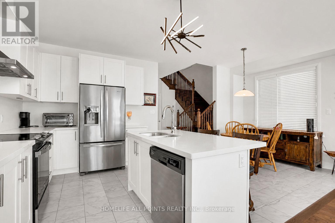
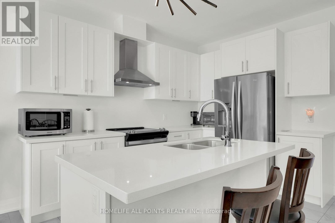
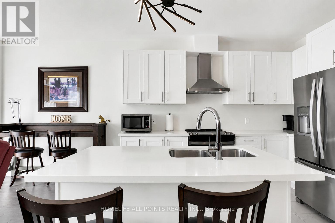
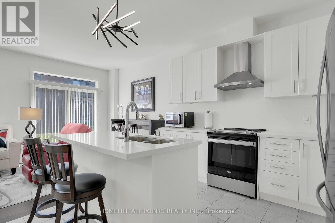
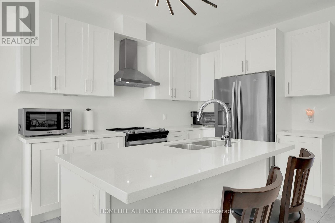
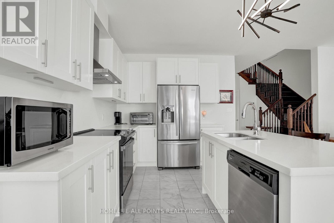
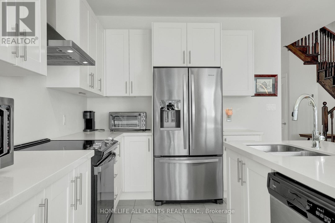
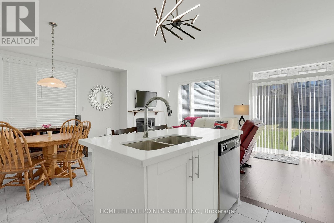
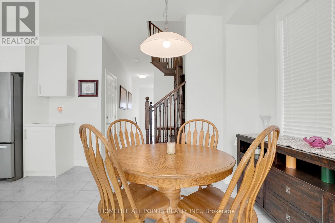
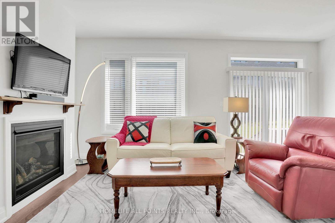
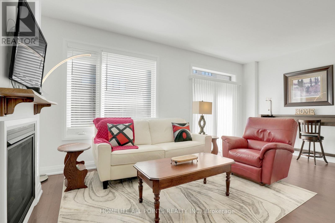
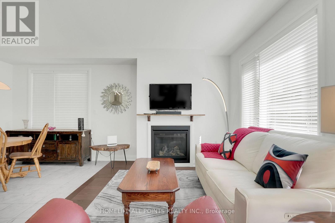
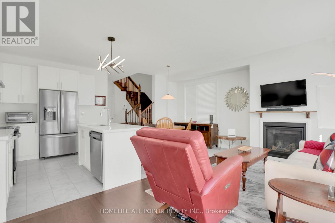
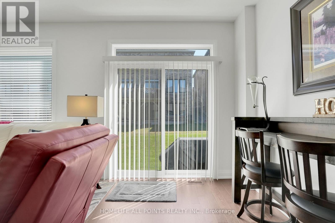
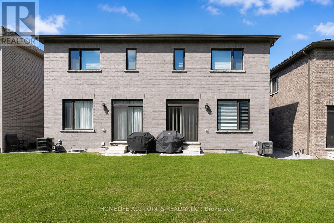
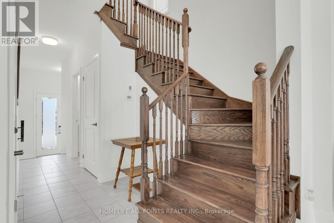
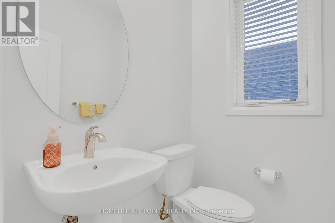
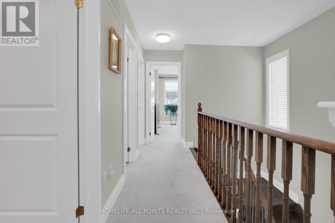
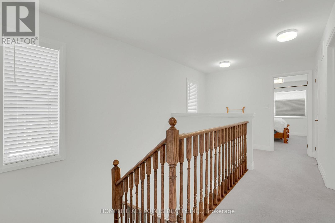
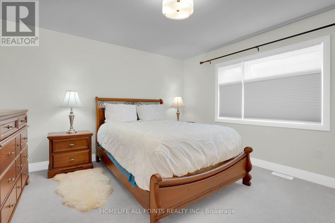
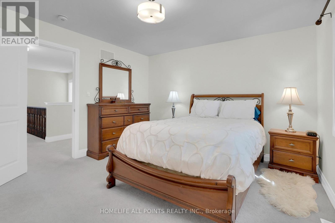
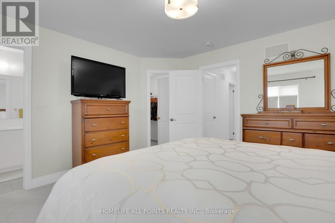
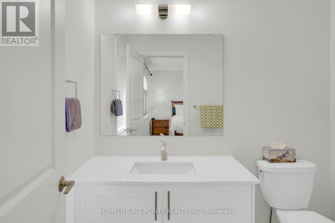
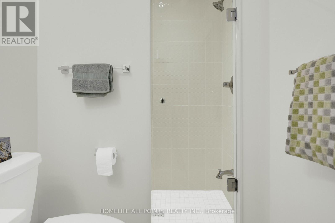
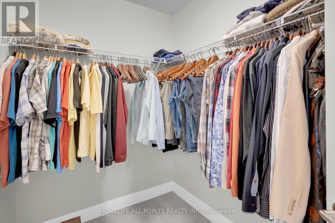
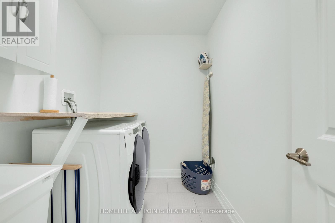
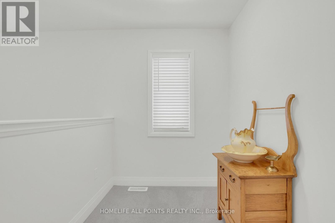
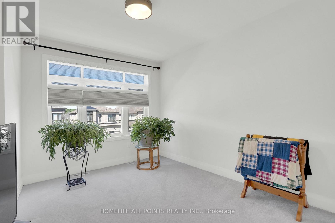
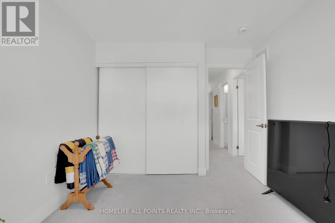
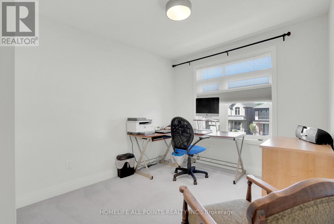
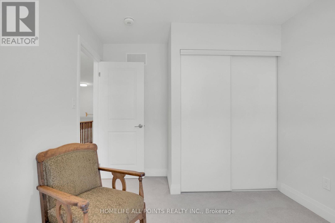
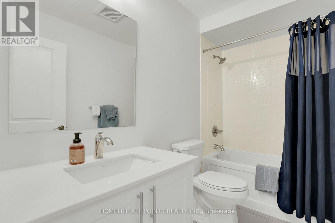
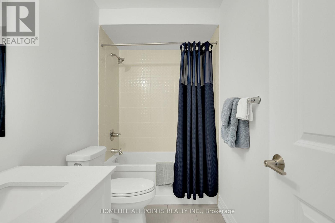
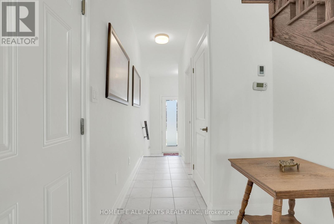
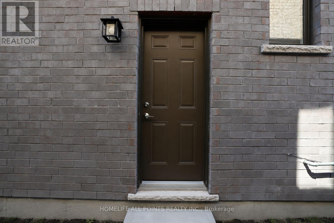
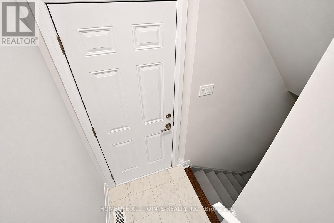
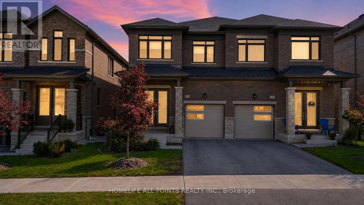
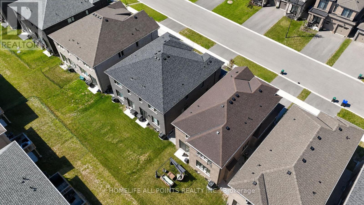
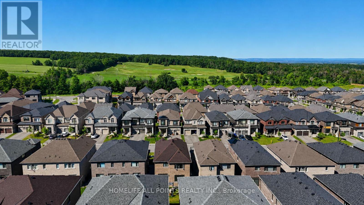
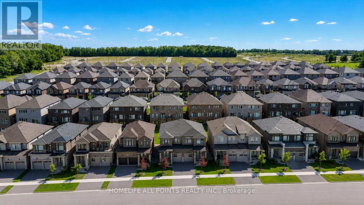
Welcome to this bright Brookfield built 3 bedrooms 3 bathrooms semi-detached home in a family friendly neighborhood. Extremely well maintained, move in ready. Main floor is entertainer's delight with open concept Kitchen, upgraded countertop and stainless steel/black appliances. Family room with a gas fireplace. Walk out to backyard from family room. Additional highlights include Separate side entrance to the basement with rough-in for a bathroom, 2nd floor laundry room with a sink. Short driving distance from HWY 400, downtown Barrie, Snow Valley & Horseshoe Valley ski area. Just move in and enjoy all the Barrie amenities as well as exciting outdoor activities throughout the year. Photos may have been virtually rendered. (id:55460)
Property Details
| MLS® Number | S13491532 |
| Property Type | Single Family |
| Community Name | Midhurst |
| Amenities Near By | Ski Area, Golf Nearby |
| Equipment Type | Water Heater |
| Parking Space Total | 2 |
| Rental Equipment Type | Water Heater |
Building
| Bathroom Total | 3 |
| Bedrooms Above Ground | 3 |
| Bedrooms Total | 3 |
| Age | 0 To 5 Years |
| Amenities | Fireplace(s) |
| Appliances | Garage Door Opener Remote(s), Dishwasher, Dryer, Garage Door Opener, Stove, Washer, Window Coverings, Refrigerator |
| Basement Development | Unfinished |
| Basement Features | Separate Entrance |
| Basement Type | N/a, N/a (unfinished) |
| Construction Style Attachment | Semi-detached |
| Cooling Type | Central Air Conditioning |
| Exterior Finish | Brick, Stone |
| Fireplace Present | Yes |
| Fireplace Total | 1 |
| Foundation Type | Poured Concrete |
| Half Bath Total | 1 |
| Heating Fuel | Natural Gas |
| Heating Type | Forced Air |
| Stories Total | 2 |
| Size Interior | 1,500 - 2,000 Ft2 |
| Type | House |
| Utility Water | Municipal Water |
Parking
| Attached Garage | |
| Garage |
Land
| Acreage | No |
| Land Amenities | Ski Area, Golf Nearby |
| Sewer | Sanitary Sewer |
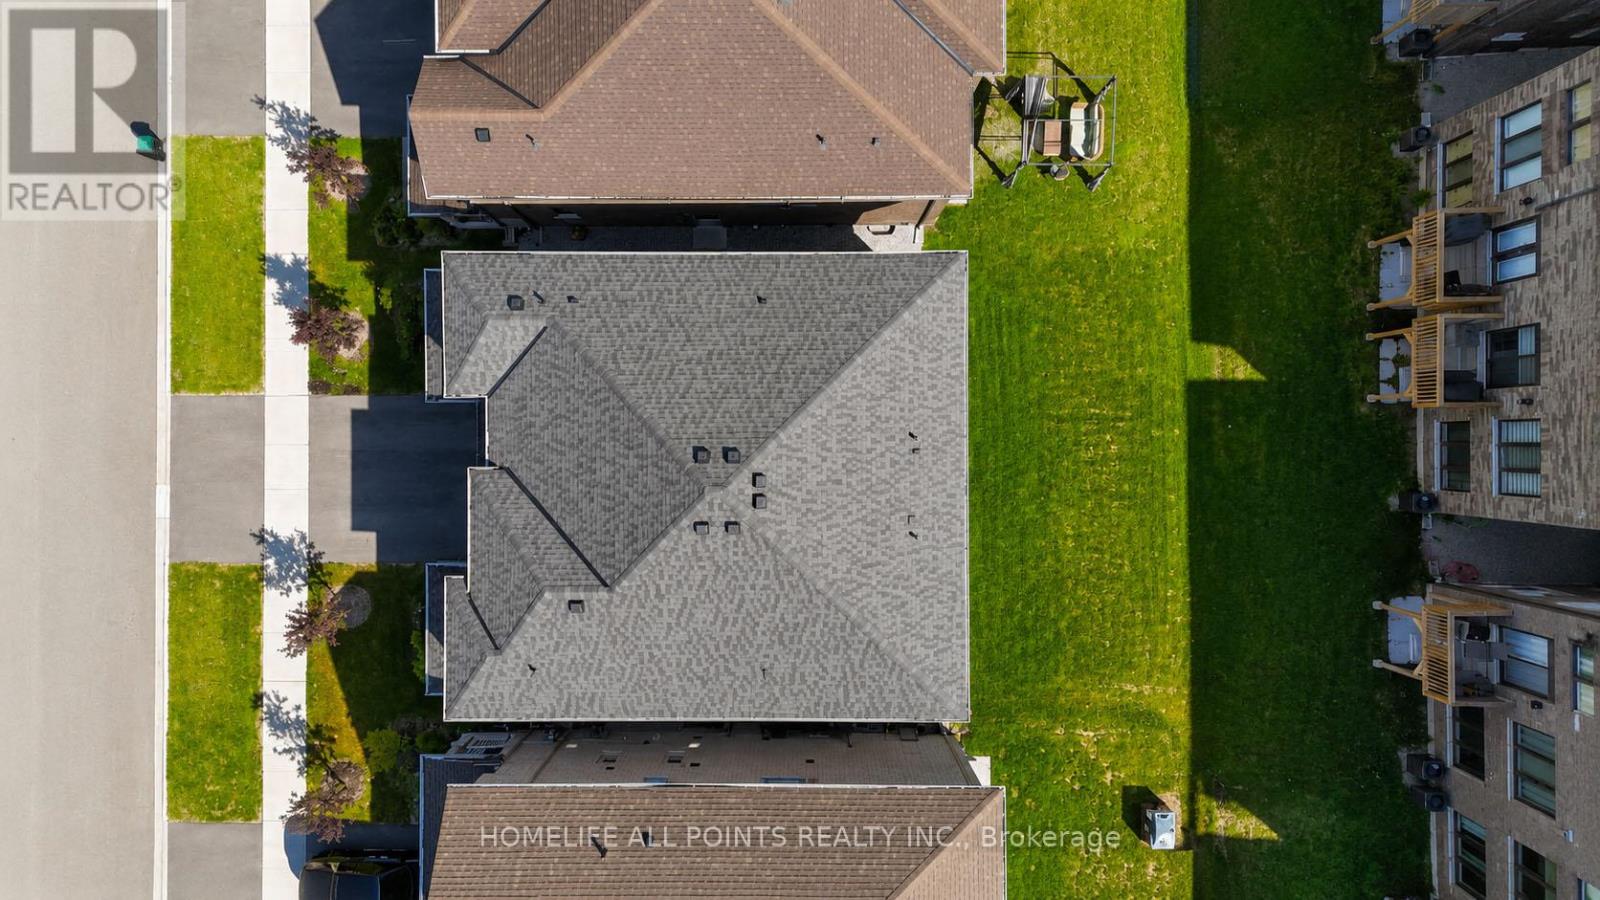
| Size Depth | 98 Ft ,4 In |
| Size Frontage | 24 Ft ,6 In |
| Size Irregular | 24.5 X 98.4 Ft ; 98.44 Ft X 24.35 Ft X 98.44 Ft X24.49 Ft |
| Size Total Text | 24.5 X 98.4 Ft ; 98.44 Ft X 24.35 Ft X 98.44 Ft X24.49 Ft|under 1/2 Acre |
| Zoning Description | Ur2(h) |
Rooms
| Level | Type | Length | Width | Dimensions |
|---|---|---|---|---|
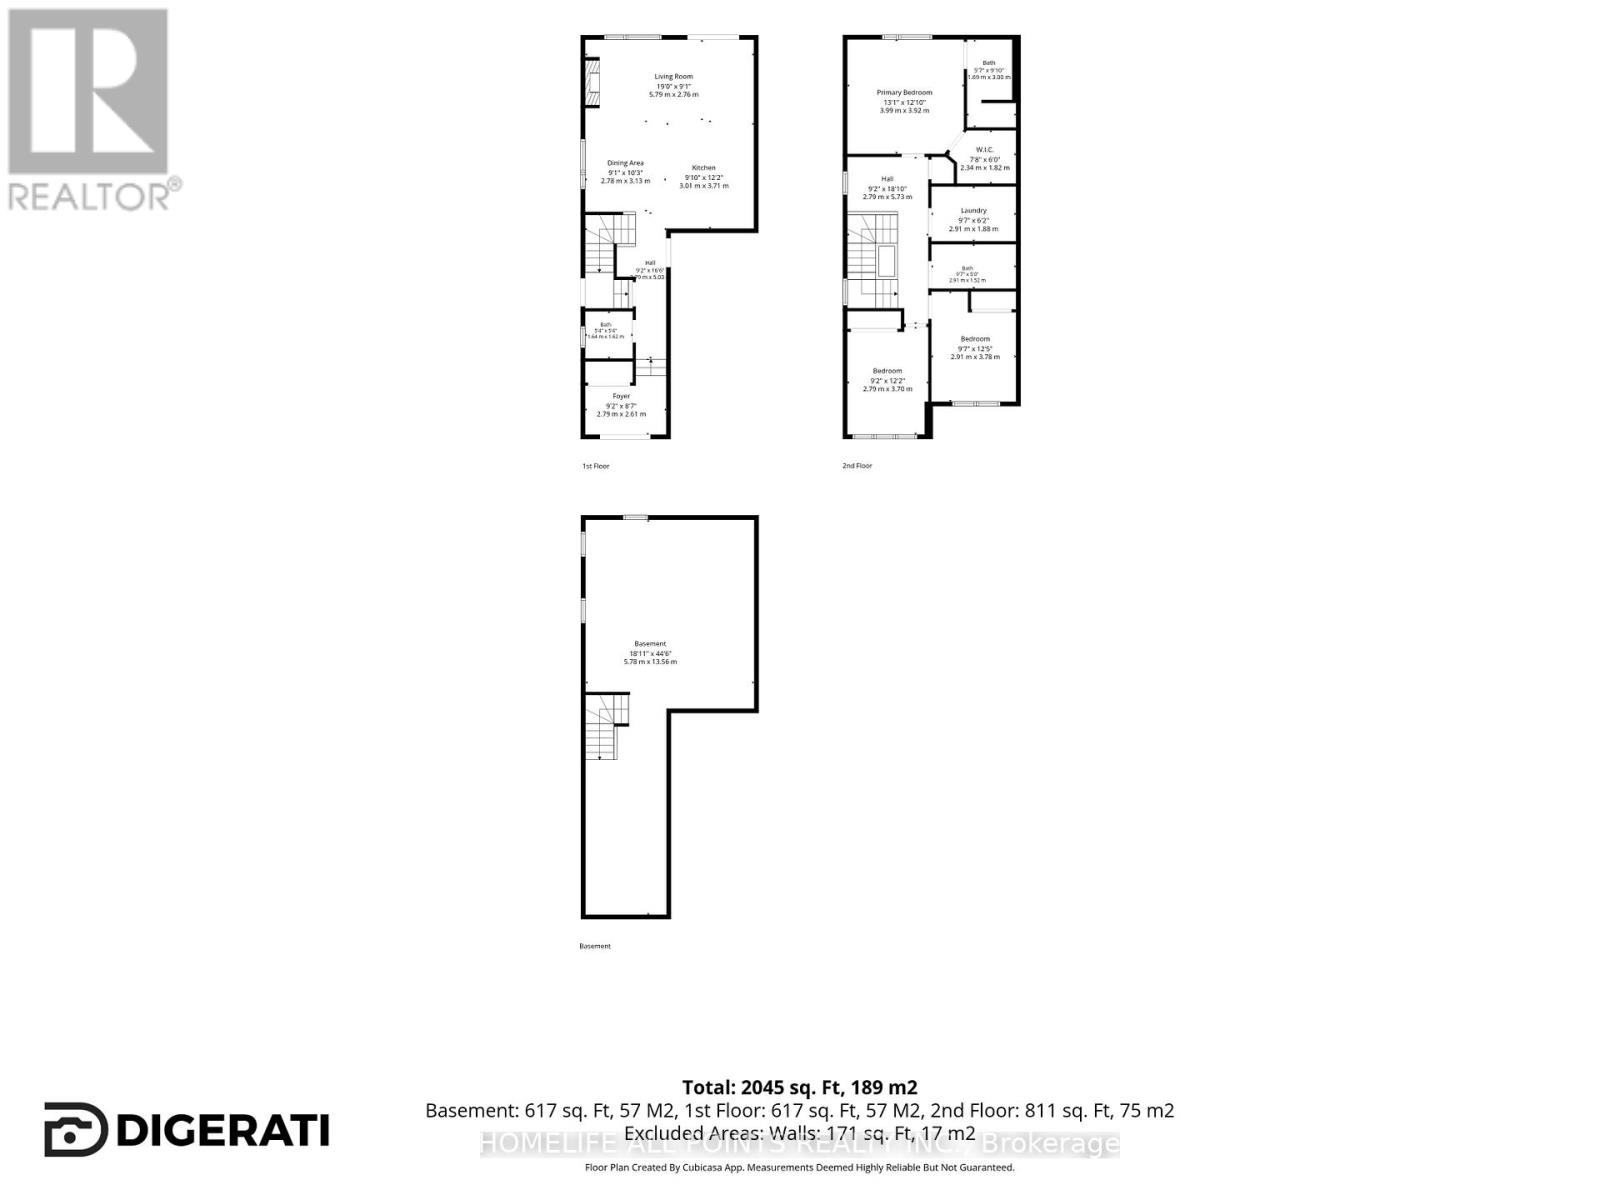
| Second Level | Primary Bedroom | 3.99 m | 3.92 m | 3.99 m x 3.92 m |
| Second Level | Bedroom | 2.91 m | 3.78 m | 2.91 m x 3.78 m |
| Second Level | Bedroom | 2.79 m | 3.7 m | 2.79 m x 3.7 m |
| Second Level | Study | 2.79 m | 5.73 m | 2.79 m x 5.73 m |
| Second Level | Laundry Room | 2.91 m | 1.88 m | 2.91 m x 1.88 m |
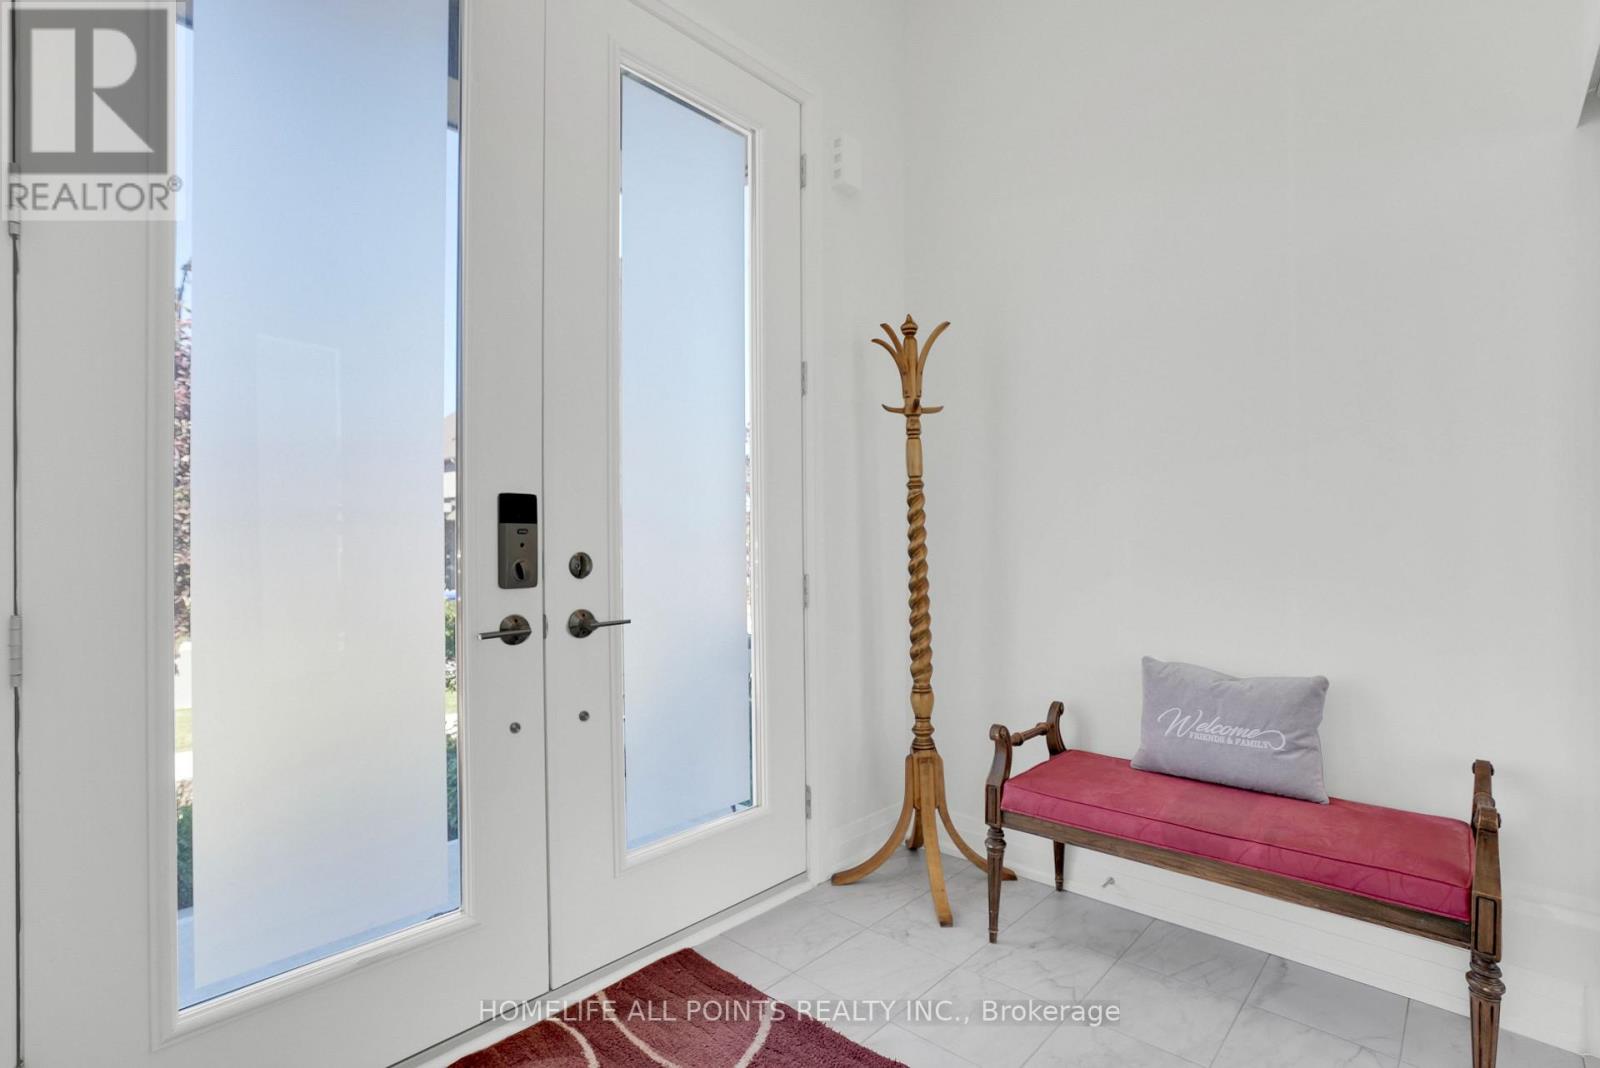
| Main Level | Foyer | 2.79 m | 2.61 m | 2.79 m x 2.61 m |
| Main Level | Living Room | 5.79 m | 2.76 m | 5.79 m x 2.76 m |
| Main Level | Eating Area | 2.78 m | 3.13 m | 2.78 m x 3.13 m |
| Main Level | Kitchen | 3.01 m | 3.71 m | 3.01 m x 3.71 m |
https://www.realtor.ca/real-estate/29955847/17-sweet-cicely-street-springwater-midhurst-midhurst


6385 Colborne Street
Niagara Falls, Ontario L2J 4B9
(289) 697-5000
www.homelifeallpointsrealty.ca/

The trademarks REALTOR®, REALTORS®, and the REALTOR® logo are controlled by The Canadian Real Estate Association (CREA) and identify real estate professionals who are members of CREA. The trademarks MLS®, Multiple Listing Service® and the associated logos are owned by The Canadian Real Estate Association (CREA) and identify the quality of services provided by real estate professionals who are members of CREA. The trademark DDF® is owned by The Canadian Real Estate Association (CREA) and identifies CREA's Data Distribution Facility (DDF®)
June 25 2026 11:35:26
Toronto Regional Real Estate Board
Homelife All Points Realty Inc.