
4001 - 7 Mabelle Avenue Toronto, Ontario M9A 4X7

$2,800 Monthly
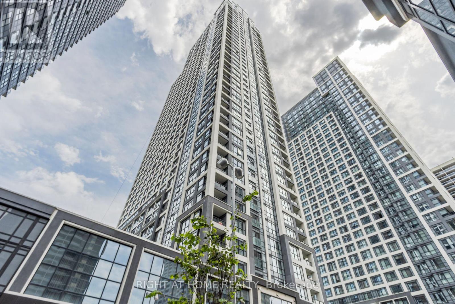
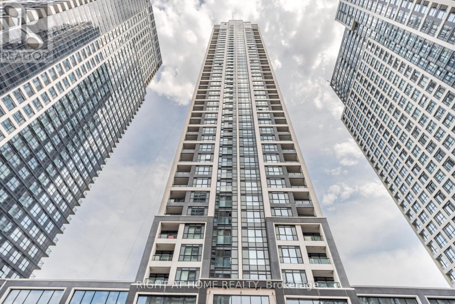
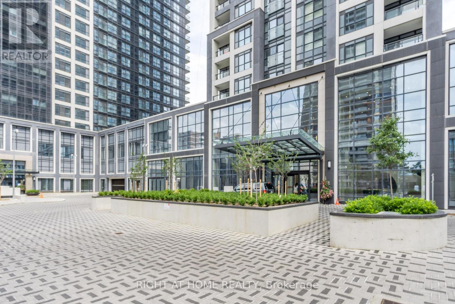
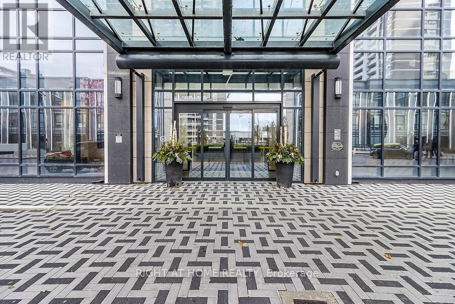
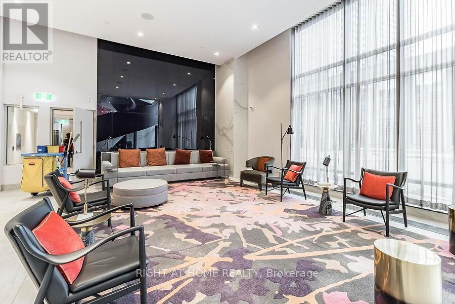
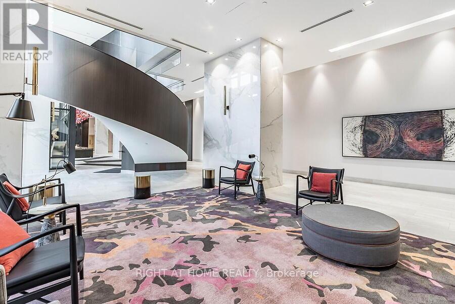

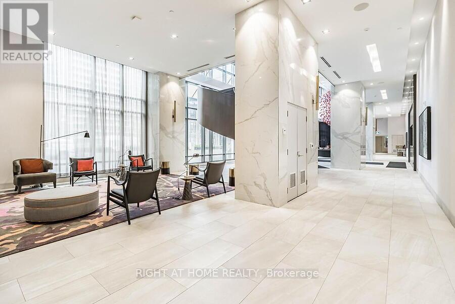
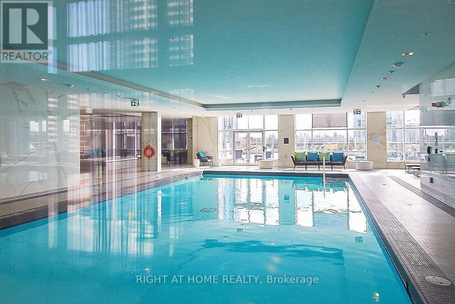
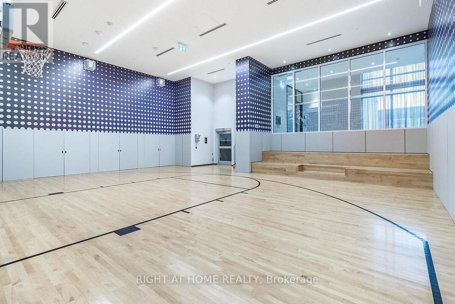
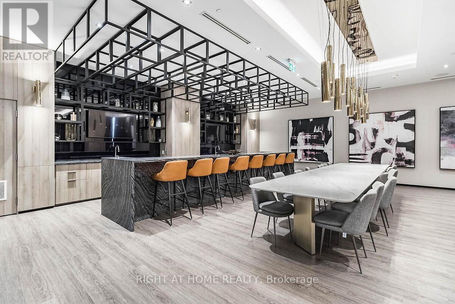
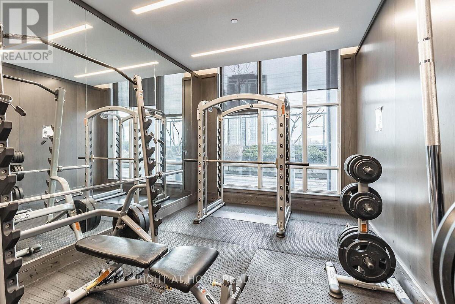
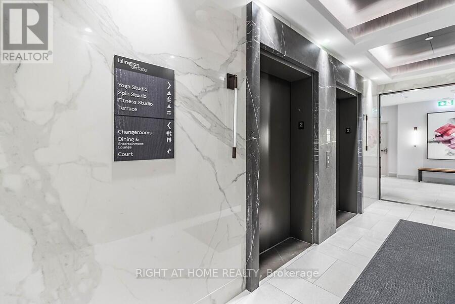
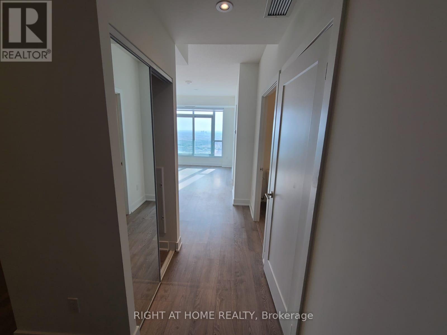
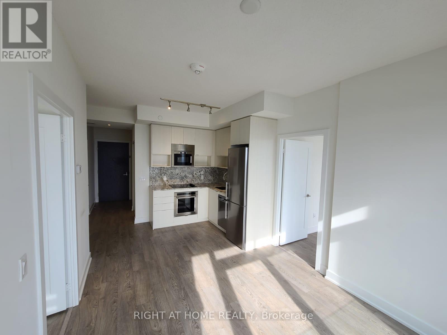
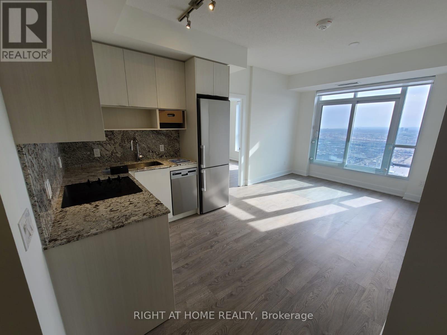
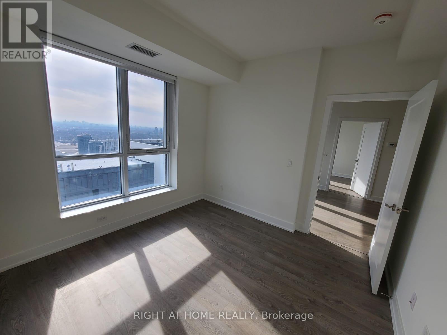
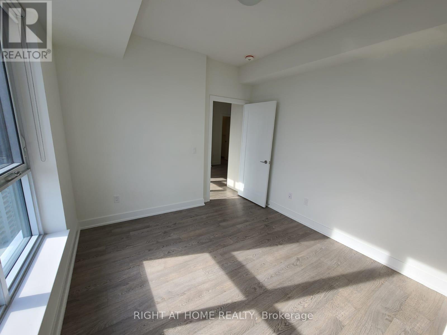
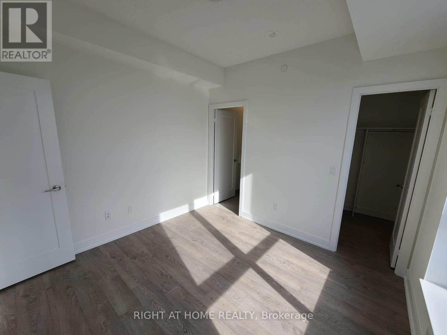
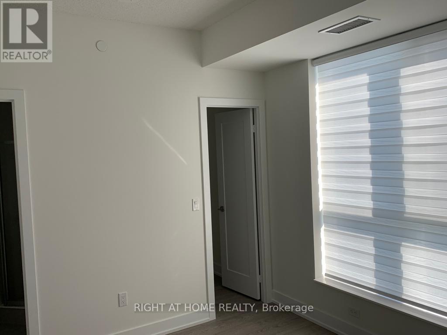
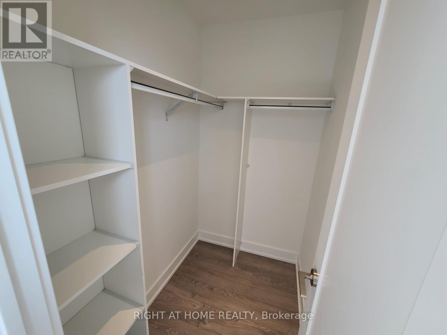
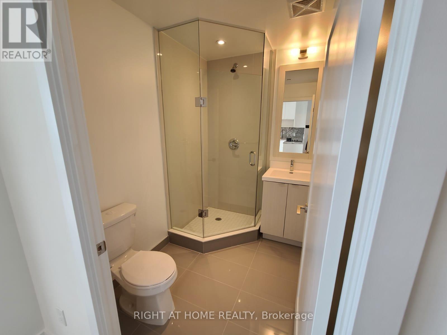
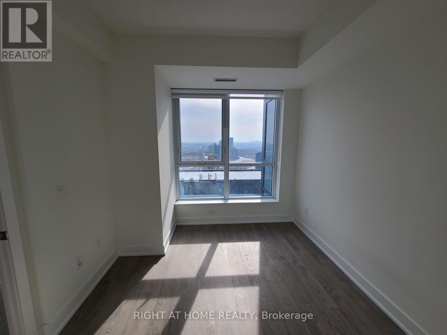
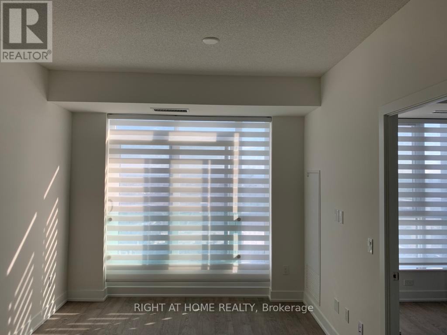
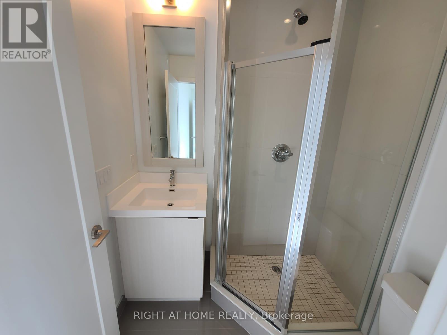
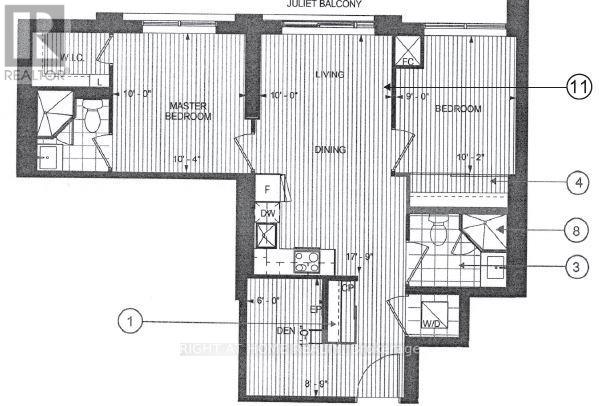
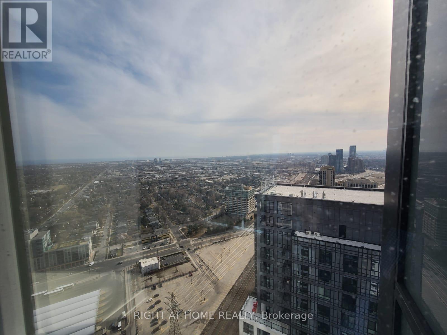
Welcome To Islington Terrace. Architecturally Striking. It's Sophisticated Design Feels Like A Luxury Hotel. A New 779 Sq Ft Unit With 2 Bedrooms Plus A Spacious Den. Brightly Filled With Natural Light & Juliette Balcony. Two Full Bath And A Modern Kitchen Design. Steps To Ttc, Islington Subway Station & A Great Summer Walk To The Prestigious Kingsway. Indoor Pool, Gym, Concierge, Theatre, Bbq Area, Basketball Half Court. (id:55460)
Property Details
| MLS® Number | W13655932 |
| Property Type | Single Family |
| Community Name | Islington-City Centre West |
| Community Features | Pets Allowed With Restrictions |
| Features | Balcony, Carpet Free |
| Parking Space Total | 1 |
| Pool Type | Indoor Pool |
Building
| Bathroom Total | 2 |
| Bedrooms Above Ground | 2 |
| Bedrooms Below Ground | 1 |
| Bedrooms Total | 3 |
| Age | 0 To 5 Years |
| Amenities | Security/concierge, Exercise Centre, Party Room |
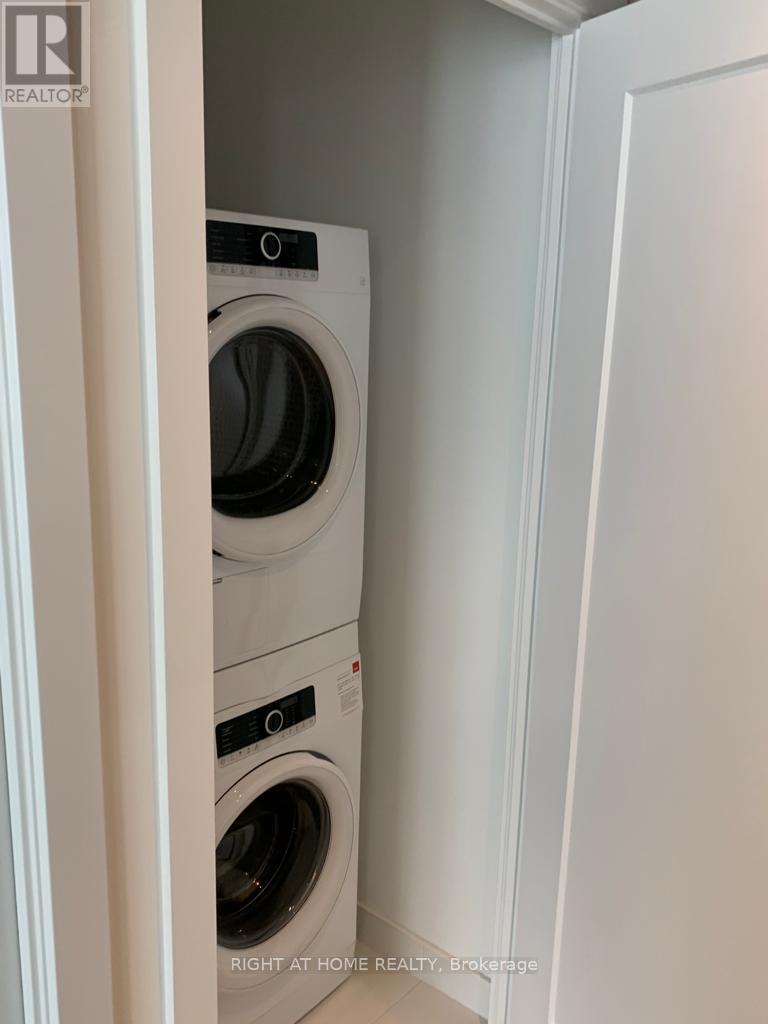
| Appliances | Dryer, Washer |
| Basement Type | None |
| Cooling Type | Central Air Conditioning |
| Exterior Finish | Stone |
| Flooring Type | Laminate |
| Heating Fuel | Natural Gas |
| Heating Type | Forced Air |
| Size Interior | 700 - 799 Ft2 |
| Type | Apartment |
Parking
| Underground | |
| Garage |
Land
| Acreage | No |
Rooms
| Level | Type | Length | Width | Dimensions |
|---|---|---|---|---|
| Flat | Living Room | 3.11 m | 3.05 m | 3.11 m x 3.05 m |
| Flat | Dining Room | 3.11 m | 3.05 m | 3.11 m x 3.05 m |
| Flat | Kitchen | 2.35 m | 3.35 m | 2.35 m x 3.35 m |
| Flat | Primary Bedroom | 3.05 m | 3.17 m | 3.05 m x 3.17 m |
| Flat | Bedroom 2 | 2.74 m | 3.11 m | 2.74 m x 3.11 m |
| Flat | Den | 1.83 m | 2.71 m | 1.83 m x 2.71 m |


480 Eglinton Ave West #30, 106498
Mississauga, Ontario L5R 0G2
(905) 565-9200
(905) 565-6677
www.rightathomerealty.com/

The trademarks REALTOR®, REALTORS®, and the REALTOR® logo are controlled by The Canadian Real Estate Association (CREA) and identify real estate professionals who are members of CREA. The trademarks MLS®, Multiple Listing Service® and the associated logos are owned by The Canadian Real Estate Association (CREA) and identify the quality of services provided by real estate professionals who are members of CREA. The trademark DDF® is owned by The Canadian Real Estate Association (CREA) and identifies CREA's Data Distribution Facility (DDF®)
August 10 2026 03:35:13
Toronto Regional Real Estate Board
Right At Home Realty