
238 - 10 Mallard Trail Hamilton, Ontario L0R 2H1

$2,200 Monthly
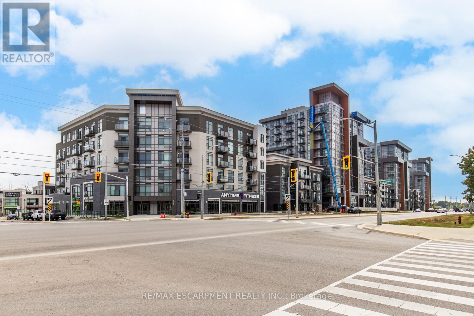
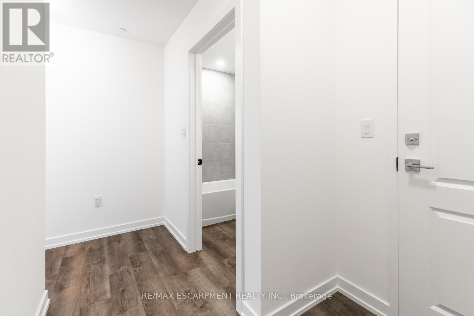
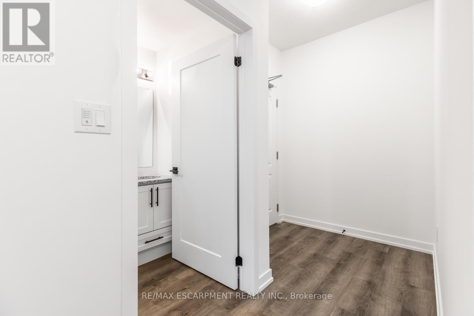
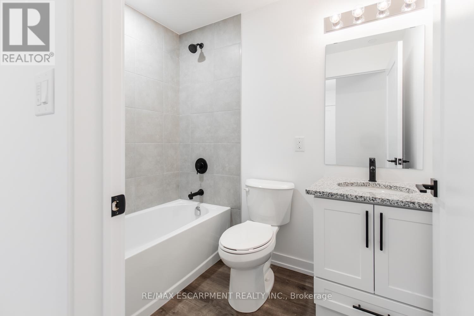
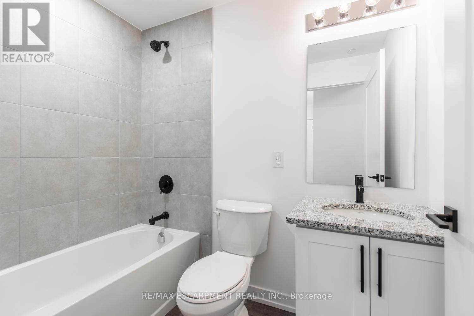
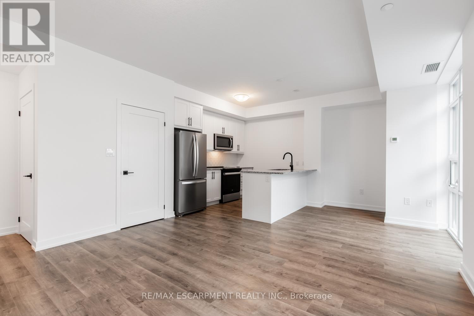
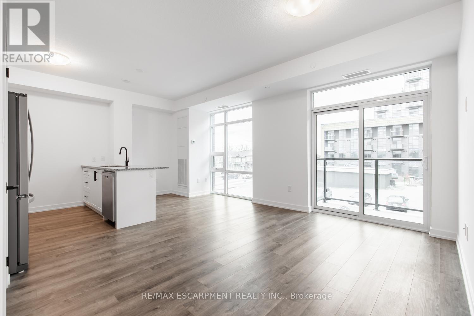
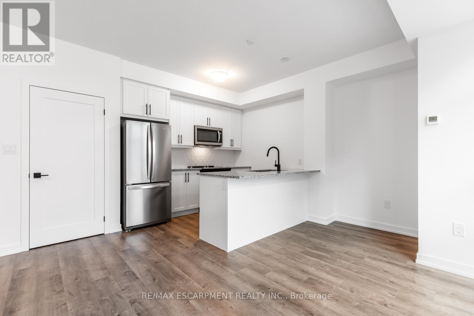
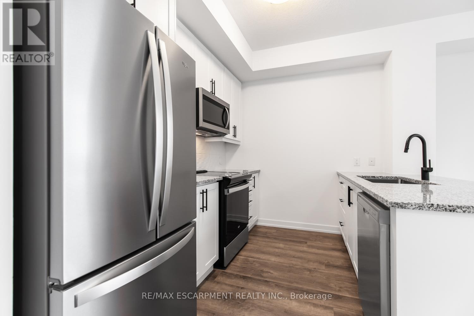
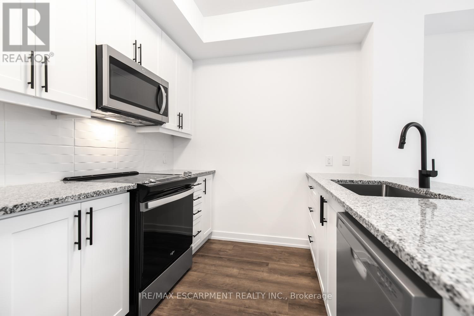
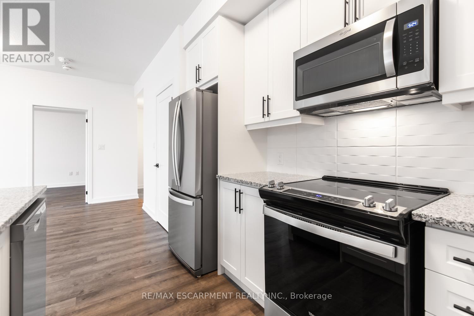
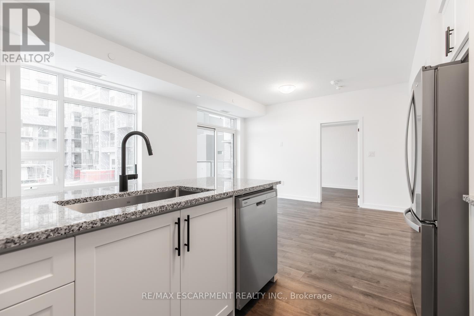
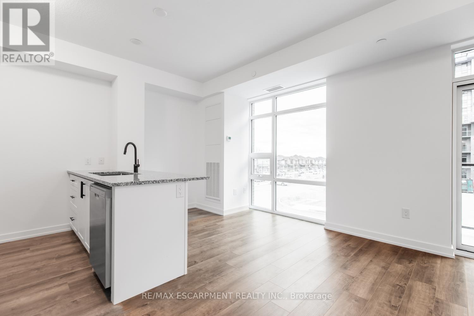
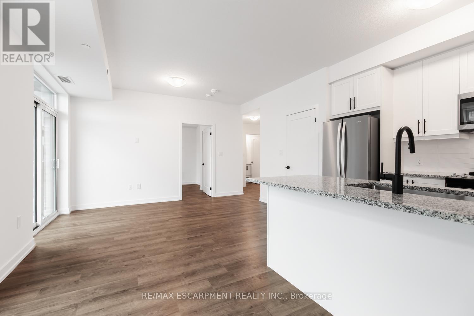
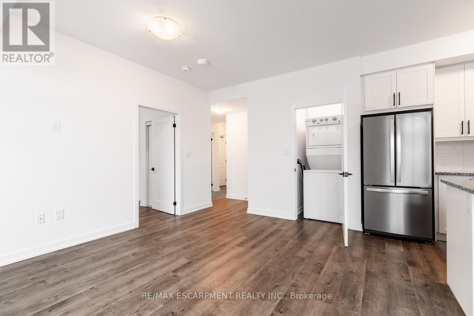
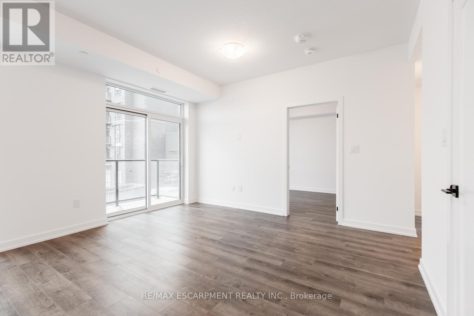
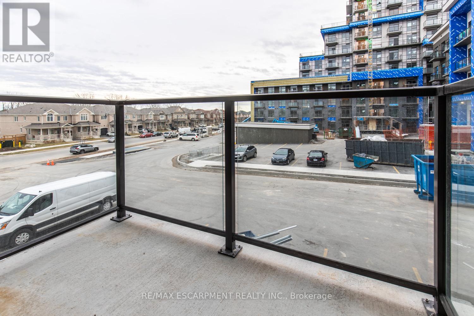
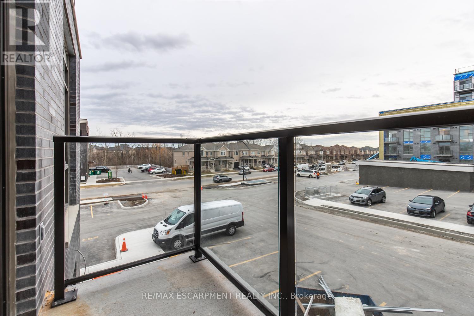
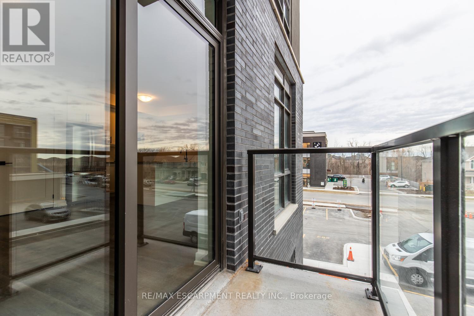
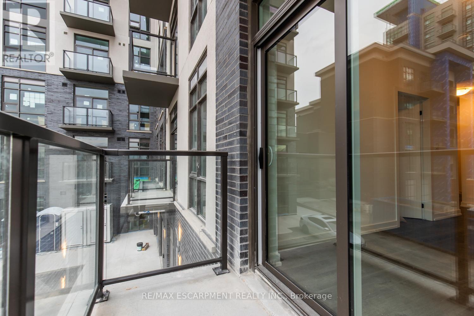
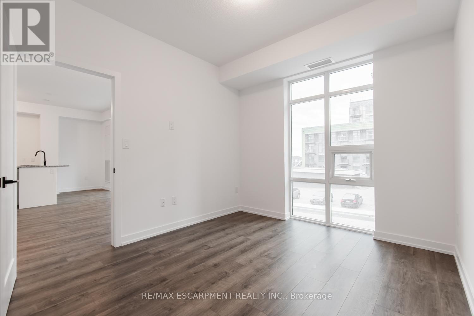
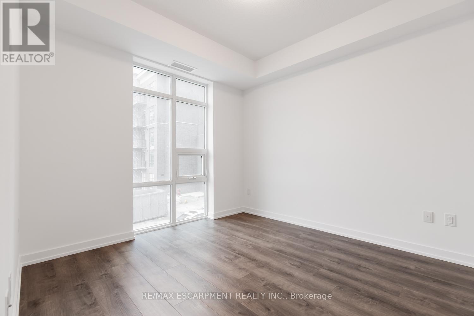
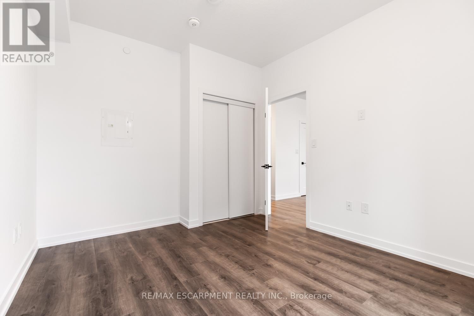
Stunning 1 bed 1 bath condo built by award winning developer New Horizon Development Group. Featuring in-suite laundry, geo-thermal heating & cooling, storage locker and 1 parking space. Many building amenities include a party room, gym, rooftop patios and bike storage. Located in the desirable Waterdown community with extensive dining, shopping, schools, parks and a 5 minute drive to downtown Burlington or the Aldershot GO Station. (id:55460)
Property Details
| MLS® Number | X13655498 |
| Property Type | Single Family |
| Community Name | Waterdown |
| Amenities Near By | Schools, Public Transit |
| Community Features | Pets Allowed With Restrictions, Community Centre |
| Features | Elevator, Balcony |
| Parking Space Total | 1 |
Building
| Bathroom Total | 1 |
| Bedrooms Above Ground | 1 |
| Bedrooms Total | 1 |
| Age | 0 To 5 Years |
| Amenities | Visitor Parking, Party Room, Exercise Centre, Storage - Locker |
| Appliances | Intercom, Garage Door Opener Remote(s) |
| Basement Type | None |
| Exterior Finish | Stone, Stucco |
| Heating Fuel | Other |
| Heating Type | Other |
| Size Interior | 600 - 699 Ft2 |
| Type | Apartment |
Parking
| Underground | |
| Garage |
Land
| Acreage | No |
| Land Amenities | Schools, Public Transit |
Rooms
| Level | Type | Length | Width | Dimensions |
|---|---|---|---|---|
| Main Level | Great Room | 4.17 m | 3.91 m | 4.17 m x 3.91 m |
| Main Level | Kitchen | 2.39 m | 3.1 m | 2.39 m x 3.1 m |
| Main Level | Eating Area | 2.44 m | 2.34 m | 2.44 m x 2.34 m |
| Main Level | Bedroom | 3.38 m | 3.1 m | 3.38 m x 3.1 m |
https://www.realtor.ca/real-estate/30133766/238-10-mallard-trail-hamilton-waterdown-waterdown
Salesperson
(905) 631-8118
502 Brant St #1a
Burlington, Ontario L7R 2G4
(905) 631-8118
(905) 631-5445

The trademarks REALTOR®, REALTORS®, and the REALTOR® logo are controlled by The Canadian Real Estate Association (CREA) and identify real estate professionals who are members of CREA. The trademarks MLS®, Multiple Listing Service® and the associated logos are owned by The Canadian Real Estate Association (CREA) and identify the quality of services provided by real estate professionals who are members of CREA. The trademark DDF® is owned by The Canadian Real Estate Association (CREA) and identifies CREA's Data Distribution Facility (DDF®)
August 09 2026 06:08:18
Toronto Regional Real Estate Board
RE/MAX Escarpment Realty Inc.