
510 - 140 Dunlop Street E Barrie, Ontario L4M 6H9

$2,650 Monthly
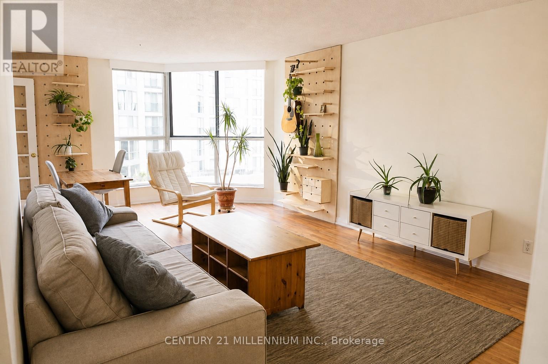
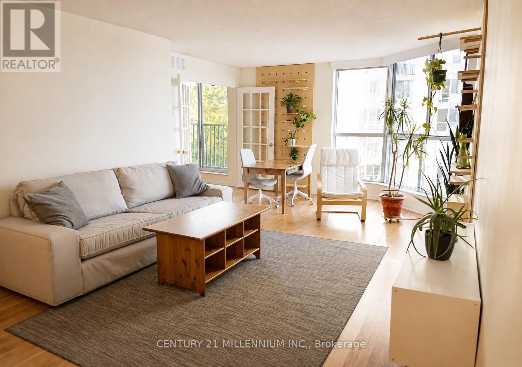
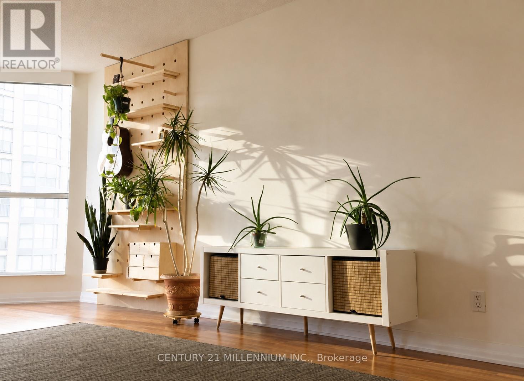
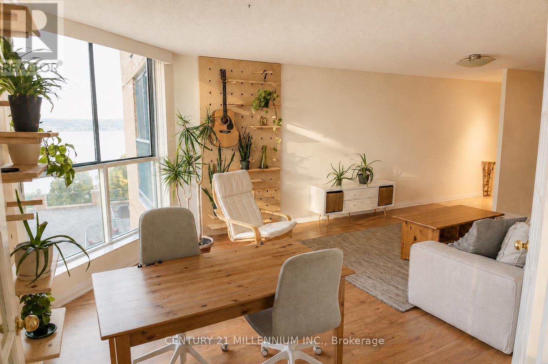
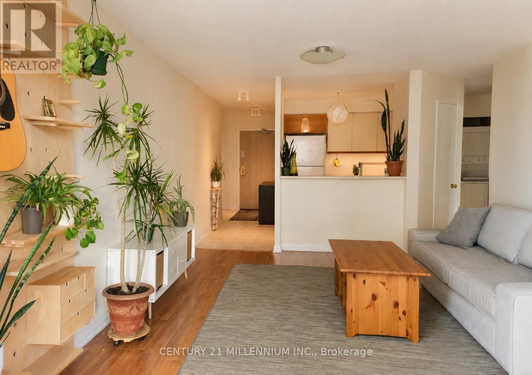
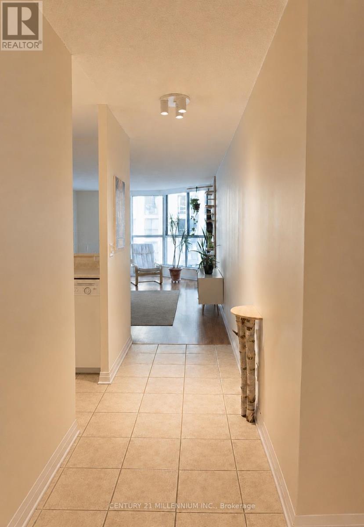
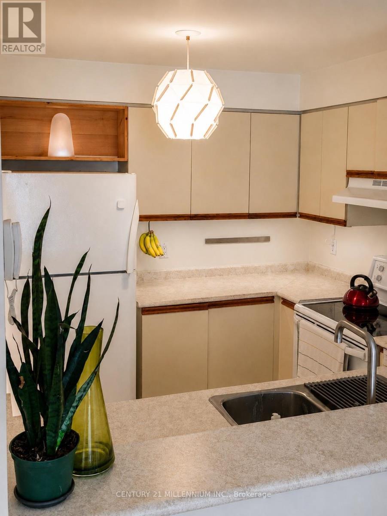
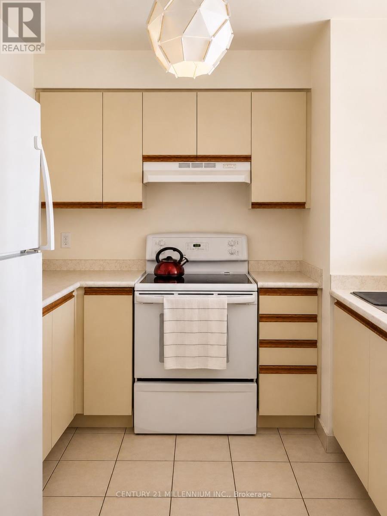
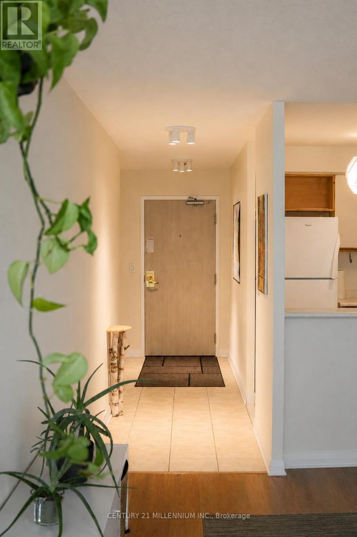
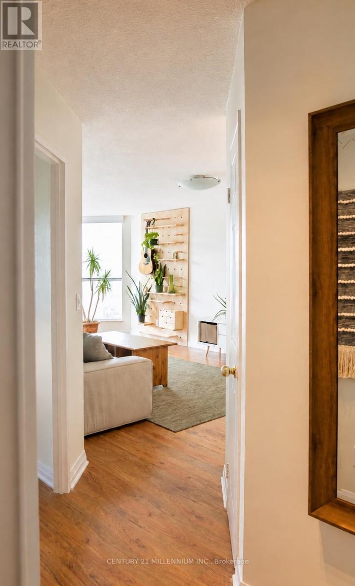
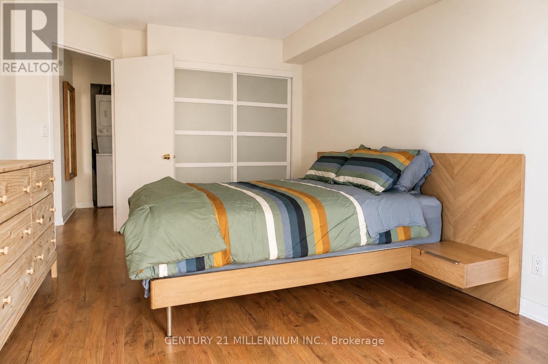
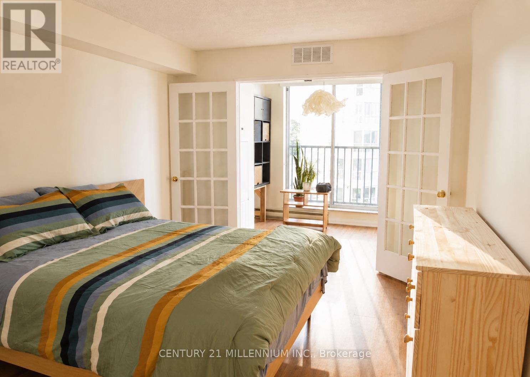
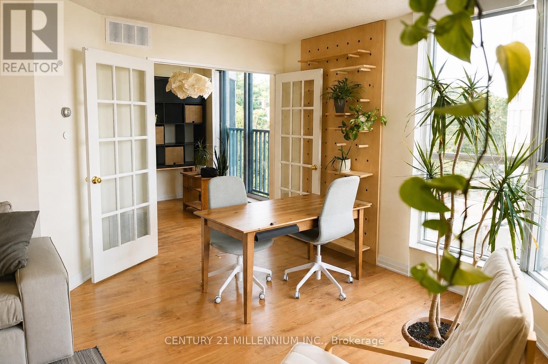
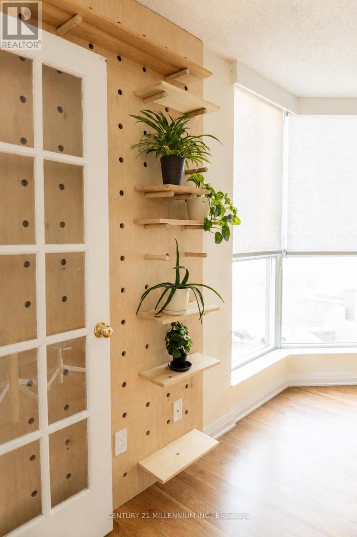

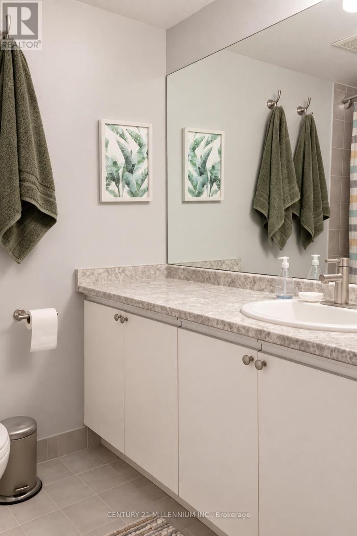
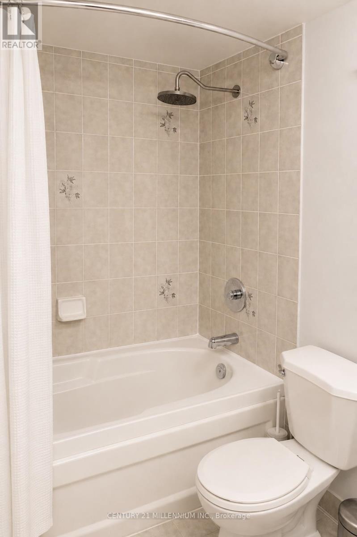
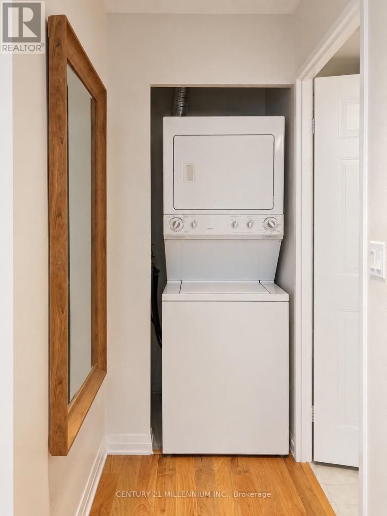
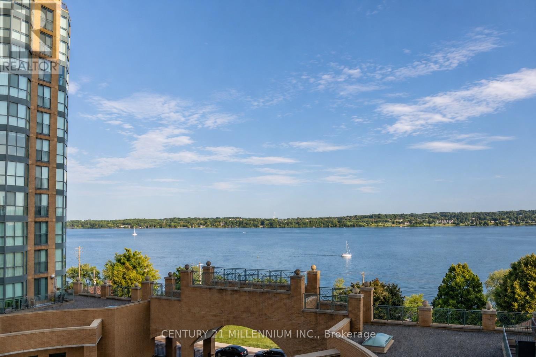
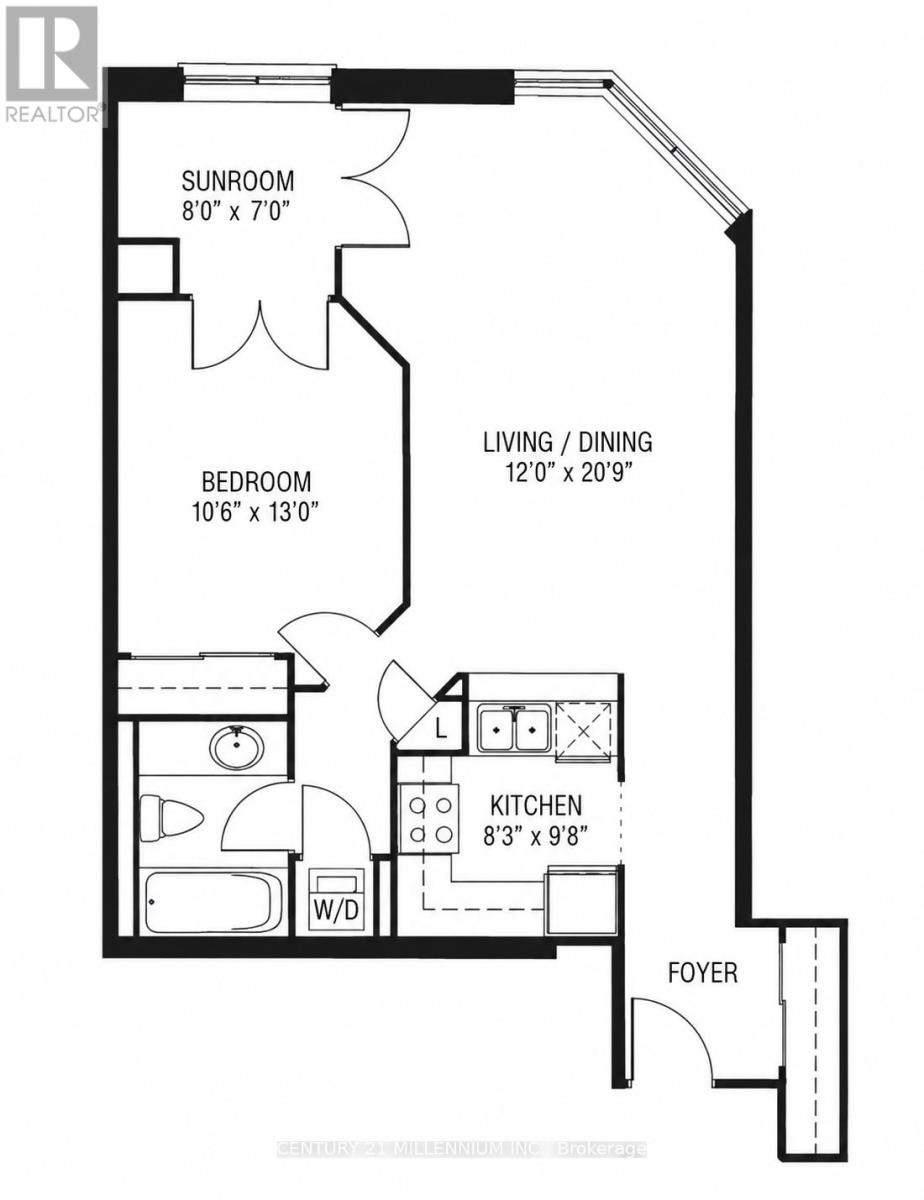
Enjoy Waterfront Living In The Heart Of Barrie At Bayshore Landing! This Bright And Spacious Fully Furnished 1-Bedroom Suite Offers A Functional, Open-Concept Layout With Beautiful Views Over Kempenfelt Bay And An Abundance Of Natural Light. The Generous Living And Dining Area Features Large Windows And Plenty Of Space For Both Relaxing And Entertaining, While The Separate Sunroom Provides The Perfect Spot For A Home Office, Reading Nook Or Quiet Retreat. The Spacious Bedroom Offers Ample Storage And Direct Access To The Sunroom, Complemented By A Full 4-Piece Bathroom And Convenient In-Suite Laundry. The Kitchen Provides Plenty Of Cabinet And Counter Space And Overlooks The Main Living Area. Ideally Situated In Bayshore Landing, Residents Enjoy A Well-Established Building With Amenities Including Security, Visitor Parking, Party/Meeting Room, Sauna And Car Wash. Step Outside And Experience One Of Barrie's Best Locations, Just Moments From The Shores Of Kempenfelt Bay, Waterfront Parks And Trails, Marina, Downtown Shops, Restaurants, Cafes And Everyday Conveniences. Barrie's Waterfront Trail Extends Approximately 6.7 Km Around The Lake, Offering An Incredible Setting For Walking, Running And Cycling. Convenient Access To Barrie Transit And Allandale Waterfront GO Station Makes Commuting Easy, With GO Train Service Connecting Barrie To Toronto's Union Station. (id:55460)
Property Details
| MLS® Number | S13655552 |
| Property Type | Single Family |
| Community Name | City Centre |
| Community Features | Pets Allowed With Restrictions |
| Features | Balcony |
| Parking Space Total | 1 |
| Pool Type | Indoor Pool |
Building
| Bathroom Total | 1 |
| Bedrooms Above Ground | 1 |
| Bedrooms Below Ground | 1 |
| Bedrooms Total | 2 |
| Amenities | Security/concierge, Exercise Centre, Party Room, Visitor Parking, Storage - Locker |
| Appliances | Dishwasher, Dryer, Oven, Stove, Washer, Window Coverings, Refrigerator |
| Basement Type | None |
| Cooling Type | Central Air Conditioning |
| Exterior Finish | Brick |
| Heating Fuel | Natural Gas |
| Heating Type | Forced Air |
| Size Interior | 700 - 799 Ft2 |
| Type | Apartment |
Parking
| Underground | |
| Garage |
Land
| Acreage | No |
Rooms
| Level | Type | Length | Width | Dimensions |
|---|---|---|---|---|
| Flat | Living Room | 6.32 m | 3.65 m | 6.32 m x 3.65 m |
| Flat | Dining Room | 6.32 m | 3.65 m | 6.32 m x 3.65 m |
| Flat | Kitchen | 2.94 m | 2.51 m | 2.94 m x 2.51 m |
| Flat | Bedroom | 3.96 m | 3.2 m | 3.96 m x 3.2 m |
| Flat | Sunroom | 2.43 m | 2.13 m | 2.43 m x 2.13 m |
https://www.realtor.ca/real-estate/30133808/510-140-dunlop-street-e-barrie-city-centre-city-centre
232 Broadway Avenue
Orangeville, Ontario L9W 1K5
(519) 940-2100
(519) 941-0021
www.c21m.ca/

Salesperson
(519) 940-2100
232 Broadway Avenue
Orangeville, Ontario L9W 1K5
(519) 940-2100
(519) 941-0021
www.c21m.ca/

Salesperson
(519) 215-3797
(519) 215-3797
www.tanyabottomley.com/
www.facebook.com/tanyabottomleyrealtor/?ref=aymt_homepage_panel
twitter.com/bottomleytanya
ca.linkedin.com/pub/tanya-bottomley/33/a10/623
232 Broadway Avenue
Orangeville, Ontario L9W 1K5
(519) 940-2100
(519) 941-0021
www.c21m.ca/

The trademarks REALTOR®, REALTORS®, and the REALTOR® logo are controlled by The Canadian Real Estate Association (CREA) and identify real estate professionals who are members of CREA. The trademarks MLS®, Multiple Listing Service® and the associated logos are owned by The Canadian Real Estate Association (CREA) and identify the quality of services provided by real estate professionals who are members of CREA. The trademark DDF® is owned by The Canadian Real Estate Association (CREA) and identifies CREA's Data Distribution Facility (DDF®)
August 09 2026 06:29:08
Toronto Regional Real Estate Board
Century 21 Millennium Inc.