
2668 Kains Road London South, Ontario N6K 0K9

$949,000
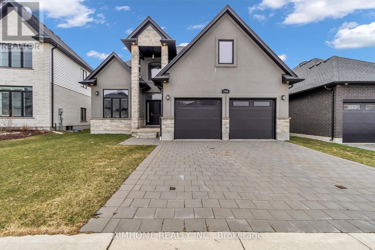
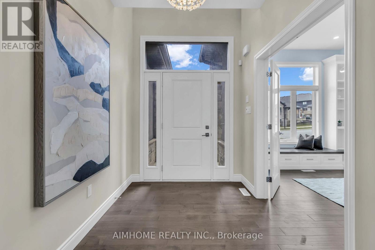
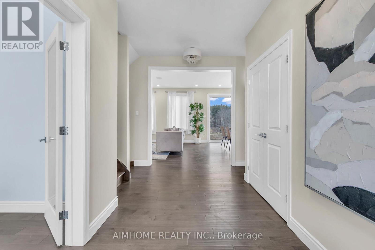
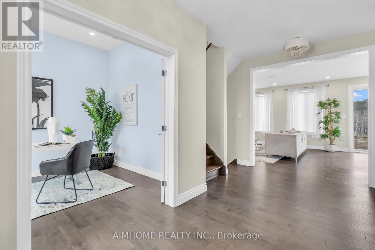
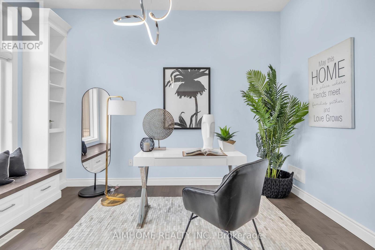
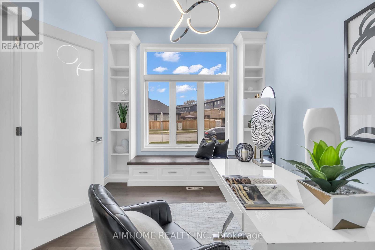
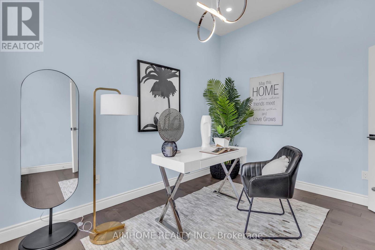
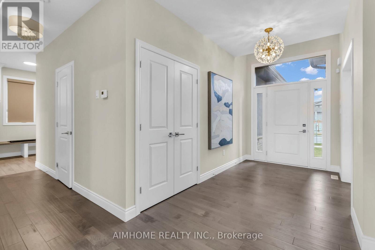
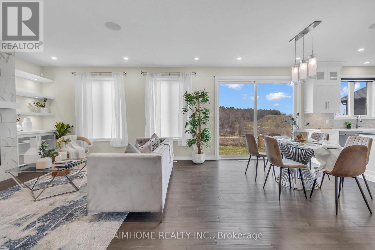
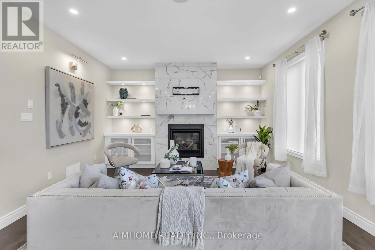
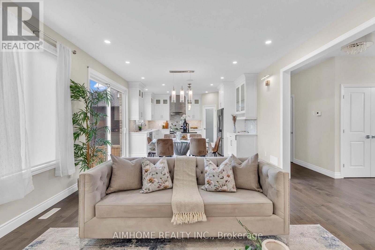
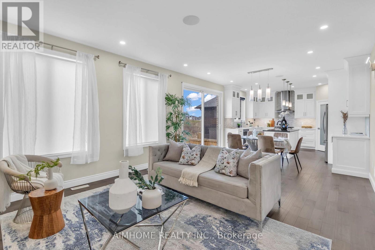
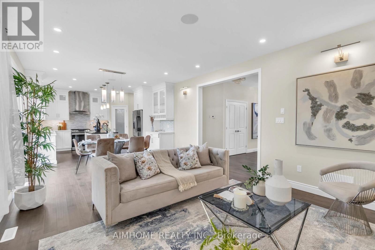
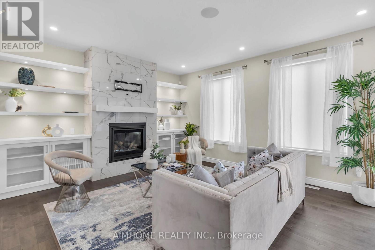
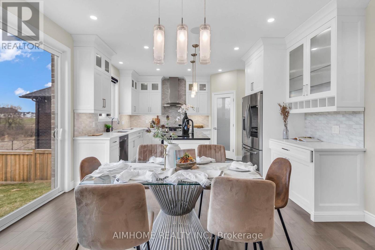
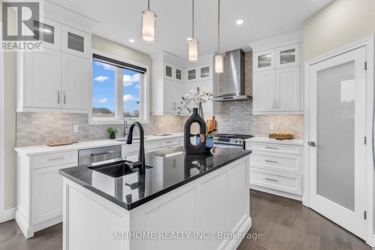
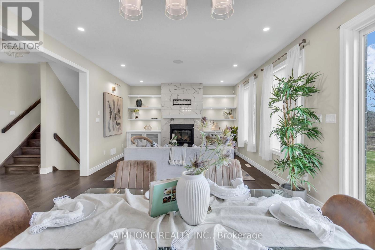
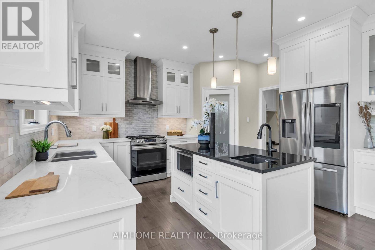
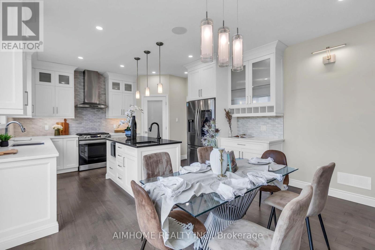

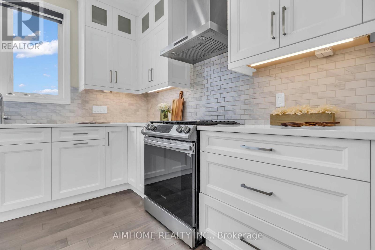
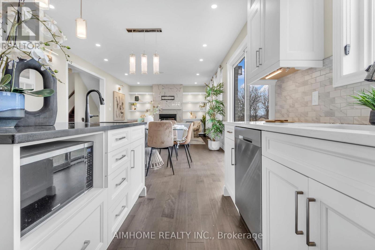
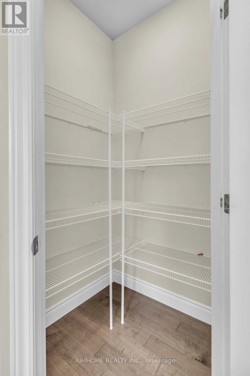
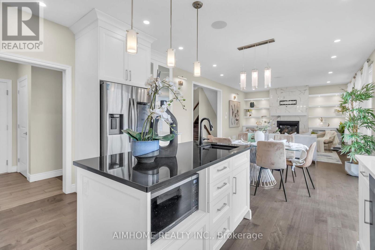
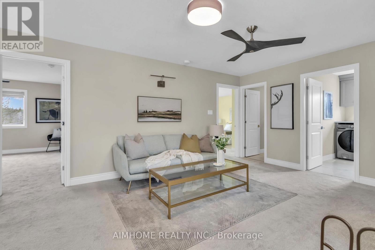
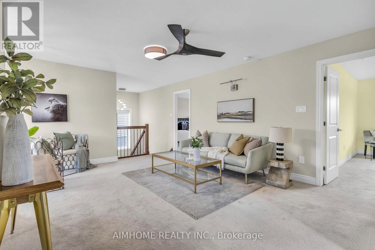
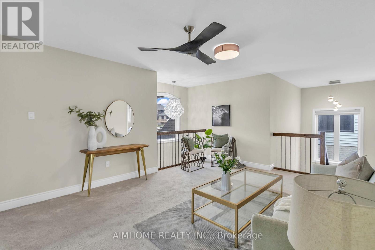
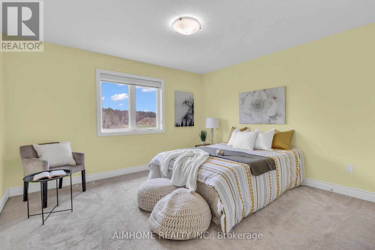
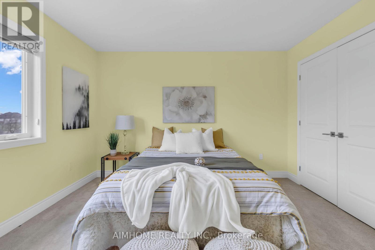
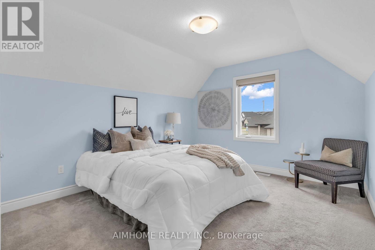
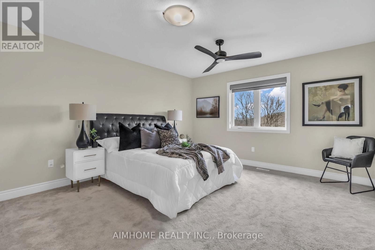
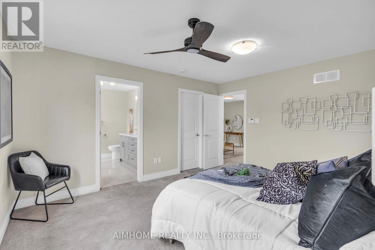
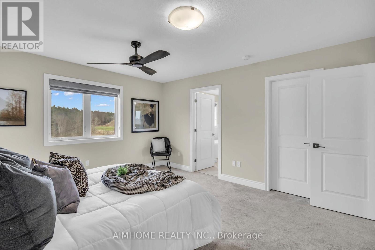
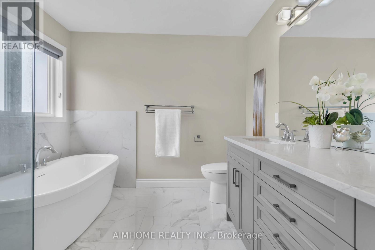
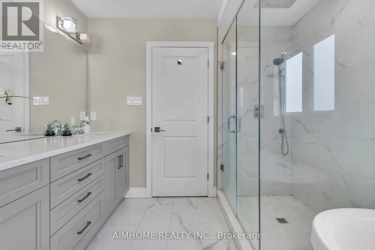
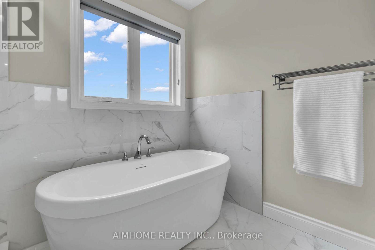
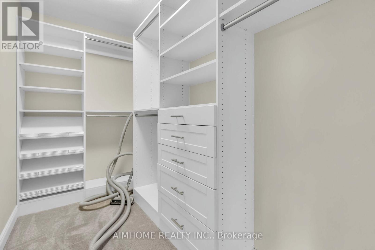
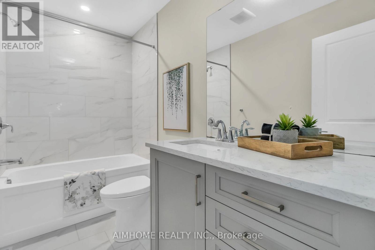
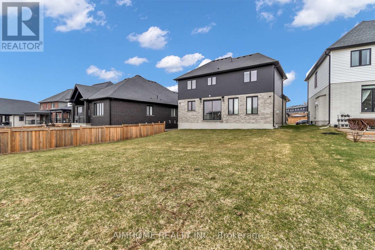
This stunning home offers over 2,367 sq. ft. of beautifully designed living space, perfectly blending style, comfort, and functionality in a highly desirable location. A breathtaking 2-storey foyer welcomes you into the bright and inviting open-concept layout, while the thoughtfully designed main floor features spacious principal rooms and a dedicated home office, ideal for today's work-from-home lifestyle. At the heart of the home is a chef-inspired kitchen with modern finishes, ample workspace, and seamless flow into the dining and living areas, making it perfect for entertaining family and friends. Upstairs, you'll find 3 generously sized bedrooms and 3 well-appointed bathrooms, offering comfort and privacy for the entire family. Set on a beautiful property with convenient access to schools, amenities, and major routes, this exceptional home truly checks all the boxes for families and professionals alike. (id:55460)
Property Details
| MLS® Number | X13655212 |
| Property Type | Single Family |
| Community Name | South B |
| Parking Space Total | 4 |
Building
| Bathroom Total | 3 |
| Bedrooms Above Ground | 3 |
| Bedrooms Total | 3 |
| Appliances | Garage Door Opener Remote(s) |
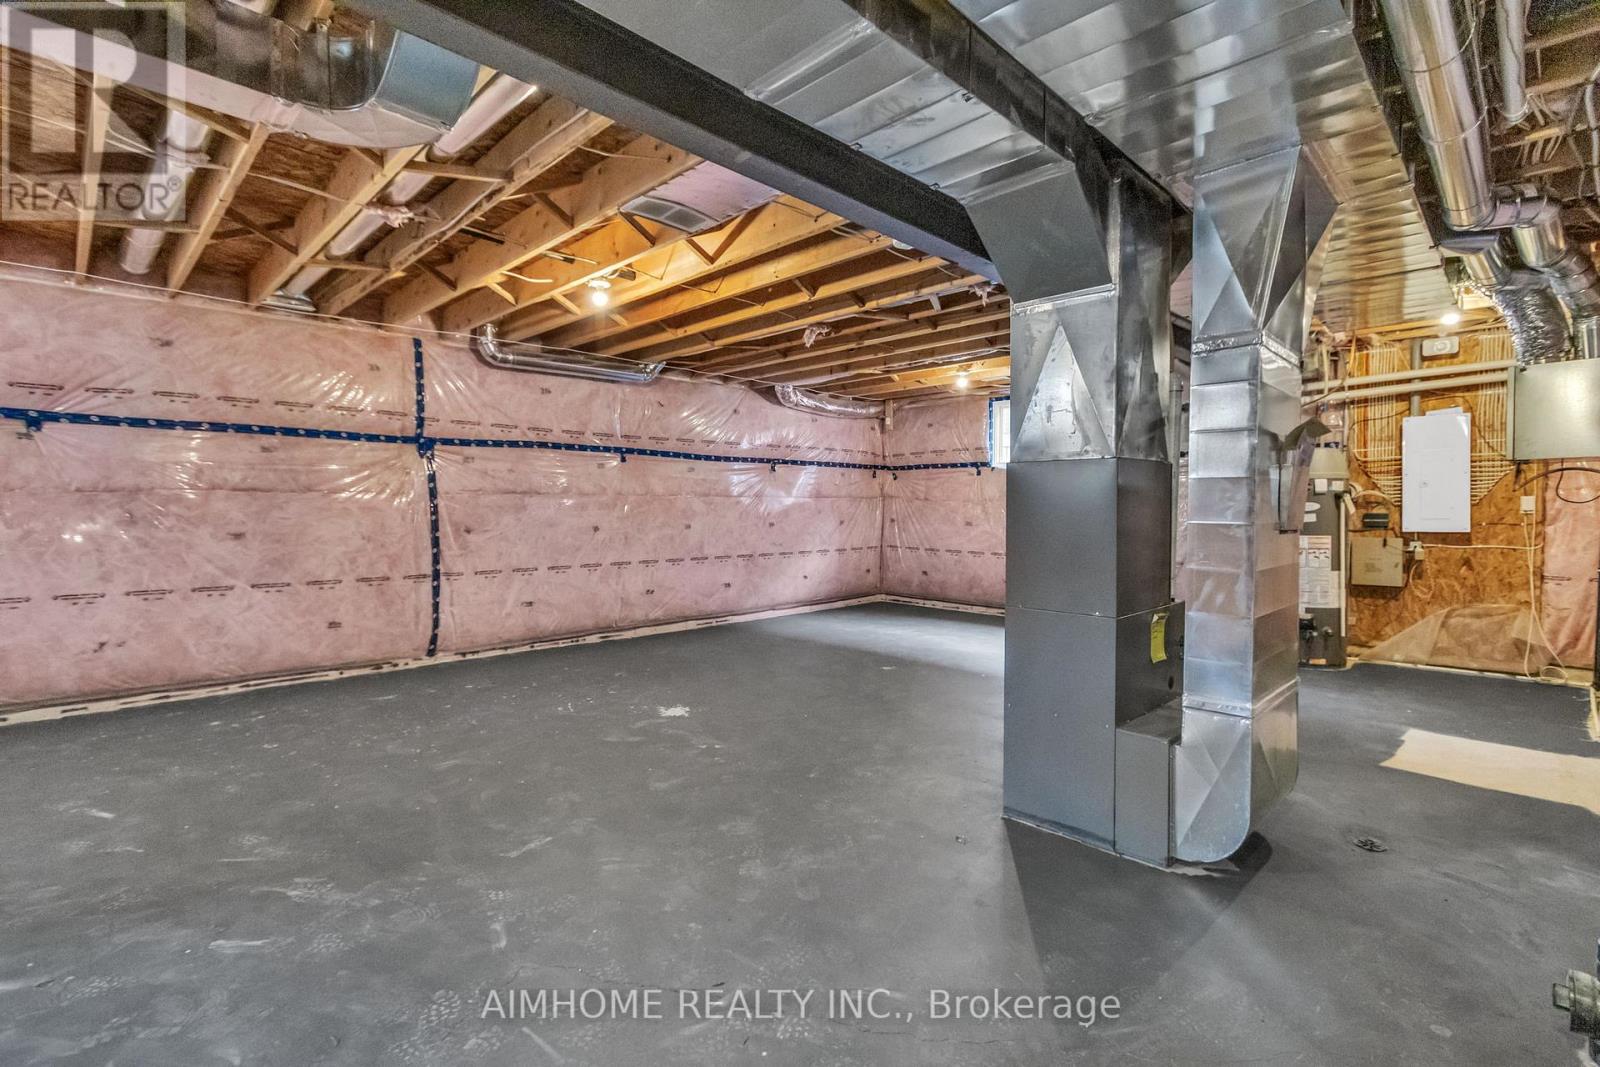
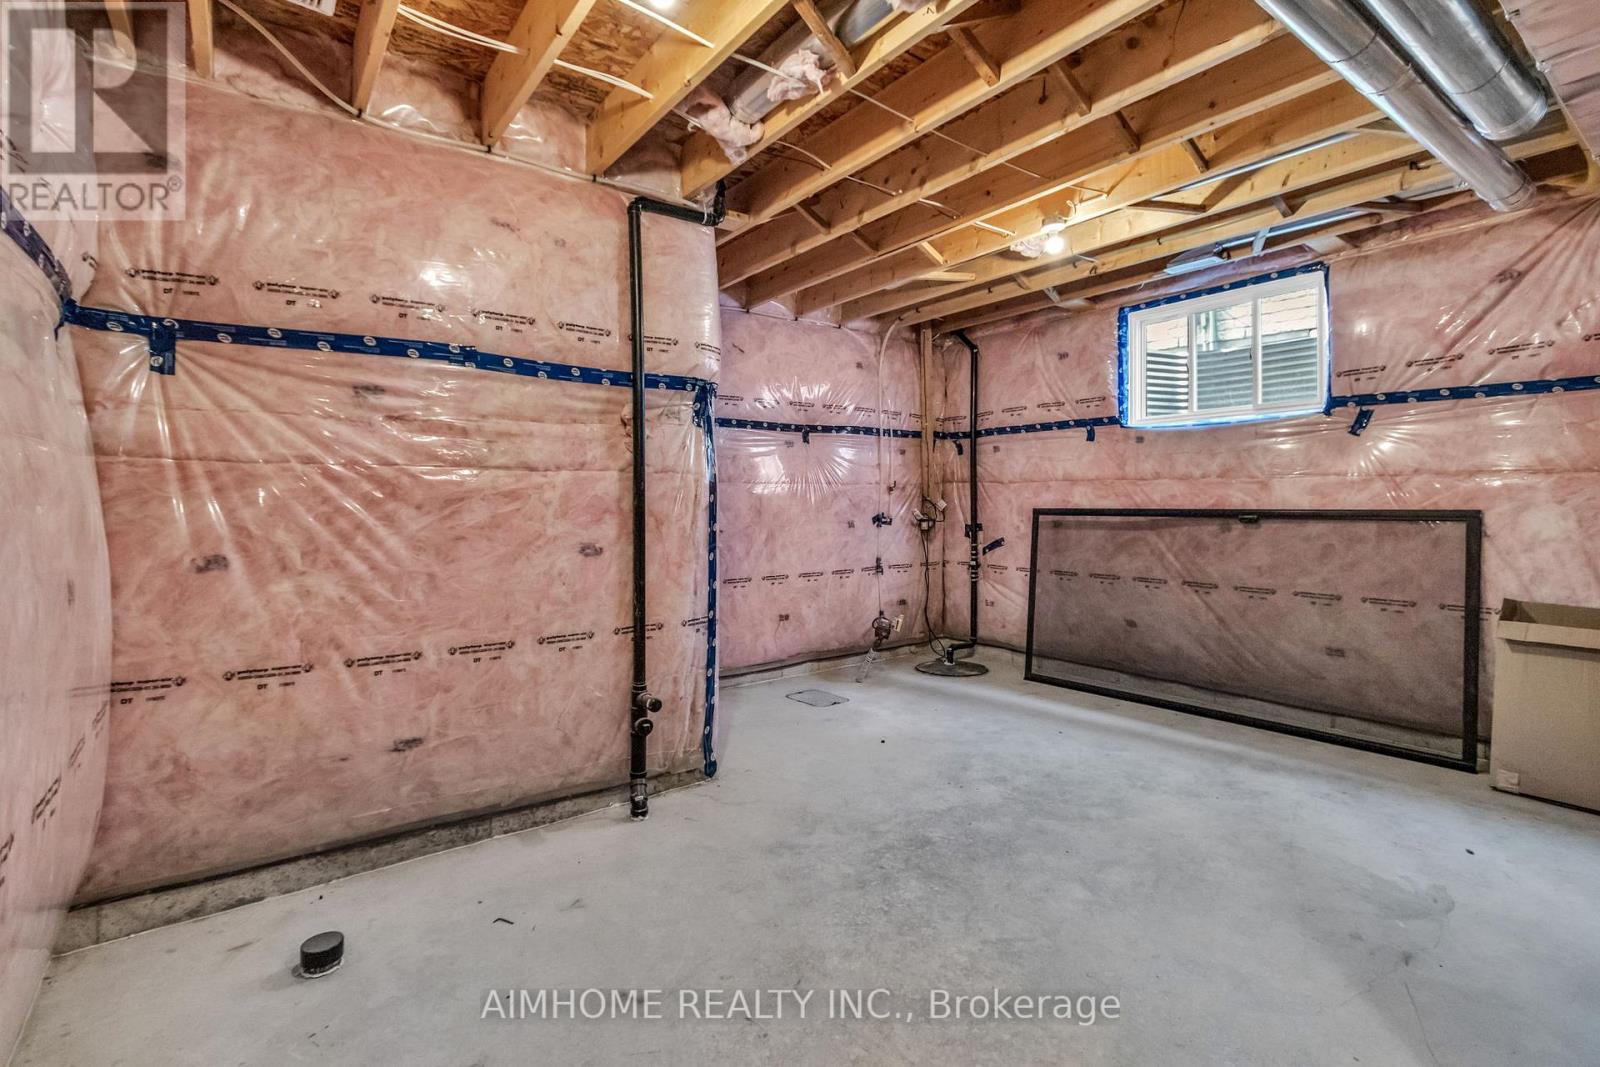
| Basement Development | Unfinished |
| Basement Type | N/a (unfinished) |
| Construction Style Attachment | Detached |
| Cooling Type | Central Air Conditioning |
| Exterior Finish | Brick, Stone |
| Fireplace Present | Yes |
| Foundation Type | Poured Concrete |
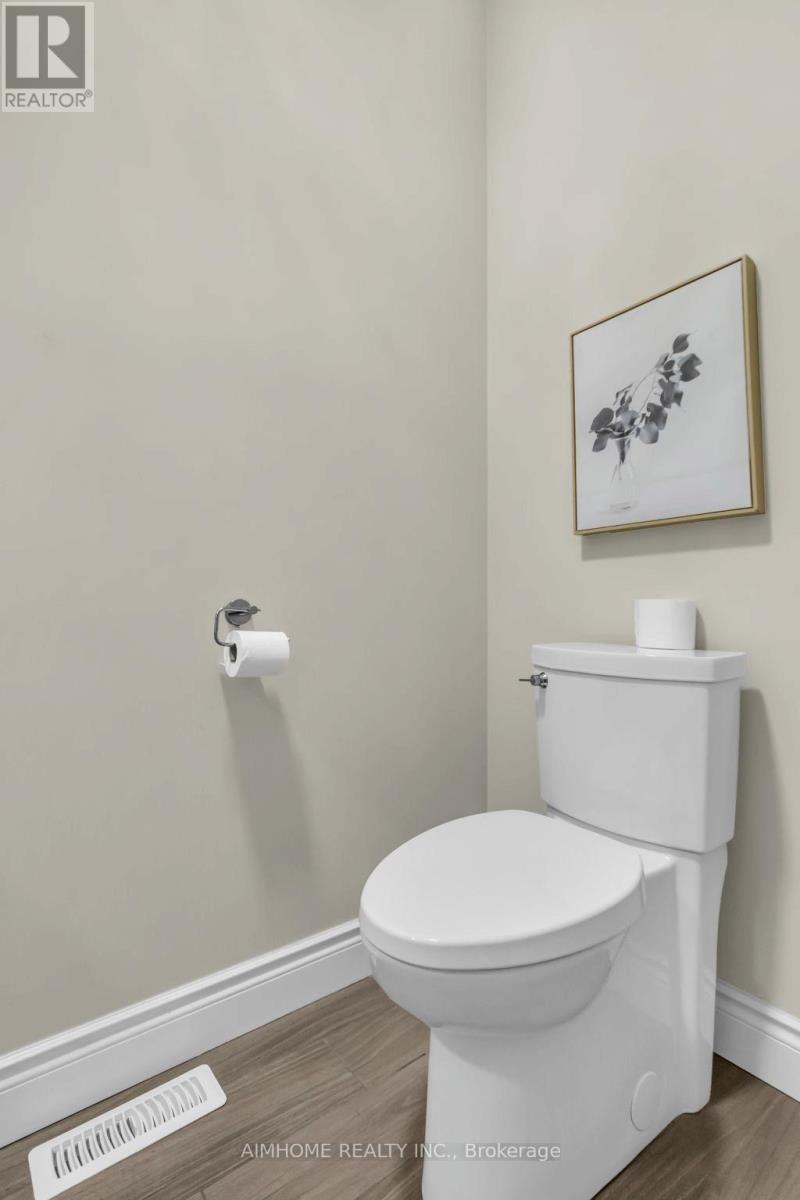
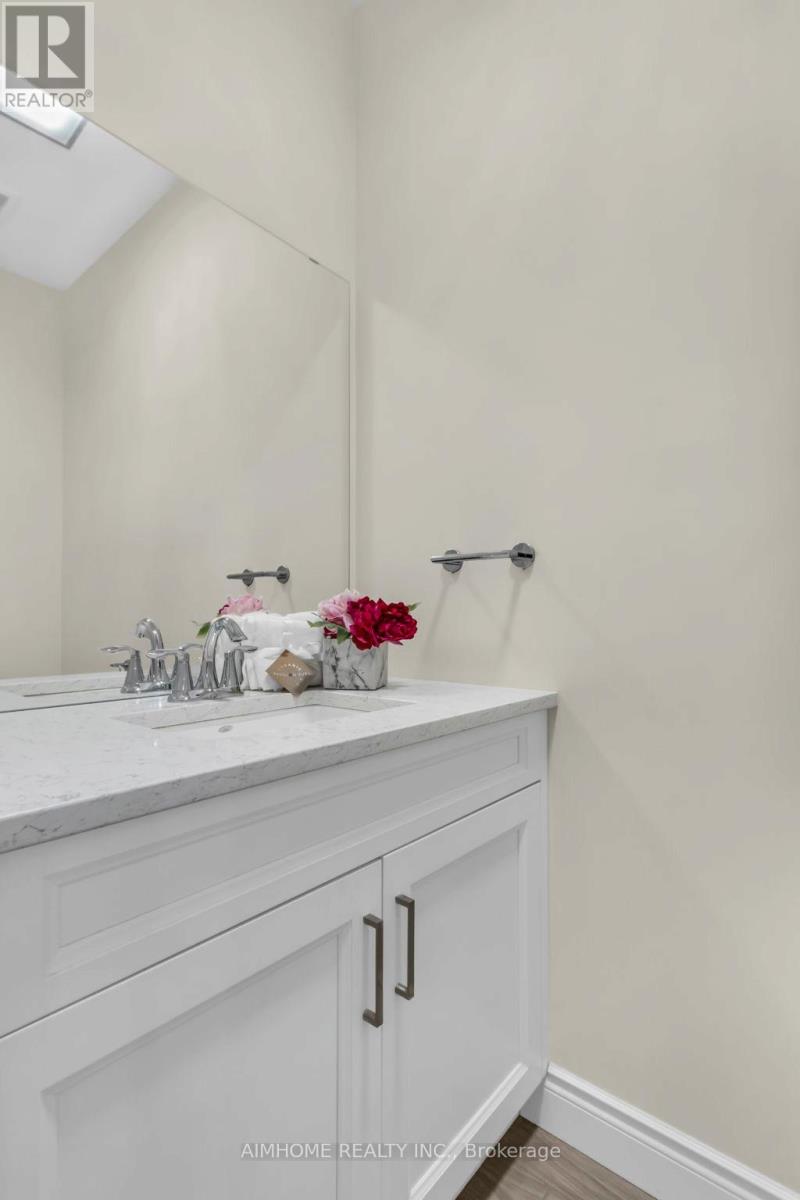
| Half Bath Total | 1 |
| Heating Fuel | Natural Gas |
| Heating Type | Forced Air |
| Stories Total | 2 |
| Size Interior | 2,000 - 2,500 Sqft |
| Type | House |
| Utility Water | Municipal Water |
Parking
| Garage |
Land
| Acreage | No |
| Sewer | Sanitary Sewer |
| Size Depth | 39.92 M |
| Size Frontage | 14.49 M |
| Size Irregular | 14.5 X 39.9 M |
| Size Total Text | 14.5 X 39.9 M |
Rooms
| Level | Type | Length | Width | Dimensions |
|---|---|---|---|---|
| Second Level | Primary Bedroom | 3.99 m | 4.48 m | 3.99 m x 4.48 m |
| Second Level | Bedroom 2 | 3.38 m | 3.71 m | 3.38 m x 3.71 m |
| Second Level | Bedroom 3 | 3.99 m | 3.71 m | 3.99 m x 3.71 m |
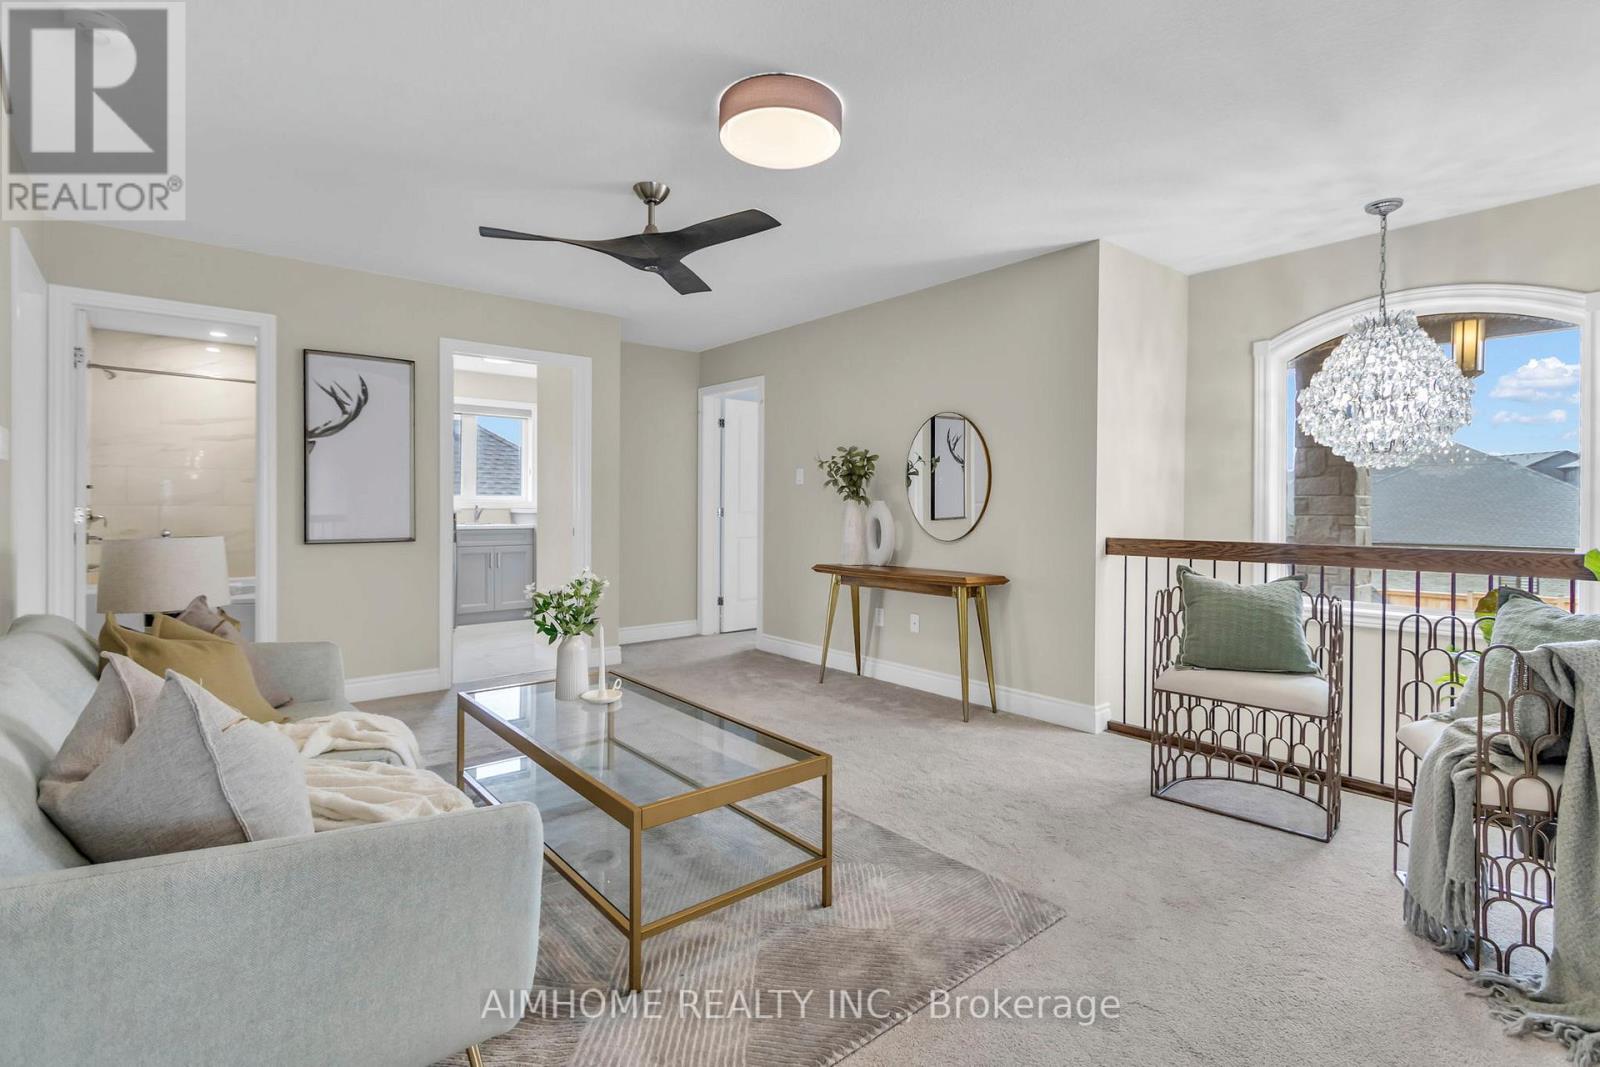
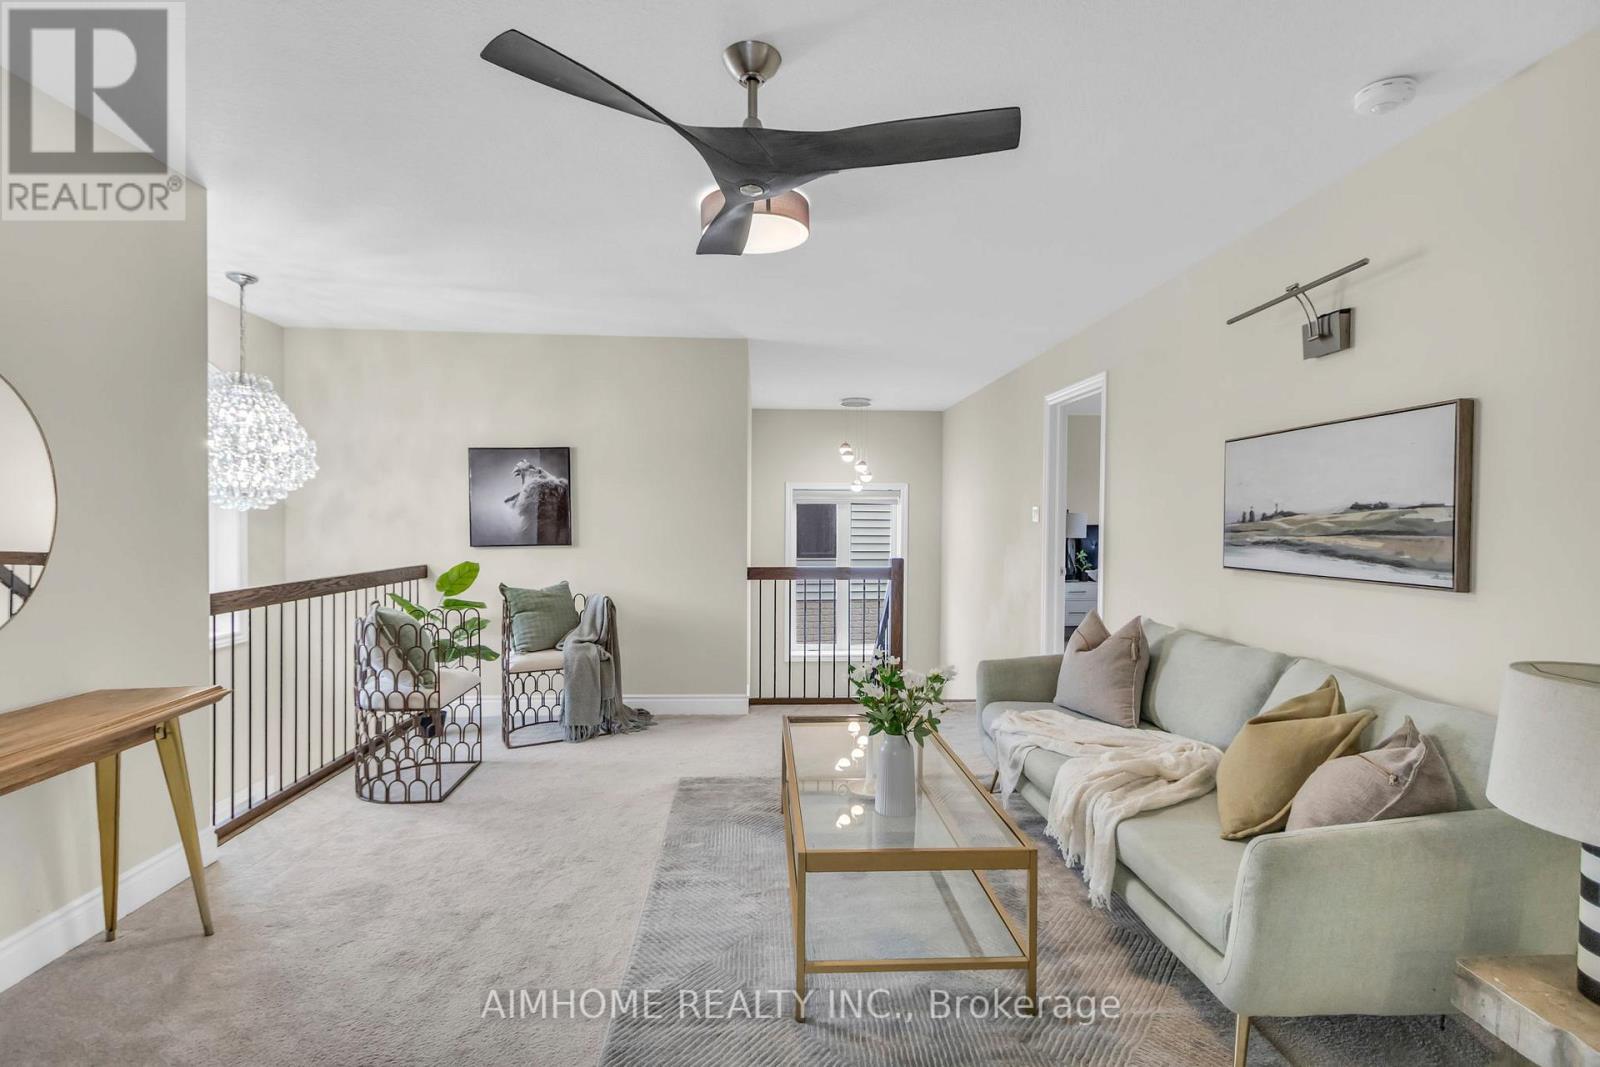
| Second Level | Loft | 5.09 m | 3.96 m | 5.09 m x 3.96 m |
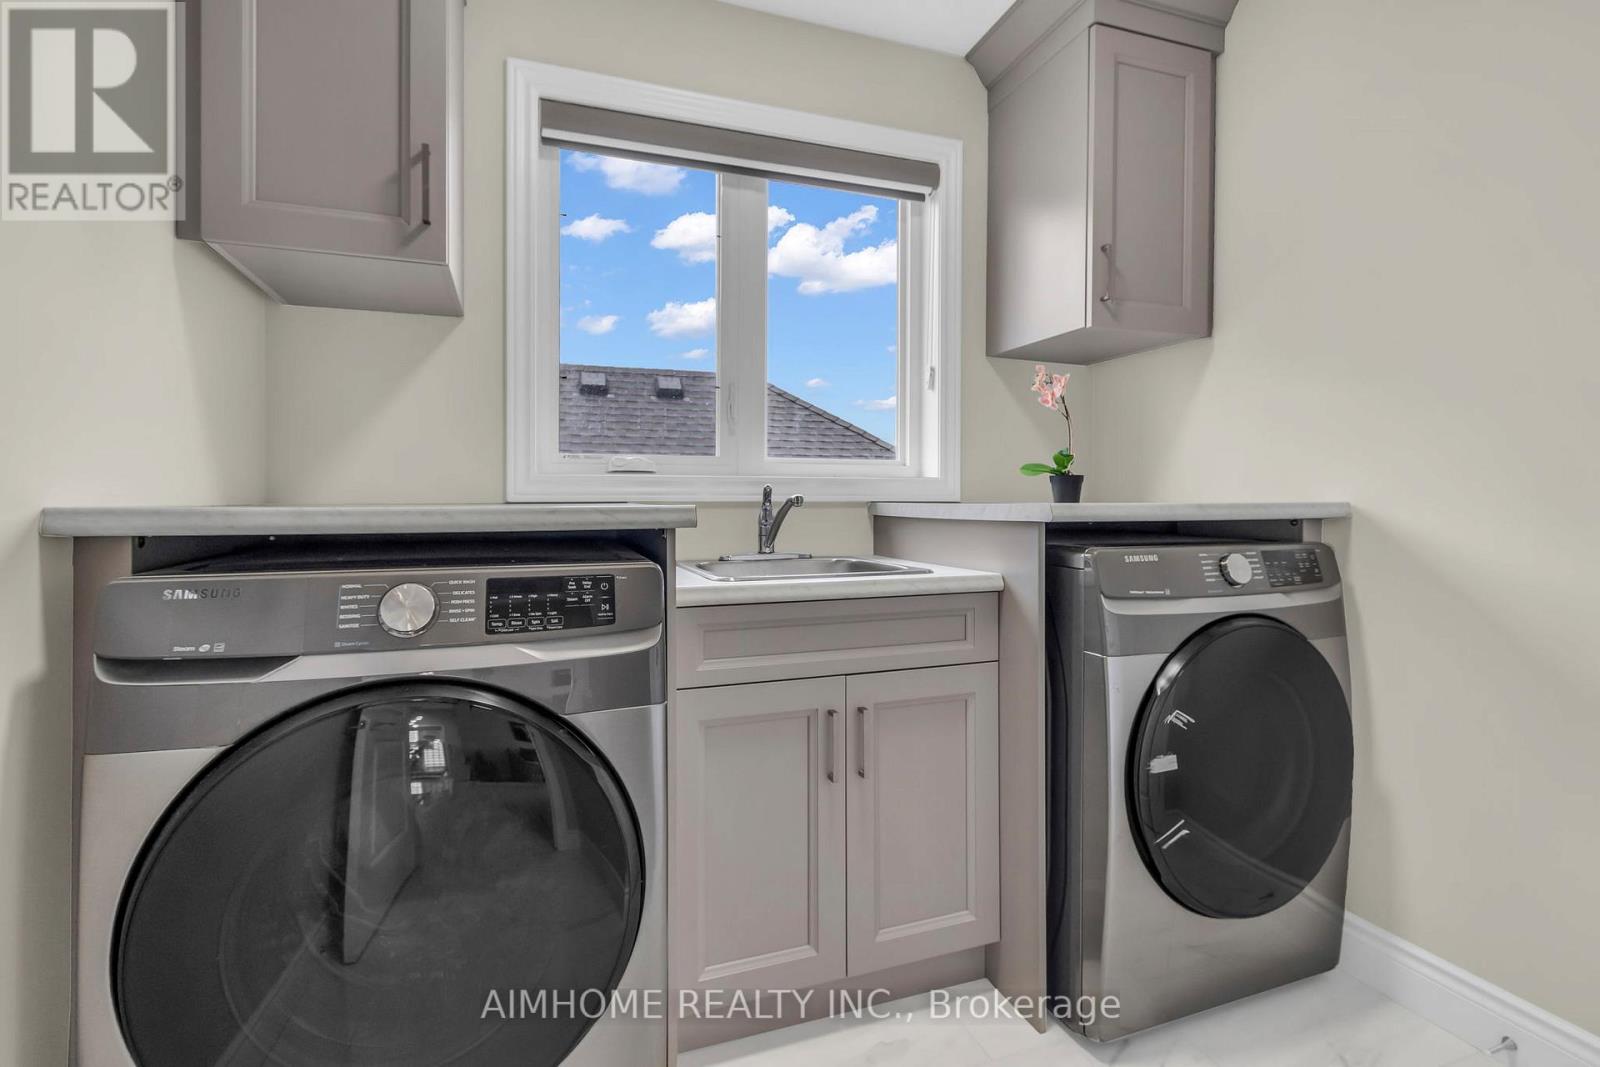
| Second Level | Laundry Room | 2.25 m | 2.4 m | 2.25 m x 2.4 m |
| Main Level | Den | 2.98 m | 4.14 m | 2.98 m x 4.14 m |
| Main Level | Kitchen | 3.41 m | 4.26 m | 3.41 m x 4.26 m |
| Main Level | Dining Room | 2.74 m | 4.26 m | 2.74 m x 4.26 m |
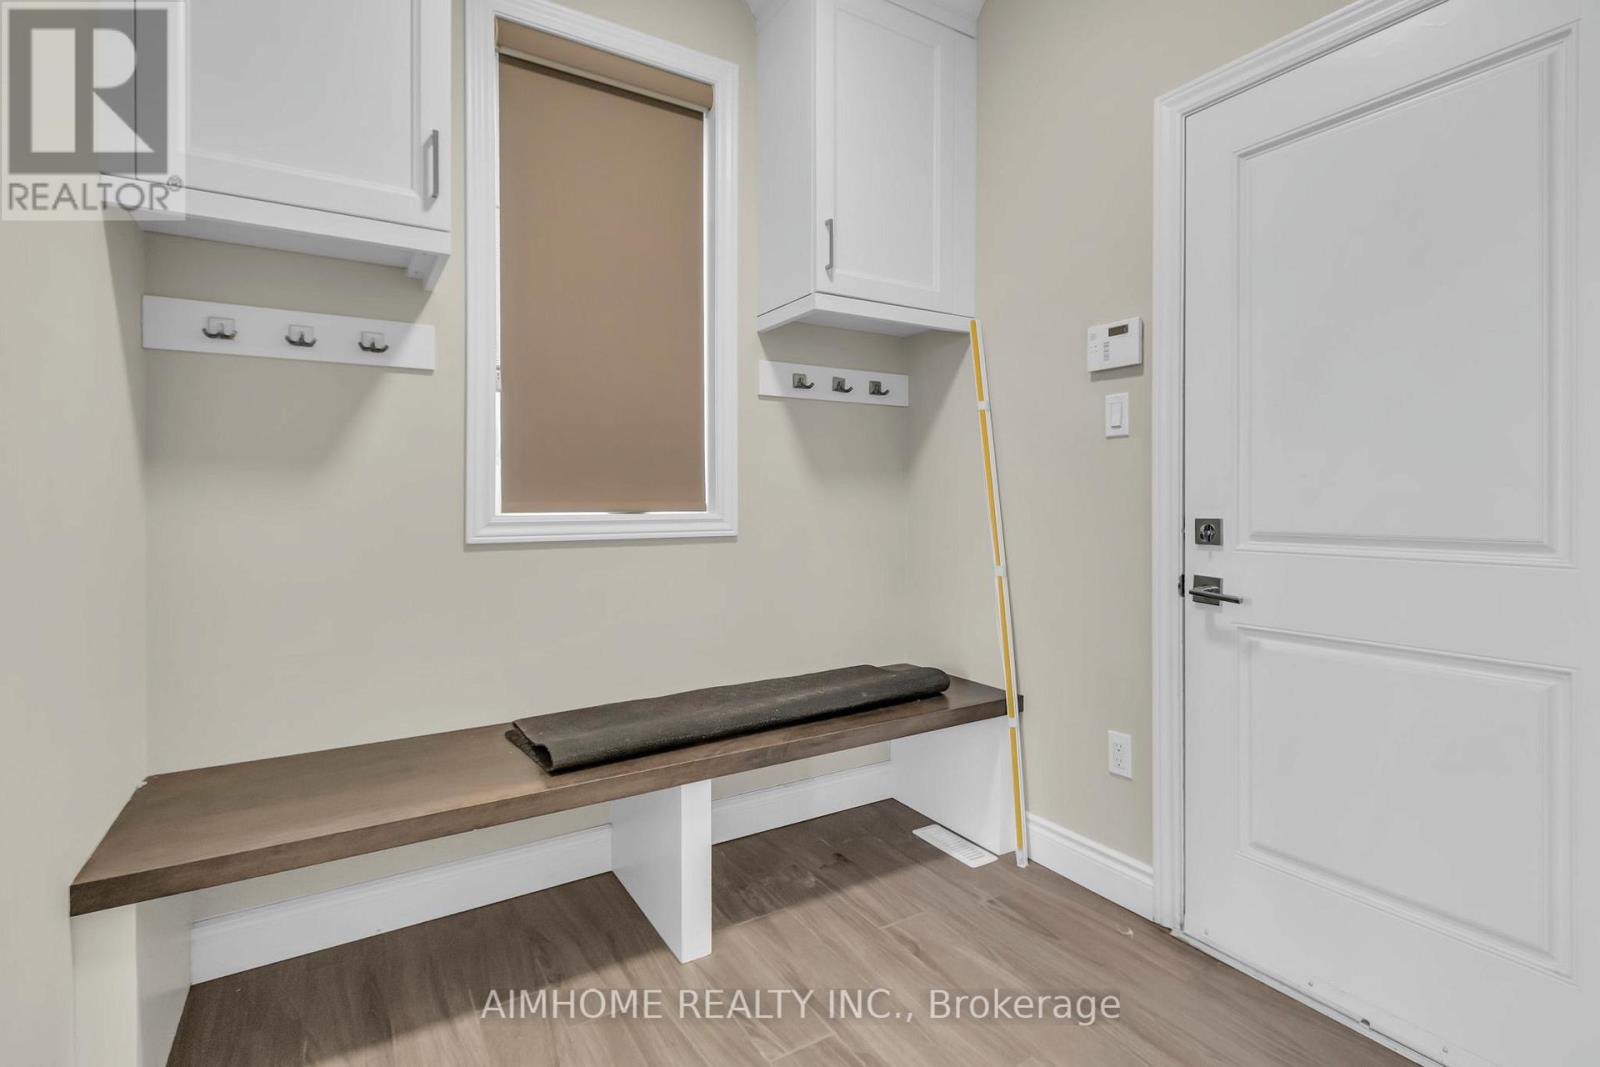
| Main Level | Mud Room | 1.85 m | 2.19 m | 1.85 m x 2.19 m |
https://www.realtor.ca/real-estate/30133540/2668-kains-road-london-south-south-b-south-b
Salesperson
(905) 276-0880

1140 Burnhamthorpe Rd W#111
Mississauga, Ontario L5C 4E9
(905) 276-0880
(905) 276-0886
www.aimhomerealty.ca/

The trademarks REALTOR®, REALTORS®, and the REALTOR® logo are controlled by The Canadian Real Estate Association (CREA) and identify real estate professionals who are members of CREA. The trademarks MLS®, Multiple Listing Service® and the associated logos are owned by The Canadian Real Estate Association (CREA) and identify the quality of services provided by real estate professionals who are members of CREA. The trademark DDF® is owned by The Canadian Real Estate Association (CREA) and identifies CREA's Data Distribution Facility (DDF®)
August 09 2026 03:03:10
Toronto Regional Real Estate Board
Aimhome Realty Inc.