
23 James Noble Lane Richmond Hill, Ontario L4C 5S7

$3,700 Monthly
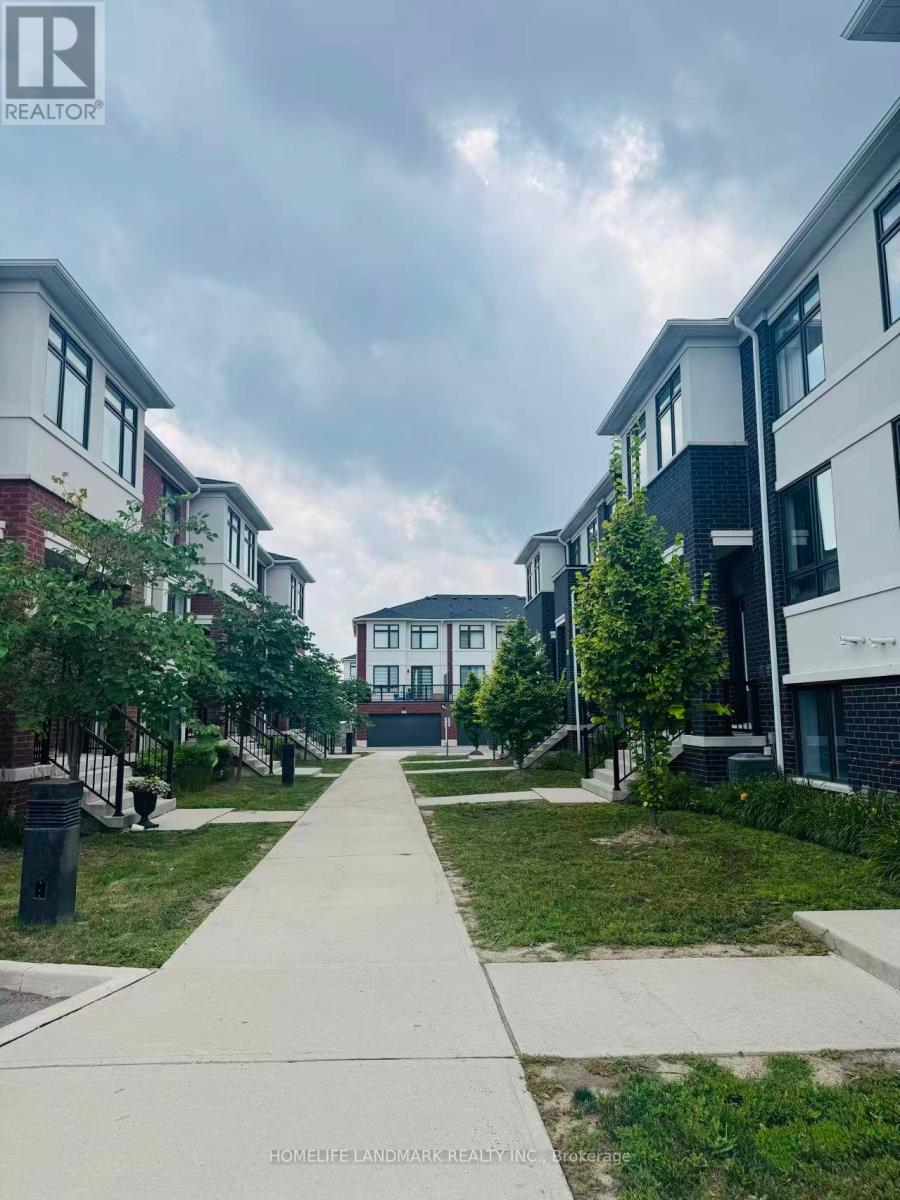
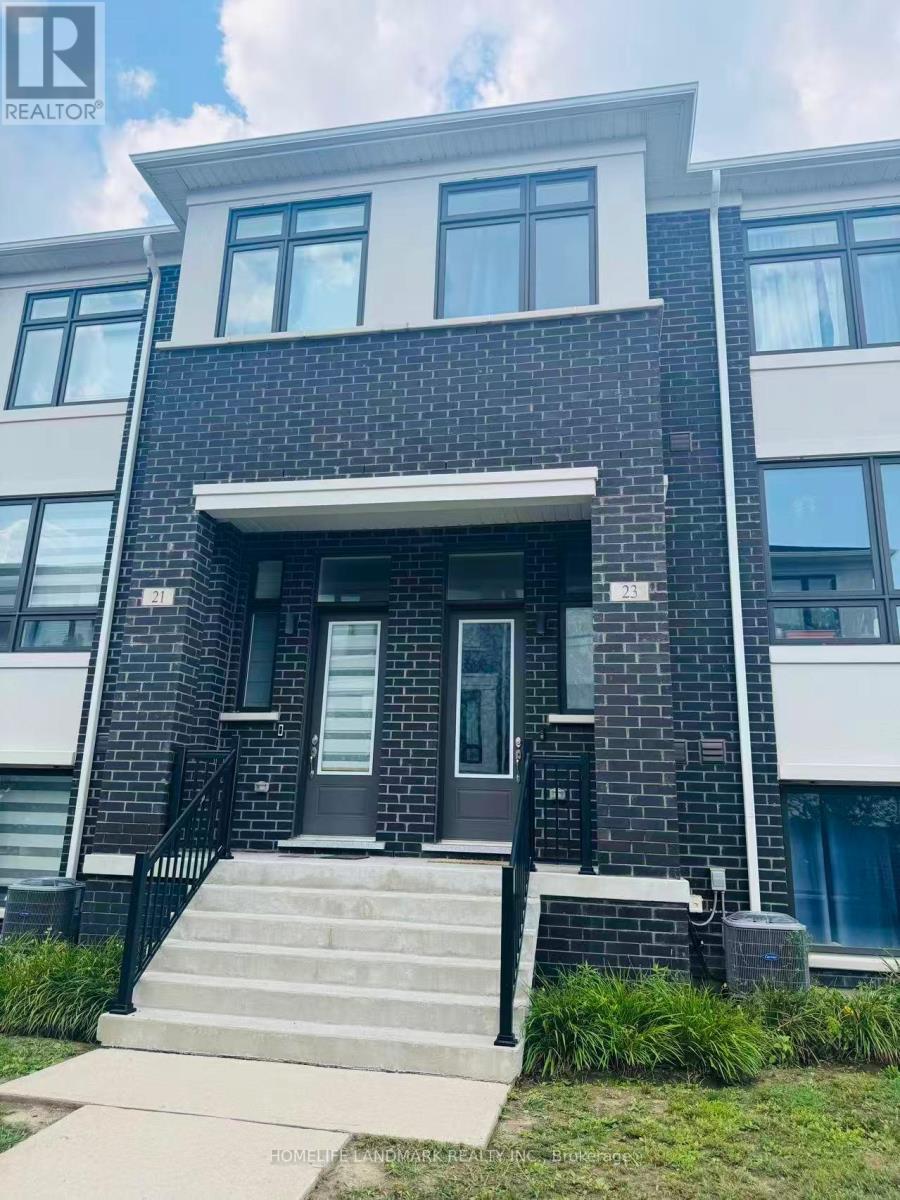
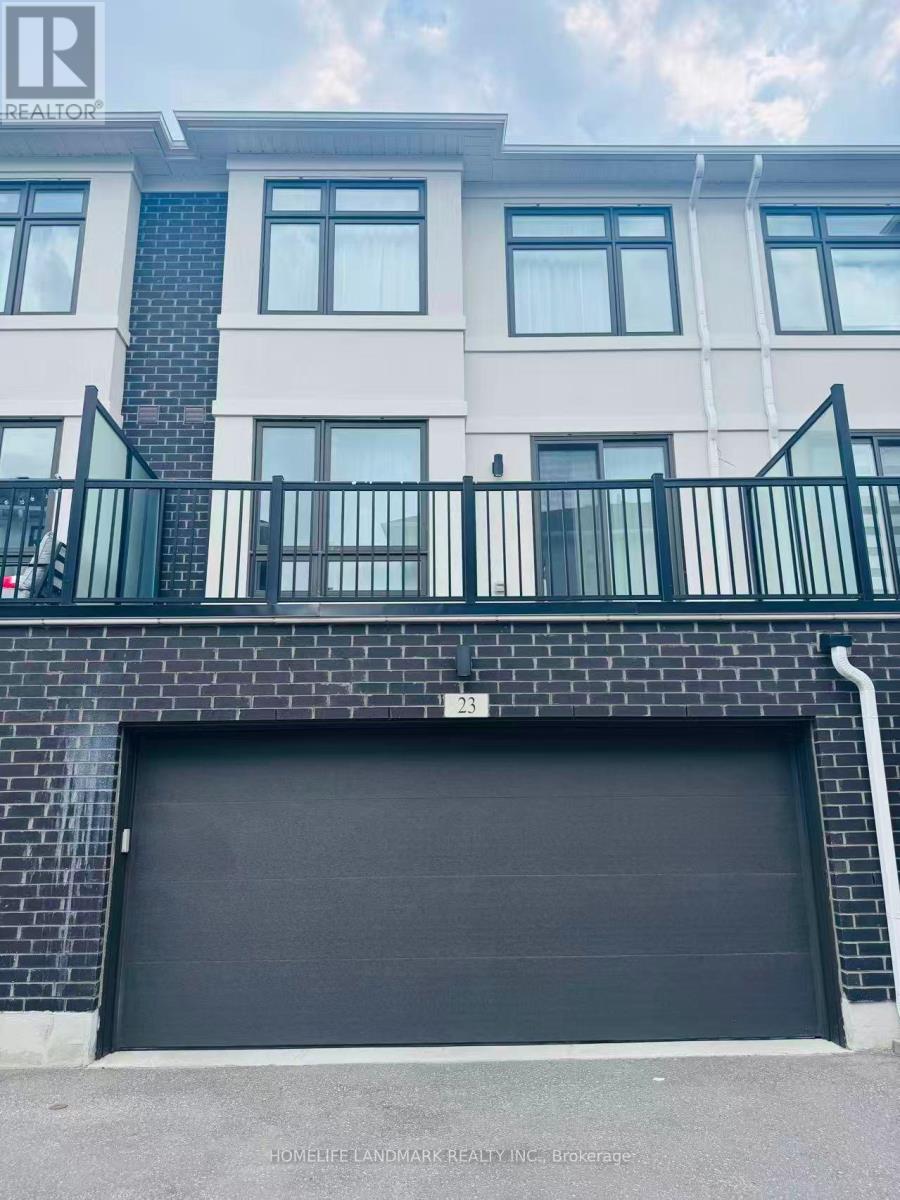
Beautiful 3+1 Bedroom Townhouse In Richmond Hill, Approx. 1,860 Sq. Ft. Ground Floor Great Room Can Be Used As A 4th Bedroom Or Home Office. Direct Access To 2-Car Garage. 9-Ft Smooth Ceilings On Main Floor. Dark Grey Flooring & Quartz Countertops Throughout. Upgraded Kitchen With Centre Island & Brand-New Stainless Steel Appliances. Spacious Open-Concept Living & Dining Area With Walk-Out To Balcony. Elegant Oak Staircase. Primary Bedroom Features A 5-Piece Ensuite With Glass Shower. Excellent Location Close To Shopping, Parks, Schools, Public Transit, Hwy 404/407 And All Amenities. (id:55460)
Property Details
| MLS® Number | N13655236 |
| Property Type | Single Family |
| Community Name | Westbrook |
| Equipment Type | Water Heater |
| Features | Carpet Free |
| Parking Space Total | 2 |
| Rental Equipment Type | Water Heater |
Building
| Bathroom Total | 3 |
| Bedrooms Above Ground | 3 |
| Bedrooms Below Ground | 1 |
| Bedrooms Total | 4 |
| Age | New Building |
| Appliances | Oven - Built-in, Dishwasher, Dryer, Stove, Washer, Refrigerator |
| Basement Type | None |
| Construction Style Attachment | Attached |
| Cooling Type | Central Air Conditioning |
| Exterior Finish | Brick, Stone |
| Flooring Type | Laminate |
| Half Bath Total | 1 |
| Heating Fuel | Natural Gas |
| Heating Type | Forced Air |
| Stories Total | 3 |
| Size Interior | 1,500 - 2,000 Ft2 |
| Type | Row / Townhouse |
| Utility Water | Municipal Water |
Parking
| Garage |
Land
| Acreage | No |
| Sewer | Sanitary Sewer |
| Size Depth | 80 Ft |
| Size Frontage | 19 Ft |
| Size Irregular | 19 X 80 Ft |
| Size Total Text | 19 X 80 Ft |
Rooms
| Level | Type | Length | Width | Dimensions |
|---|---|---|---|---|
| Second Level | Primary Bedroom | 5.74 m | 3.66 m | 5.74 m x 3.66 m |
| Second Level | Bedroom 2 | 3.58 m | 2.87 m | 3.58 m x 2.87 m |
| Second Level | Bedroom 3 | 2.77 m | 2.74 m | 2.77 m x 2.74 m |
| Main Level | Dining Room | 3.51 m | 3.4 m | 3.51 m x 3.4 m |
| Main Level | Living Room | 5.74 m | 4.29 m | 5.74 m x 4.29 m |
| Main Level | Kitchen | 4.62 m | 3.99 m | 4.62 m x 3.99 m |
Utilities
| Cable | Available |
| Electricity | Available |
| Sewer | Available |
https://www.realtor.ca/real-estate/30133567/23-james-noble-lane-richmond-hill-westbrook-westbrook
Salesperson
(905) 305-1600

7240 Woodbine Ave Unit 103
Markham, Ontario L3R 1A4
(905) 305-1600
(905) 305-1609
www.homelifelandmark.com/

The trademarks REALTOR®, REALTORS®, and the REALTOR® logo are controlled by The Canadian Real Estate Association (CREA) and identify real estate professionals who are members of CREA. The trademarks MLS®, Multiple Listing Service® and the associated logos are owned by The Canadian Real Estate Association (CREA) and identify the quality of services provided by real estate professionals who are members of CREA. The trademark DDF® is owned by The Canadian Real Estate Association (CREA) and identifies CREA's Data Distribution Facility (DDF®)
August 09 2026 03:27:24
Toronto Regional Real Estate Board
Homelife Landmark Realty Inc.