
1005 - 858 Commissioners Road E London South, Ontario N6C 5Y5

$318,800Maintenance, Insurance, Common Area Maintenance, Water
$476.50 Monthly
Maintenance, Insurance, Common Area Maintenance, Water
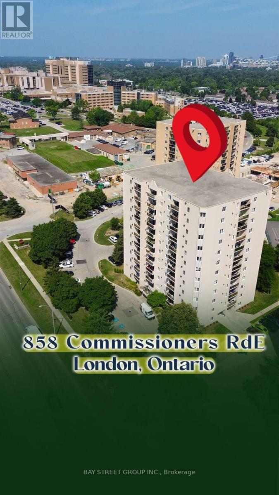
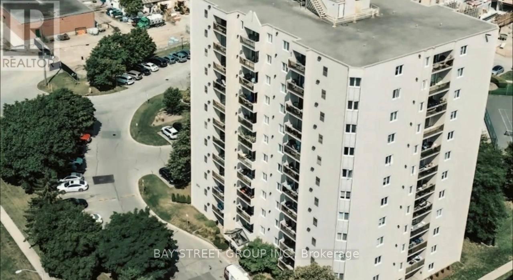
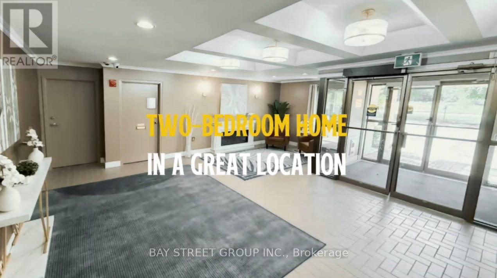
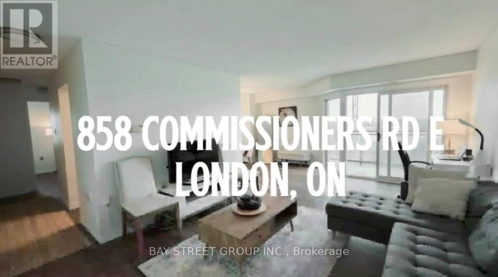
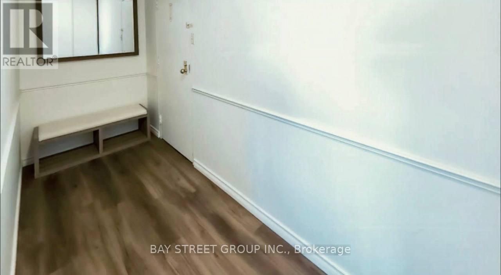
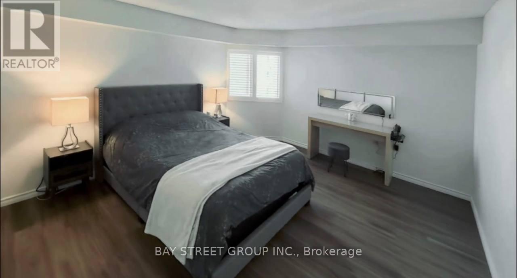
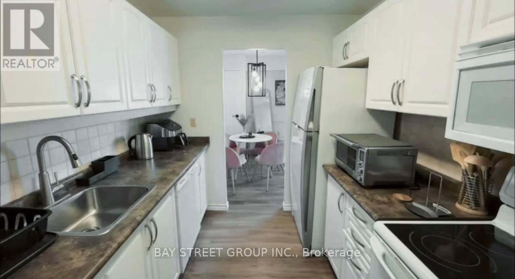
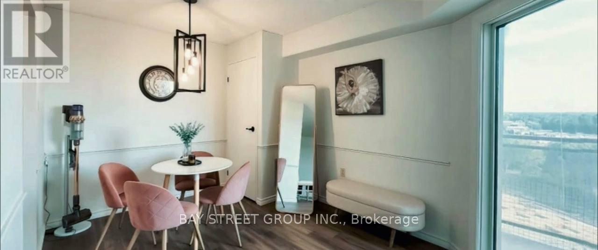
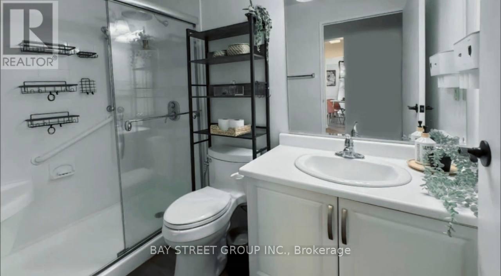
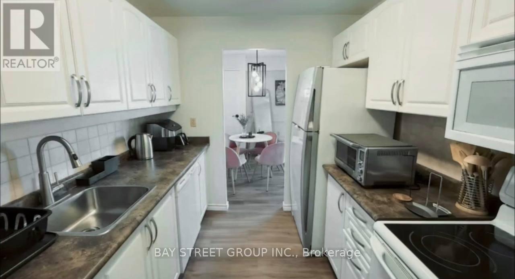
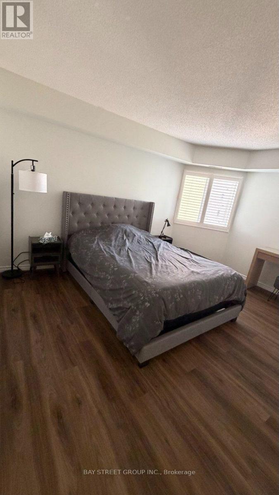
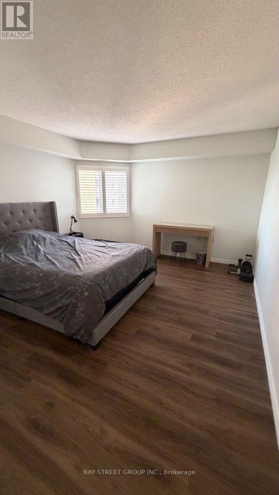
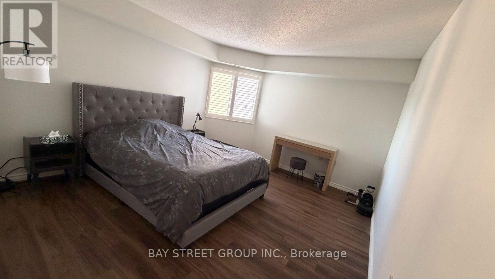
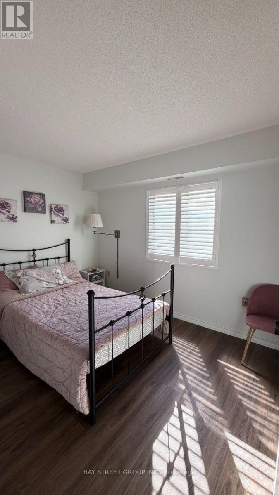
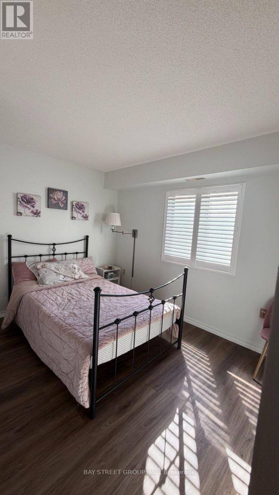
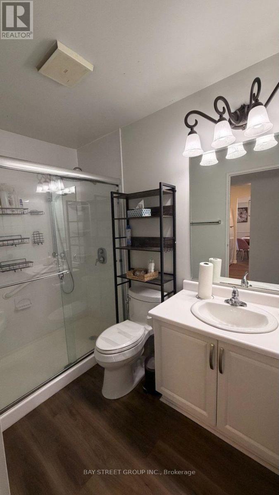
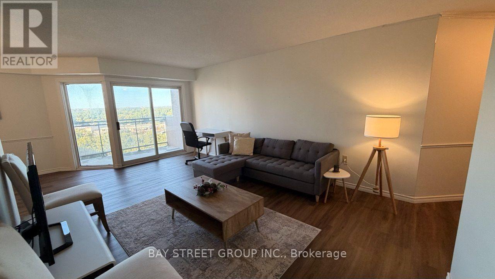
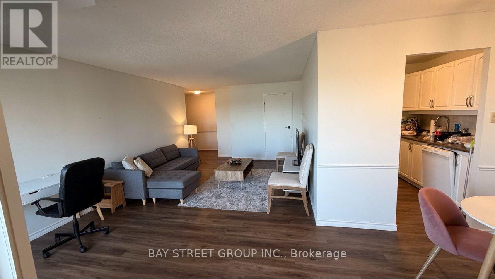
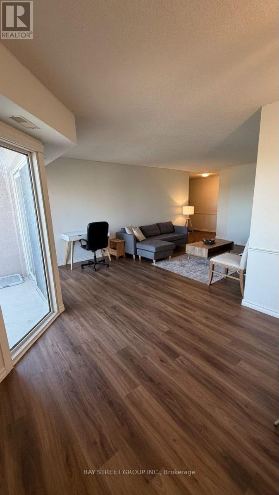
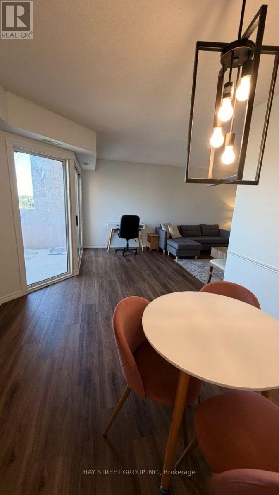
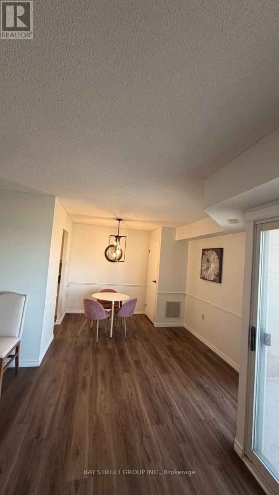
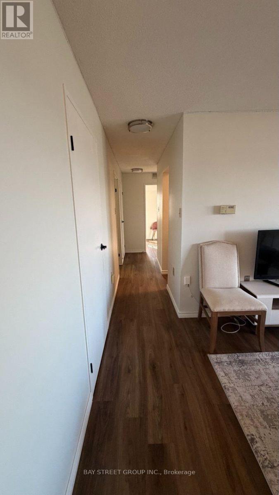
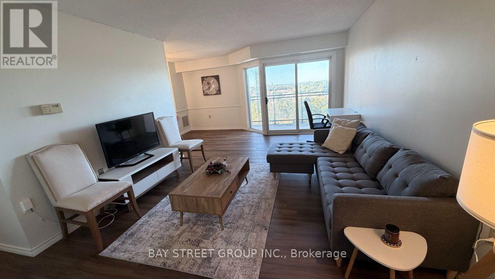
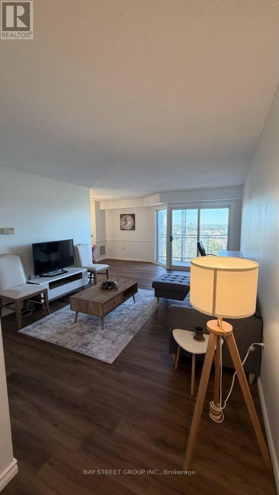
$476.50 Monthly**Perfect for Students, First-Time Buyers & Smart Investors!**Looking for an affordable, move-in-ready home in a prime location? This beautifully updated **2-bedroom, 1-bathroom condominium** is an exceptional opportunity for **students, first-time buyers, healthcare professionals, downsizers, and investors**.Located just minutes from **Victoria Hospital**, public transit, shopping, restaurants, parks, and with quick access to **Highway 401**, this condo offers both convenience and long-term value. Its location also makes it an excellent choice for students and professionals seeking an easy commute and low-maintenance living. Step inside to a bright, open-concept living and dining area that flows seamlessly onto a private balcony with beautiful city views-the perfect spot to enjoy your morning coffee or unwind after a long day. The modern galley kitchen offers generous cabinetry and functional workspace, making everyday cooking effortless. Thoughtfully updated with **luxury vinyl plank flooring, contemporary lighting, and a beautifully renovated bathroom featuring a spacious walk-in shower**, this home is completely move-in ready with nothing left to do. Both bedrooms are generously sized, offering flexibility for a growing family, roommates, overnight guests, or a dedicated home office. Whether you're purchasing your first home, searching for a comfortable place while attending school, adding to your investment portfolio, or looking to downsize without compromising on style or location, this exceptional condo is one you won't want to miss. (id:55460)
Property Details
| MLS® Number | X13655072 |
| Property Type | Single Family |
| Community Name | South H |
| Amenities Near By | Hospital |
| Community Features | Pets Allowed With Restrictions |
| Features | Balcony |
| Parking Space Total | 1 |
| Pool Type | Outdoor Pool |
| Structure | Tennis Court |
Building
| Bathroom Total | 1 |
| Bedrooms Above Ground | 2 |
| Bedrooms Total | 2 |
| Age | 31 To 50 Years |
| Amenities | Exercise Centre, Visitor Parking |
| Appliances | Dishwasher, Dryer, Microwave, Stove, Washer, Refrigerator |
| Basement Type | None |
| Cooling Type | Central Air Conditioning |
| Exterior Finish | Concrete |
| Heating Fuel | Electric |
| Heating Type | Forced Air |
| Size Interior | 800 - 899 Sqft |
| Type | Apartment |
Parking
| No Garage |
Land
| Acreage | No |
| Land Amenities | Hospital |
| Zoning Description | R9-7, H40 |
Rooms
| Level | Type | Length | Width | Dimensions |
|---|---|---|---|---|
| Main Level | Kitchen | 8.01 m | 8.01 m | 8.01 m x 8.01 m |
| Main Level | Primary Bedroom | 4.83 m | 3.66 m | 4.83 m x 3.66 m |
| Main Level | Bedroom | 3.33 m | 2.54 m | 3.33 m x 2.54 m |
| Main Level | Laundry Room | 1.5 m | 2.01 m | 1.5 m x 2.01 m |
| Main Level | Bathroom | 1.5 m | 2.57 m | 1.5 m x 2.57 m |
| Main Level | Living Room | 21.33 m | 11.75 m | 21.33 m x 11.75 m |
| Main Level | Dining Room | 9.51 m | 8.33 m | 9.51 m x 8.33 m |

Salesperson
(905) 909-0101

8300 Woodbine Ave Ste 500
Markham, Ontario L3R 9Y7
(905) 909-0101
(905) 909-0202

The trademarks REALTOR®, REALTORS®, and the REALTOR® logo are controlled by The Canadian Real Estate Association (CREA) and identify real estate professionals who are members of CREA. The trademarks MLS®, Multiple Listing Service® and the associated logos are owned by The Canadian Real Estate Association (CREA) and identify the quality of services provided by real estate professionals who are members of CREA. The trademark DDF® is owned by The Canadian Real Estate Association (CREA) and identifies CREA's Data Distribution Facility (DDF®)
October 24 2026 02:01:45
Toronto Regional Real Estate Board
Bay Street Group Inc.