
623 - 650 Sheppard Avenue E Toronto, Ontario M2K 3E4
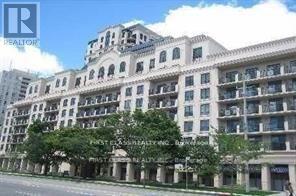

$2,500 Monthly
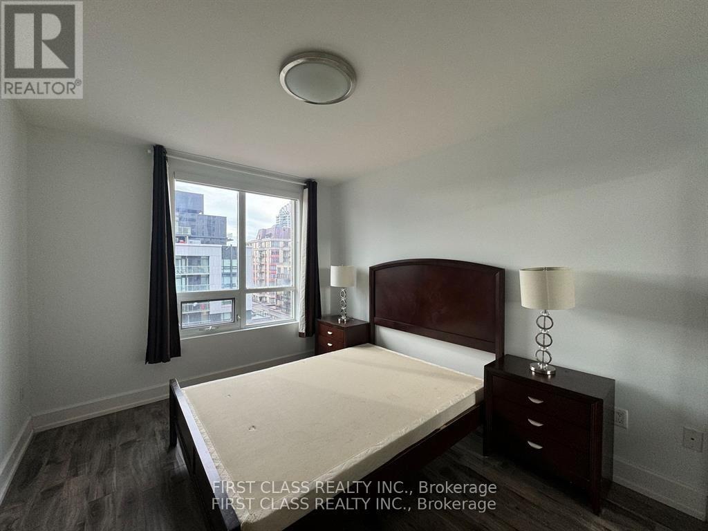
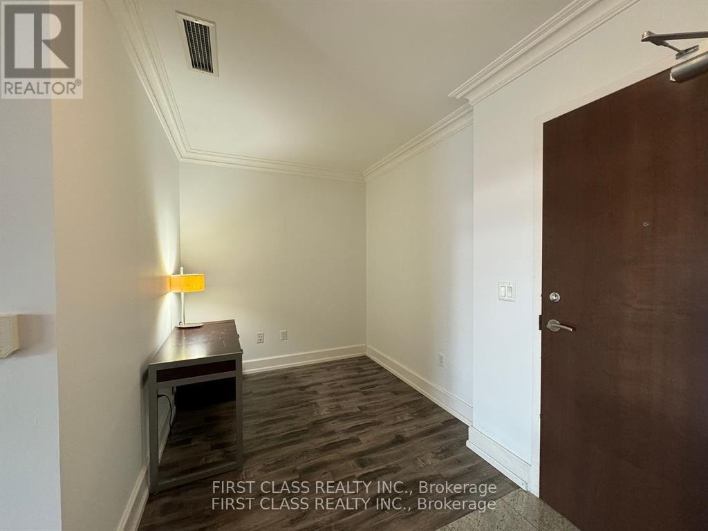
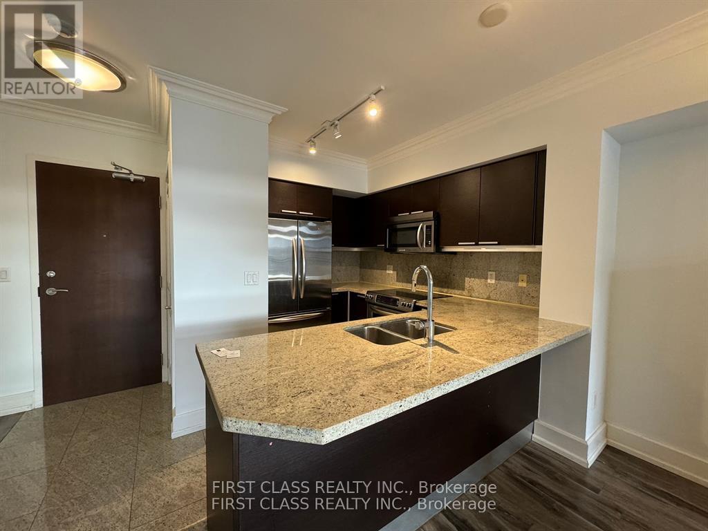
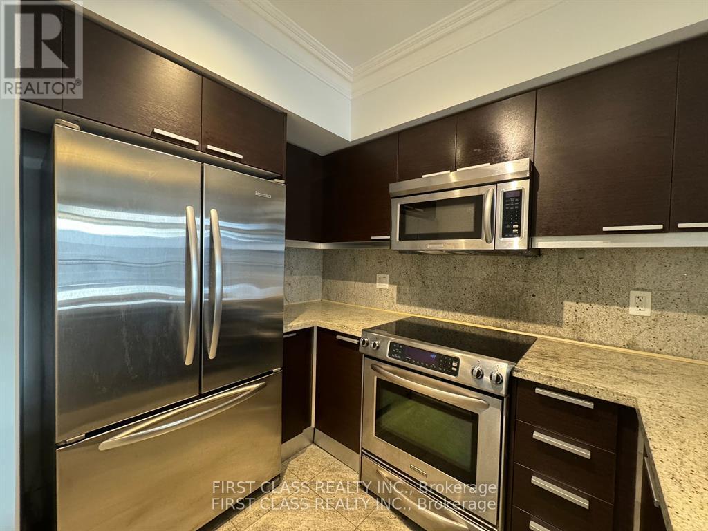
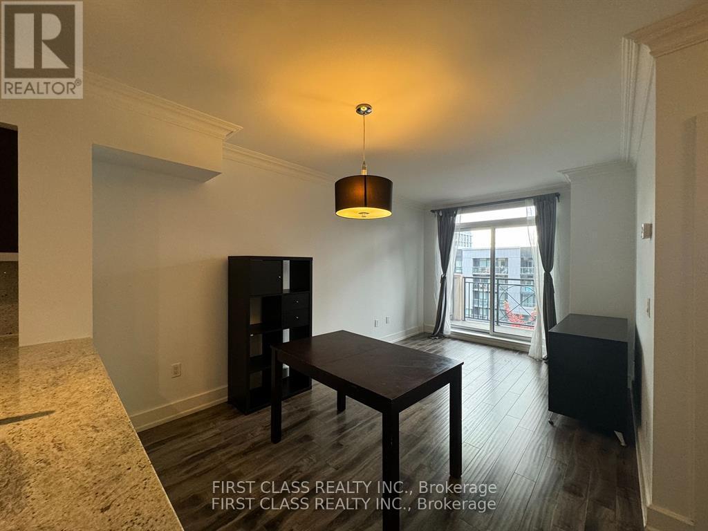
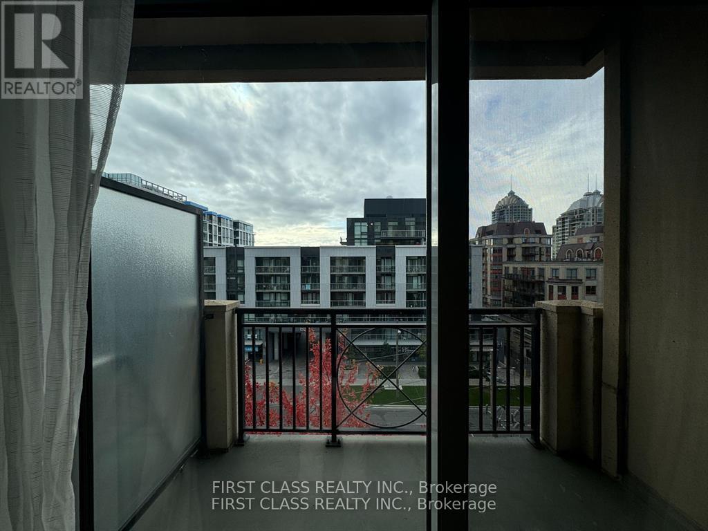
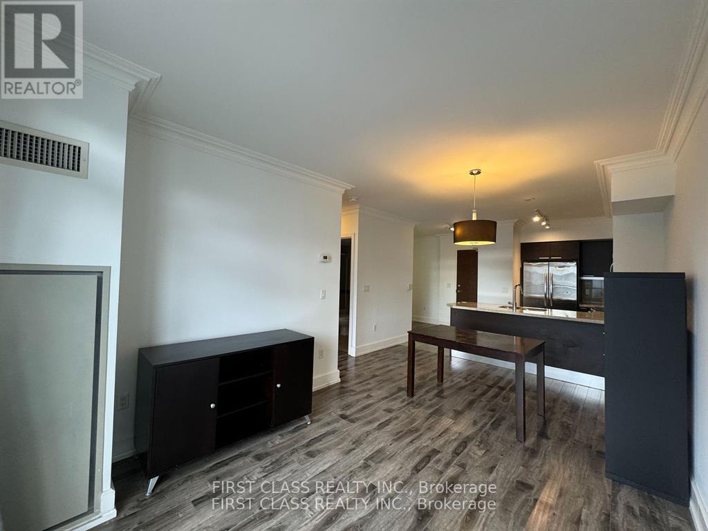
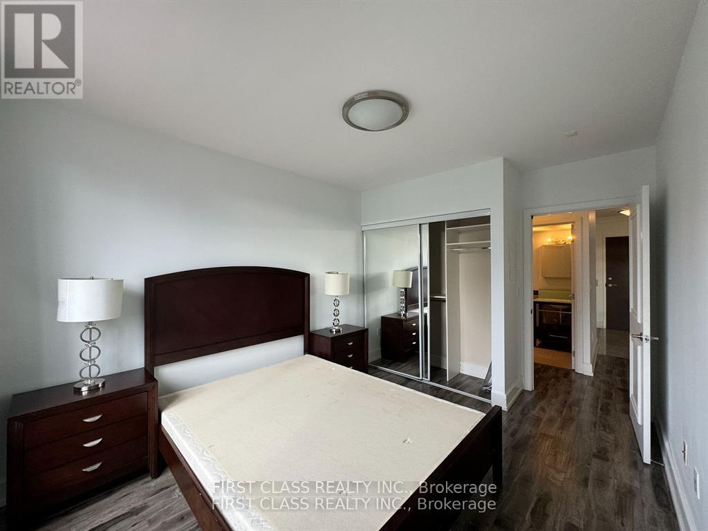
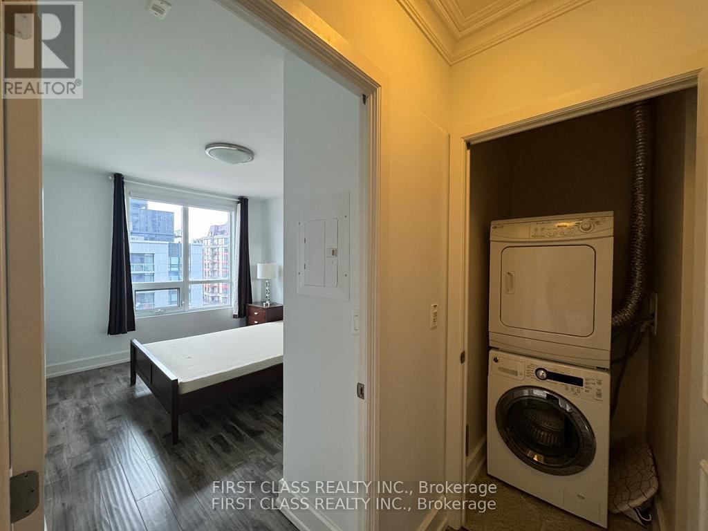
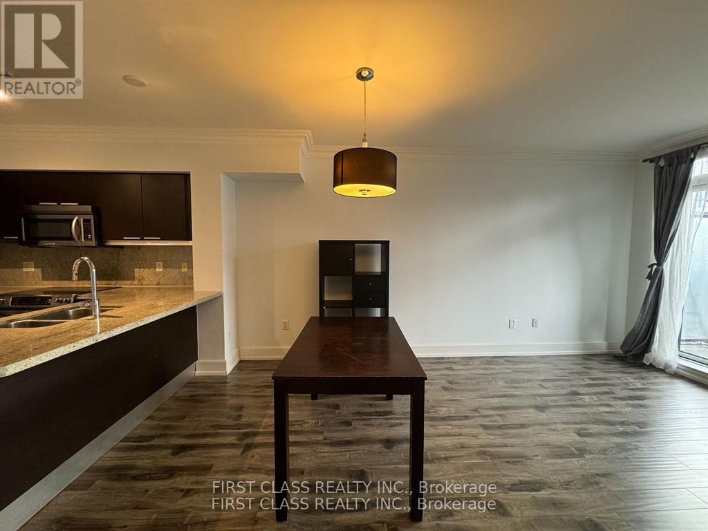
Welcome To Luxurious Terraces Of St. Gabriel, Move In & Enjoy The Most Cleanest & Absolutely Well Maintained One, Over-Sized Den Can Be Used As 2nd Bedrm, Hardwood Floor Throughout, Step To Transit, 4 Mins Walk To 2 Subway Stations, Pusateri's At Bayview Village Mall, Loblows, Shoppers Drugmart, Starbucks, Lcbo & All Amenities. Partially Furnished. (id:55460)
Property Details
| MLS® Number | C13654978 |
| Property Type | Single Family |
| Community Name | Bayview Village |
| Community Features | Pets Allowed With Restrictions |
| Features | Balcony |
| Parking Space Total | 1 |
Building
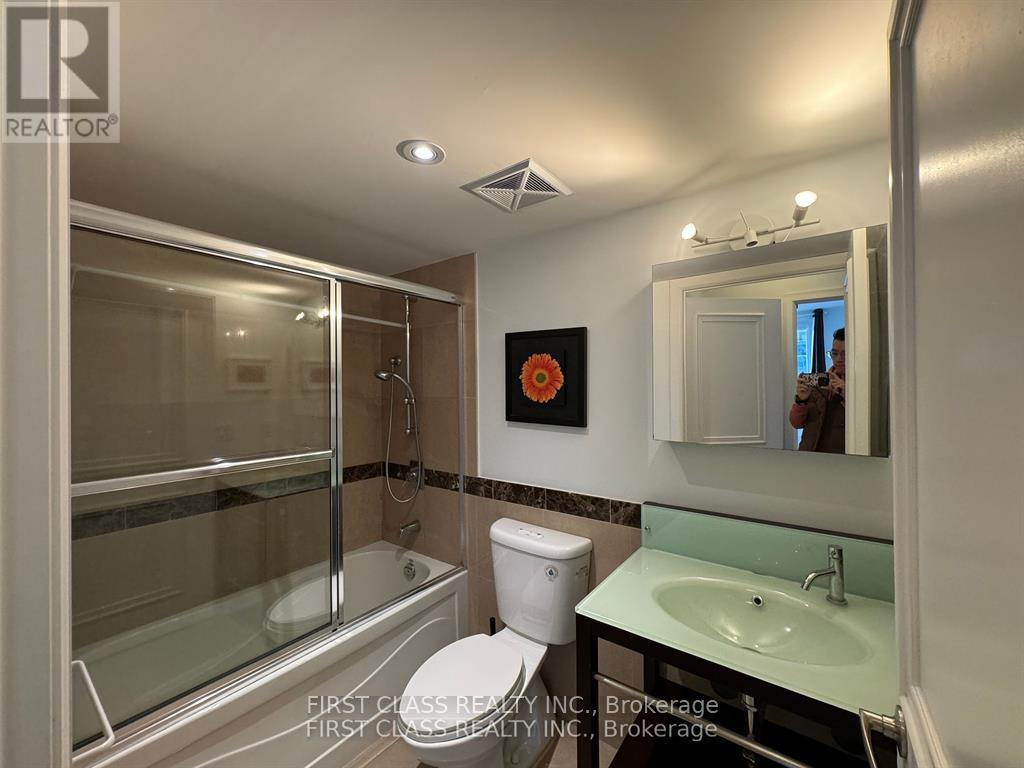
| Bathroom Total | 1 |
| Bedrooms Above Ground | 1 |
| Bedrooms Below Ground | 1 |
| Bedrooms Total | 2 |
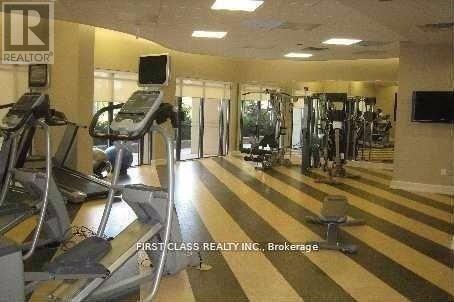
| Amenities | Security/concierge, Exercise Centre, Party Room, Visitor Parking, Storage - Locker |
| Appliances | Water Heater, Dishwasher, Dryer, Microwave, Stove, Washer, Window Coverings, Refrigerator |
| Basement Type | None |
| Cooling Type | Central Air Conditioning |
| Exterior Finish | Brick |
| Flooring Type | Hardwood |
| Heating Fuel | Natural Gas |
| Heating Type | Forced Air |
| Size Interior | 600 - 699 Ft2 |
| Type | Apartment |
Parking
| Garage |
Land
| Acreage | No |
Rooms
| Level | Type | Length | Width | Dimensions |
|---|---|---|---|---|
| Main Level | Living Room | 5.26 m | 3.05 m | 5.26 m x 3.05 m |
| Main Level | Dining Room | 5.26 m | 3.05 m | 5.26 m x 3.05 m |
| Main Level | Primary Bedroom | 3.66 m | 3.05 m | 3.66 m x 3.05 m |
| Main Level | Den | 2.44 m | 1 m | 2.44 m x 1 m |
Salesperson
(905) 604-1010


The trademarks REALTOR®, REALTORS®, and the REALTOR® logo are controlled by The Canadian Real Estate Association (CREA) and identify real estate professionals who are members of CREA. The trademarks MLS®, Multiple Listing Service® and the associated logos are owned by The Canadian Real Estate Association (CREA) and identify the quality of services provided by real estate professionals who are members of CREA. The trademark DDF® is owned by The Canadian Real Estate Association (CREA) and identifies CREA's Data Distribution Facility (DDF®)
August 09 2026 02:54:15
Toronto Regional Real Estate Board
First Class Realty Inc.