
31 Markhaven Road Markham, Ontario L3R 1T8

$1,288,888
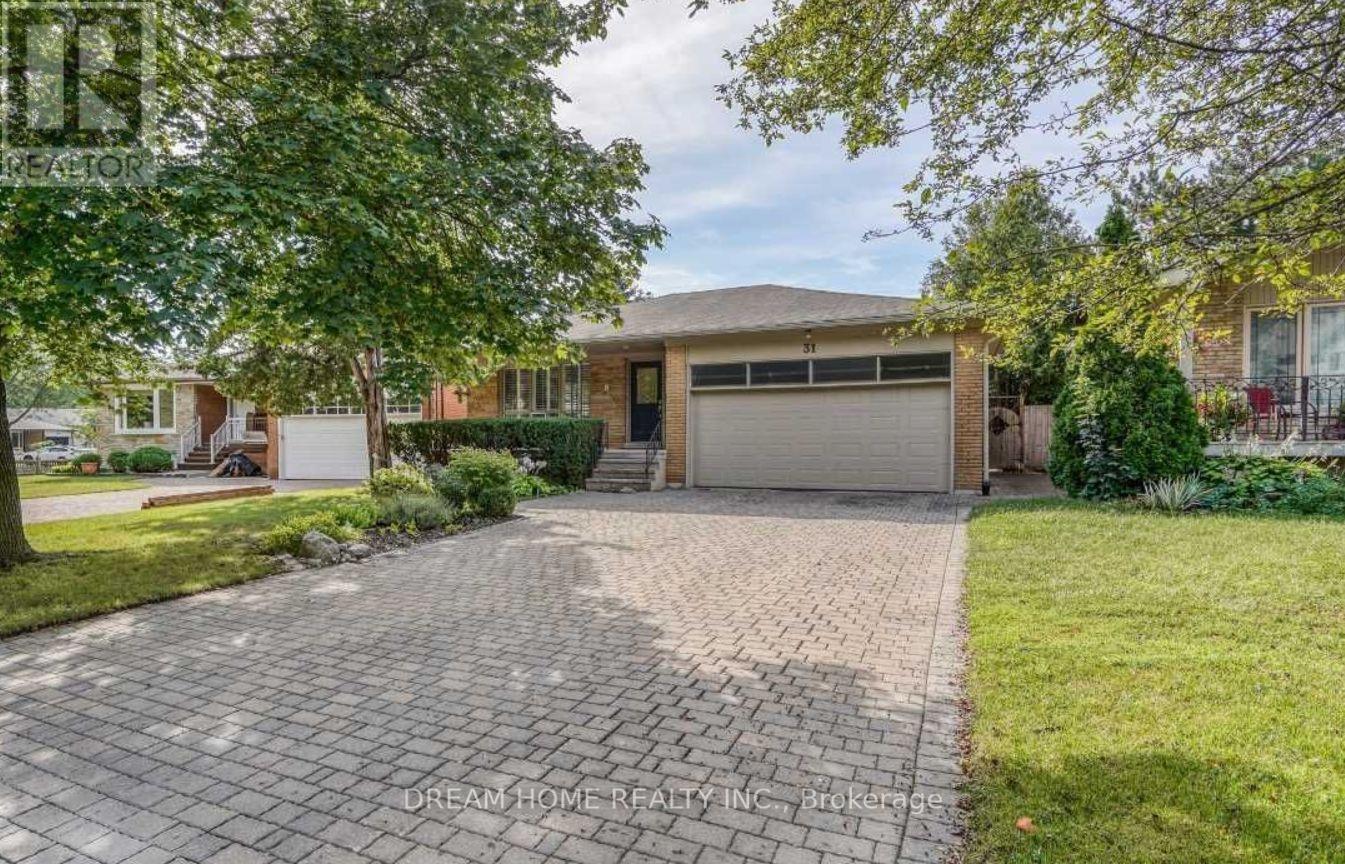
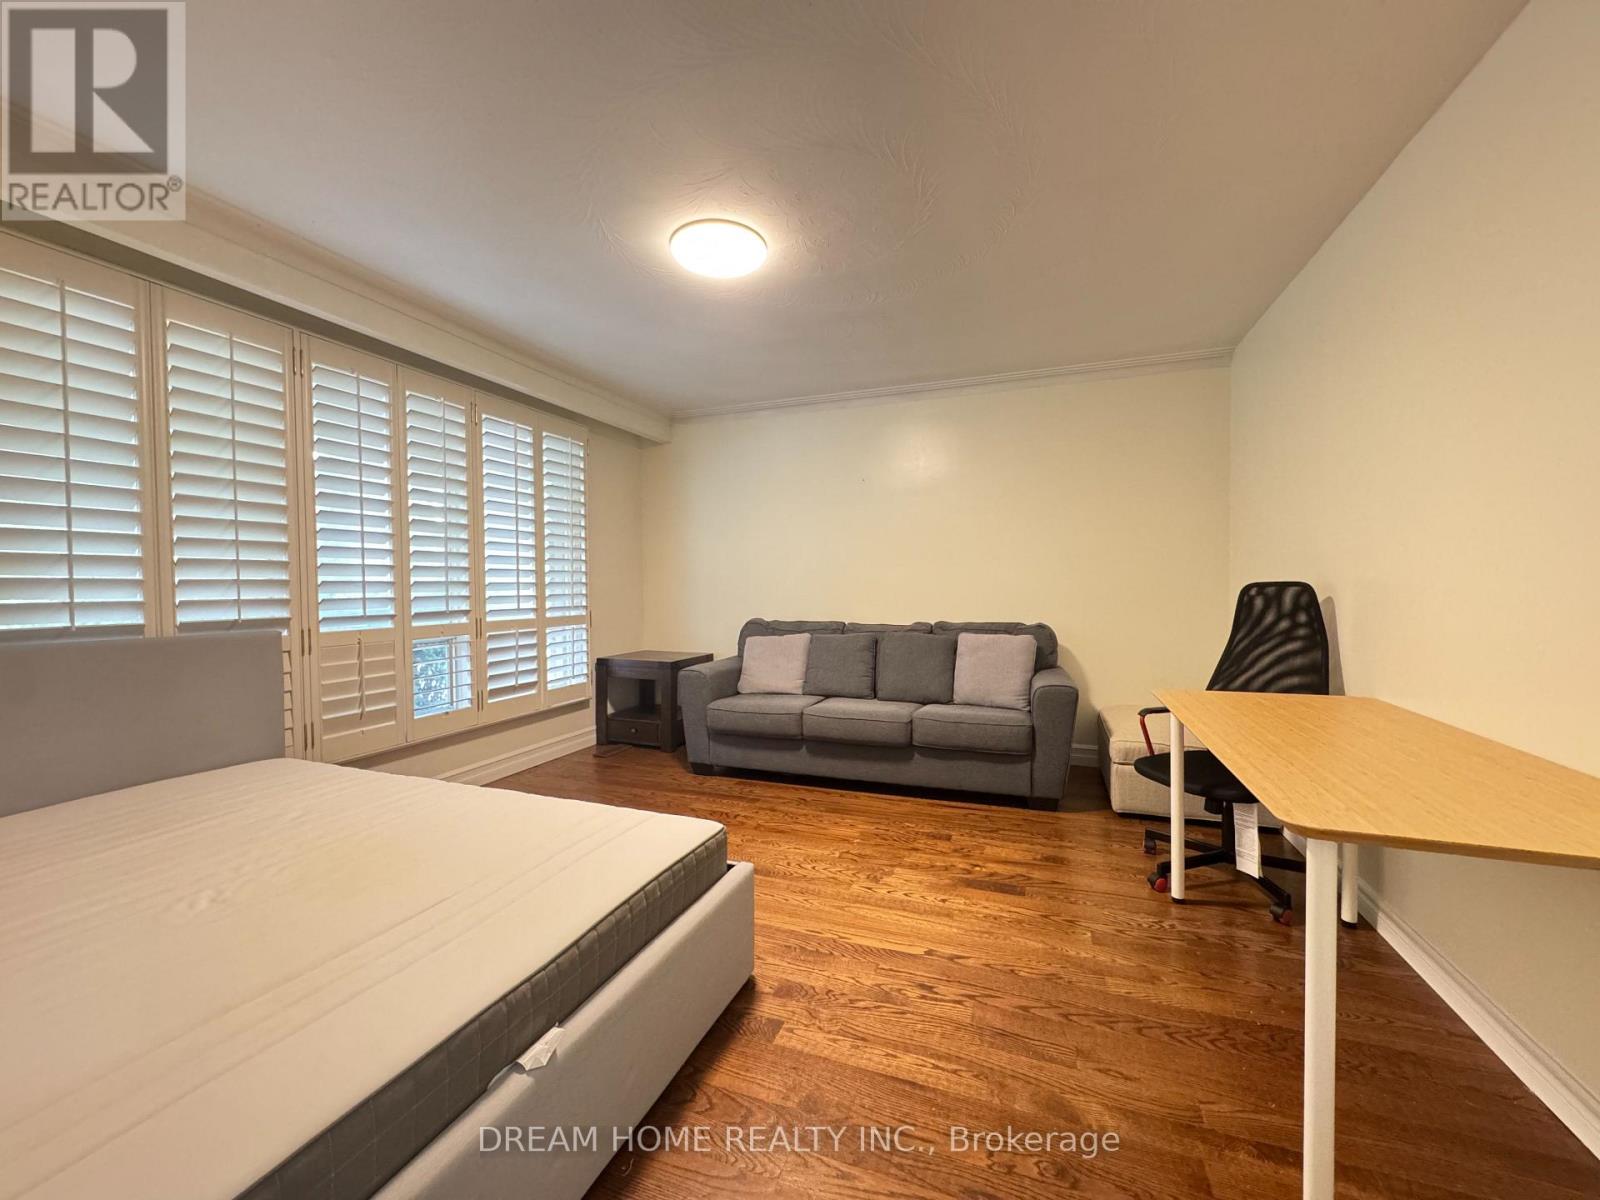
Prime Unionville Location! Well-Maintained 3-Bedroom Home Situated On A Desirable South-Facing Pie-Shaped Lot Approx. 45' x 120', Offering Excellent Outdoor Space & Future Potential. Quiet, Family-Friendly Street In A Highly Sought-After School District, Close To Main Street Unionville, Parks, Schools & Public Transit. Conveniently Located Near Parkview Public School, William Berczy Public School, Bill Crothers Secondary School & Unionville High School. Spacious Family Room With Walk-Out To The Backyard & Potential Den/Office. Move In And Enjoy, Renovate To Your Taste, Or Explore The Potential To Build Your Dream Home. A Rare Opportunity In The Heart Of Unionville! (id:55460)
Property Details
| MLS® Number | N13654898 |
| Property Type | Single Family |
| Community Name | Unionville |
| Equipment Type | Water Heater |
| Parking Space Total | 6 |
| Rental Equipment Type | Water Heater |
Building
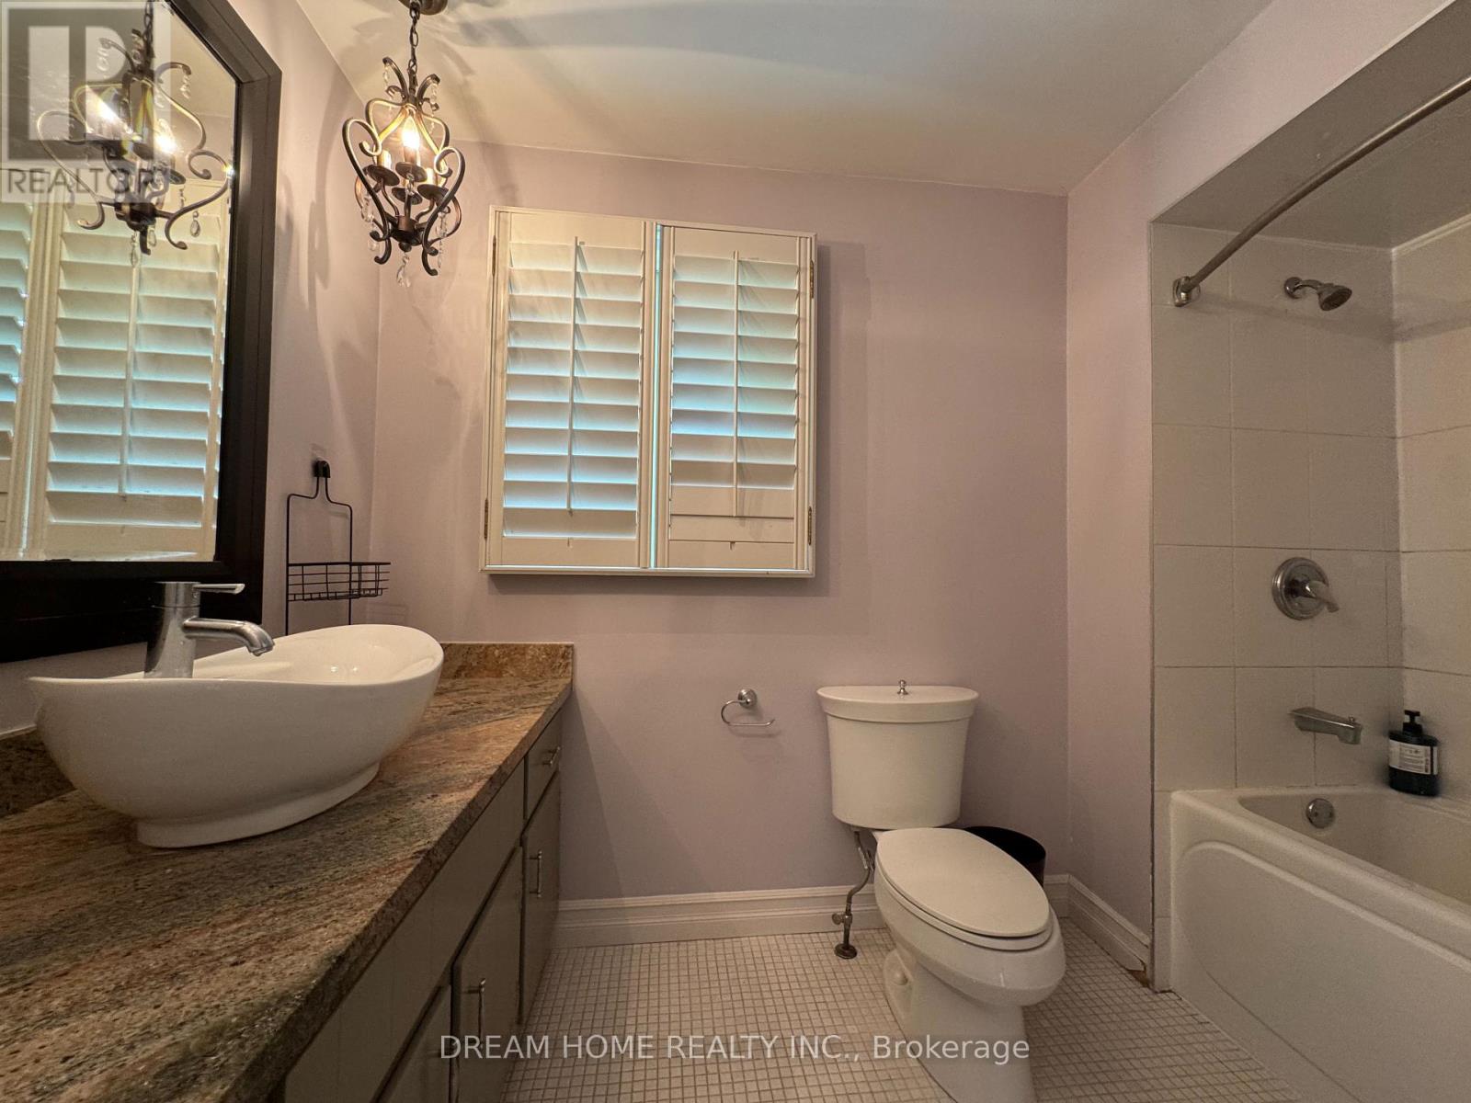
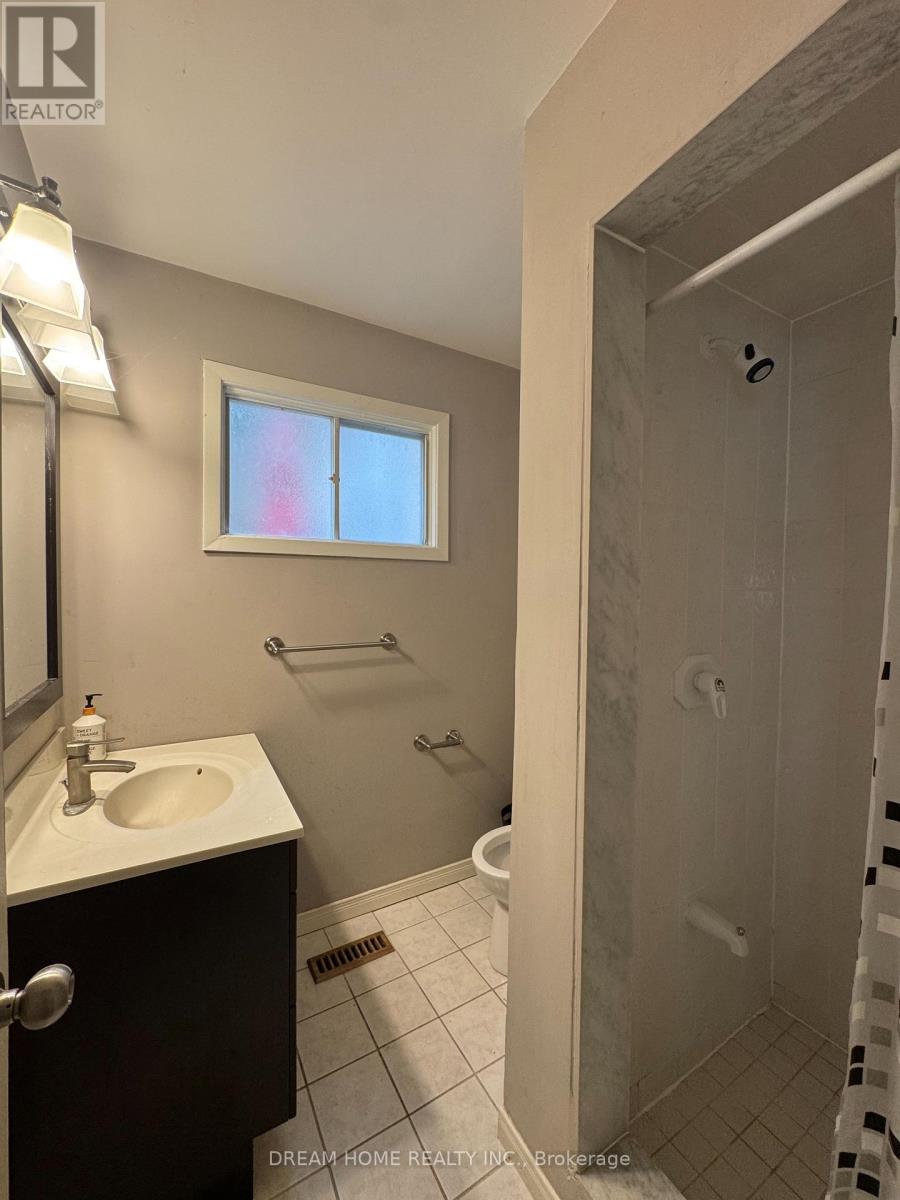
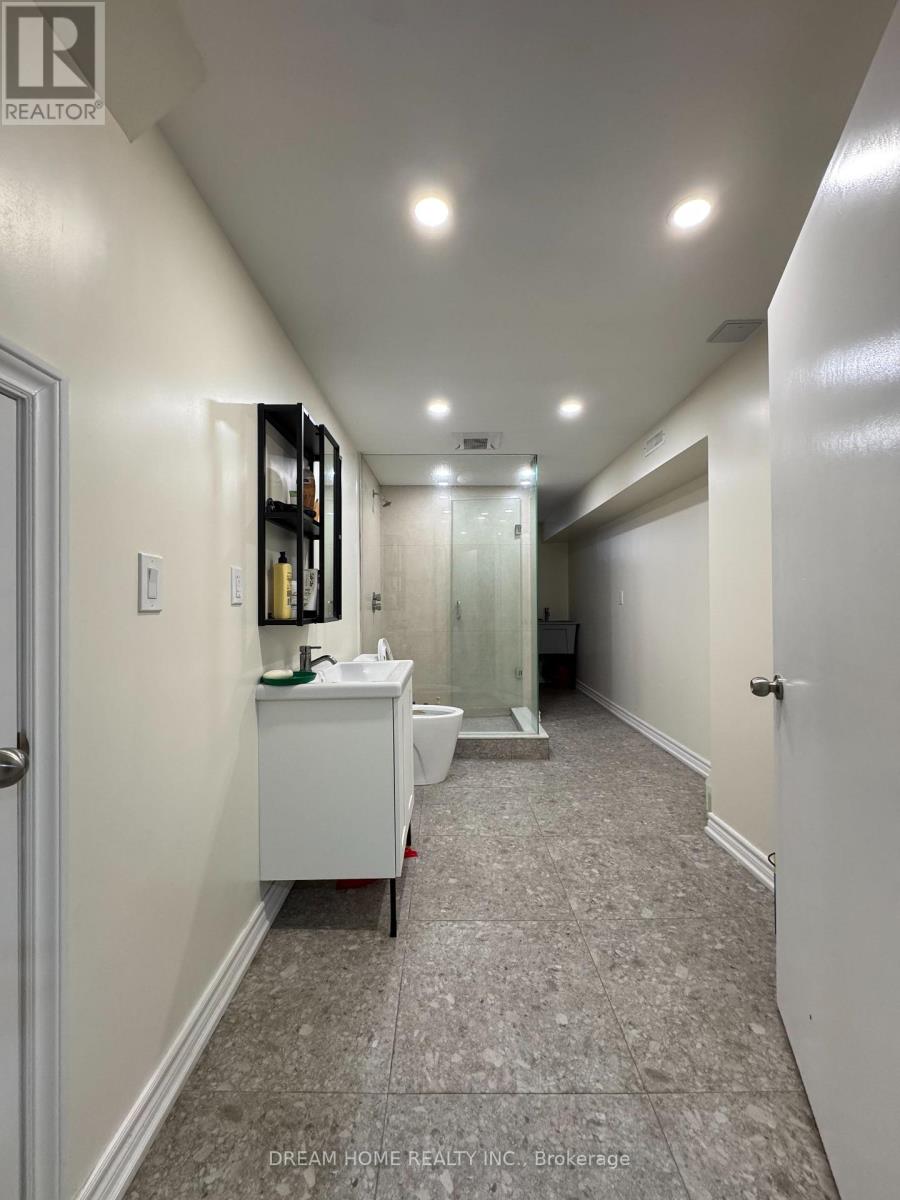
| Bathroom Total | 3 |
| Bedrooms Above Ground | 3 |
| Bedrooms Total | 3 |
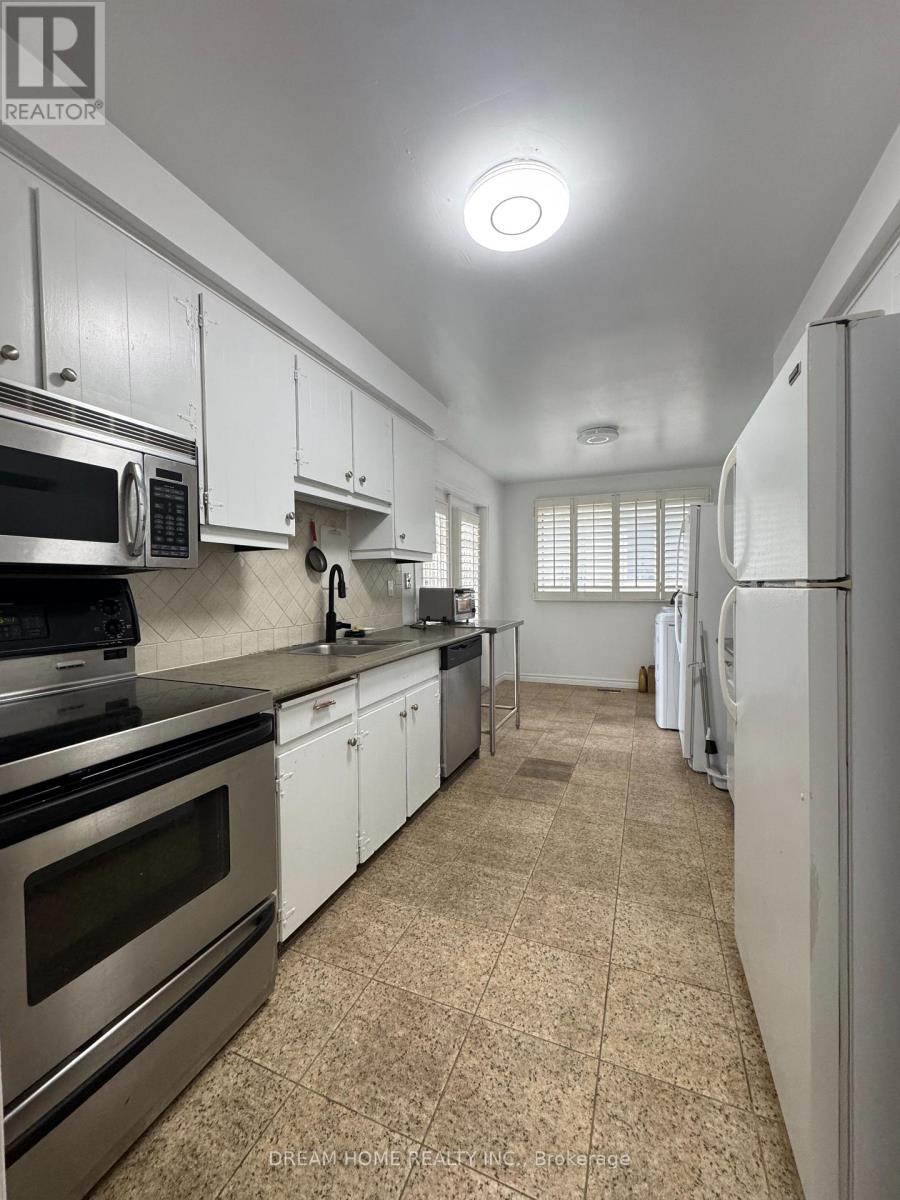
| Appliances | Dishwasher, Dryer, Garage Door Opener, Stove, Washer, Refrigerator |
| Basement Development | Finished |
| Basement Type | N/a (finished) |
| Construction Style Attachment | Detached |
| Construction Style Split Level | Backsplit |
| Cooling Type | Central Air Conditioning |
| Exterior Finish | Brick |
| Fireplace Present | Yes |
| Flooring Type | Hardwood |
| Foundation Type | Concrete |
| Heating Fuel | Natural Gas |
| Heating Type | Forced Air |
| Size Interior | 1,500 - 2,000 Ft2 |
| Type | House |
| Utility Water | Municipal Water |
Parking
| Attached Garage | |
| Garage |
Land
| Acreage | No |
| Sewer | Sanitary Sewer |
| Size Depth | 120 Ft |
| Size Frontage | 45 Ft |
| Size Irregular | 45 X 120 Ft |
| Size Total Text | 45 X 120 Ft |
Rooms
| Level | Type | Length | Width | Dimensions |
|---|---|---|---|---|
| Basement | Recreational, Games Room | 5.4 m | 3.4 m | 5.4 m x 3.4 m |
| Lower Level | Family Room | 5.4 m | 3.4 m | 5.4 m x 3.4 m |
| Lower Level | Office | 3.2 m | 3.7 m | 3.2 m x 3.7 m |
| Main Level | Living Room | 4.2 m | 4 m | 4.2 m x 4 m |
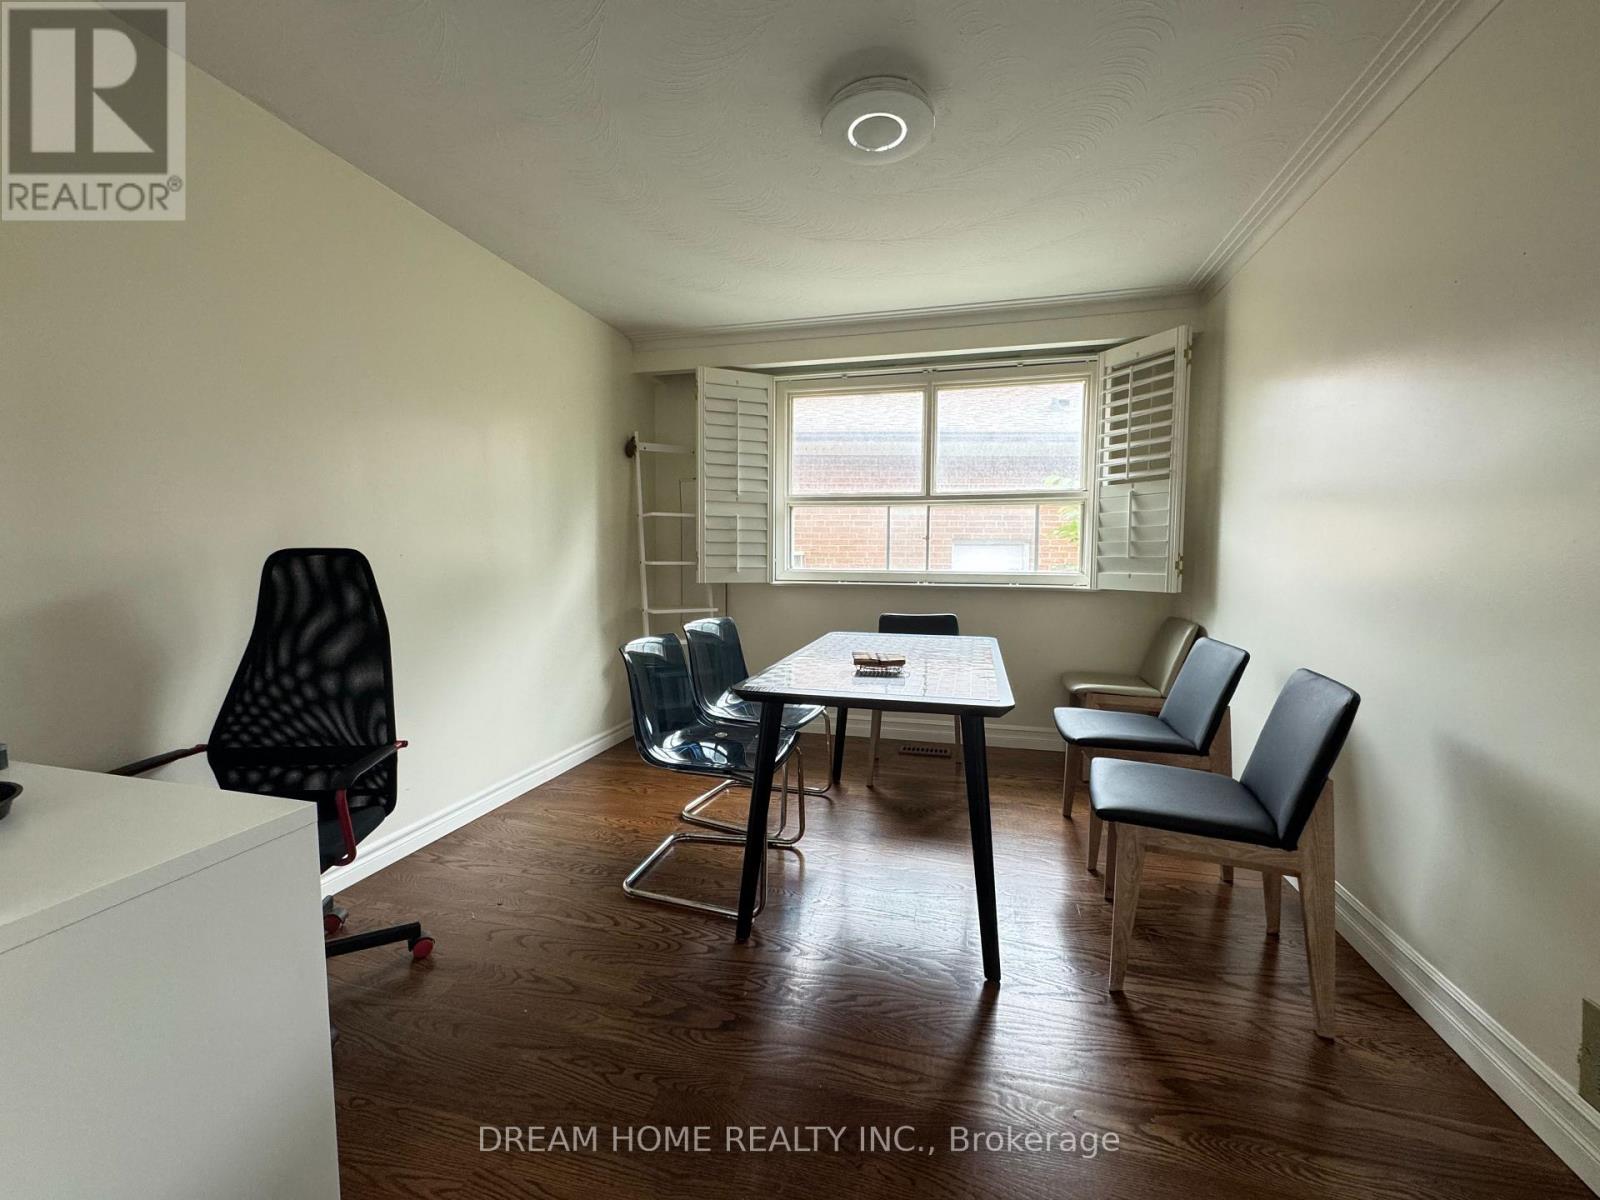
| Main Level | Dining Room | 3.6 m | 3.1 m | 3.6 m x 3.1 m |
| Main Level | Kitchen | 5.6 m | 2.6 m | 5.6 m x 2.6 m |
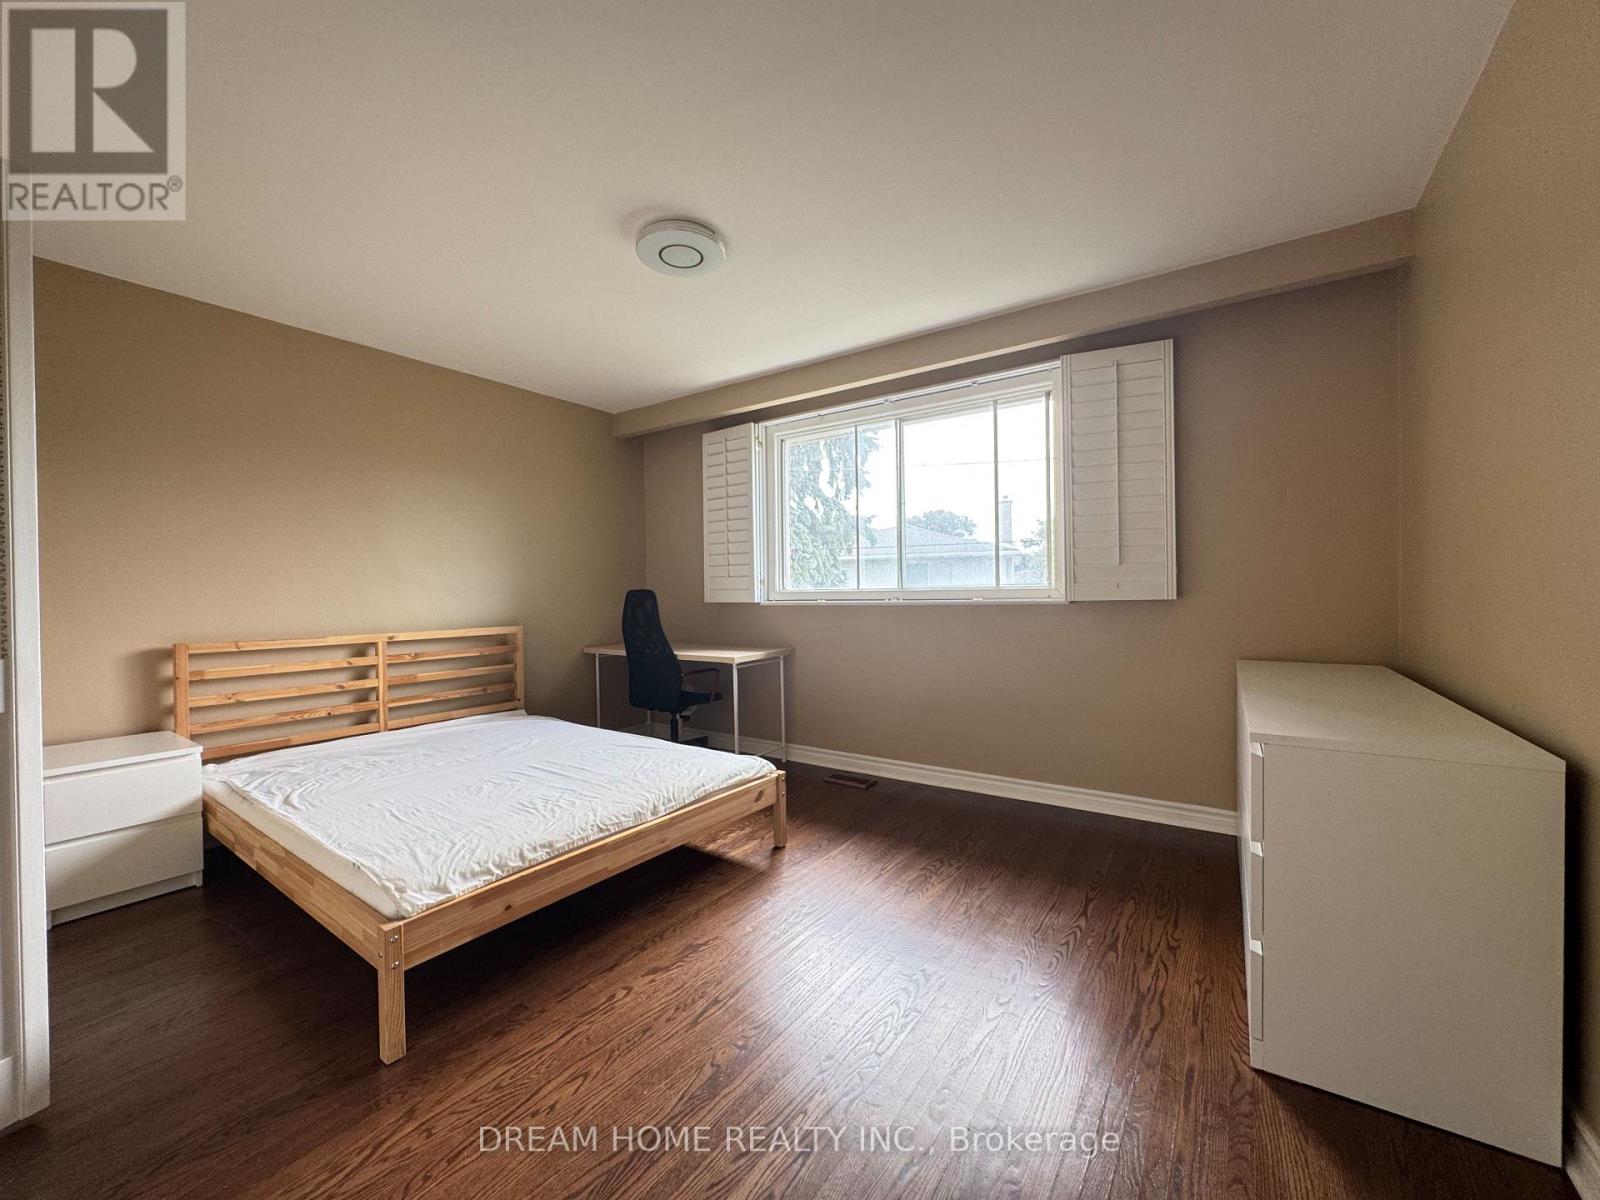
| Upper Level | Primary Bedroom | 4.3 m | 3.46 m | 4.3 m x 3.46 m |
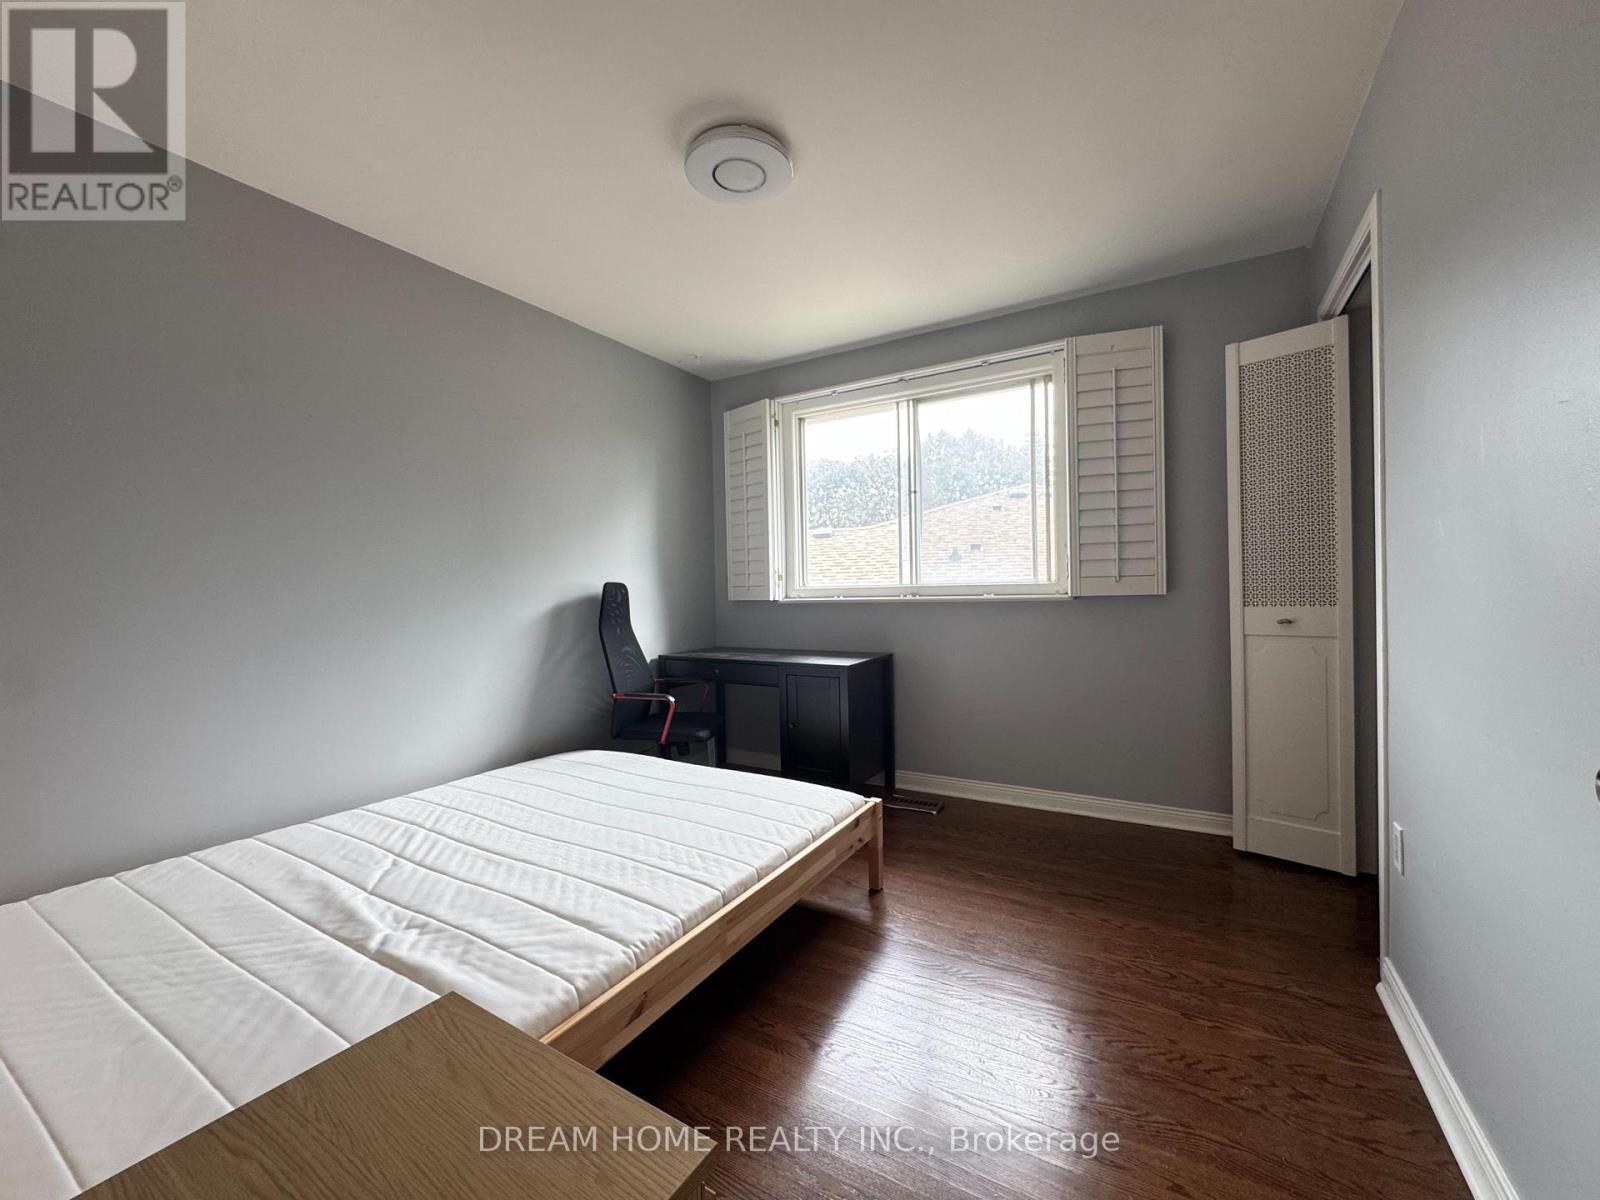
| Upper Level | Bedroom 2 | 3.3 m | 3.3 m | 3.3 m x 3.3 m |
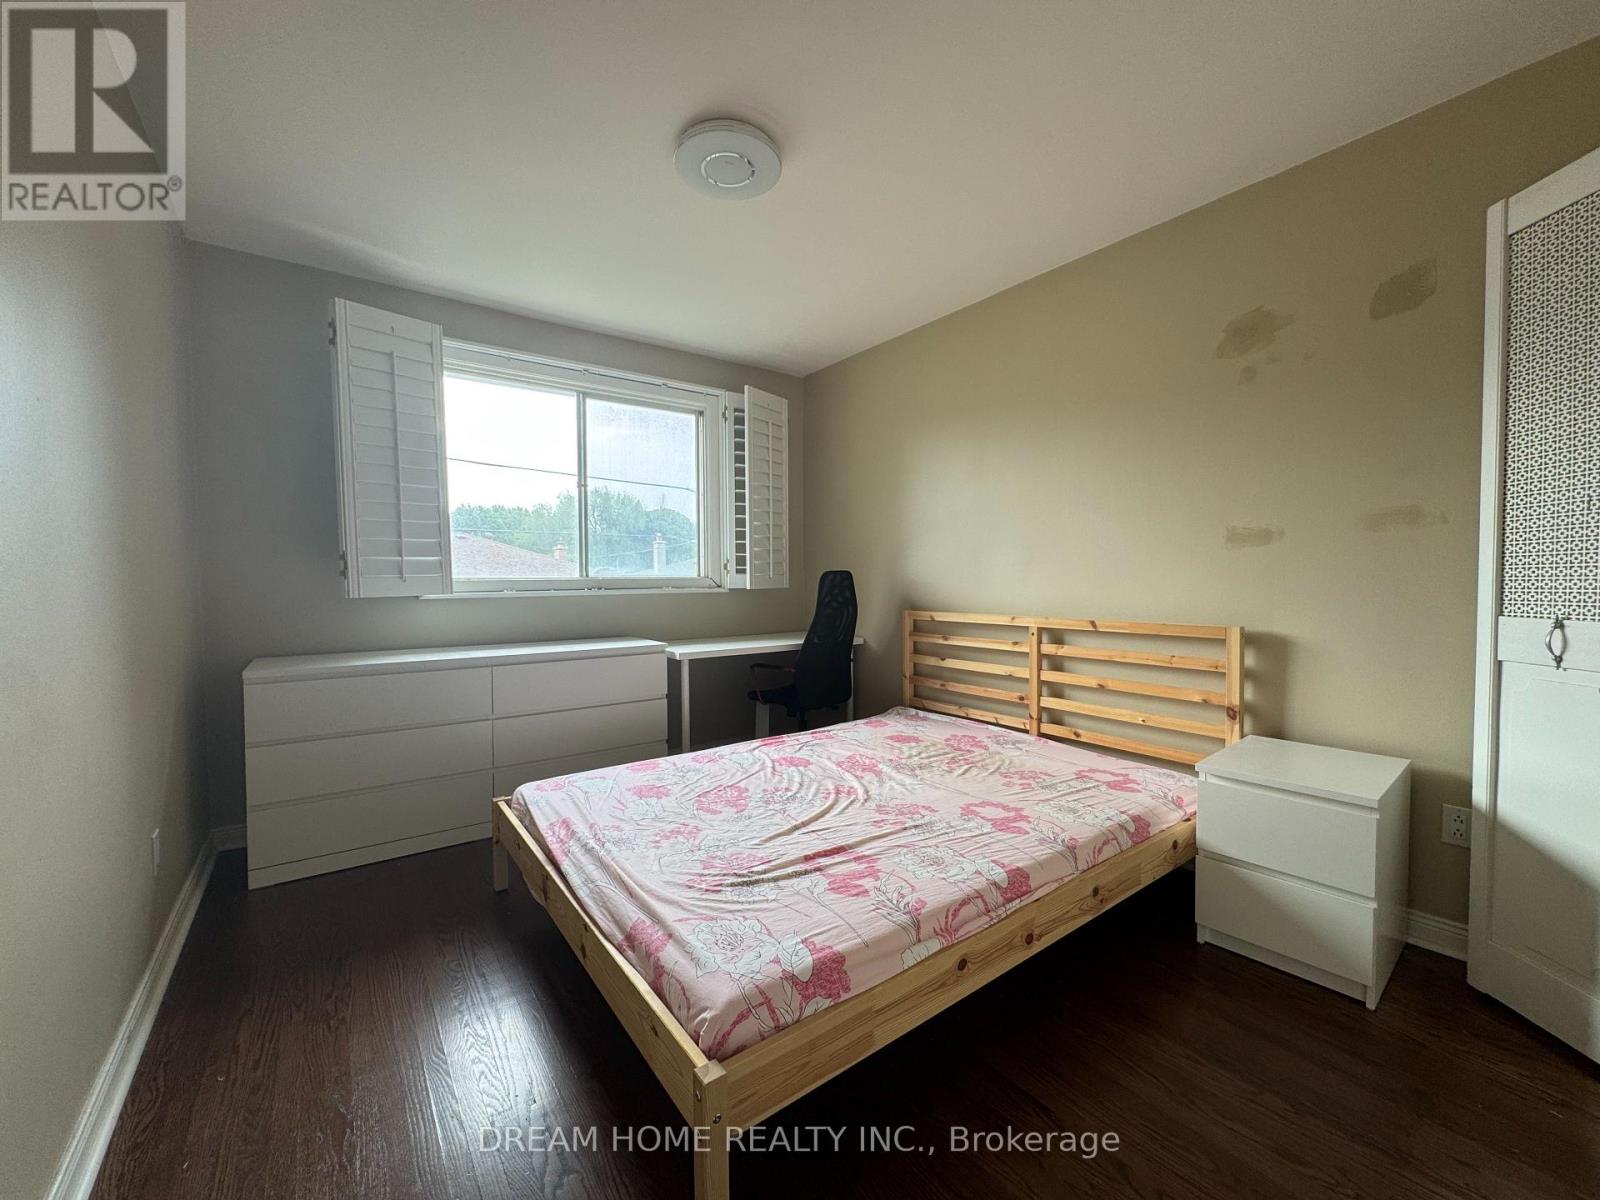
| Upper Level | Bedroom 3 | 3.25 m | 3 m | 3.25 m x 3 m |
Utilities
| Cable | Available |
| Electricity | Installed |
| Sewer | Installed |
https://www.realtor.ca/real-estate/30133194/31-markhaven-road-markham-unionville-unionville
Salesperson
(905) 604-6855

206 - 7800 Woodbine Avenue
Markham, Ontario L3R 2N7
(905) 604-6855
(905) 604-6850

The trademarks REALTOR®, REALTORS®, and the REALTOR® logo are controlled by The Canadian Real Estate Association (CREA) and identify real estate professionals who are members of CREA. The trademarks MLS®, Multiple Listing Service® and the associated logos are owned by The Canadian Real Estate Association (CREA) and identify the quality of services provided by real estate professionals who are members of CREA. The trademark DDF® is owned by The Canadian Real Estate Association (CREA) and identifies CREA's Data Distribution Facility (DDF®)
August 09 2026 12:27:52
Toronto Regional Real Estate Board
Dream Home Realty Inc.