
314 - 225 Webb Drive Mississauga, Ontario L5B 3Y5

$2,800 Monthly
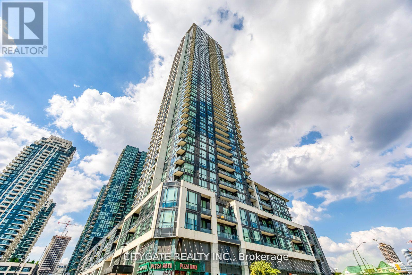
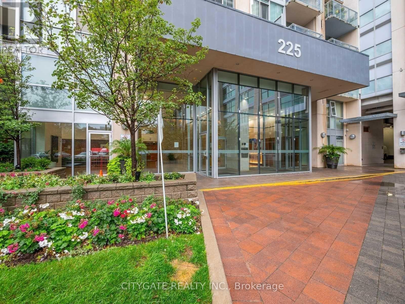
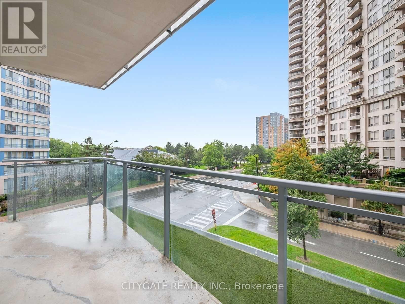
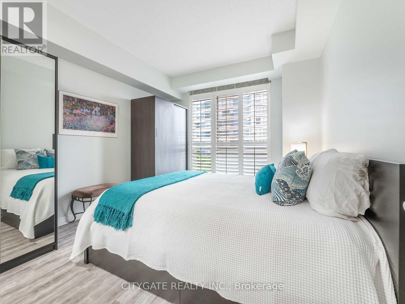
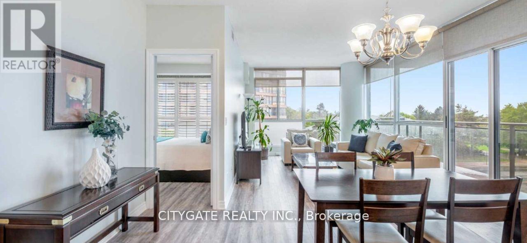
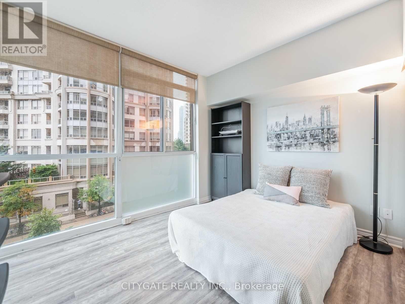
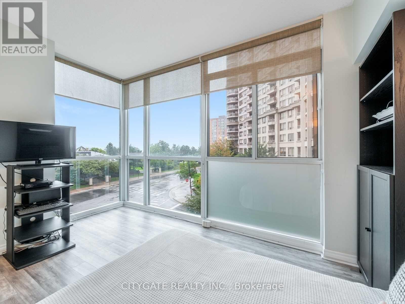
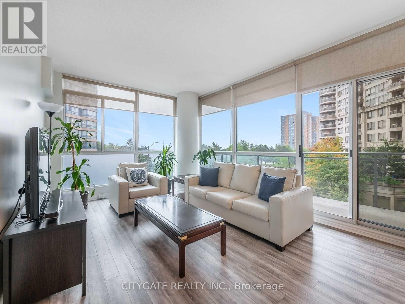
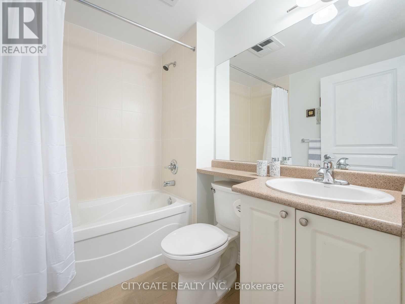
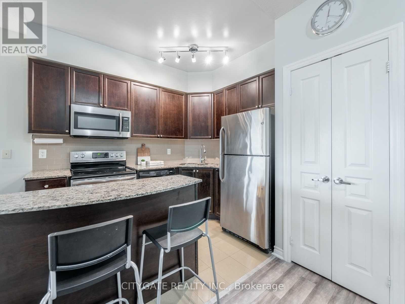
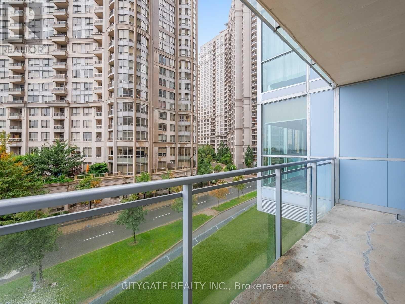
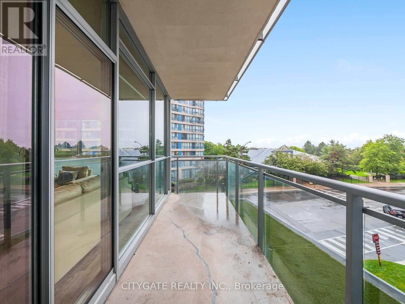
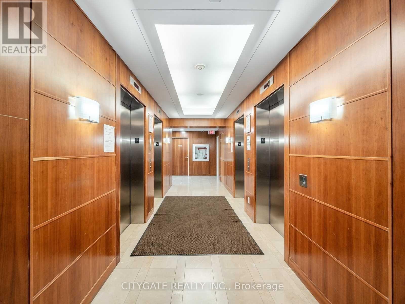
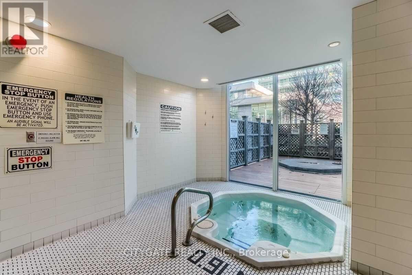
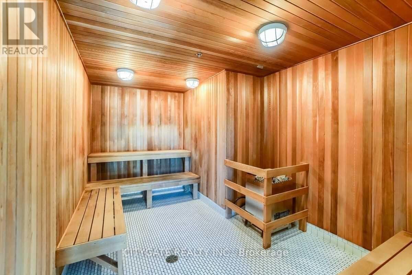
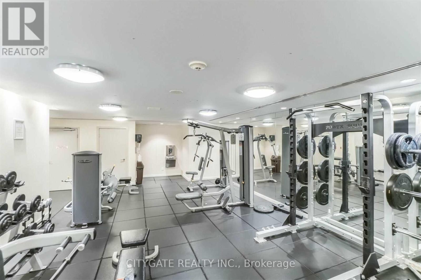
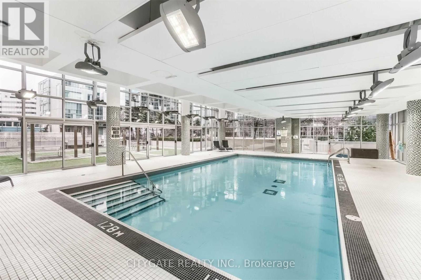
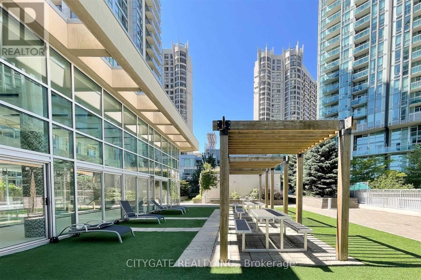
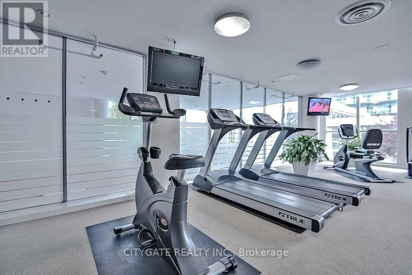
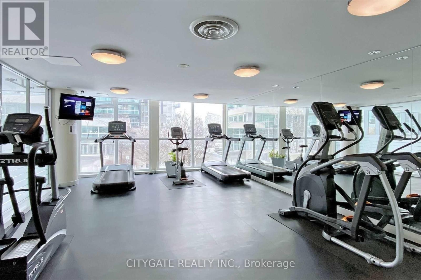
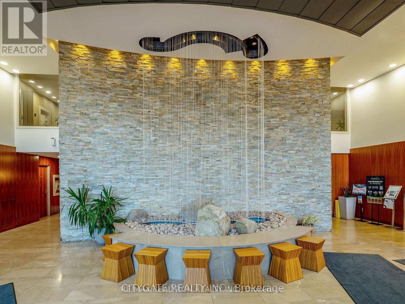
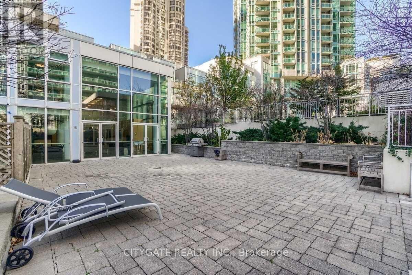
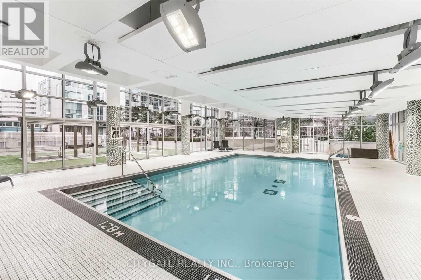
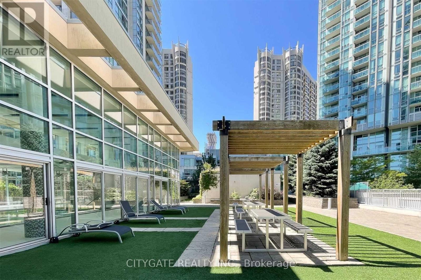
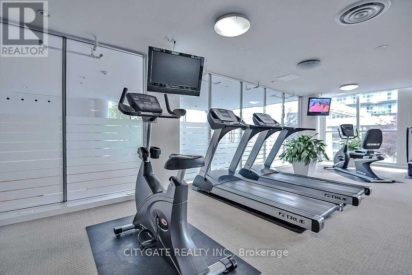
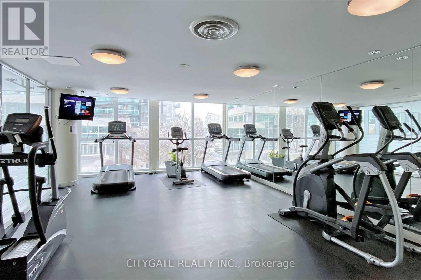
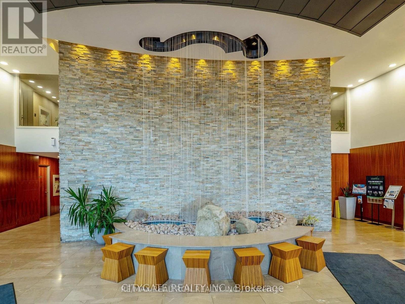
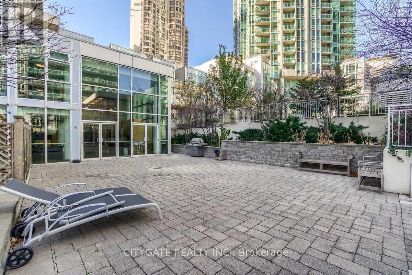
Welcome To Solstice! This Spacious 2 Bdrm + Open Den + 2 Full Bath Corner Unit - Sought After Split Bedroom Plan Boasts Huge Windows With Tons Of Natural Sunlight! Large Walk-Out Private Balcony, Open Concept Living/Dining/Den (Ideal Office Space) Kitchen with Island, Primary Bedroom Features His & Her Closets & Private 4Pc Ensuite Bath! 2nd Bdrm Features Wrap Around Windows & Dble Closet. Ensuite Laundry, Laminate Flooring Thru-Out! Fabulous Parking Spot On The Same Level. ***No Elevators To Take, Walk Right Out Your Door To Your Parking Only Steps Away. Original Builder's Model Suite. Beautiful Amenities include Indoor Pool, Indoor/Outdoor Hot Tubs, State of the Art Equipped Gym, Yoga Studio Rooms, Sauna/Steam Room, Billiards/Media, 2 Fully Furnished Guest Rooms, Terrace W/BBQ, Party Room, 24Hr Concierge, Visitor Parking. Dedicated Children's Play Area, Outdoor Deck. This Prime Location Offers Unparalleled Convenience. Everything You Need Is Right At Your Doorstep! (id:55460)
Property Details
| MLS® Number | W13654426 |
| Property Type | Single Family |
| Community Name | City Centre |
| Amenities Near By | Park, Public Transit, Schools |
| Community Features | Pets Allowed With Restrictions, Community Centre |
| Features | Balcony, Carpet Free |
| Parking Space Total | 1 |
| Pool Type | Indoor Pool |
| View Type | View, City View |
Building
| Bathroom Total | 2 |
| Bedrooms Above Ground | 2 |
| Bedrooms Below Ground | 1 |
| Bedrooms Total | 3 |
| Amenities | Security/concierge, Exercise Centre, Recreation Centre, Party Room, Visitor Parking, Storage - Locker |
| Appliances | Window Coverings |
| Basement Type | None |
| Cooling Type | Central Air Conditioning |
| Exterior Finish | Concrete |
| Fire Protection | Smoke Detectors |
| Flooring Type | Laminate, Concrete |
| Heating Fuel | Natural Gas |
| Heating Type | Forced Air |
| Size Interior | 900 - 999 Ft2 |
| Type | Apartment |
Parking
| Underground | |
| Garage |
Land
| Acreage | No |
| Land Amenities | Park, Public Transit, Schools |
Rooms
| Level | Type | Length | Width | Dimensions |
|---|---|---|---|---|
| Main Level | Living Room | 3.45 m | 3.97 m | 3.45 m x 3.97 m |
| Main Level | Dining Room | 4.49 m | 2.43 m | 4.49 m x 2.43 m |
| Main Level | Den | 2.71 m | 2.68 m | 2.71 m x 2.68 m |
| Main Level | Kitchen | Measurements not available | ||
| Main Level | Primary Bedroom | 3.25 m | 3.82 m | 3.25 m x 3.82 m |
| Main Level | Bedroom 2 | 2.88 m | 3.66 m | 2.88 m x 3.66 m |
| Main Level | Bathroom | Measurements not available | ||
| Main Level | Bathroom | Measurements not available | ||
| Main Level | Other | Measurements not available |
https://www.realtor.ca/real-estate/30132743/314-225-webb-drive-mississauga-city-centre-city-centre


25-3190 Ridgeway Drive
Mississauga, Ontario L5L 5S8
(905) 232-8006
(905) 997-8003
www.citygaterealty.ca/

The trademarks REALTOR®, REALTORS®, and the REALTOR® logo are controlled by The Canadian Real Estate Association (CREA) and identify real estate professionals who are members of CREA. The trademarks MLS®, Multiple Listing Service® and the associated logos are owned by The Canadian Real Estate Association (CREA) and identify the quality of services provided by real estate professionals who are members of CREA. The trademark DDF® is owned by The Canadian Real Estate Association (CREA) and identifies CREA's Data Distribution Facility (DDF®)
August 09 2026 01:00:19
Toronto Regional Real Estate Board
Citygate Realty Inc.