
2359 Taylorwood Drive Oakville, Ontario L6H 0C6

$6,000 Monthly
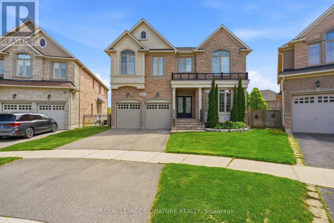
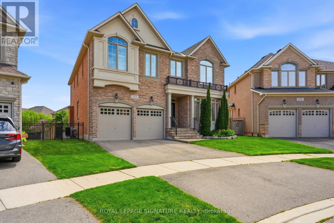
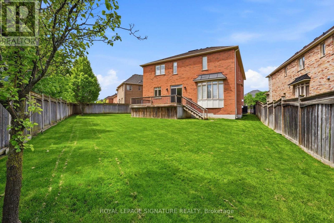
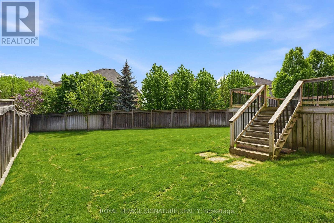
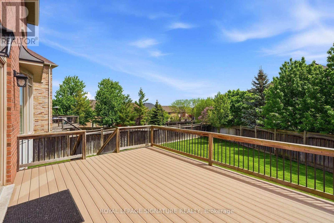
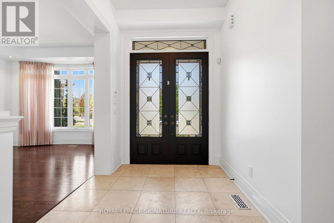
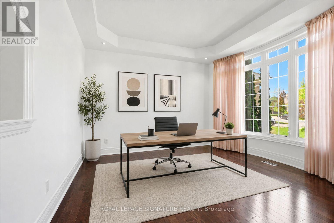
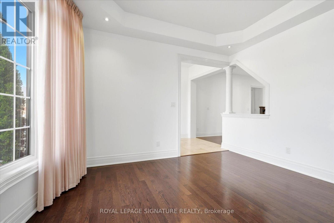
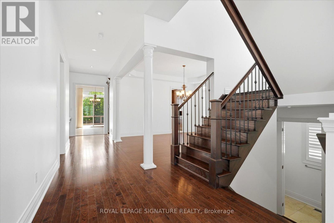
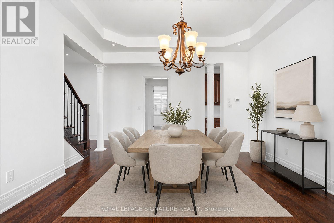
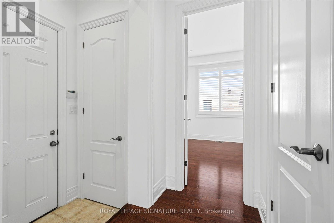
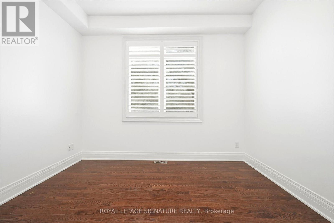
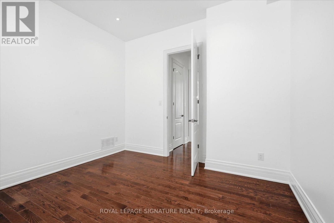
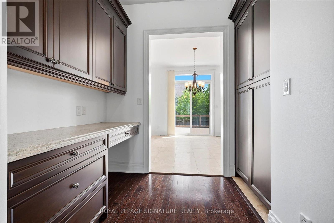
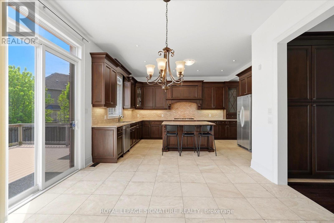
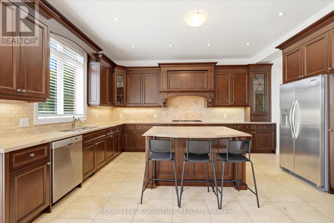
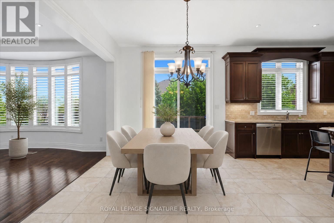
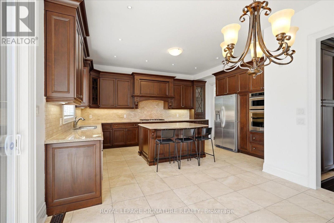
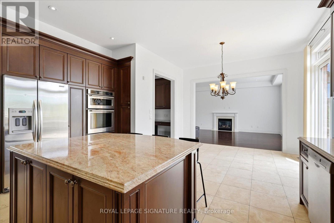
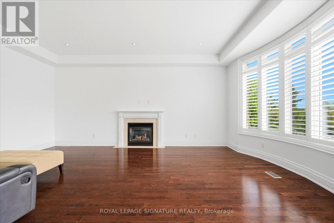
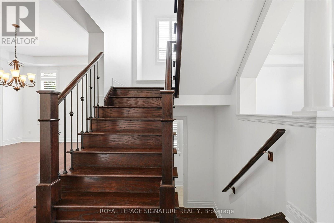
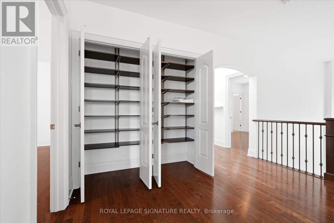
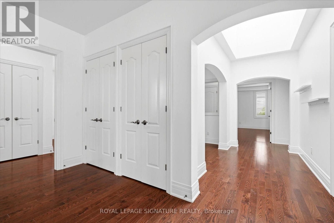
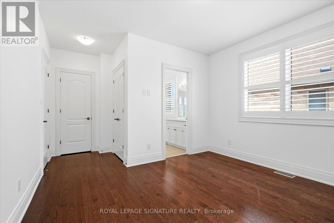
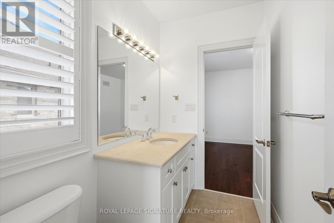
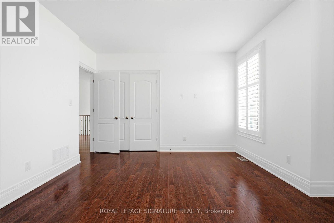
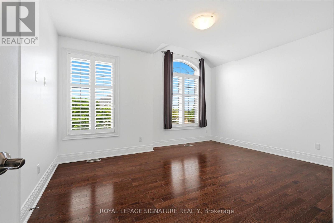
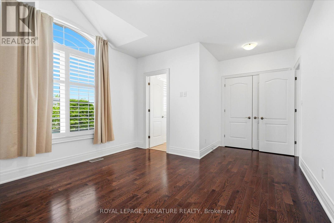
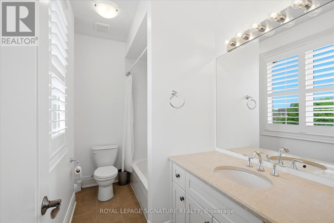
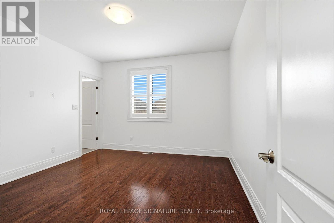
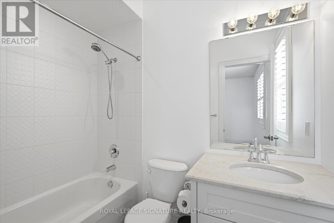
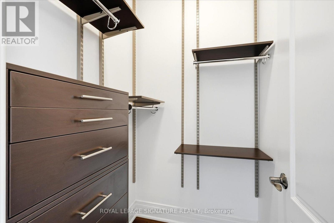
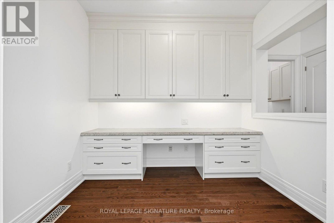
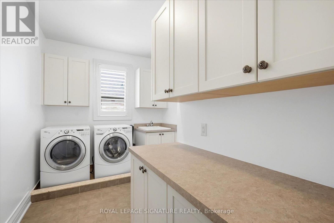
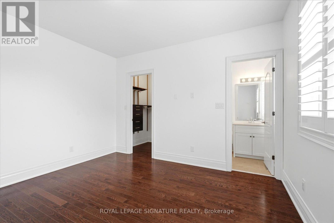
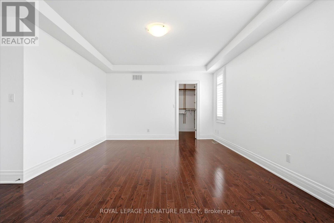
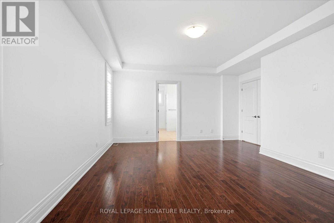
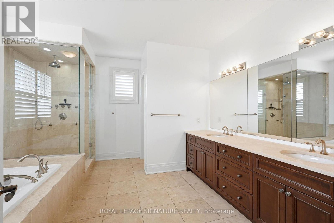
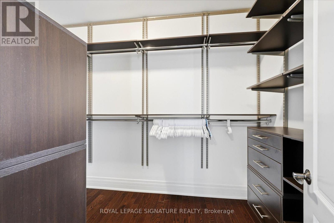
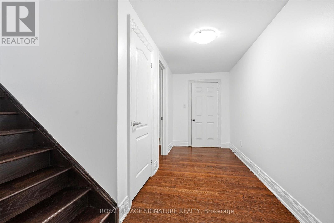
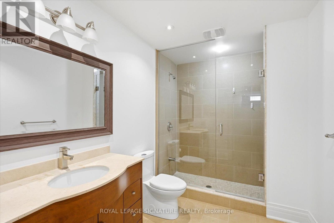
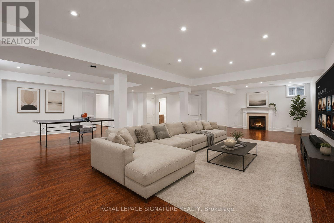
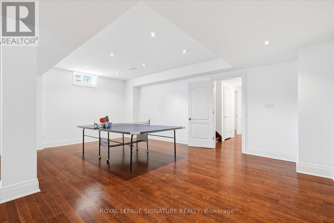
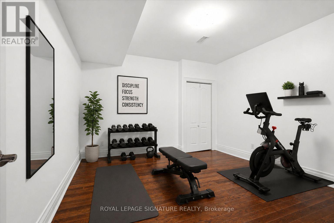
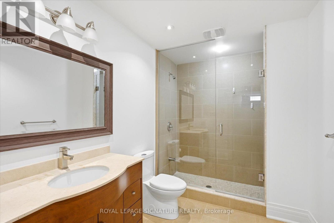
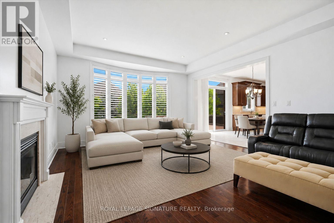
Meticulous Executive Relocation Home! Located In the Heart Of Prestigious Joshua Creek - Exceptional Schools Catchment, Consistently Ranking Among The Best In The Province! This +3,500 SF, 5 + 2 Bedrooms, 5 Bathrooms With Fully Finished Basement. Carpet Free/Hardwood Floors Throughout. Open Concept Kitchen & Family Room with Gas Fireplace & W/O To Deck Overlooking The Fenced & Landscaped Yard. Tons of Upgrades! Steps To The New Park And Play Ground. Elementary Schools: Joshua Creek Public School (9.0/10), St. Marguerite d'Youville Catholic Elementary School (8.5/10), Munns Grs 2-8 (9.3/10). Iroquois Ridge High School (9.3/10), The Designated French Immersion School (9.3/10) Etc. Professionally Deep Cleaned & Freshly Painted! Bring Your Fussiest Clients, Move In Ready & Available Immediately! Lawn & Grass Cutting Taken Care Of By Landlord. No Extra Fees! (id:55460)
Property Details
| MLS® Number | W13653236 |
| Property Type | Single Family |
| Community Name | 1009 - JC Joshua Creek |
| Amenities Near By | Hospital, Schools, Public Transit |
| Community Features | Community Centre |
| Features | Irregular Lot Size, Carpet Free, In Suite Laundry |
| Parking Space Total | 4 |
Building
| Bathroom Total | 5 |
| Bedrooms Above Ground | 5 |
| Bedrooms Below Ground | 2 |
| Bedrooms Total | 7 |
| Age | 16 To 30 Years |
| Amenities | Fireplace(s) |
| Appliances | Oven - Built-in, Water Heater, Central Vacuum, Garage Door Opener Remote(s), All, Dryer, Washer, Window Coverings |
| Basement Development | Finished |
| Basement Type | Full (finished) |
| Construction Style Attachment | Detached |
| Cooling Type | Central Air Conditioning, Ventilation System |
| Exterior Finish | Stone, Brick |
| Fireplace Present | Yes |
| Fireplace Total | 2 |
| Foundation Type | Concrete |
| Half Bath Total | 1 |
| Heating Fuel | Natural Gas |
| Heating Type | Forced Air |
| Stories Total | 2 |
| Size Interior | 3,000 - 3,500 Ft2 |
| Type | House |
| Utility Water | Municipal Water |
Parking
| Attached Garage | |
| Garage |
Land
| Acreage | No |
| Fence Type | Fully Fenced, Fenced Yard |
| Land Amenities | Hospital, Schools, Public Transit |
| Sewer | Sanitary Sewer |
| Size Depth | 115 Ft |
| Size Frontage | 35 Ft ,3 In |
| Size Irregular | 35.3 X 115 Ft |
| Size Total Text | 35.3 X 115 Ft |

Salesperson
(416) 205-0355

495 Wellington St W #100
Toronto, Ontario M5V 1G1
(416) 205-0355
(416) 205-0360

The trademarks REALTOR®, REALTORS®, and the REALTOR® logo are controlled by The Canadian Real Estate Association (CREA) and identify real estate professionals who are members of CREA. The trademarks MLS®, Multiple Listing Service® and the associated logos are owned by The Canadian Real Estate Association (CREA) and identify the quality of services provided by real estate professionals who are members of CREA. The trademark DDF® is owned by The Canadian Real Estate Association (CREA) and identifies CREA's Data Distribution Facility (DDF®)
August 08 2026 03:04:59
Toronto Regional Real Estate Board
Royal LePage Signature Realty