
2205 - 10 Inn On The Park Drive Toronto, Ontario M3C 0P9

$2,099 Monthly
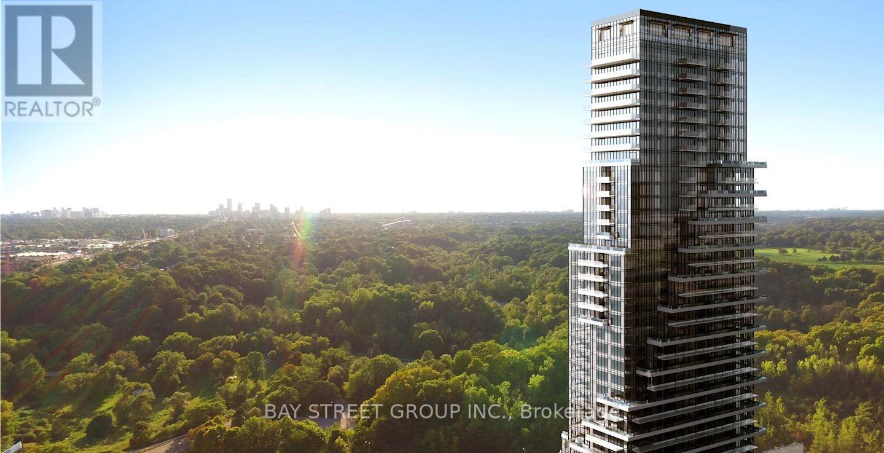
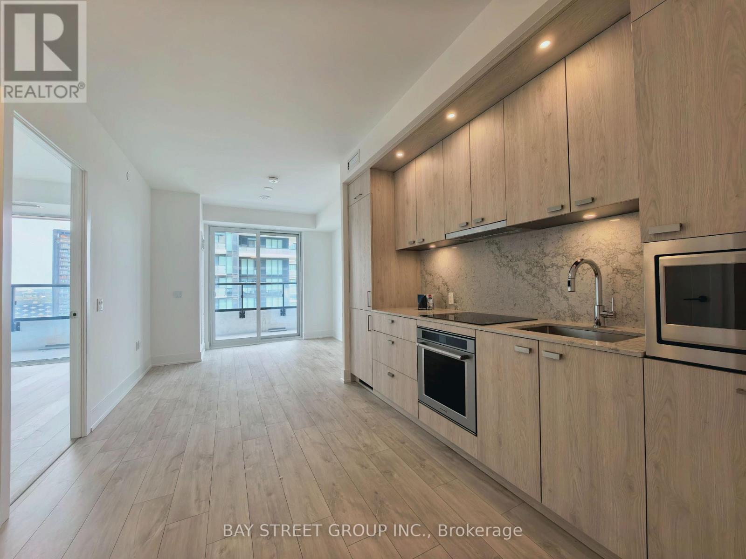
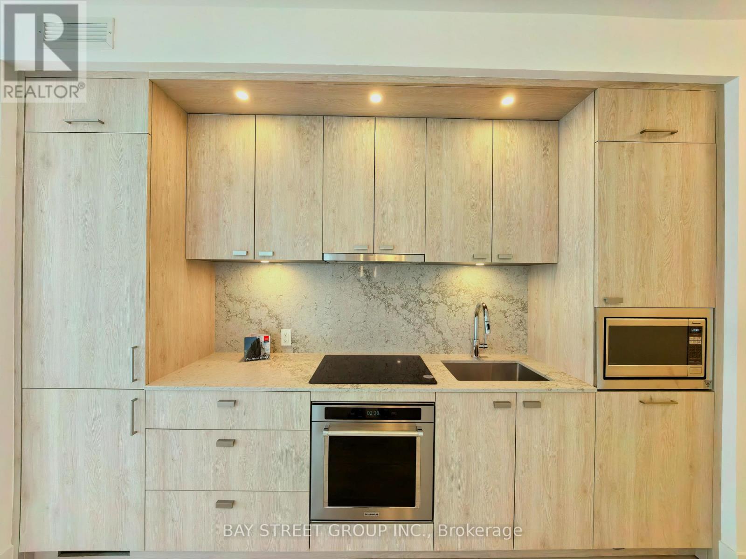
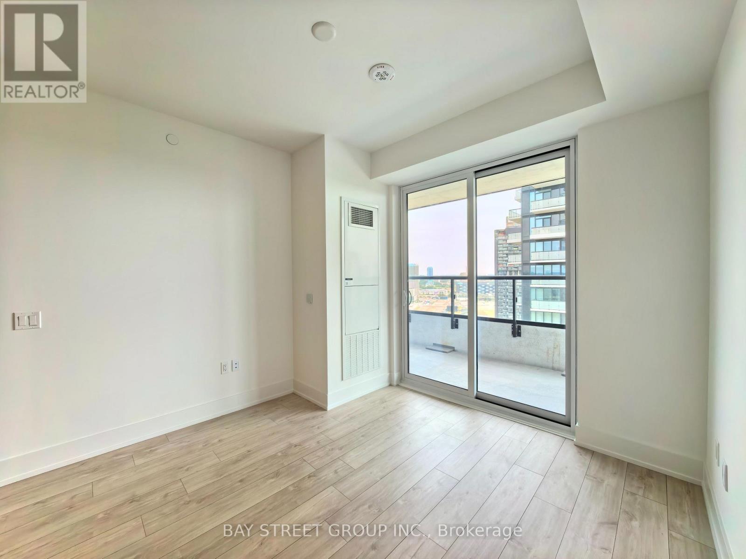
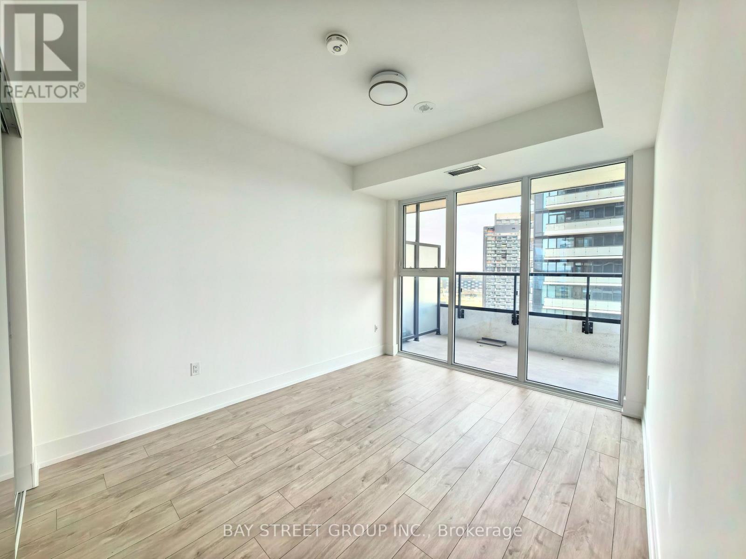
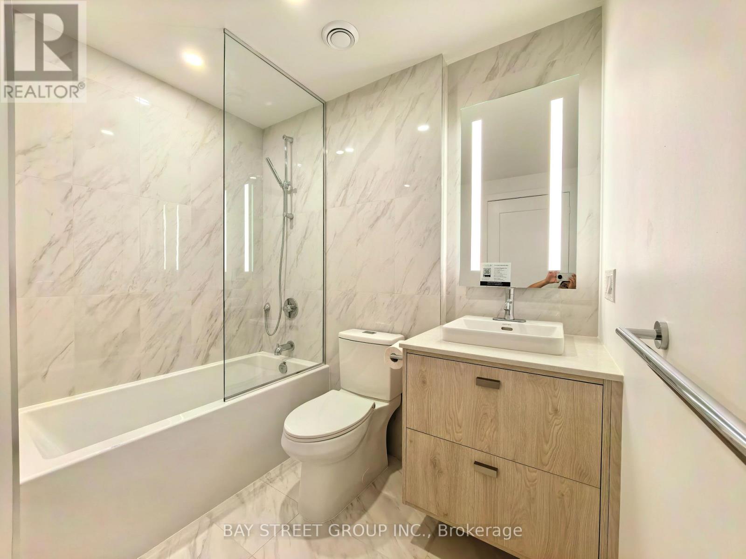
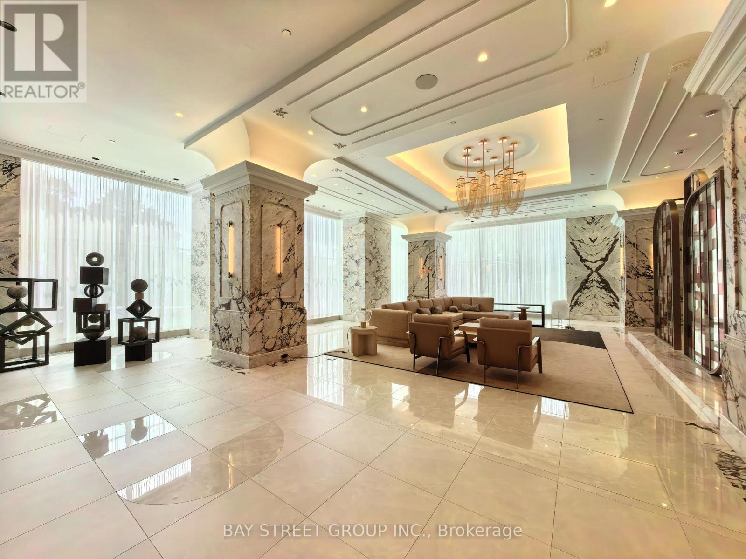
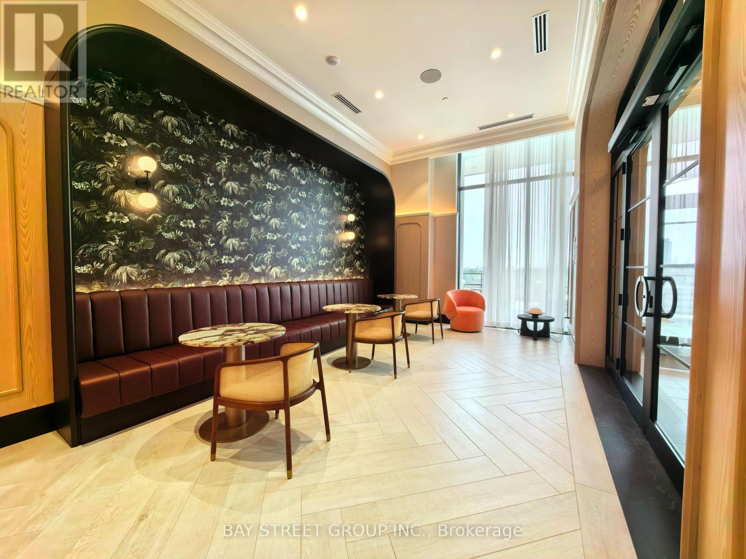
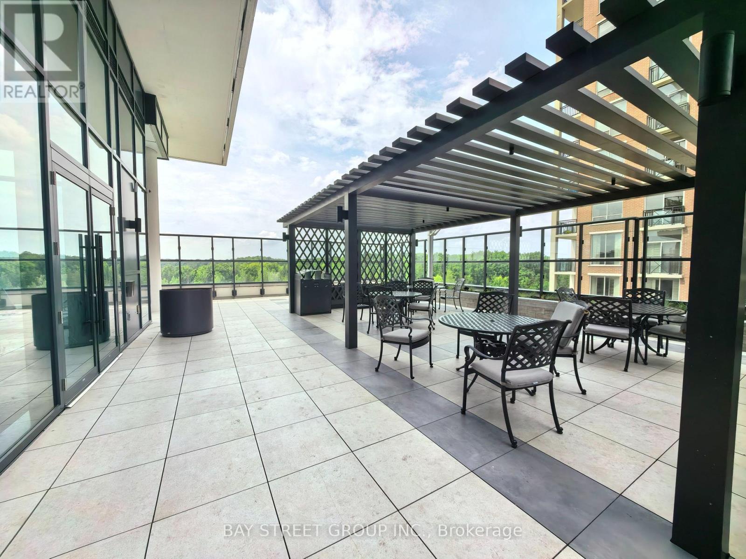
Spacious 1-Bedroom, 1-Bathroom Unit with an Exceptionally Large Balcony at Chateau Auberge on the Park Tridel's Newest Development in North York. Offering 600+ sq ft and 9'ft ceiling throughout a well-designed living space with a functional layout, this unit features a primary bedroom with floor to ceiling windows to the balcony, an open-concept kitchen combined with the dining and living area. Enjoy a modern kitchen with built-in appliances. The building amenities are truly top-tier, including state-of-the-art fitness studio, a serene indoor pool and spa with sun terrace, stylish entertainment lounge, outdoor BBQs, guest suite, and 24-hour concierge. Steps to Sunnybrook Park, the new Crosstown LRT and just minutes drive to DVP, Yonge & Eglinton, Leaside retail node, costco, and CF shops at Don Mills. (id:55460)
Property Details
| MLS® Number | C13651598 |
| Property Type | Single Family |
| Community Name | Banbury-Don Mills |
| Communication Type | High Speed Internet |
| Community Features | Pets Allowed With Restrictions |
| Features | Balcony |
Building
| Bathroom Total | 1 |
| Bedrooms Above Ground | 1 |
| Bedrooms Total | 1 |
| Amenities | Separate Heating Controls |
| Appliances | Oven - Built-in, Water Heater |
| Basement Type | None |
| Cooling Type | Central Air Conditioning |
| Exterior Finish | Concrete |
| Flooring Type | Laminate |
| Heating Fuel | Natural Gas |
| Heating Type | Forced Air |
| Size Interior | 600 - 699 Ft2 |
| Type | Apartment |
Parking
| No Garage |
Land
| Acreage | No |
Rooms
| Level | Type | Length | Width | Dimensions |
|---|---|---|---|---|
| Main Level | Living Room | 3.23 m | 2.8 m | 3.23 m x 2.8 m |
| Main Level | Dining Room | 3.23 m | 2.8 m | 3.23 m x 2.8 m |
| Main Level | Kitchen | 3.23 m | 2.8 m | 3.23 m x 2.8 m |
| Main Level | Bedroom | 3.63 m | 3.23 m | 3.63 m x 3.23 m |
Salesperson
(905) 909-0101

8300 Woodbine Ave Ste 500
Markham, Ontario L3R 9Y7
(905) 909-0101
(905) 909-0202

The trademarks REALTOR®, REALTORS®, and the REALTOR® logo are controlled by The Canadian Real Estate Association (CREA) and identify real estate professionals who are members of CREA. The trademarks MLS®, Multiple Listing Service® and the associated logos are owned by The Canadian Real Estate Association (CREA) and identify the quality of services provided by real estate professionals who are members of CREA. The trademark DDF® is owned by The Canadian Real Estate Association (CREA) and identifies CREA's Data Distribution Facility (DDF®)
August 07 2026 07:29:29
Toronto Regional Real Estate Board
Bay Street Group Inc.