
14 Avonhurst Road Toronto, Ontario M9A 2G8

$4,500 Monthly
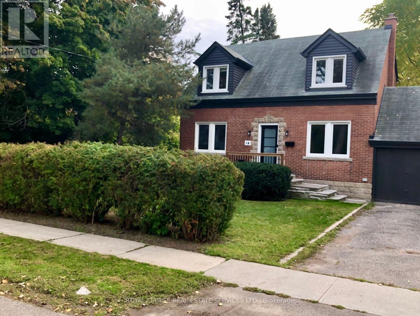
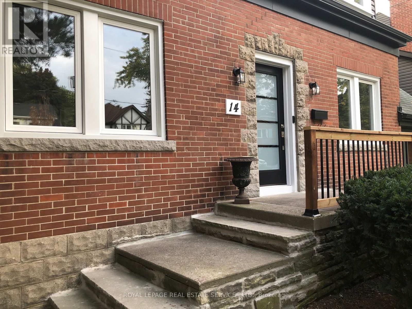
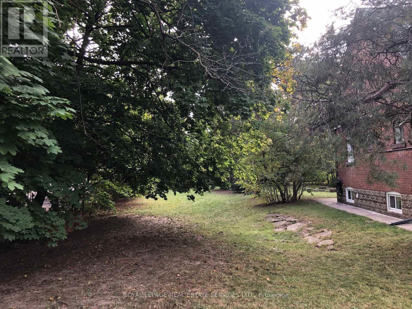
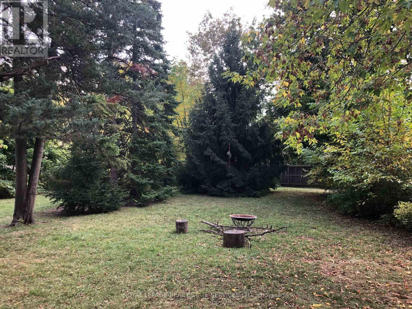
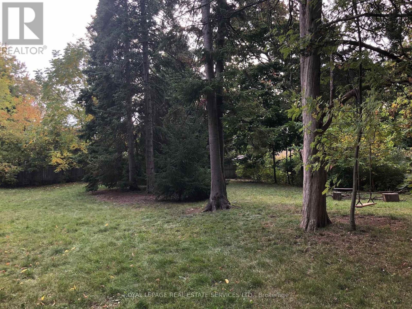
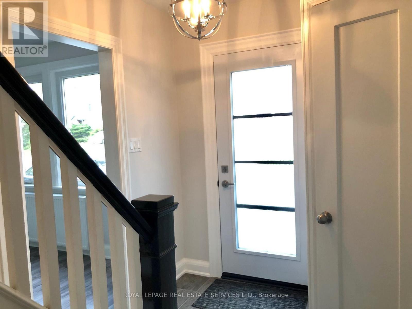
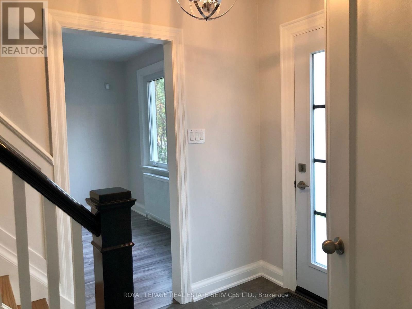
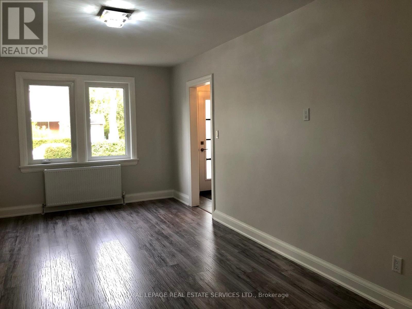
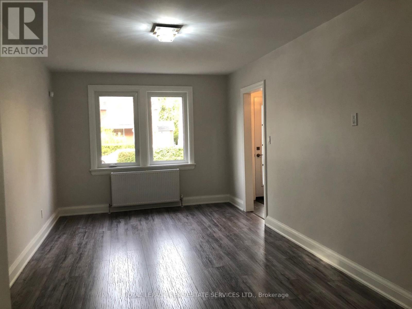
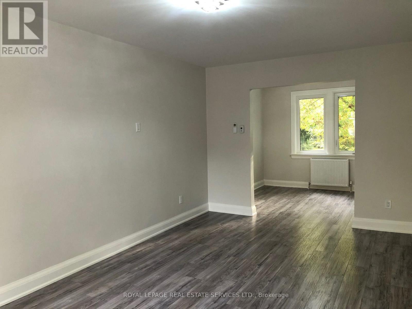
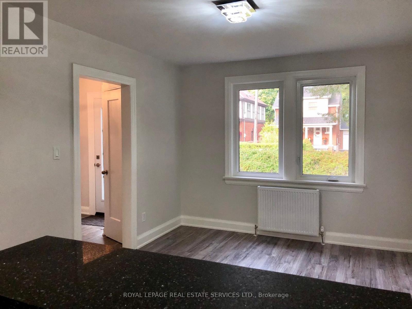
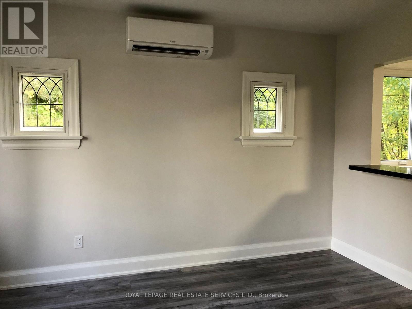
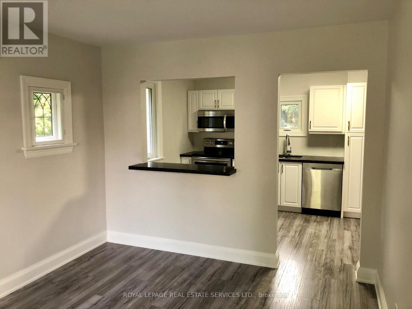
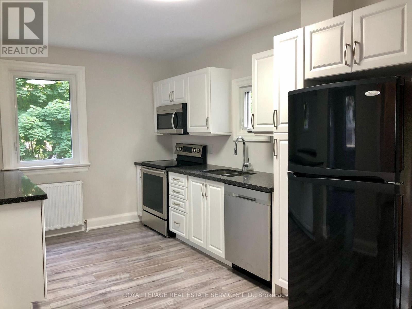
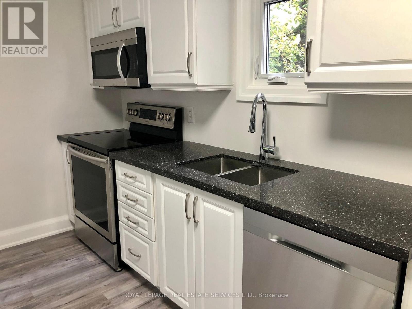
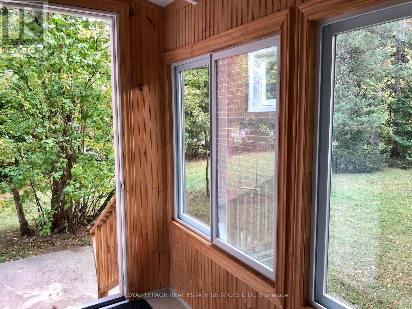
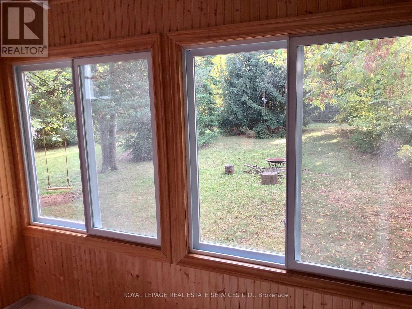
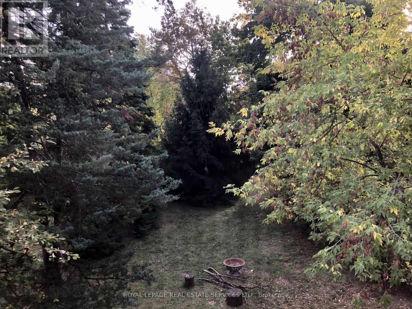
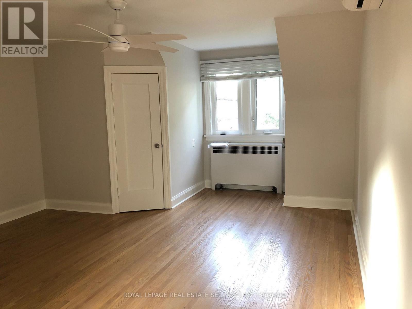
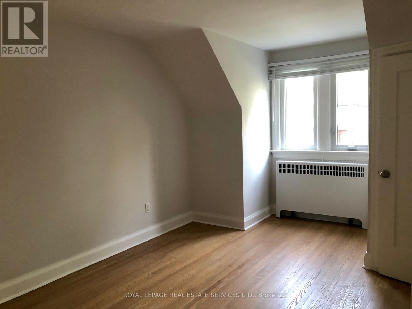
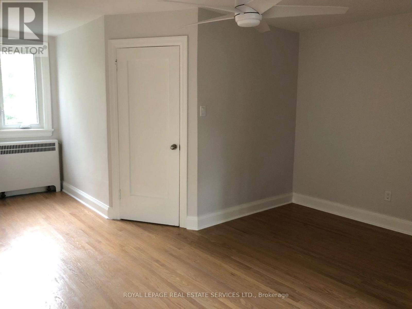
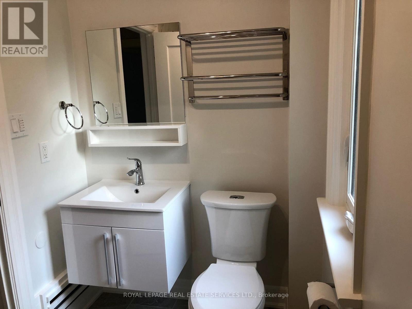
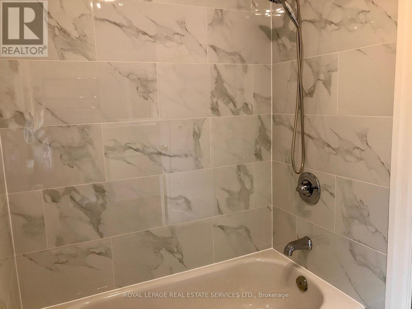
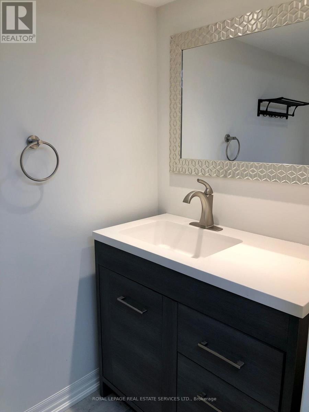
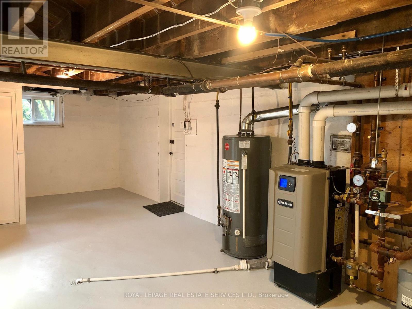
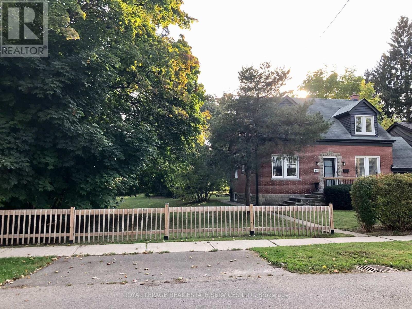
Fabulous Islington Village Location!!! Fully renovated home with a park-like setting. Charming & Quaint 3 bdrm single-family home. Entire home is yours - ready for you to enjoy all the privacy you want. Family room overlooks the kitchen and has a pass-through. Separate Living room with the Dining room behind it. Walk to shops on Dundas West, walk to Islington or Kipling subway. Quiet Tree-Lined Street - Excellent Family Neighbourhood! Like your cottage in the city. Walk Out From Enclosed Porch to an expansive Backyard. Garage & Private Parking For 2 Cars. (id:55460)
Property Details
| MLS® Number | W13650308 |
| Property Type | Single Family |
| Community Name | Islington-City Centre West |
| Amenities Near By | Schools, Public Transit |
| Features | Level Lot |
| Parking Space Total | 2 |
Building
| Bathroom Total | 2 |
| Bedrooms Above Ground | 3 |
| Bedrooms Total | 3 |
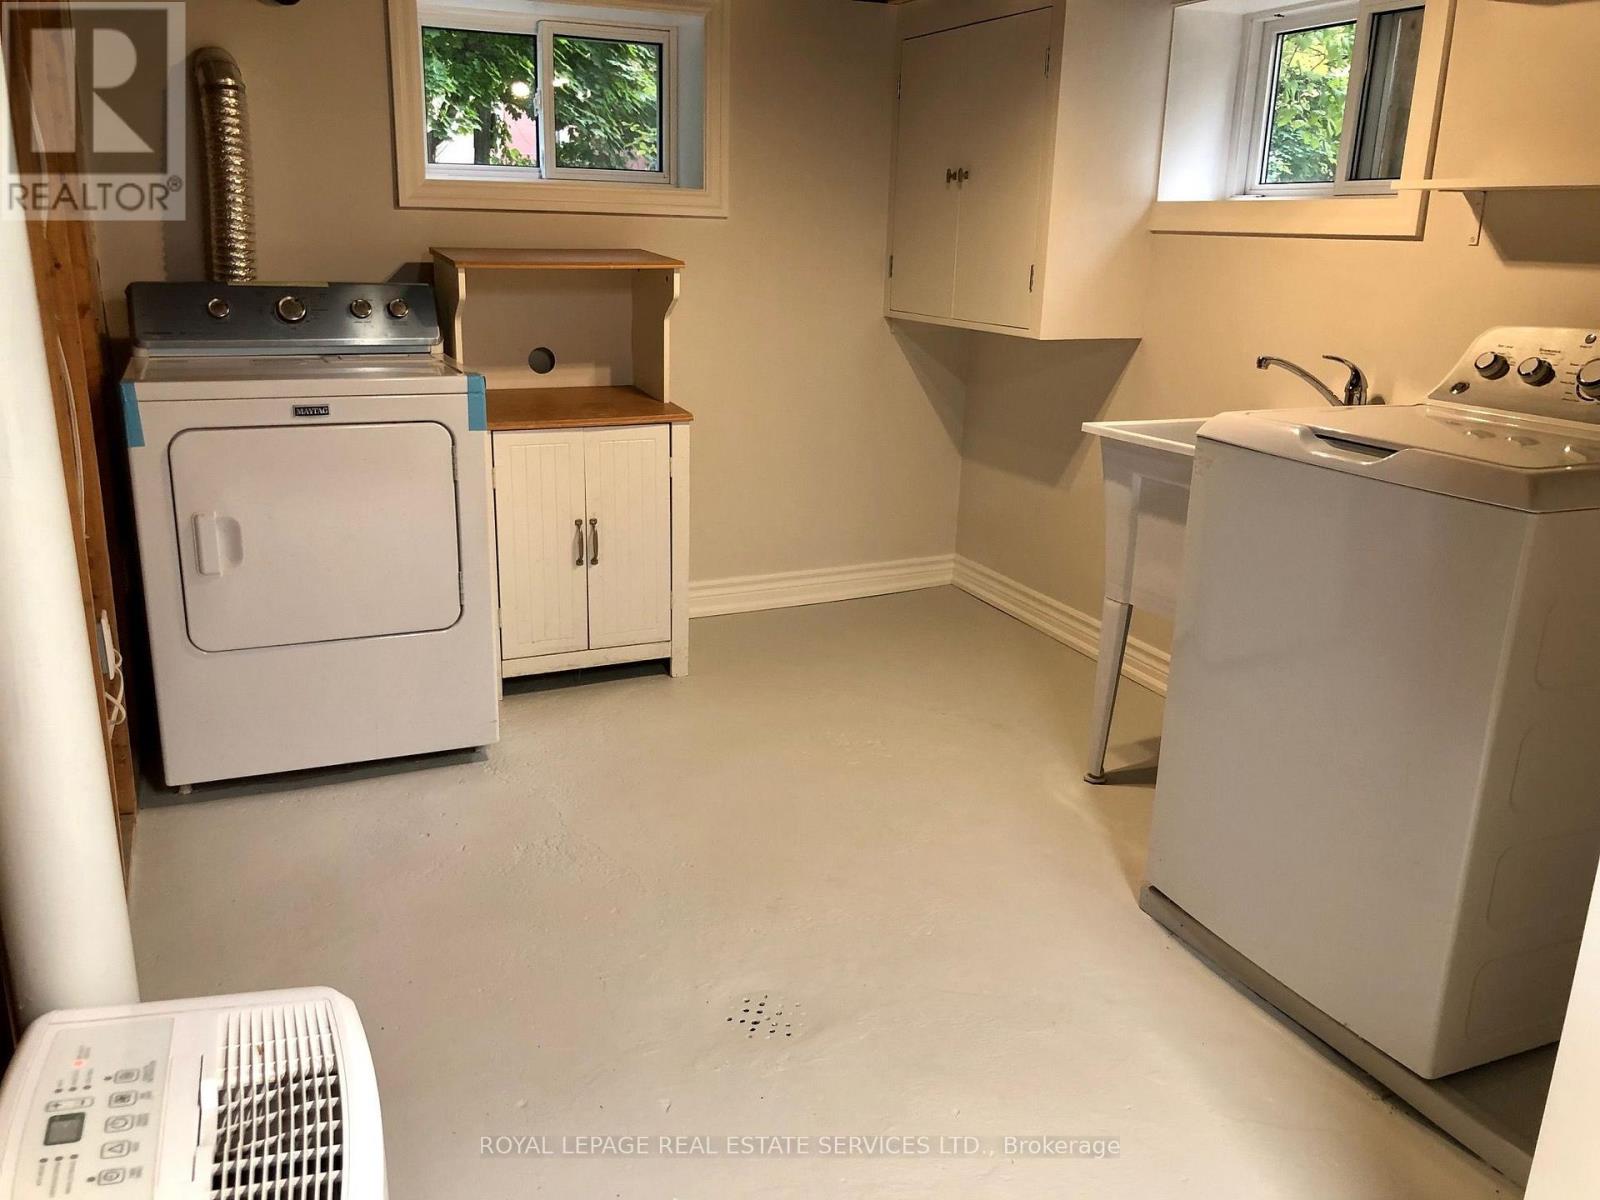
| Appliances | Dishwasher, Dryer, Stove, Washer, Refrigerator |
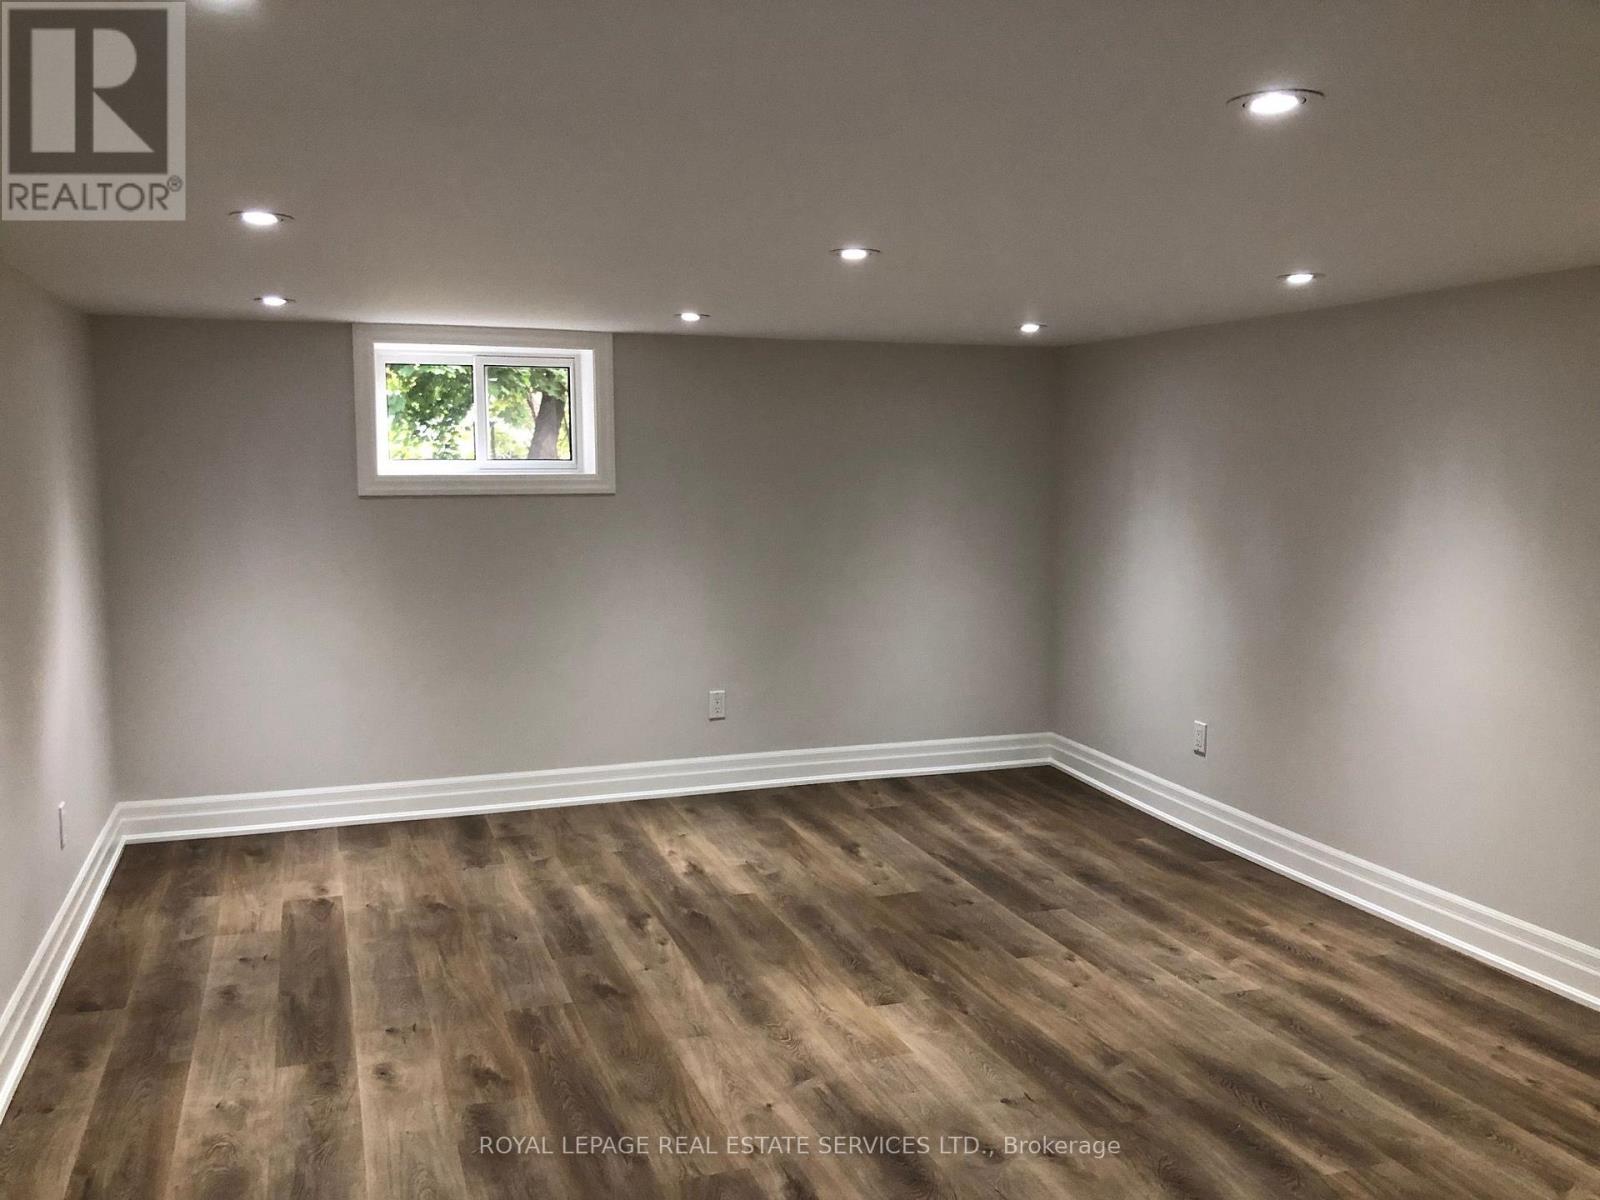
| Basement Development | Partially Finished |
| Basement Type | N/a (partially Finished) |
| Construction Style Attachment | Detached |
| Cooling Type | Wall Unit |
| Exterior Finish | Brick |
| Flooring Type | Hardwood |
| Foundation Type | Block |
| Half Bath Total | 1 |
| Heating Fuel | Natural Gas |
| Heating Type | Radiant Heat |
| Stories Total | 2 |
| Size Interior | 1,500 - 2,000 Ft2 |
| Type | House |
| Utility Water | Municipal Water |
Parking
| Attached Garage | |
| Garage |
Land
| Acreage | No |
| Land Amenities | Schools, Public Transit |
| Sewer | Sanitary Sewer |
Rooms
| Level | Type | Length | Width | Dimensions |
|---|---|---|---|---|
| Second Level | Primary Bedroom | 6.25 m | 4.35 m | 6.25 m x 4.35 m |
| Second Level | Bedroom 2 | 4.63 m | 3.25 m | 4.63 m x 3.25 m |
| Second Level | Bedroom 3 | 3.15 m | 2.1 m | 3.15 m x 2.1 m |
| Basement | Recreational, Games Room | 3.95 m | 3.5 m | 3.95 m x 3.5 m |
| Basement | Laundry Room | Measurements not available | ||
| Basement | Furnace | Measurements not available | ||
| Ground Level | Living Room | 5.45 m | 3.15 m | 5.45 m x 3.15 m |
| Ground Level | Family Room | 4 m | 3.05 m | 4 m x 3.05 m |
| Ground Level | Dining Room | 3.15 m | 2.63 m | 3.15 m x 2.63 m |
| Ground Level | Kitchen | 5.3 m | 2.65 m | 5.3 m x 2.65 m |

Salesperson
(416) 762-8255

2320 Bloor Street West
Toronto, Ontario M6S 1P2
(416) 762-8255
(416) 762-8853

The trademarks REALTOR®, REALTORS®, and the REALTOR® logo are controlled by The Canadian Real Estate Association (CREA) and identify real estate professionals who are members of CREA. The trademarks MLS®, Multiple Listing Service® and the associated logos are owned by The Canadian Real Estate Association (CREA) and identify the quality of services provided by real estate professionals who are members of CREA. The trademark DDF® is owned by The Canadian Real Estate Association (CREA) and identifies CREA's Data Distribution Facility (DDF®)
August 07 2026 11:05:54
Toronto Regional Real Estate Board
Royal LePage Real Estate Services Ltd.