
46 Sliprock Crescent Brampton, Ontario L6Y 0W8

$1,299,400
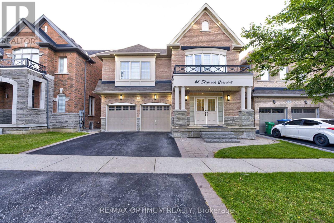
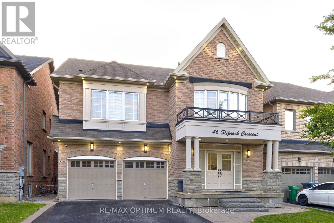
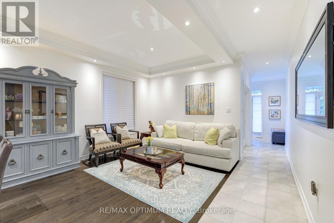
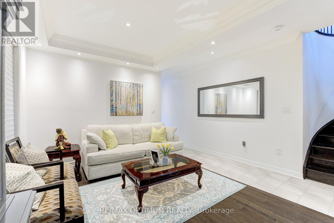
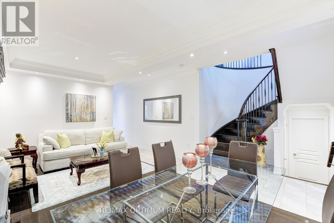
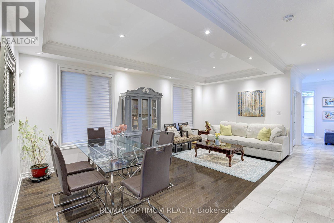
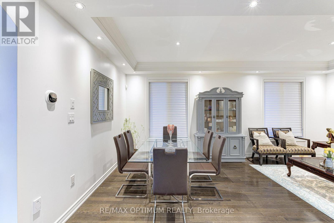
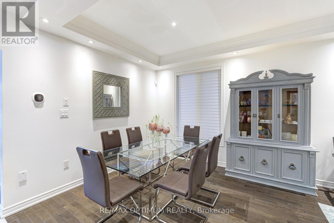
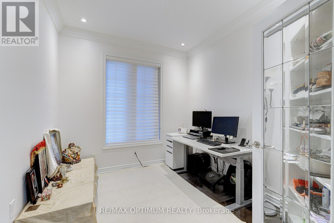
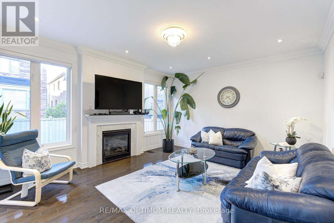
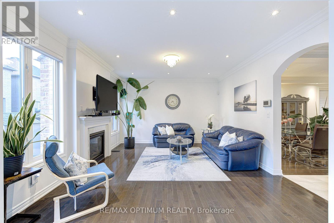
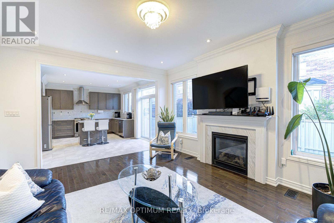
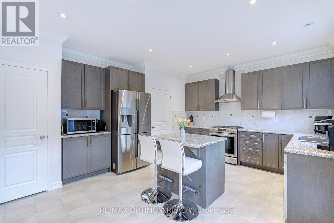
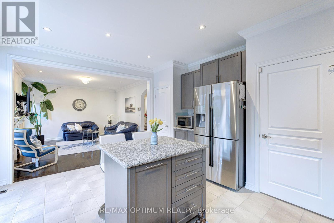
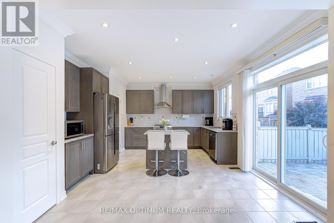
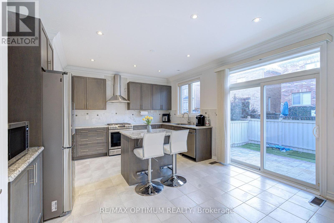
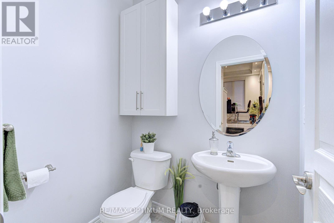
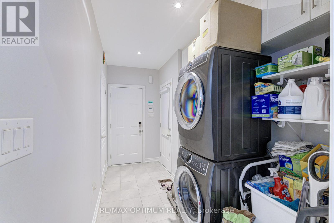
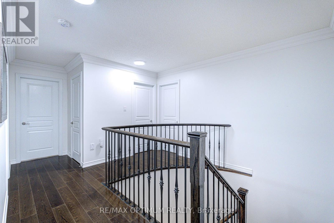
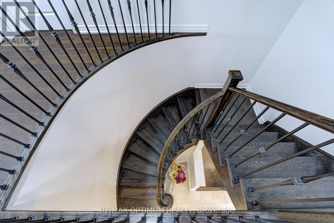
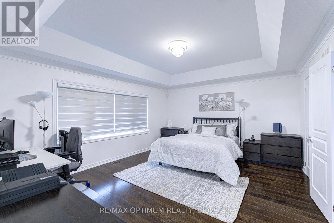
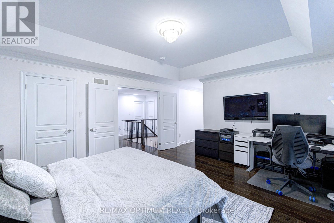
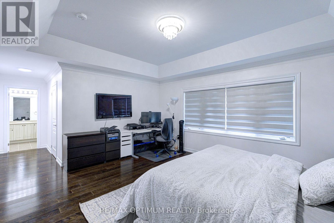
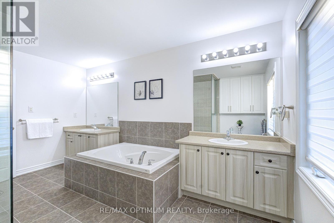
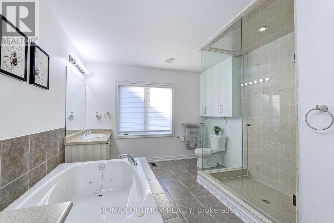
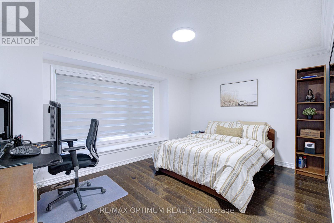
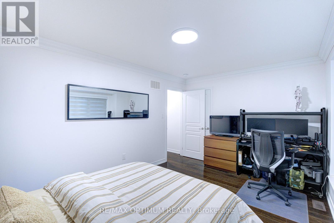
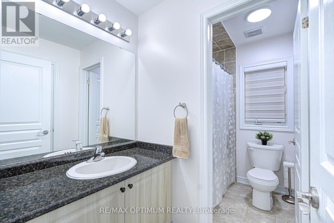
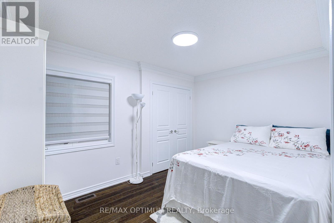
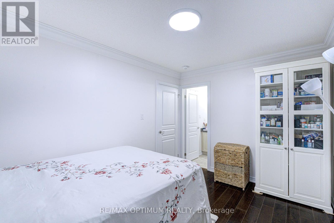
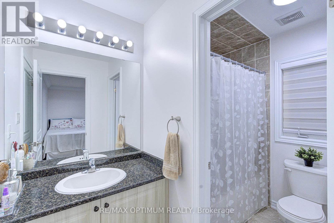
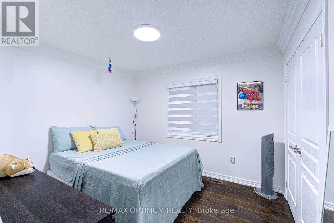
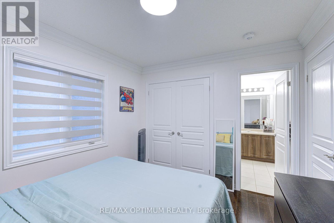
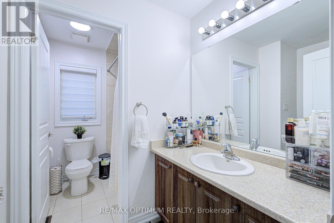
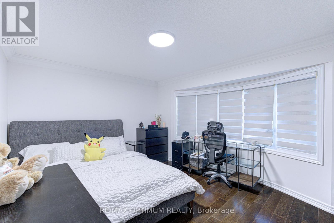
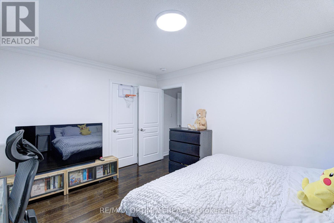
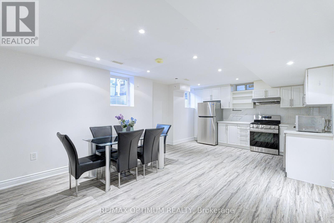
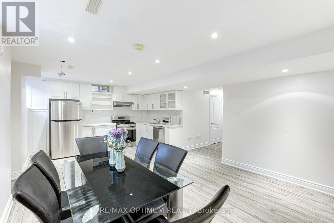
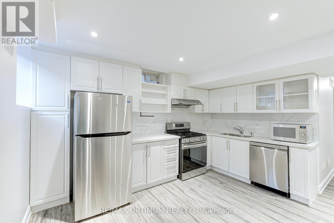
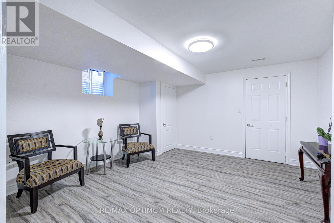
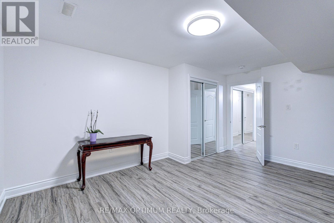
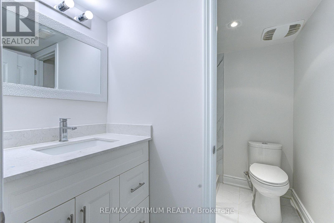
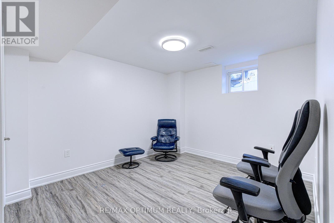
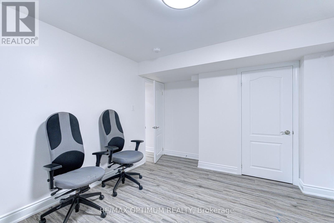
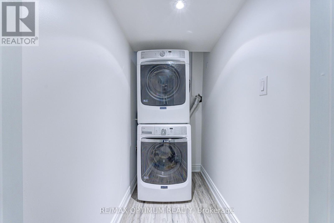
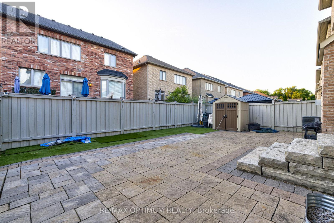
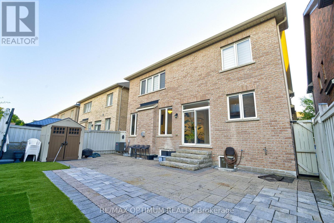
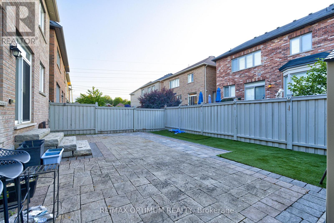
Welcome to 46 Sliprock Crescent, a beautifully maintained detached 2-storey home in Brampton's highly desirable Credit Valley community. Offering approximately 2,918 sq. ft. above grade, this spacious residence features 5+2 bedrooms, 5 washrooms, and a functional layout ideal for growing families.The main floor showcases elegant hardwood flooring, an open-concept living and dining area with a coffered ceiling, a bright family room with the home's gas fireplace, and a private library with French doors - perfect for a home office. The main floor kitchen is equipped with stainless steel appliances, pantry storage, a window for natural light, and a breakfast area with sliding door access. The home also includes a central vacuum for added convenience. Upstairs, the generous primary bedroom offers hardwood flooring, a walk-in closet, a beautiful coffered ceiling, and a 5-piece ensuite. Additional bedrooms feature excellent closet storage with ensuite or semi-ensuite access, including a spacious fifth bedroom with a window and closet.The finished basement adds excellent living space with a separate entrance, its own second kitchen, open-concept dining area, 2 bedrooms, a 4-piece bath, a separate laundry room with full-size washer and dryer, and plenty of storage space. Additional features include windows with one openable panel, an attached double-car garage with gas line and electrical heater, and 4 driveway spaces providing parking for up to 6 vehicles. Conveniently located near parks, schools, shopping, transit, and major routes, this home offers comfort, functionality, and an excellent Credit Valley lifestyle. (id:55460)
Property Details
| MLS® Number | W13647428 |
| Property Type | Single Family |
| Community Name | Credit Valley |
| Equipment Type | Water Heater |
| Parking Space Total | 6 |
| Rental Equipment Type | Water Heater |
Building
| Bathroom Total | 5 |
| Bedrooms Above Ground | 5 |
| Bedrooms Below Ground | 2 |
| Bedrooms Total | 7 |
| Appliances | Central Vacuum, Dishwasher, Dryer, Range, Stove, Washer, Refrigerator |
| Basement Development | Finished |
| Basement Features | Separate Entrance |
| Basement Type | N/a (finished), N/a |
| Construction Style Attachment | Detached |
| Cooling Type | Central Air Conditioning |
| Exterior Finish | Brick |
| Fireplace Present | Yes |
| Flooring Type | Hardwood, Laminate, Tile |
| Foundation Type | Concrete |
| Half Bath Total | 1 |
| Heating Fuel | Natural Gas |
| Heating Type | Forced Air |
| Stories Total | 2 |
| Size Interior | 2,500 - 3,000 Ft2 |
| Type | House |
| Utility Water | Municipal Water |
Parking
| Attached Garage | |
| Garage |
Land
| Acreage | No |
| Sewer | Sanitary Sewer |
| Size Depth | 90 Ft ,2 In |
| Size Frontage | 40 Ft ,10 In |
| Size Irregular | 40.9 X 90.2 Ft |
| Size Total Text | 40.9 X 90.2 Ft |
Rooms
| Level | Type | Length | Width | Dimensions |
|---|---|---|---|---|
| Second Level | Bedroom 5 | 3.47 m | 3.9 m | 3.47 m x 3.9 m |
| Second Level | Primary Bedroom | 5.18 m | 4.26 m | 5.18 m x 4.26 m |
| Second Level | Bedroom 2 | 4.57 m | 3.23 m | 4.57 m x 3.23 m |
| Second Level | Bedroom 3 | 4.26 m | 3.35 m | 4.26 m x 3.35 m |
| Second Level | Bedroom 4 | 3.04 m | 3.35 m | 3.04 m x 3.35 m |
| Basement | Kitchen | Measurements not available | ||
| Basement | Dining Room | Measurements not available | ||
| Basement | Bedroom | Measurements not available | ||
| Basement | Bedroom 2 | Measurements not available | ||
| Main Level | Living Room | 3.99 m | 6.09 m | 3.99 m x 6.09 m |
| Main Level | Dining Room | 3.99 m | 6.09 m | 3.99 m x 6.09 m |
| Main Level | Family Room | 4.87 m | 4.23 m | 4.87 m x 4.23 m |
| Main Level | Library | 3.04 m | 2.74 m | 3.04 m x 2.74 m |
| Main Level | Kitchen | 2.43 m | 4.26 m | 2.43 m x 4.26 m |
| Main Level | Eating Area | 2.56 m | 3.65 m | 2.56 m x 3.65 m |


268 Derry Rd #101
Mississauga, Ontario L5W 0H6
(905) 488-1260
www.teamarora.com/

268 Derry Rd #101
Mississauga, Ontario L5W 0H6
(905) 488-1260
www.teamarora.com/

The trademarks REALTOR®, REALTORS®, and the REALTOR® logo are controlled by The Canadian Real Estate Association (CREA) and identify real estate professionals who are members of CREA. The trademarks MLS®, Multiple Listing Service® and the associated logos are owned by The Canadian Real Estate Association (CREA) and identify the quality of services provided by real estate professionals who are members of CREA. The trademark DDF® is owned by The Canadian Real Estate Association (CREA) and identifies CREA's Data Distribution Facility (DDF®)
August 10 2026 12:05:38
Toronto Regional Real Estate Board
RE/MAX Optimum Realty