
310 - 100 Harrison Garden Boulevard Toronto, Ontario M2N 0C2

$2,500 Monthly
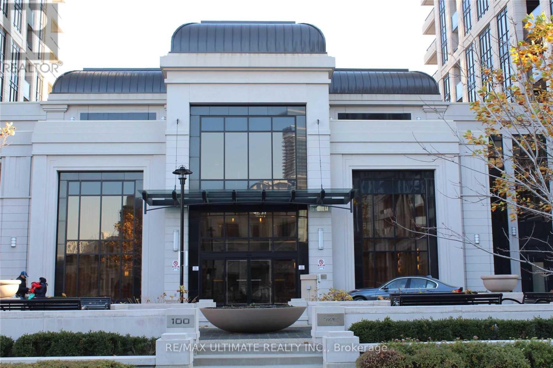
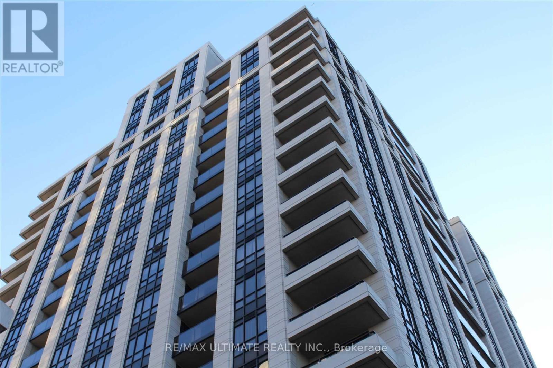
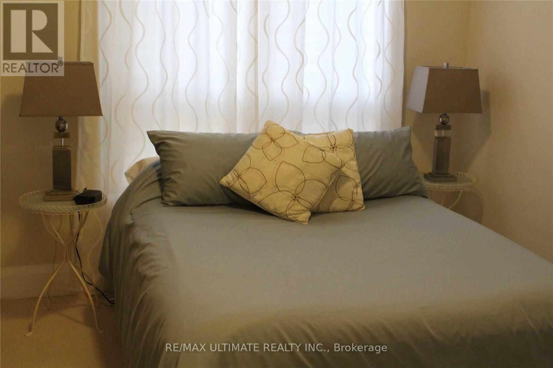
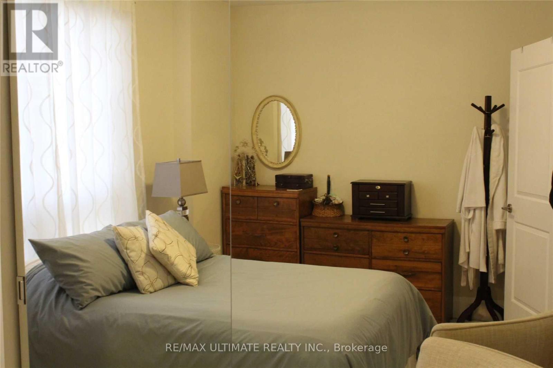
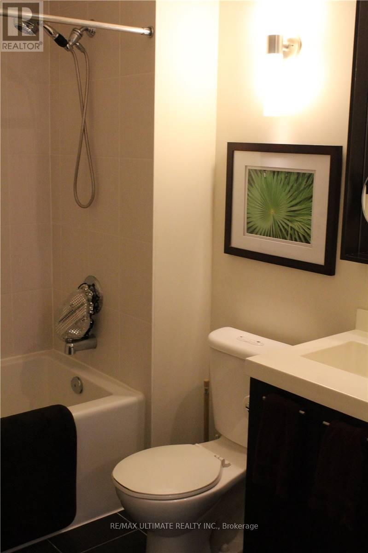
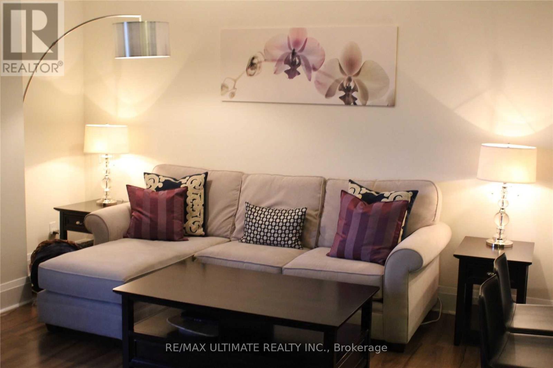
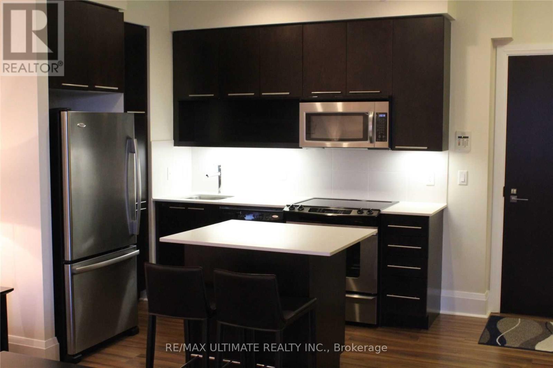
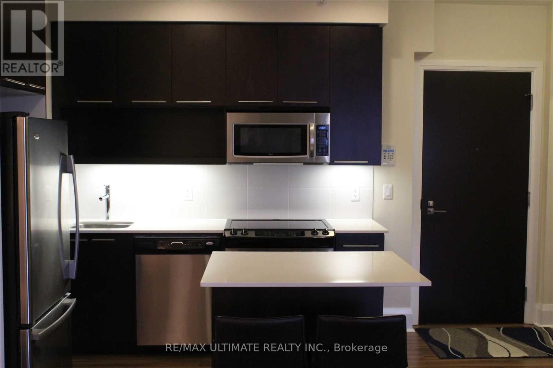
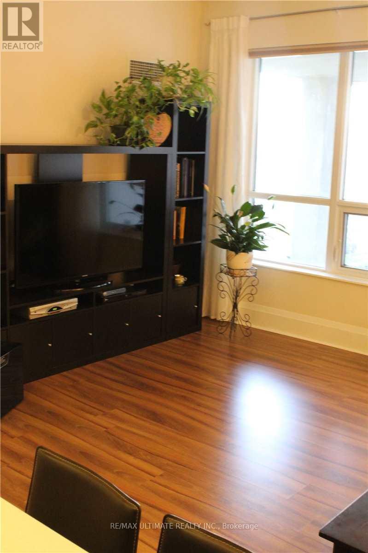
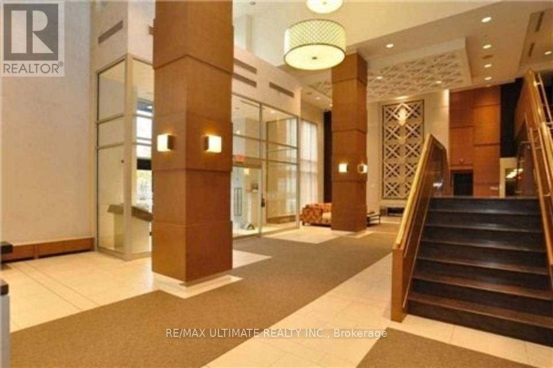
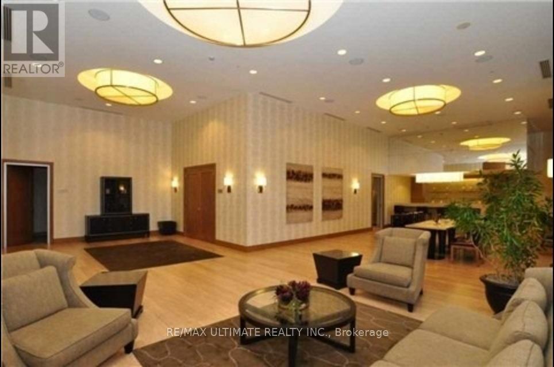
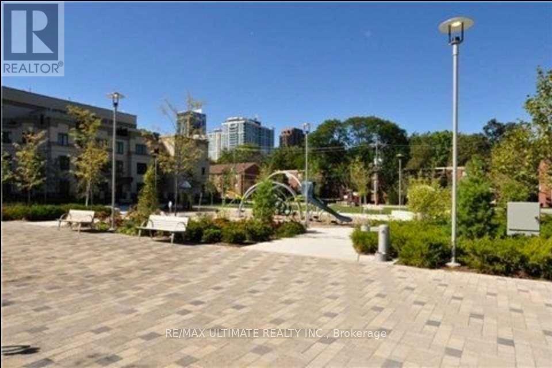
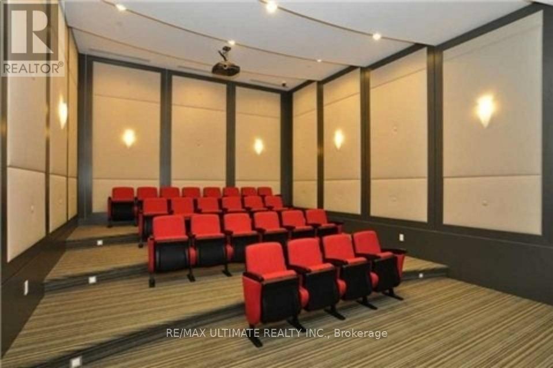
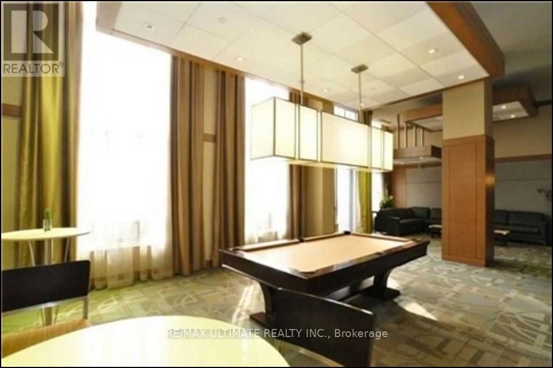
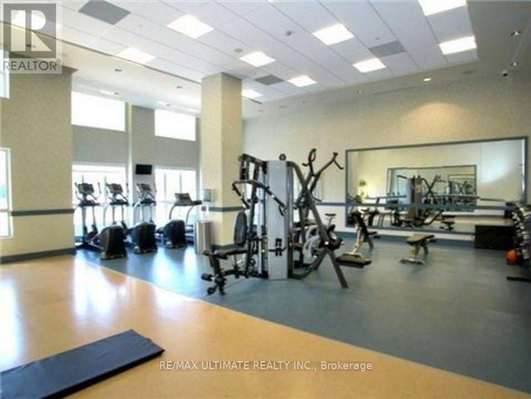
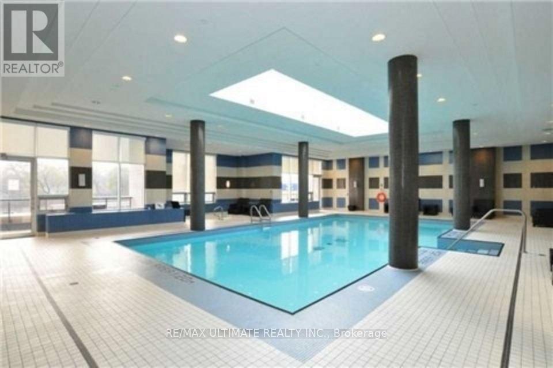
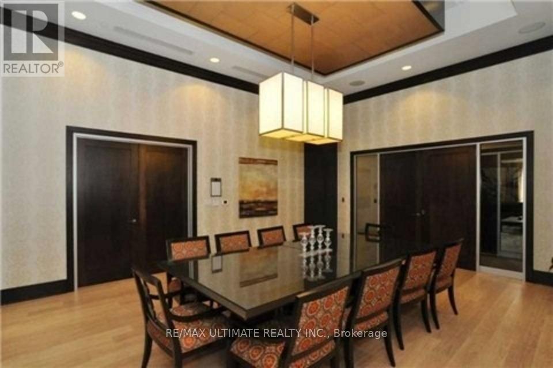
Welcome to Tridel's prestigious Avonshire, one of North York's most sought-after luxury condominium communities. This beautifully designed 1-bedroom plus den suite offers approximately 737 sq. ft. of thoughtfully planned living space with one of the building's most desirable open-concept layouts. Featuring a spacious living and dining area, a modern kitchen with quality finishes, a generous primary bedroom, and a versatile den ideal for a home office or guest space, this suite is perfect for professionals, first-time buyers, or investors alike.Residents enjoy an exceptional collection of resort-inspired amenities, including a 24-hour concierge, indoor swimming pool, fully equipped fitness centre, yoga studio, elegant party room, theatre, library, billiards room, guest suites, visitor parking, beautifully landscaped gardens, and more.Ideally situated in the heart of the highly desirable Avondale neighbourhood, you're just steps to Sheppard-Yonge Subway Station, Whole Foods, Rabba, Longo's, Starbucks, restaurants, cafés, shopping, parks, and everyday conveniences. Enjoy quick access to Highway 401, Yonge Street, the North York City Centre, and the vibrant Yonge & Sheppard district, making commuting across the GTA effortless. Experience the perfect blend of luxury, comfort, and urban convenience in one of North York's premier Tridel communities. (id:55460)
Property Details
| MLS® Number | C13651798 |
| Property Type | Single Family |
| Community Name | Willowdale East |
| Amenities Near By | Hospital, Park, Place Of Worship, Public Transit, Schools |
| Community Features | Pets Allowed With Restrictions |
| Parking Space Total | 1 |
| Pool Type | Indoor Pool |
Building
| Bathroom Total | 1 |
| Bedrooms Above Ground | 1 |
| Bedrooms Below Ground | 1 |
| Bedrooms Total | 2 |
| Amenities | Security/concierge, Exercise Centre, Recreation Centre, Visitor Parking, Storage - Locker |
| Appliances | Oven - Built-in, Dishwasher, Dryer, Microwave, Stove, Washer, Refrigerator |
| Basement Type | None |
| Cooling Type | Central Air Conditioning |
| Exterior Finish | Concrete |
| Heating Fuel | Natural Gas |
| Heating Type | Forced Air |
| Size Interior | 700 - 799 Ft2 |
| Type | Apartment |
Parking
| Underground | |
| Garage |
Land
| Acreage | No |
| Land Amenities | Hospital, Park, Place Of Worship, Public Transit, Schools |
Rooms
| Level | Type | Length | Width | Dimensions |
|---|---|---|---|---|
| Main Level | Living Room | 4.18 m | 3.96 m | 4.18 m x 3.96 m |
| Main Level | Kitchen | 2.46 m | 2.46 m | 2.46 m x 2.46 m |
| Main Level | Den | 2.16 m | 2.41 m | 2.16 m x 2.41 m |
| Main Level | Primary Bedroom | 3.77 m | 2.95 m | 3.77 m x 2.95 m |
Salesperson
(647) 923-2121
www.michaelmaxwellhomes.com/
www.facebook.com/TaylorCaputoProperties

1739 Bayview Ave.
Toronto, Ontario M4G 3C1
(416) 487-5131
(416) 487-1750
www.remaxultimate.com

The trademarks REALTOR®, REALTORS®, and the REALTOR® logo are controlled by The Canadian Real Estate Association (CREA) and identify real estate professionals who are members of CREA. The trademarks MLS®, Multiple Listing Service® and the associated logos are owned by The Canadian Real Estate Association (CREA) and identify the quality of services provided by real estate professionals who are members of CREA. The trademark DDF® is owned by The Canadian Real Estate Association (CREA) and identifies CREA's Data Distribution Facility (DDF®)
August 07 2026 07:29:29
Toronto Regional Real Estate Board
RE/MAX Ultimate Realty Inc.