
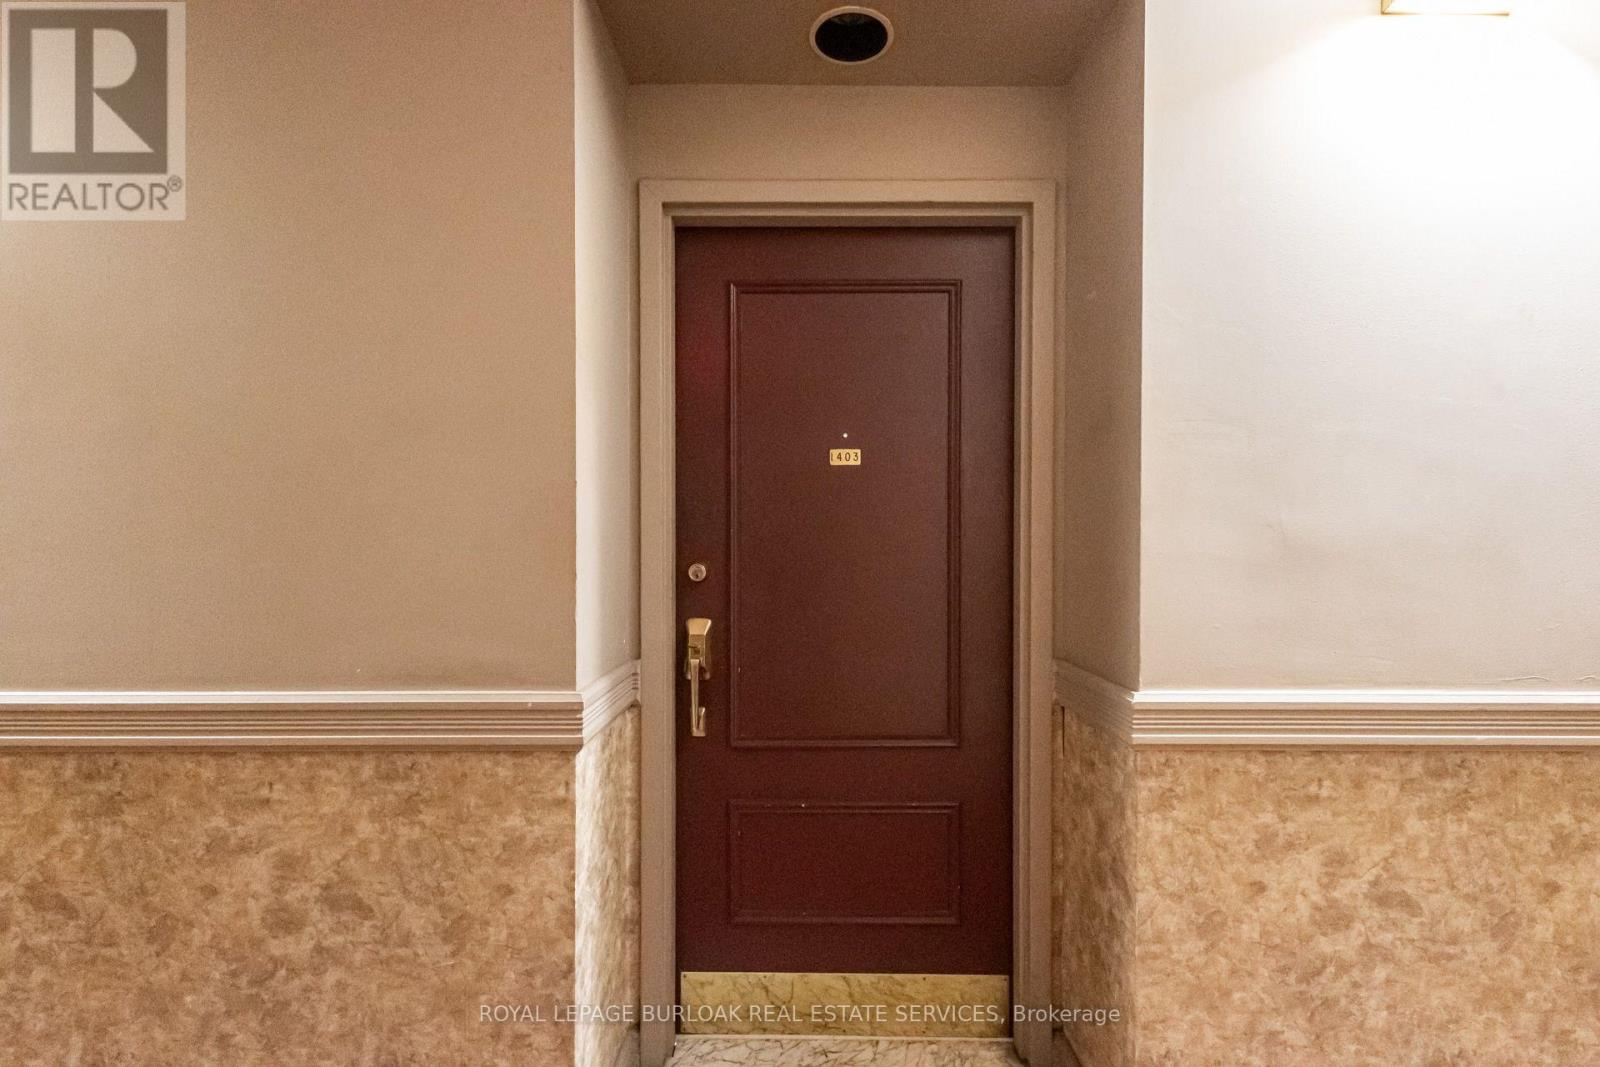
1403 - 36 James Street S Hamilton, Ontario L8P 4W4

$1,999 Monthly
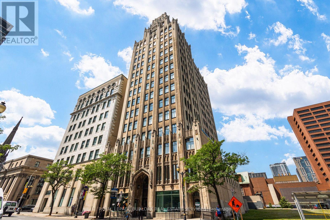
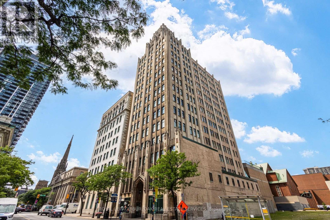
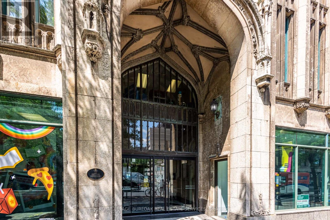
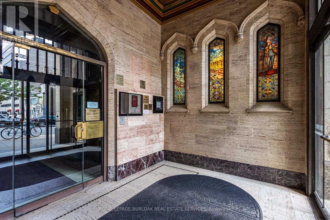
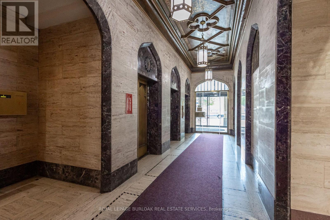
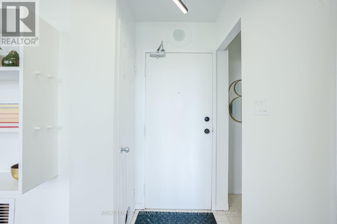
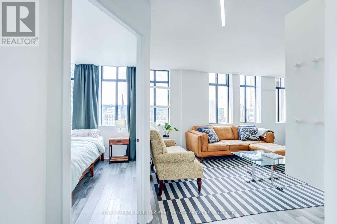
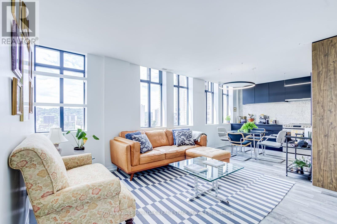
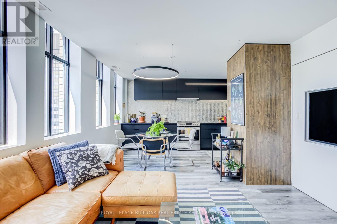
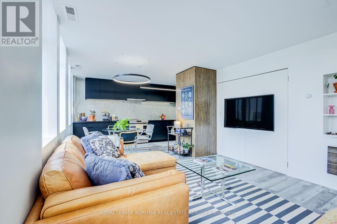
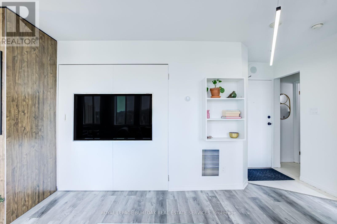
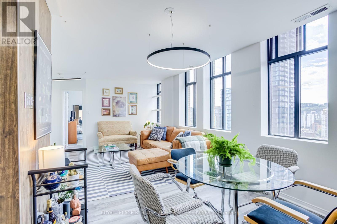
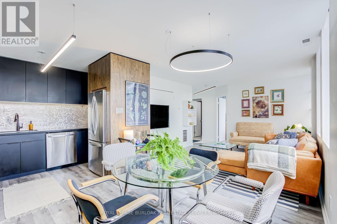
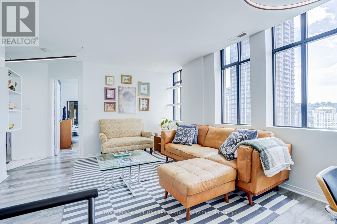

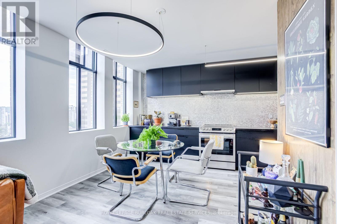
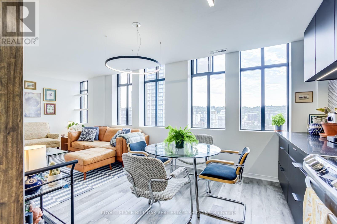
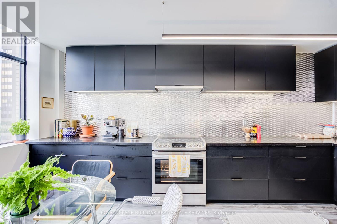
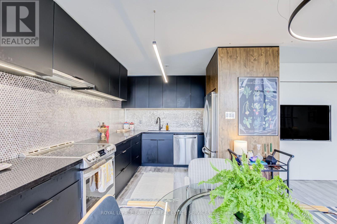
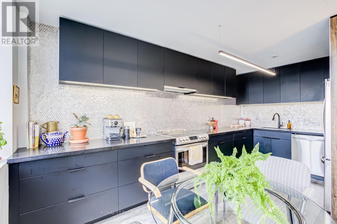
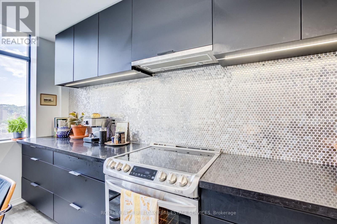
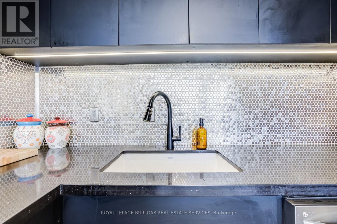
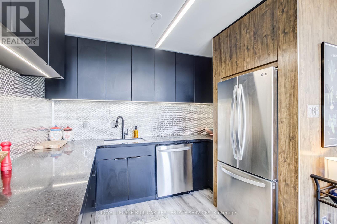
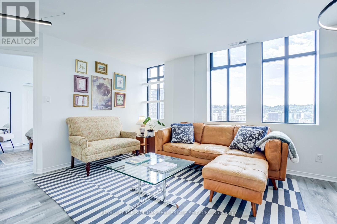
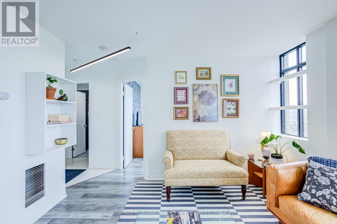
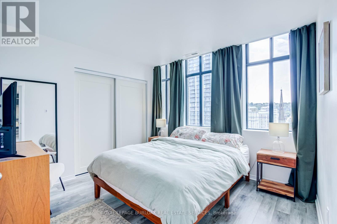
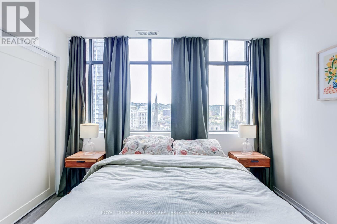
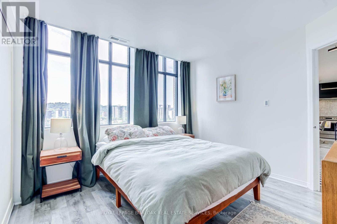
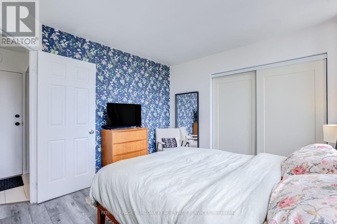
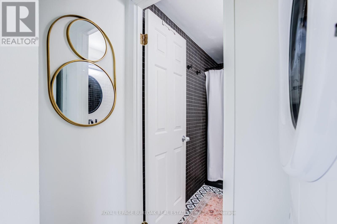
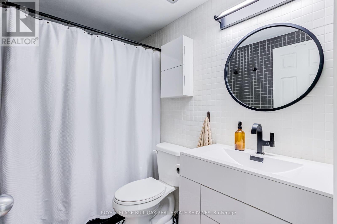
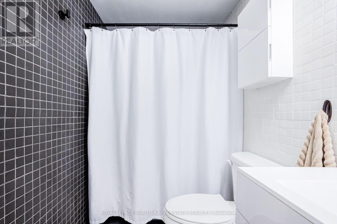
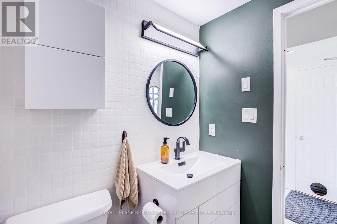
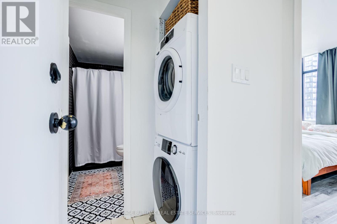
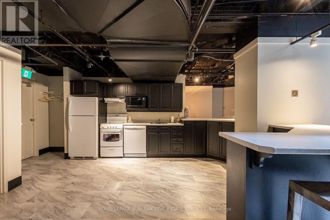
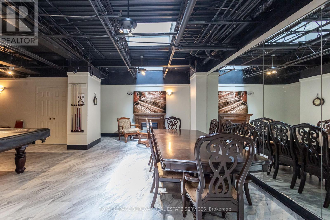
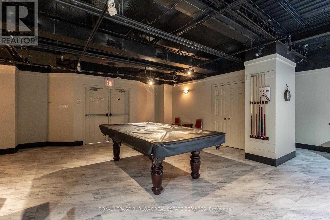
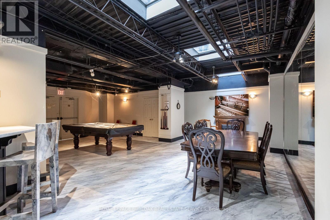
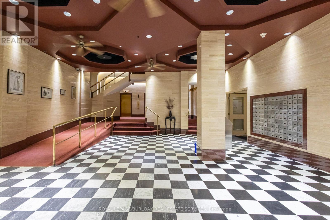
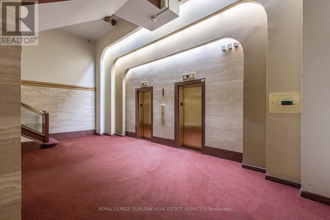
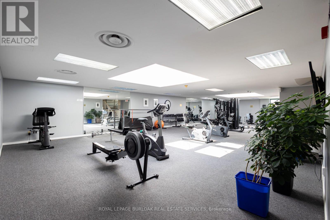
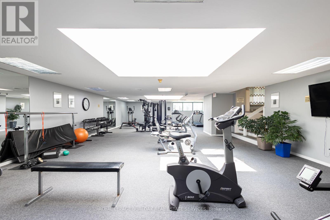
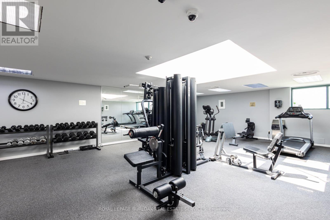
A renovated 1 bedroom, 1 bathroom condo unit in the stunning Pigott Building!! With over 500 square feet and large windows this contemporary unit sits in this gorgeous historic building with views of the Escarpment. The modern kitchen features sleek black cabinets, stainless steel appliances, penny tile backsplash and over looks a charming breakfast nook. The main living area is an open space for everyday living or hosting your friends and family. With ensuite laundry, 3-piece bathroom and 1 underground parking space! Immerse yourself in the bustling Downtown Hamilton area with amazing food, shops and walking distance to the newly updated TD Coliseum and Hamilton Go Station! (id:55460)
Property Details
| MLS® Number | X13652016 |
| Property Type | Single Family |
| Community Name | Central |
| Community Features | Pets Allowed With Restrictions |
| Equipment Type | Water Heater |
| Features | Carpet Free |
| Parking Space Total | 1 |
| Rental Equipment Type | Water Heater |
Building
| Bathroom Total | 1 |
| Bedrooms Above Ground | 1 |
| Bedrooms Total | 1 |
| Appliances | Dishwasher, Dryer, Oven, Stove, Washer, Refrigerator |
| Basement Type | None |
| Cooling Type | Central Air Conditioning |
| Exterior Finish | Stone |
| Heating Fuel | Electric |
| Heating Type | Forced Air |
| Size Interior | 500 - 599 Ft2 |
| Type | Apartment |
Parking
| Underground | |
| Garage |
Land
| Acreage | No |
Rooms
| Level | Type | Length | Width | Dimensions |
|---|---|---|---|---|
| Main Level | Kitchen | 5.03 m | 3.15 m | 5.03 m x 3.15 m |
| Main Level | Living Room | 4.19 m | 3.68 m | 4.19 m x 3.68 m |
| Main Level | Bedroom | 3.23 m | 3.17 m | 3.23 m x 3.17 m |
https://www.realtor.ca/real-estate/30130189/1403-36-james-street-s-hamilton-central-central
Salesperson
(905) 844-2022

3060 Mainway Suite 200a
Burlington, Ontario L7M 1A3
(905) 844-2022
(905) 335-1659
HTTP://www.royallepageburlington.ca

The trademarks REALTOR®, REALTORS®, and the REALTOR® logo are controlled by The Canadian Real Estate Association (CREA) and identify real estate professionals who are members of CREA. The trademarks MLS®, Multiple Listing Service® and the associated logos are owned by The Canadian Real Estate Association (CREA) and identify the quality of services provided by real estate professionals who are members of CREA. The trademark DDF® is owned by The Canadian Real Estate Association (CREA) and identifies CREA's Data Distribution Facility (DDF®)
August 07 2026 08:38:00
Toronto Regional Real Estate Board
Royal LePage Burloak Real Estate Services