
21 Juniper Crescent Brampton, Ontario L6S 1J9

$759,000
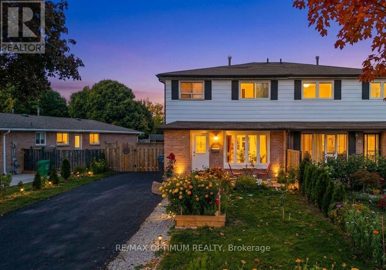
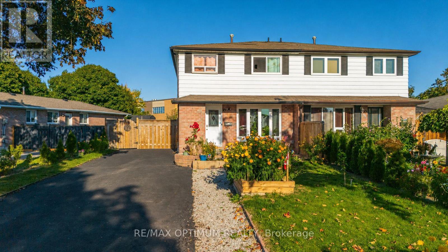
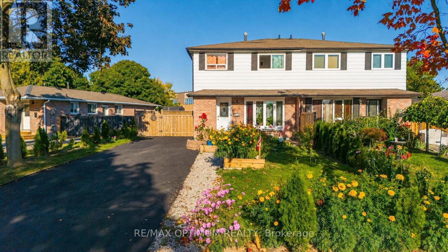
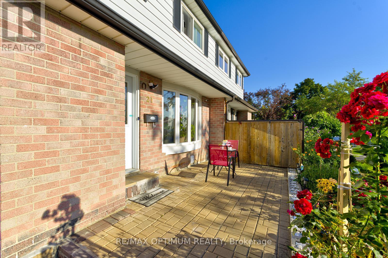
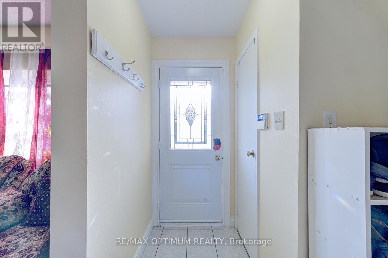
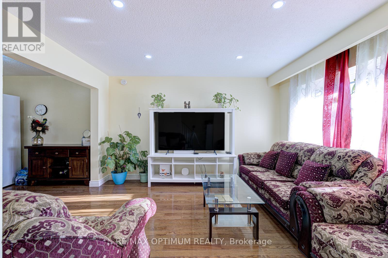
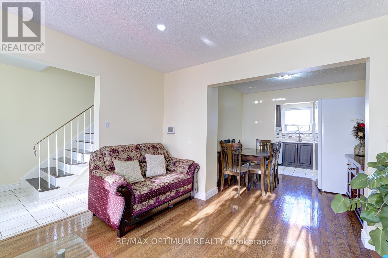
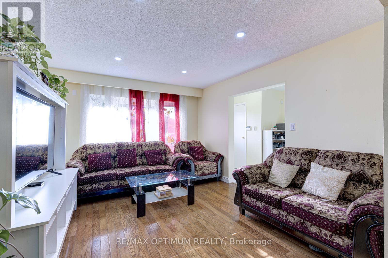
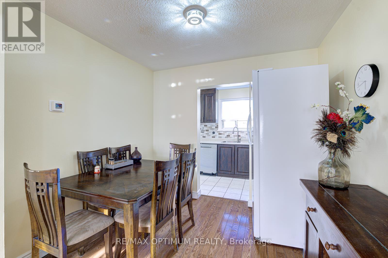
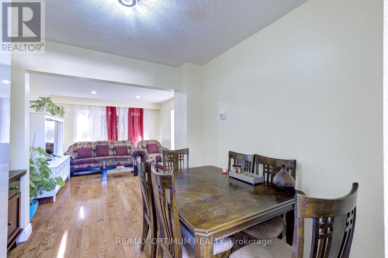
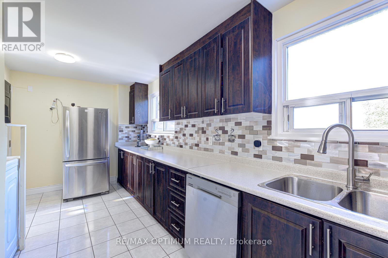
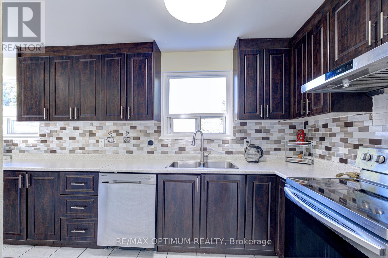
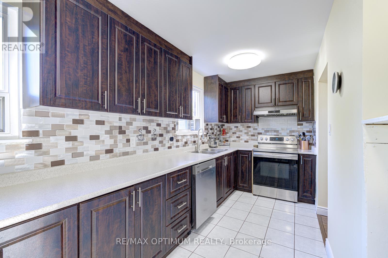
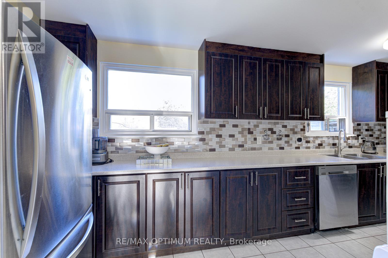
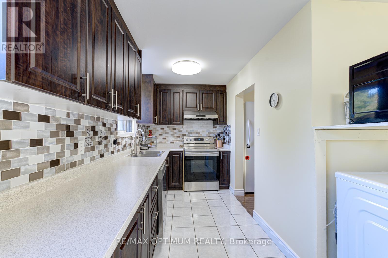
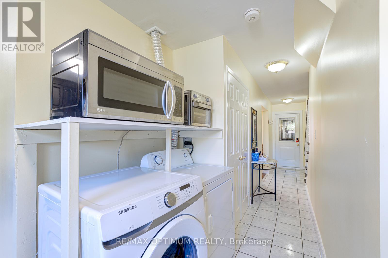
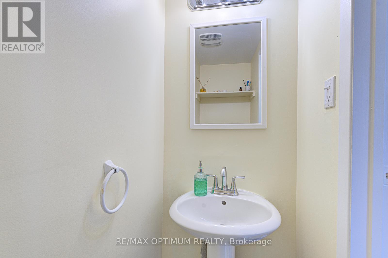
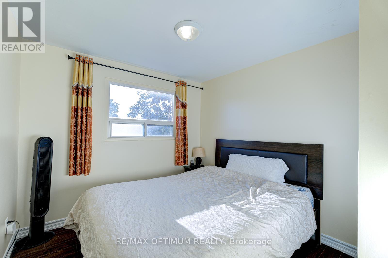
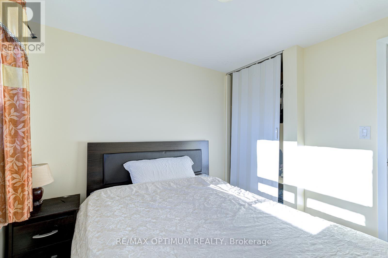
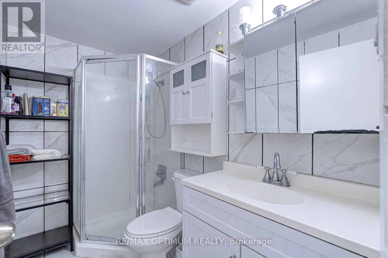
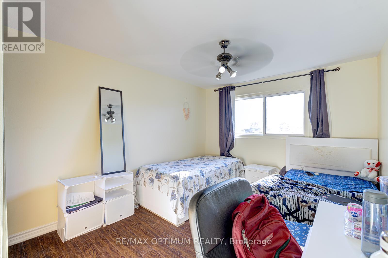
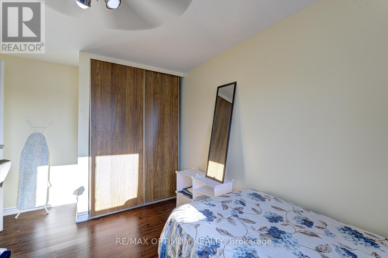
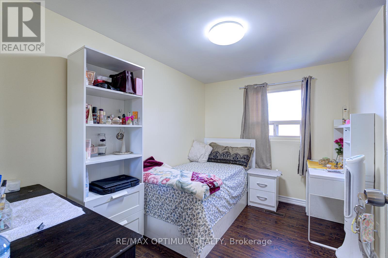
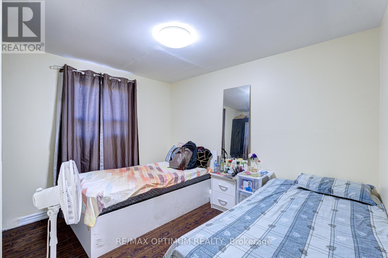
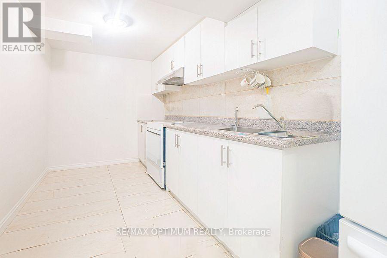
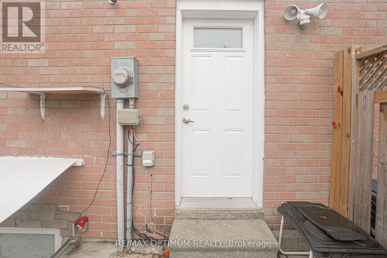
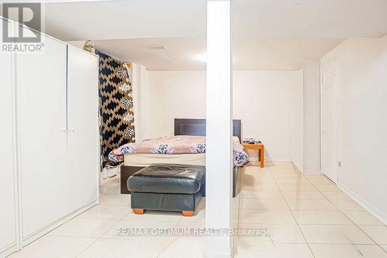
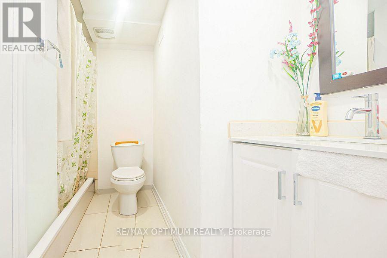
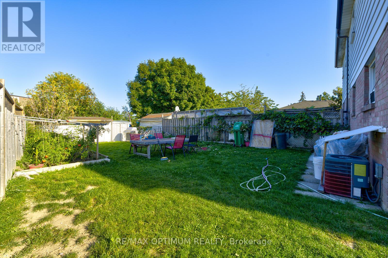
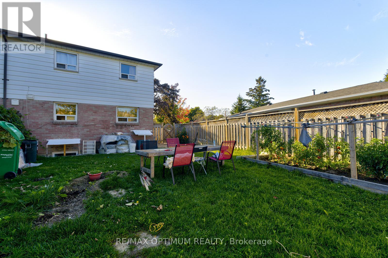
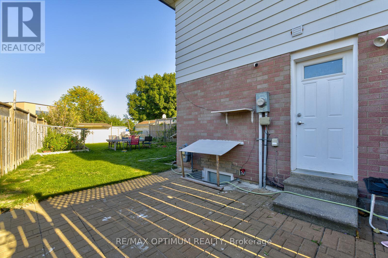
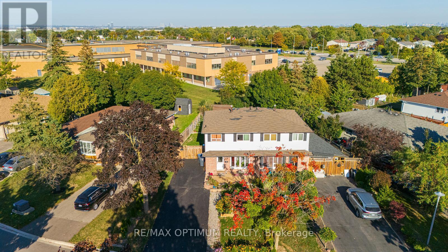
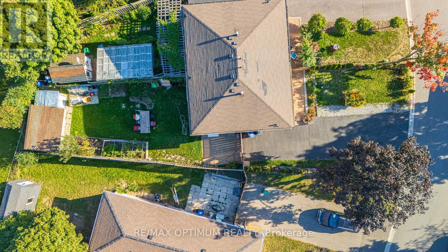
**LEGAL BASEMENT** Welcome to this beautifully maintained 4-bedroom, 3-bathroom semi-detached home in the desirable Northgate community of Brampton! This home offers a bright open-concept main floor featuring a spacious living room with hardwood floors, pot lights, and large windows, a combined dining area, and a modern kitchen with tile flooring, quartz countertops, backsplash, and stainless steel appliances. Upstairs, the home boasts four generously sized bedrooms with hardwood floors, large windows, and ample closet space. The finished basement with a separate entrance includes a spacious recreation area, offering excellent potential for an in-law suite or rental opportunity . Additional highlights include central air conditioning, a private driveway with parking for 4 vehicles, and a large fenced backyard perfect for entertaining. Located near Queen St E & Bramalea Rd, this property is close to schools, parks, Bramalea City Centre, public transit, and major highways. A perfect opportunity for first-time buyers and growing families in a family-friendly neighborhood! (id:55460)
Property Details
| MLS® Number | W13512400 |
| Property Type | Single Family |
| Community Name | Northgate |
| Parking Space Total | 4 |
Building
| Bathroom Total | 3 |
| Bedrooms Above Ground | 4 |
| Bedrooms Below Ground | 1 |
| Bedrooms Total | 5 |
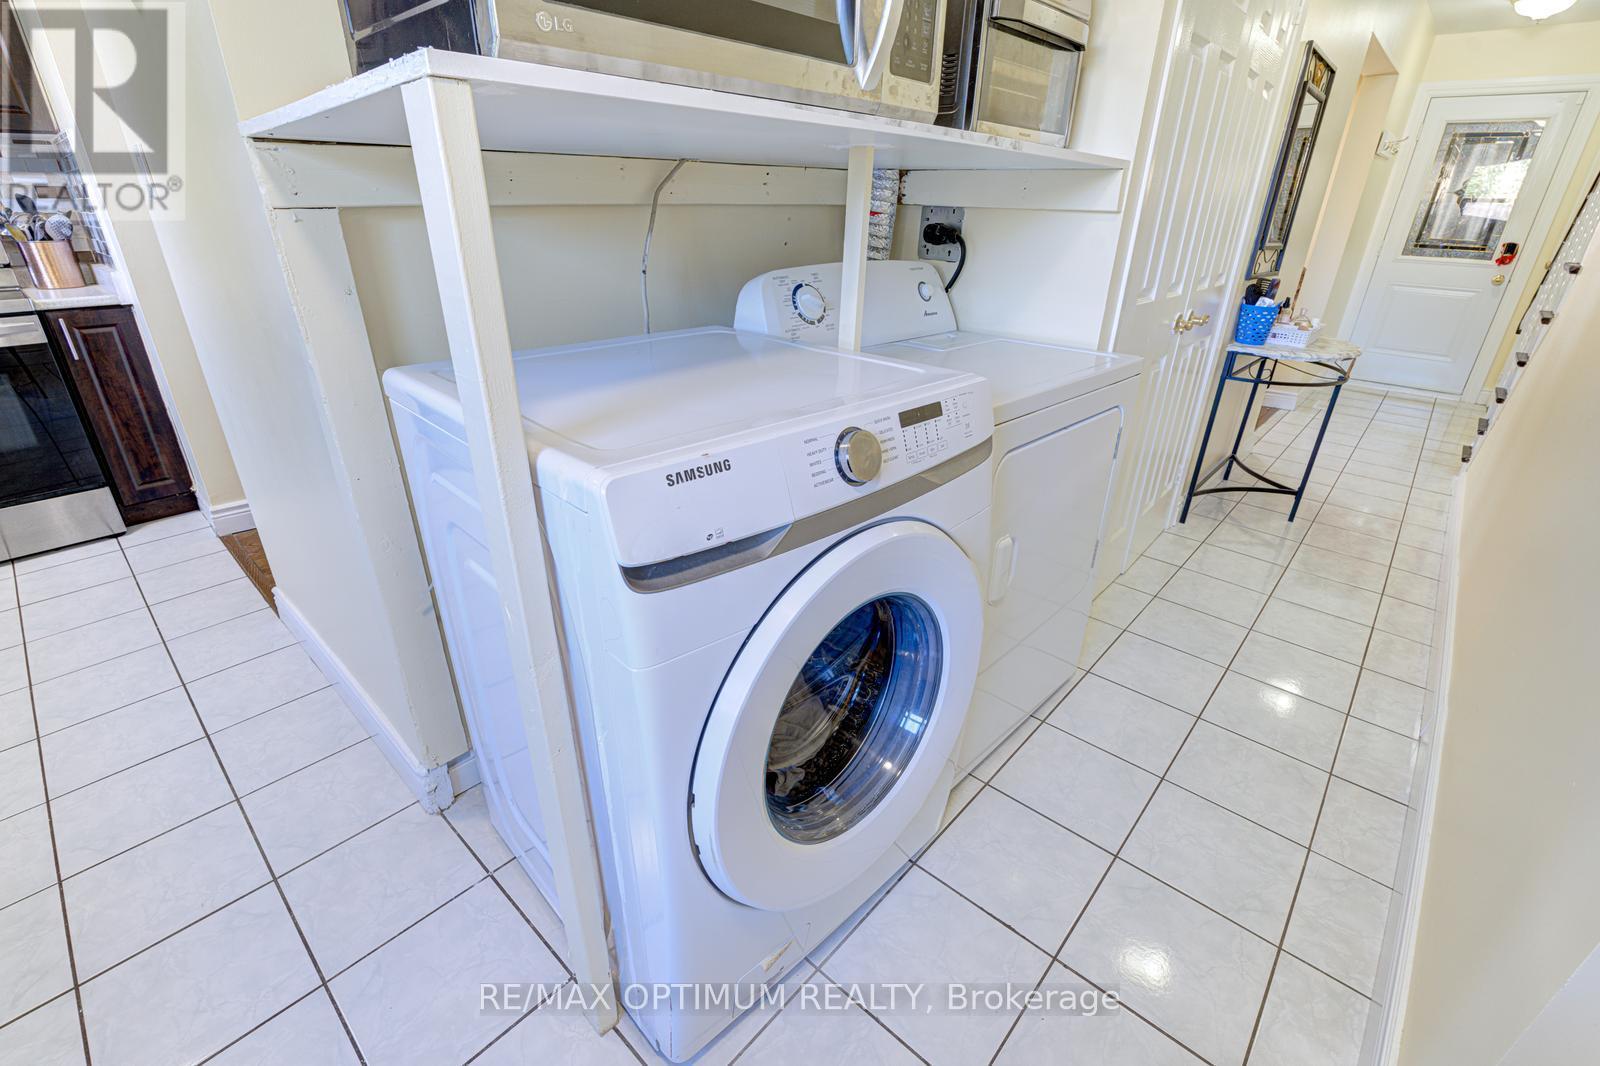
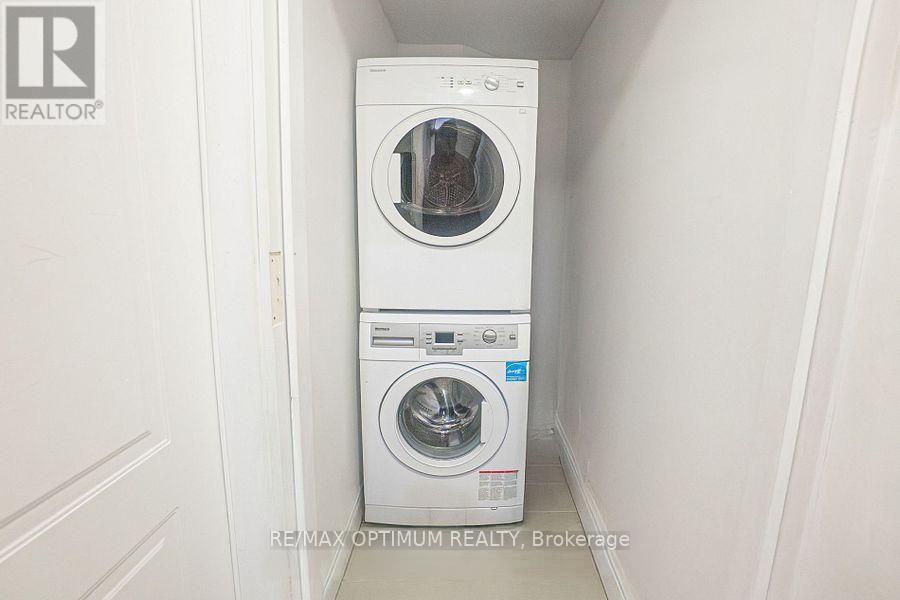
| Appliances | Dryer, Stove, Washer, Refrigerator |
| Basement Features | Apartment In Basement, Separate Entrance |
| Basement Type | N/a, N/a |
| Construction Style Attachment | Semi-detached |
| Cooling Type | Central Air Conditioning |
| Exterior Finish | Aluminum Siding, Brick |
| Flooring Type | Hardwood, Tile |
| Foundation Type | Concrete |
| Half Bath Total | 1 |
| Heating Fuel | Natural Gas |
| Heating Type | Forced Air |
| Stories Total | 2 |
| Size Interior | 1,100 - 1,500 Ft2 |
| Type | House |
| Utility Water | Municipal Water |
Parking
| No Garage |
Land
| Acreage | No |
| Sewer | Sanitary Sewer |
| Size Depth | 122 Ft ,8 In |
| Size Frontage | 45 Ft ,6 In |
| Size Irregular | 45.5 X 122.7 Ft ; **legal Basement** |
| Size Total Text | 45.5 X 122.7 Ft ; **legal Basement** |
Rooms
| Level | Type | Length | Width | Dimensions |
|---|---|---|---|---|
| Basement | Recreational, Games Room | 5.7 m | 3.9 m | 5.7 m x 3.9 m |
| Basement | Kitchen | Measurements not available | ||
| Main Level | Living Room | 4.1 m | 3.55 m | 4.1 m x 3.55 m |
| Main Level | Dining Room | 2.7 m | 2.8 m | 2.7 m x 2.8 m |
| Main Level | Kitchen | 5.7 m | 3.5 m | 5.7 m x 3.5 m |
| Upper Level | Primary Bedroom | 4.25 m | 3.05 m | 4.25 m x 3.05 m |
| Upper Level | Bedroom 2 | 3.33 m | 2.5 m | 3.33 m x 2.5 m |
| Upper Level | Bedroom 3 | 3.33 m | 2.75 m | 3.33 m x 2.75 m |
| Upper Level | Bedroom 4 | 2.8 m | 2.73 m | 2.8 m x 2.73 m |
https://www.realtor.ca/real-estate/29978479/21-juniper-crescent-brampton-northgate-northgate


268 Derry Rd #101
Mississauga, Ontario L5W 0H6
(905) 488-1260
www.teamarora.com/

Salesperson
(437) 985-0771
268 Derry Rd #101
Mississauga, Ontario L5W 0H6
(905) 488-1260
www.teamarora.com/

The trademarks REALTOR®, REALTORS®, and the REALTOR® logo are controlled by The Canadian Real Estate Association (CREA) and identify real estate professionals who are members of CREA. The trademarks MLS®, Multiple Listing Service® and the associated logos are owned by The Canadian Real Estate Association (CREA) and identify the quality of services provided by real estate professionals who are members of CREA. The trademark DDF® is owned by The Canadian Real Estate Association (CREA) and identifies CREA's Data Distribution Facility (DDF®)
July 02 2026 03:53:36
Toronto Regional Real Estate Board
RE/MAX Optimum Realty