
152 - 180 Mississauga Valley Boulevard Mississauga, Ontario L5A 3M2

$3,200 Monthly
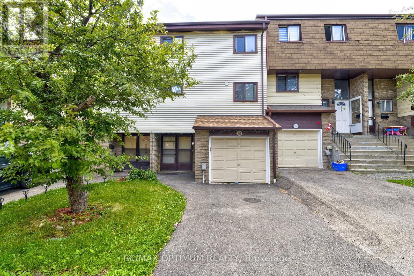
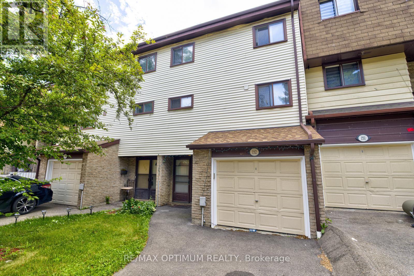
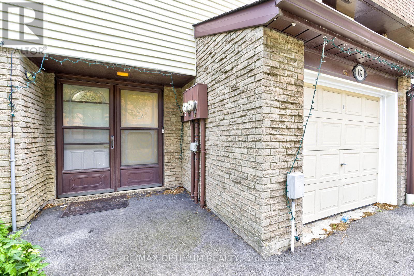
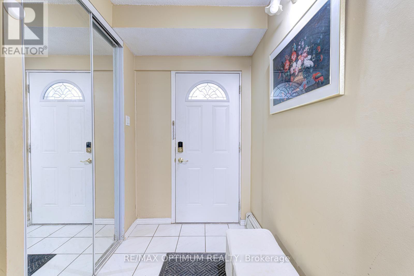
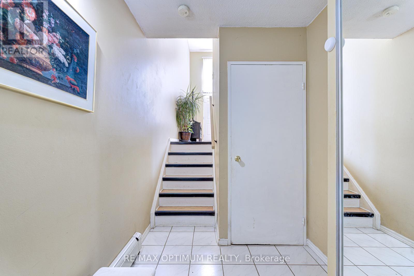
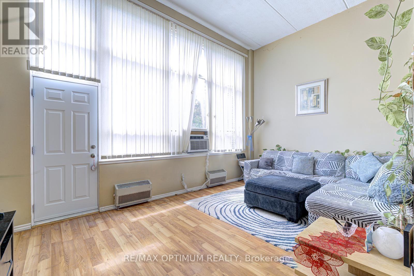
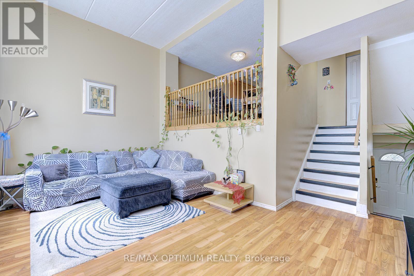
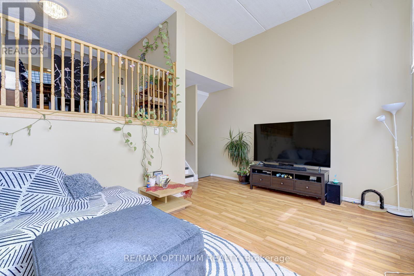
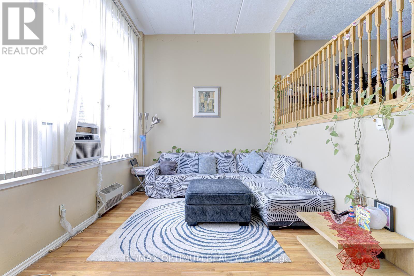
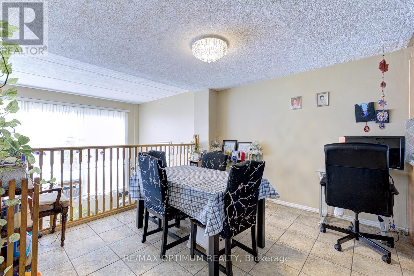
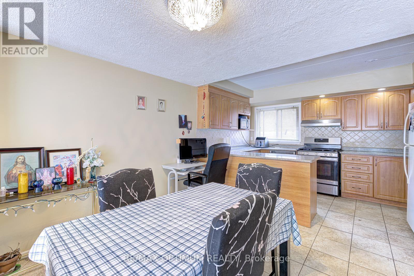
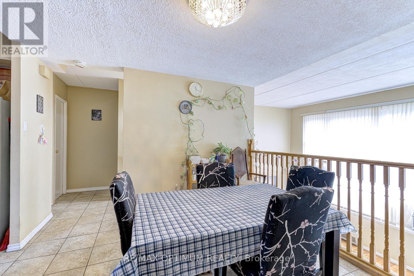
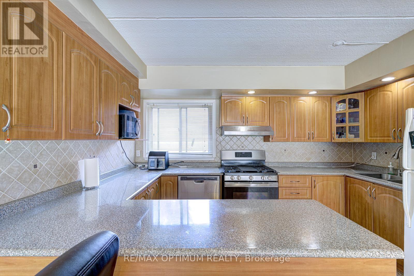
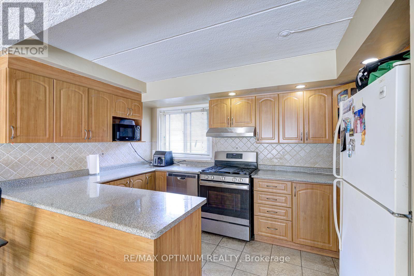
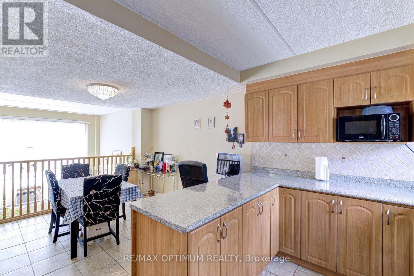
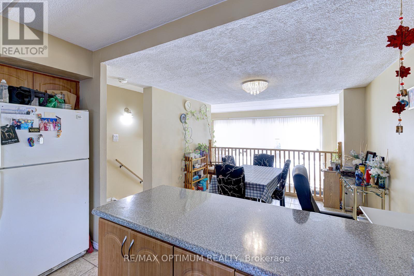
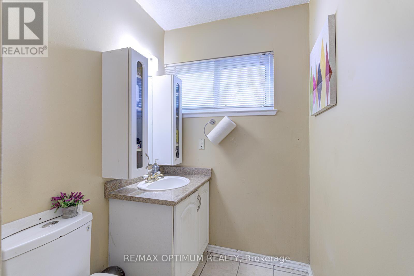
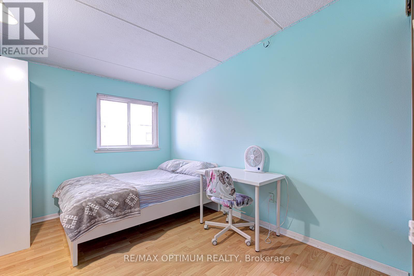
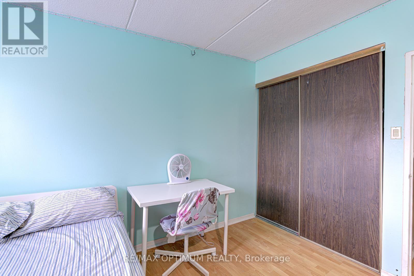
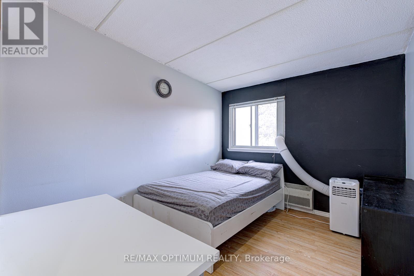

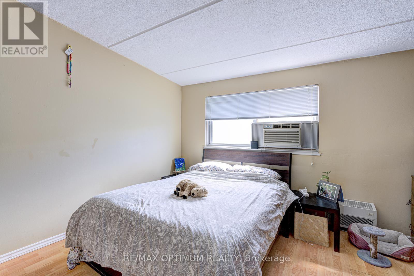
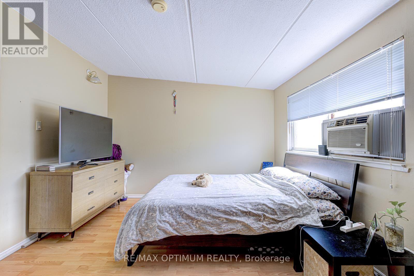
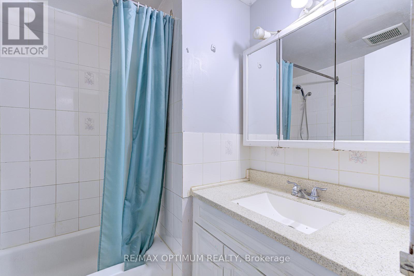
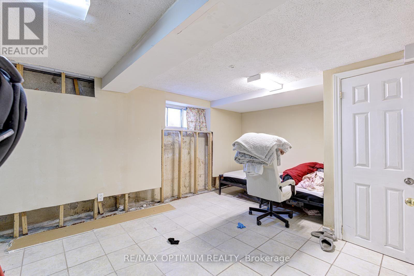
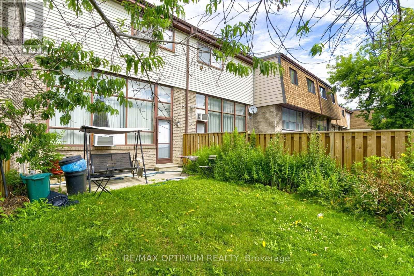
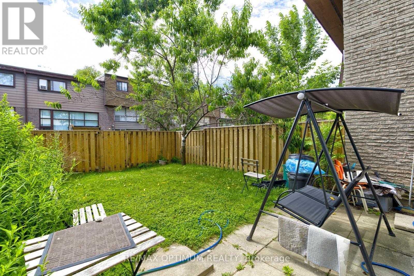
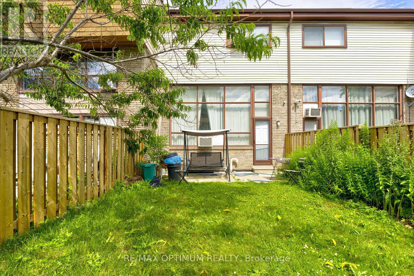
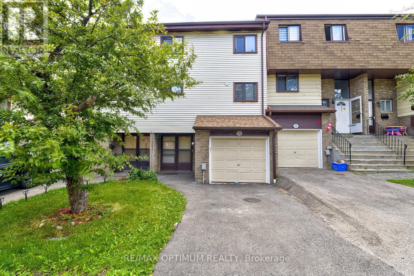
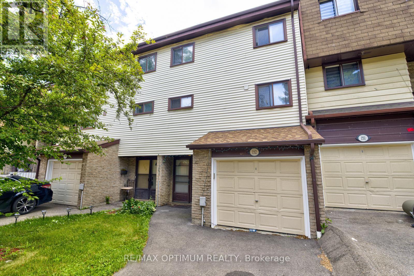
Spacious and well-maintained 3+1 bedroom, 3-bathroom condo townhouse available for lease in the heart of Mississauga. This home offers a functional layout with generous living space, making it ideal for families or working professionals.The finished basement provides excellent additional space, perfect for extended family, a recreation area, home office, or extra living space. Includes 1 garage parking space and 1 driveway parking space.Conveniently located within walking distance to Square One Mall, community centre, library, GO Station, parks, and schools. Just minutes from Highway 403, public transit, the upcoming LRT, hospitals, shopping, and other major amenities. (id:55460)
Property Details
| MLS® Number | W13247660 |
| Property Type | Single Family |
| Community Name | Mississauga Valleys |
| Community Features | Pets Allowed With Restrictions |
| Features | Elevator, In Suite Laundry |
| Parking Space Total | 1 |
| Pool Type | Outdoor Pool |
| Structure | Tennis Court |
Building
| Bathroom Total | 3 |
| Bedrooms Above Ground | 3 |
| Bedrooms Below Ground | 1 |
| Bedrooms Total | 4 |
| Amenities | Security/concierge, Visitor Parking, Storage - Locker |
| Appliances | Dryer, Stove, Washer, Refrigerator |
| Basement Development | Finished |
| Basement Type | N/a (finished) |
| Cooling Type | Central Air Conditioning |
| Exterior Finish | Aluminum Siding |
| Flooring Type | Hardwood, Tile, Carpeted |
| Half Bath Total | 2 |
| Heating Fuel | Natural Gas |
| Heating Type | Forced Air |
| Stories Total | 3 |
| Size Interior | 1,600 - 1,799 Ft2 |
| Type | Row / Townhouse |
Parking
| Attached Garage | |
| Garage |
Land
| Acreage | No |
Rooms
| Level | Type | Length | Width | Dimensions |
|---|---|---|---|---|
| Second Level | Dining Room | 3.35 m | 3.25 m | 3.35 m x 3.25 m |
| Second Level | Kitchen | 3.9 m | 2.4 m | 3.9 m x 2.4 m |
| Third Level | Primary Bedroom | 4.94 m | 3.56 m | 4.94 m x 3.56 m |
| Third Level | Bedroom 2 | 3.3 m | 2.88 m | 3.3 m x 2.88 m |
| Third Level | Bedroom 3 | 3.7 m | 2.62 m | 3.7 m x 2.62 m |
| Basement | Great Room | 6.04 m | 3 m | 6.04 m x 3 m |
| Main Level | Living Room | 5.45 m | 3.32 m | 5.45 m x 3.32 m |


268 Derry Rd #101
Mississauga, Ontario L5W 0H6
(905) 488-1260
www.teamarora.com/

Salesperson
(647) 642-8326
268 Derry Rd #101
Mississauga, Ontario L5W 0H6
(905) 488-1260
www.teamarora.com/

The trademarks REALTOR®, REALTORS®, and the REALTOR® logo are controlled by The Canadian Real Estate Association (CREA) and identify real estate professionals who are members of CREA. The trademarks MLS®, Multiple Listing Service® and the associated logos are owned by The Canadian Real Estate Association (CREA) and identify the quality of services provided by real estate professionals who are members of CREA. The trademark DDF® is owned by The Canadian Real Estate Association (CREA) and identifies CREA's Data Distribution Facility (DDF®)
July 09 2026 10:04:38
Toronto Regional Real Estate Board
RE/MAX Optimum Realty