
14 Waterwide Crescent Brampton, Ontario L6T 3C3

$1,599,000
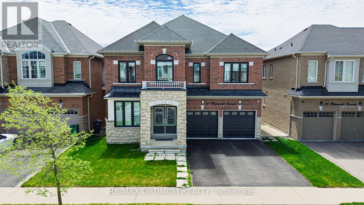
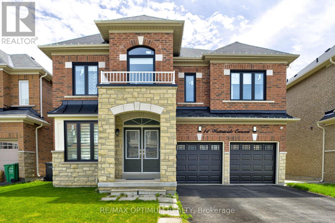
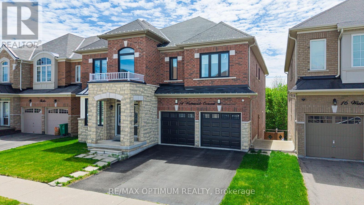
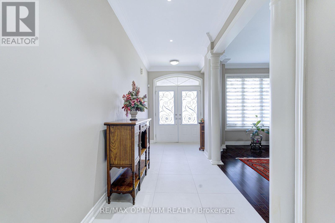
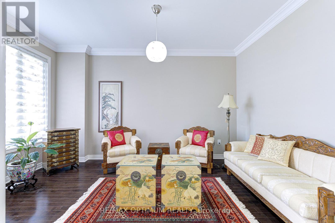
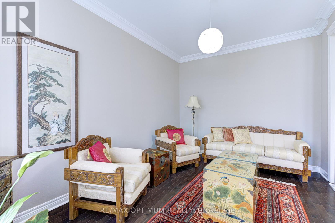
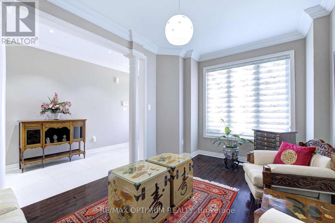
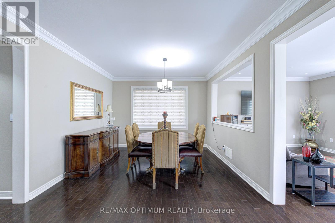
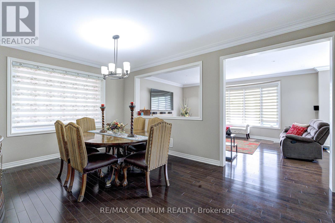
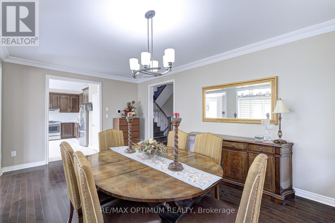
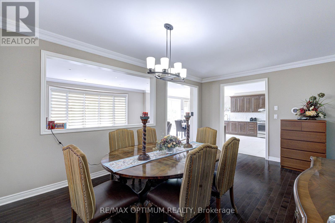
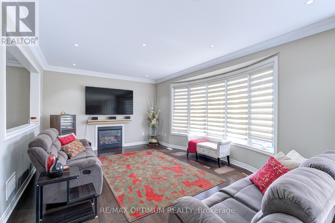
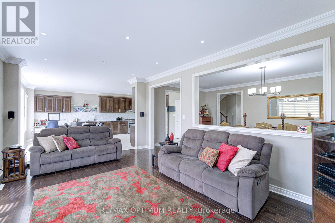
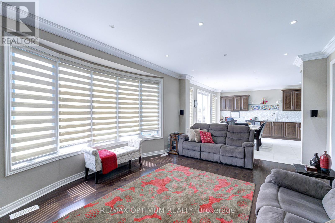
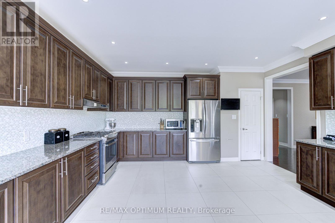
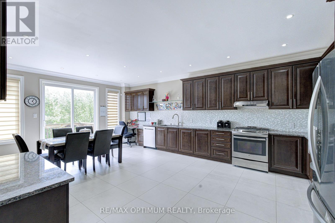
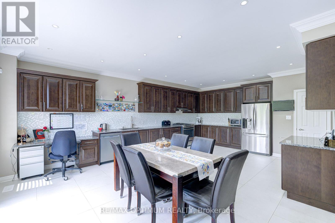
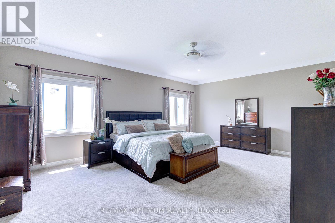
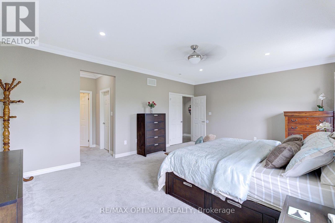
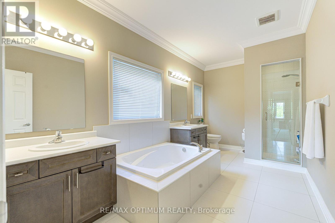
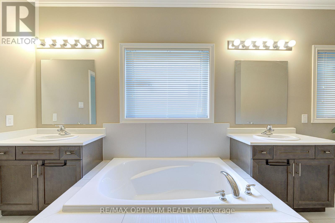
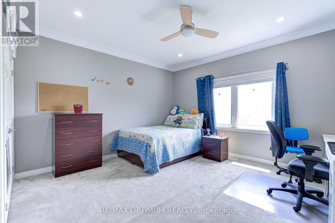
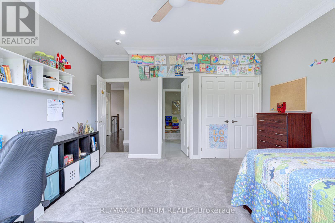
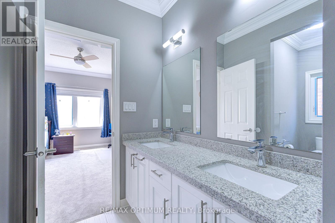
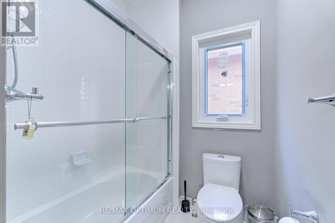
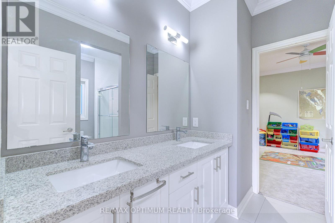
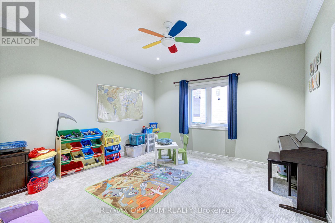
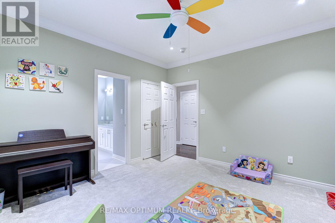
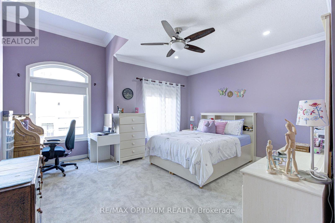
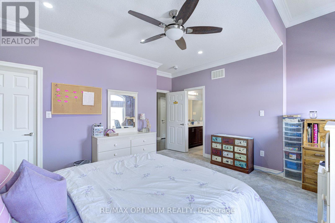
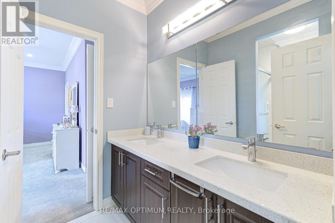
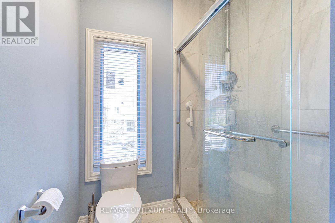
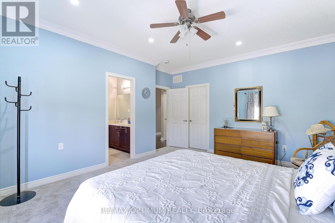
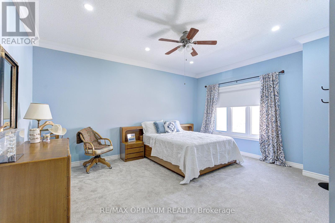
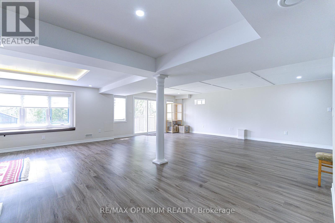
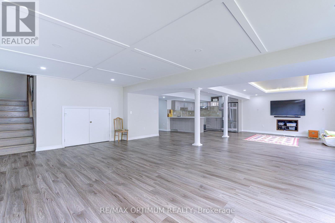
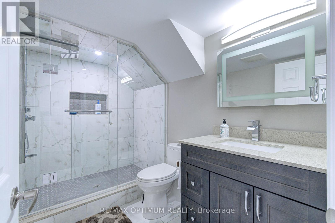
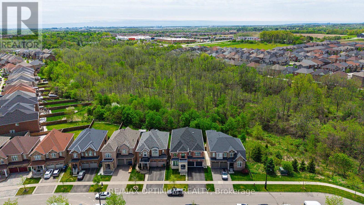
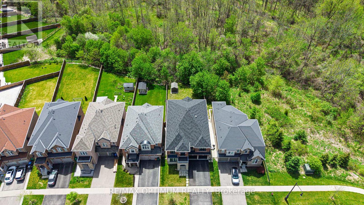
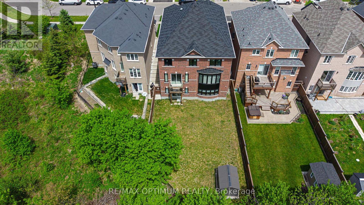
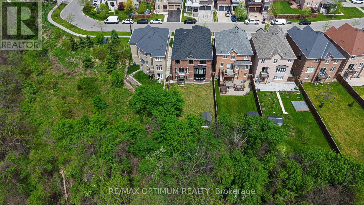
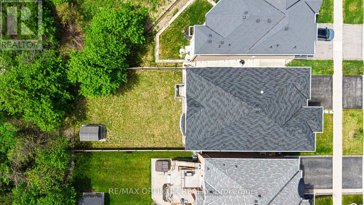
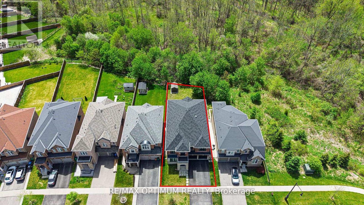
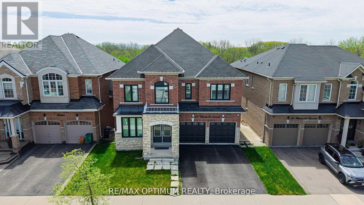
Experience refined luxury living in Brampton with this stunning 5-bedroom detached home situated on a premium walk-out ravine lot. Thoughtfully designed with elegance and comfort in mind, this exceptional residence features premium upgrades throughout, including 9-foot ceilings on both the main and second floors.The chef-inspired kitchen is a true showpiece, complete with stainless steel appliances, upgraded cabinetry, and a stylish backsplash. The spacious family and dining areas provide the perfect setting for entertaining guests and creating lasting memories with loved ones.Retreat to the luxurious primary suite, featuring a spa-inspired ensuite with a relaxing soaker tub and separate shower, offering the perfect sanctuary for rest and rejuvenation. Four additional generously sized bedrooms provide ample closet space and large windows that fill the home with an abundance of natural light. Sunlight pours through expansive windows, creating bright and inviting living spaces that blend beauty with functionality. Step outside to a spacious backyard overlooking the ravine-ideal for family gatherings, outdoor activities, and summer barbecues. More than just a home, this remarkable property is a powerful combination of opportunity elegance, comfort, and modern functionality. A rare opportunity to own a prestigious residence in one of Brampton's most desirable locations.Conveniently located close to Mount Pleasant GO Station, public transit, top-rated schools, parks, shopping, and everyday amenities, this home offers the perfect balance of luxury living and everyday convenience. (id:55460)
Property Details
| MLS® Number | W13537128 |
| Property Type | Single Family |
| Community Name | Credit Valley |
| Equipment Type | Water Heater |
| Features | Irregular Lot Size, Ravine |
| Parking Space Total | 4 |
| Rental Equipment Type | Water Heater |
Building
| Bathroom Total | 5 |
| Bedrooms Above Ground | 5 |
| Bedrooms Below Ground | 1 |
| Bedrooms Total | 6 |
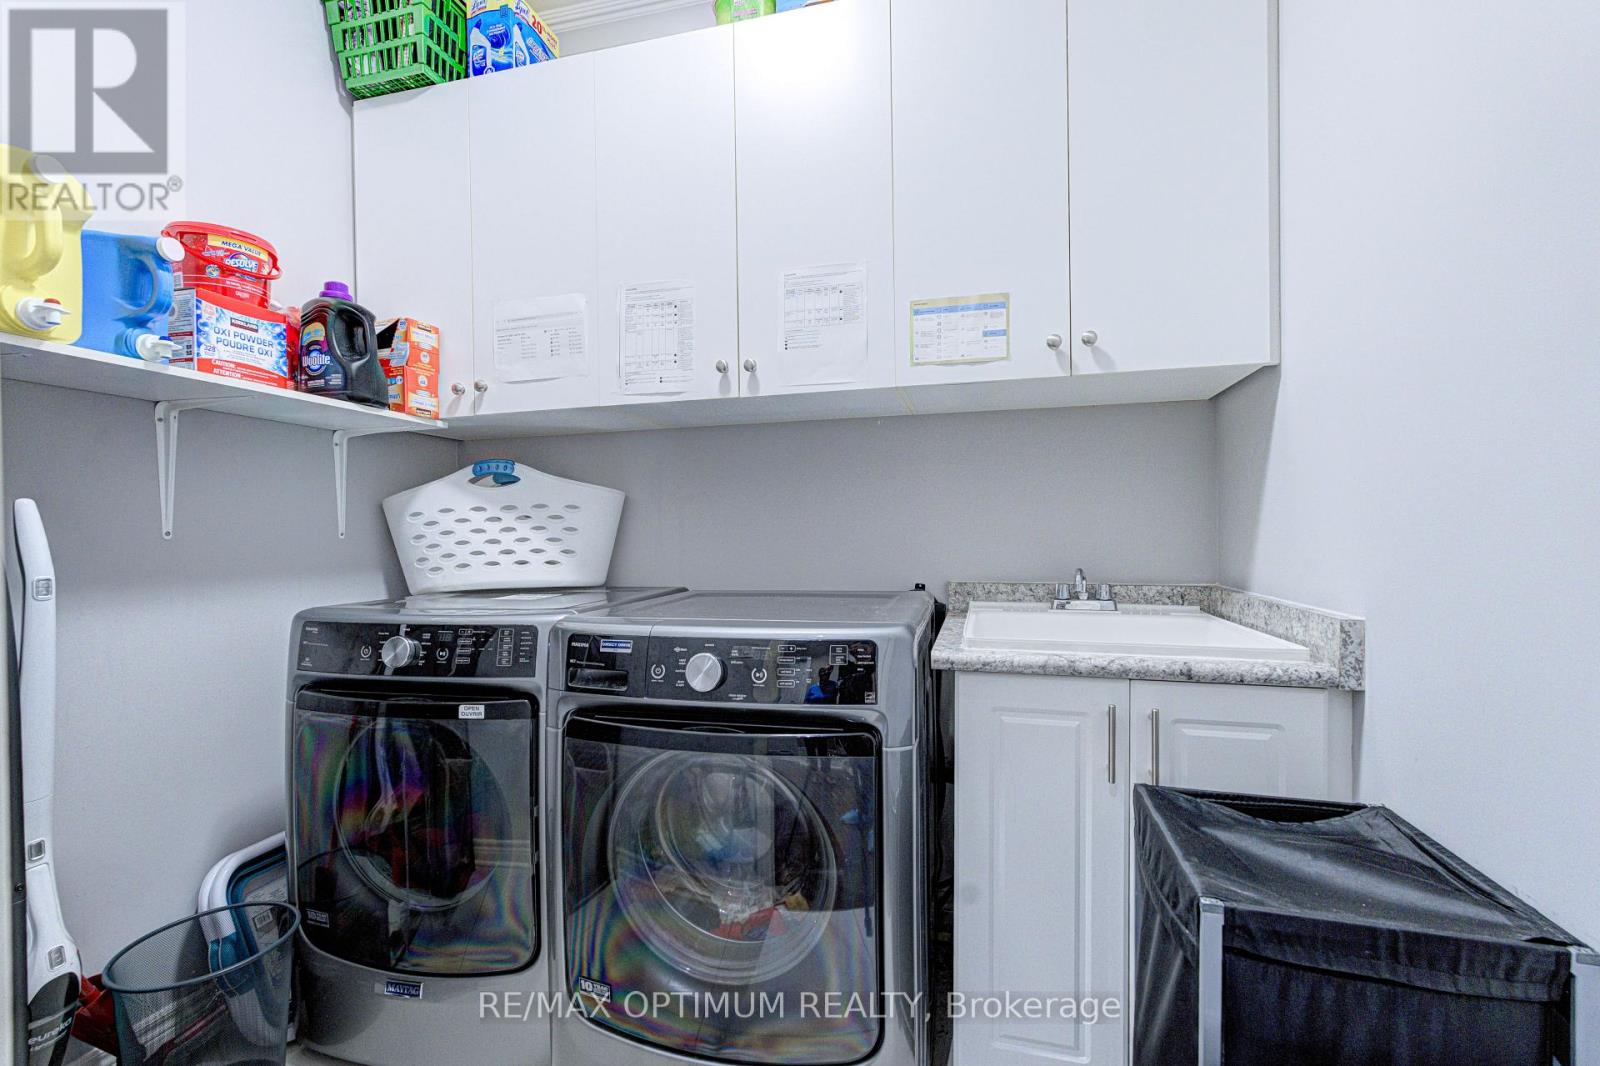
| Appliances | Dishwasher, Dryer, Hood Fan, Stove, Washer, Refrigerator |
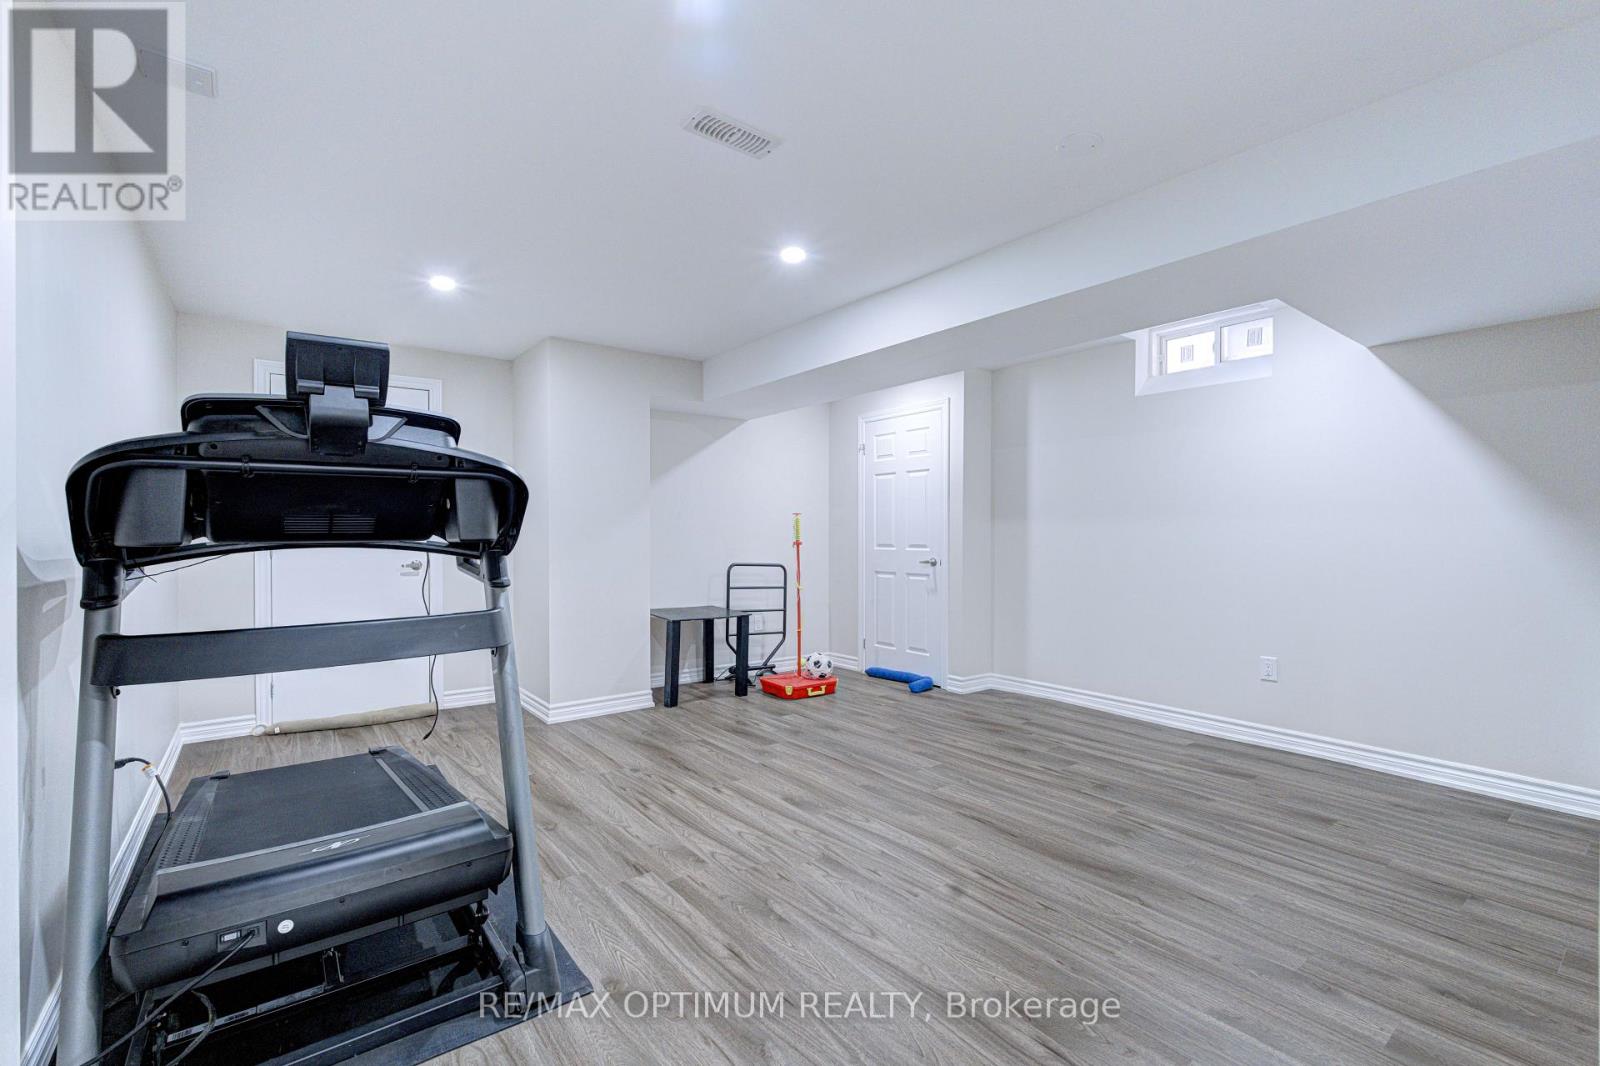
| Basement Development | Finished |
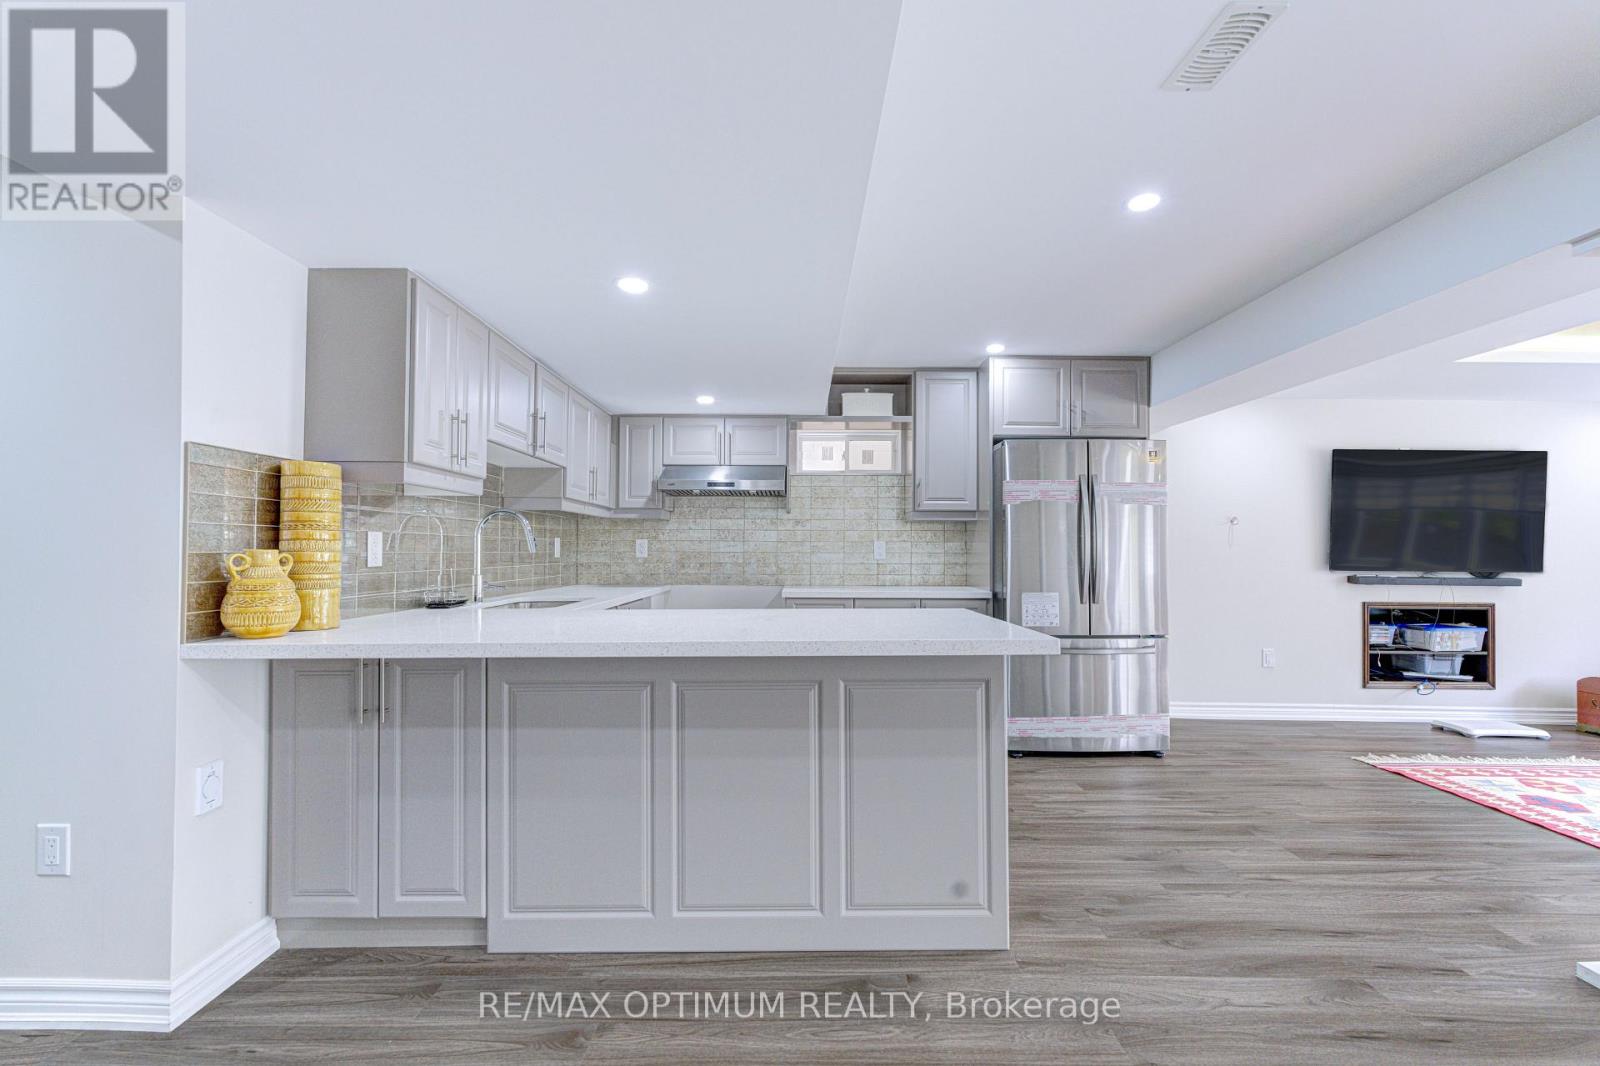
| Basement Features | Separate Entrance, Walk Out |
| Basement Type | N/a, N/a, N/a (finished) |
| Construction Style Attachment | Detached |
| Cooling Type | Central Air Conditioning |
| Exterior Finish | Brick, Stone |
| Fireplace Present | Yes |
| Flooring Type | Hardwood |
| Foundation Type | Concrete |
| Half Bath Total | 1 |
| Heating Fuel | Natural Gas |
| Heating Type | Forced Air |
| Stories Total | 2 |
| Size Interior | 3,500 - 5,000 Ft2 |
| Type | House |
| Utility Water | Municipal Water |
Parking
| Attached Garage | |
| Garage |
Land
| Acreage | No |
| Sewer | Sanitary Sewer |
| Size Depth | 138 Ft ,4 In |
| Size Frontage | 45 Ft |
| Size Irregular | 45 X 138.4 Ft ; Irregular Ravine Lot |
| Size Total Text | 45 X 138.4 Ft ; Irregular Ravine Lot |
| Zoning Description | Residential |
Rooms
| Level | Type | Length | Width | Dimensions |
|---|---|---|---|---|
| Second Level | Bedroom 5 | 4.26 m | 4.08 m | 4.26 m x 4.08 m |
| Second Level | Primary Bedroom | 6.3 m | 4.57 m | 6.3 m x 4.57 m |
| Second Level | Bedroom 2 | 3.96 m | 4.45 m | 3.96 m x 4.45 m |
| Second Level | Bedroom 3 | 4.57 m | 3.71 m | 4.57 m x 3.71 m |
| Second Level | Bedroom 4 | 3.96 m | 4.05 m | 3.96 m x 4.05 m |
| Basement | Living Room | 10.5 m | 3.78 m | 10.5 m x 3.78 m |
| Basement | Kitchen | 3.53 m | 3.06 m | 3.53 m x 3.06 m |
| Basement | Primary Bedroom | 4.62 m | 4.2 m | 4.62 m x 4.2 m |
| Ground Level | Kitchen | 4.87 m | 3.62 m | 4.87 m x 3.62 m |
| Ground Level | Eating Area | 5.05 m | 3.59 m | 5.05 m x 3.59 m |
| Ground Level | Living Room | 3.04 m | 3.96 m | 3.04 m x 3.96 m |
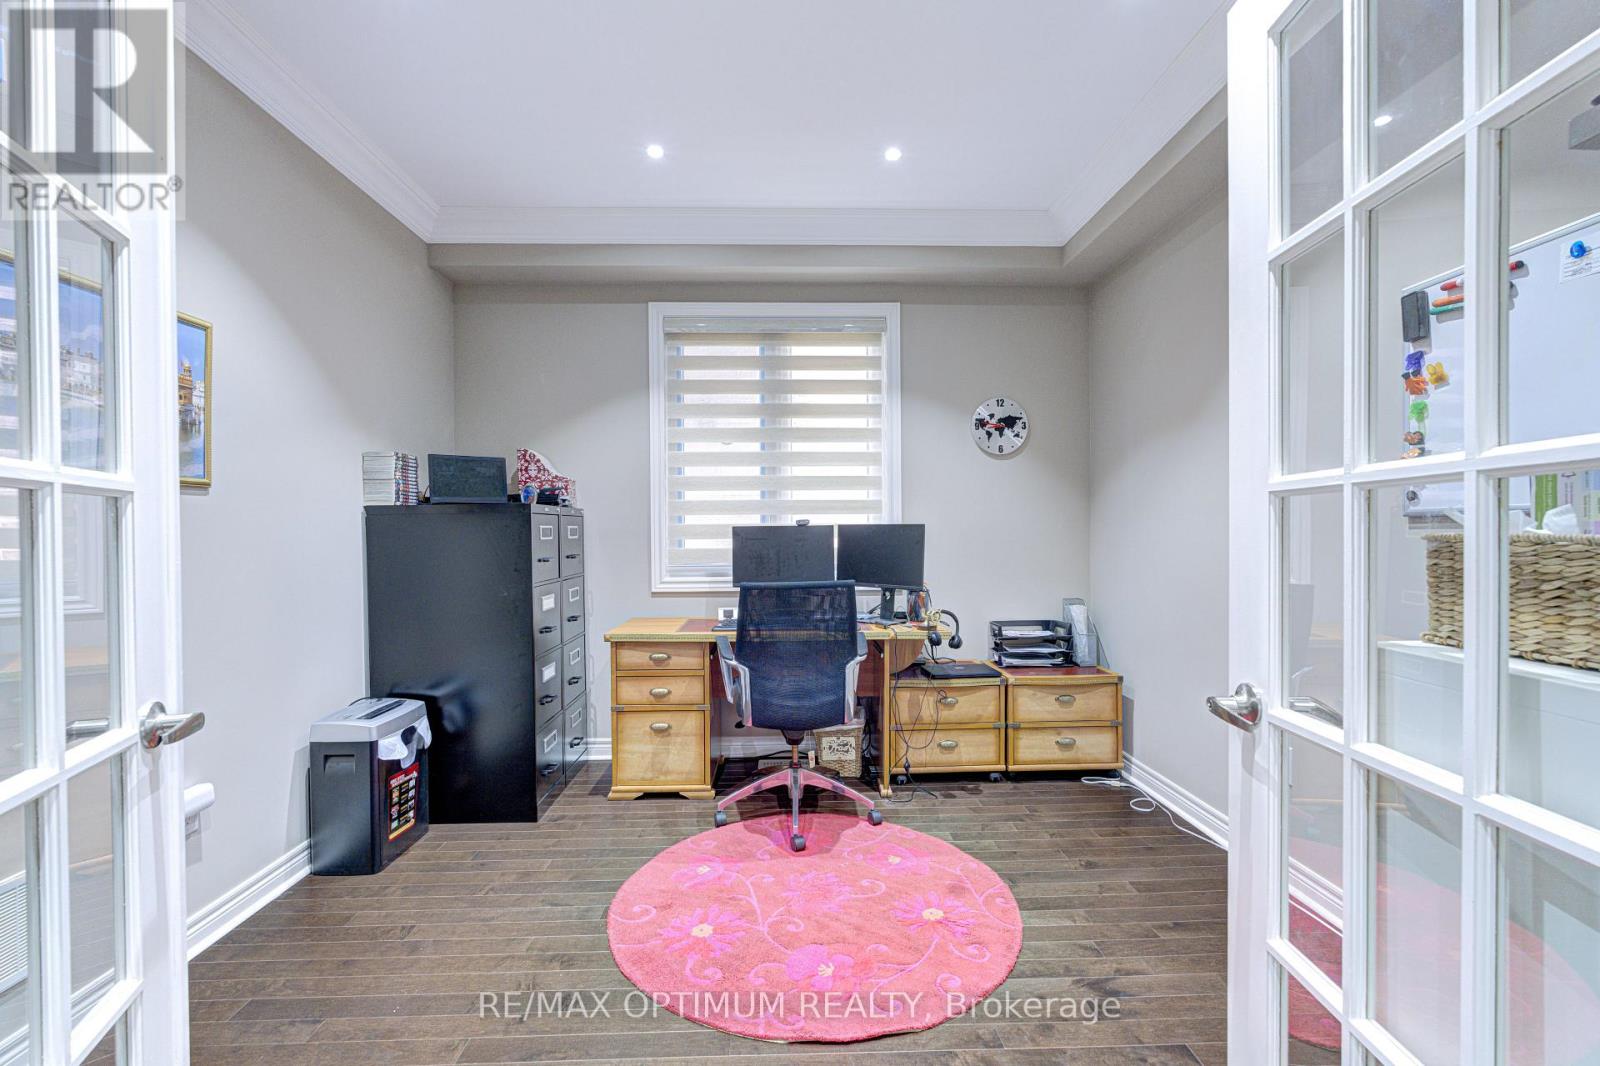
| Ground Level | Study | 3.35 m | 3.44 m | 3.35 m x 3.44 m |
| Ground Level | Dining Room | 5.63 m | 3.74 m | 5.63 m x 3.74 m |
| Ground Level | Family Room | 5.63 m | 3.96 m | 5.63 m x 3.96 m |


268 Derry Rd #101
Mississauga, Ontario L5W 0H6
(905) 488-1260
www.teamarora.com/
Salesperson
(905) 488-1260
268 Derry Rd #101
Mississauga, Ontario L5W 0H6
(905) 488-1260
www.teamarora.com/

The trademarks REALTOR®, REALTORS®, and the REALTOR® logo are controlled by The Canadian Real Estate Association (CREA) and identify real estate professionals who are members of CREA. The trademarks MLS®, Multiple Listing Service® and the associated logos are owned by The Canadian Real Estate Association (CREA) and identify the quality of services provided by real estate professionals who are members of CREA. The trademark DDF® is owned by The Canadian Real Estate Association (CREA) and identifies CREA's Data Distribution Facility (DDF®)
July 27 2026 12:05:07
Toronto Regional Real Estate Board
RE/MAX Optimum Realty