
22 Michael Street Essa, Ontario L0M 1B2

$726,500
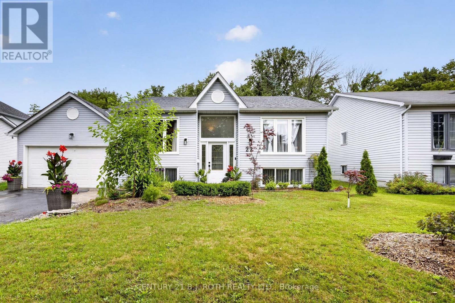
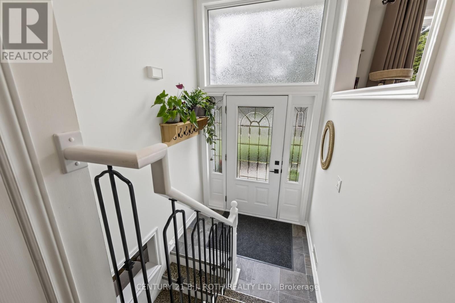
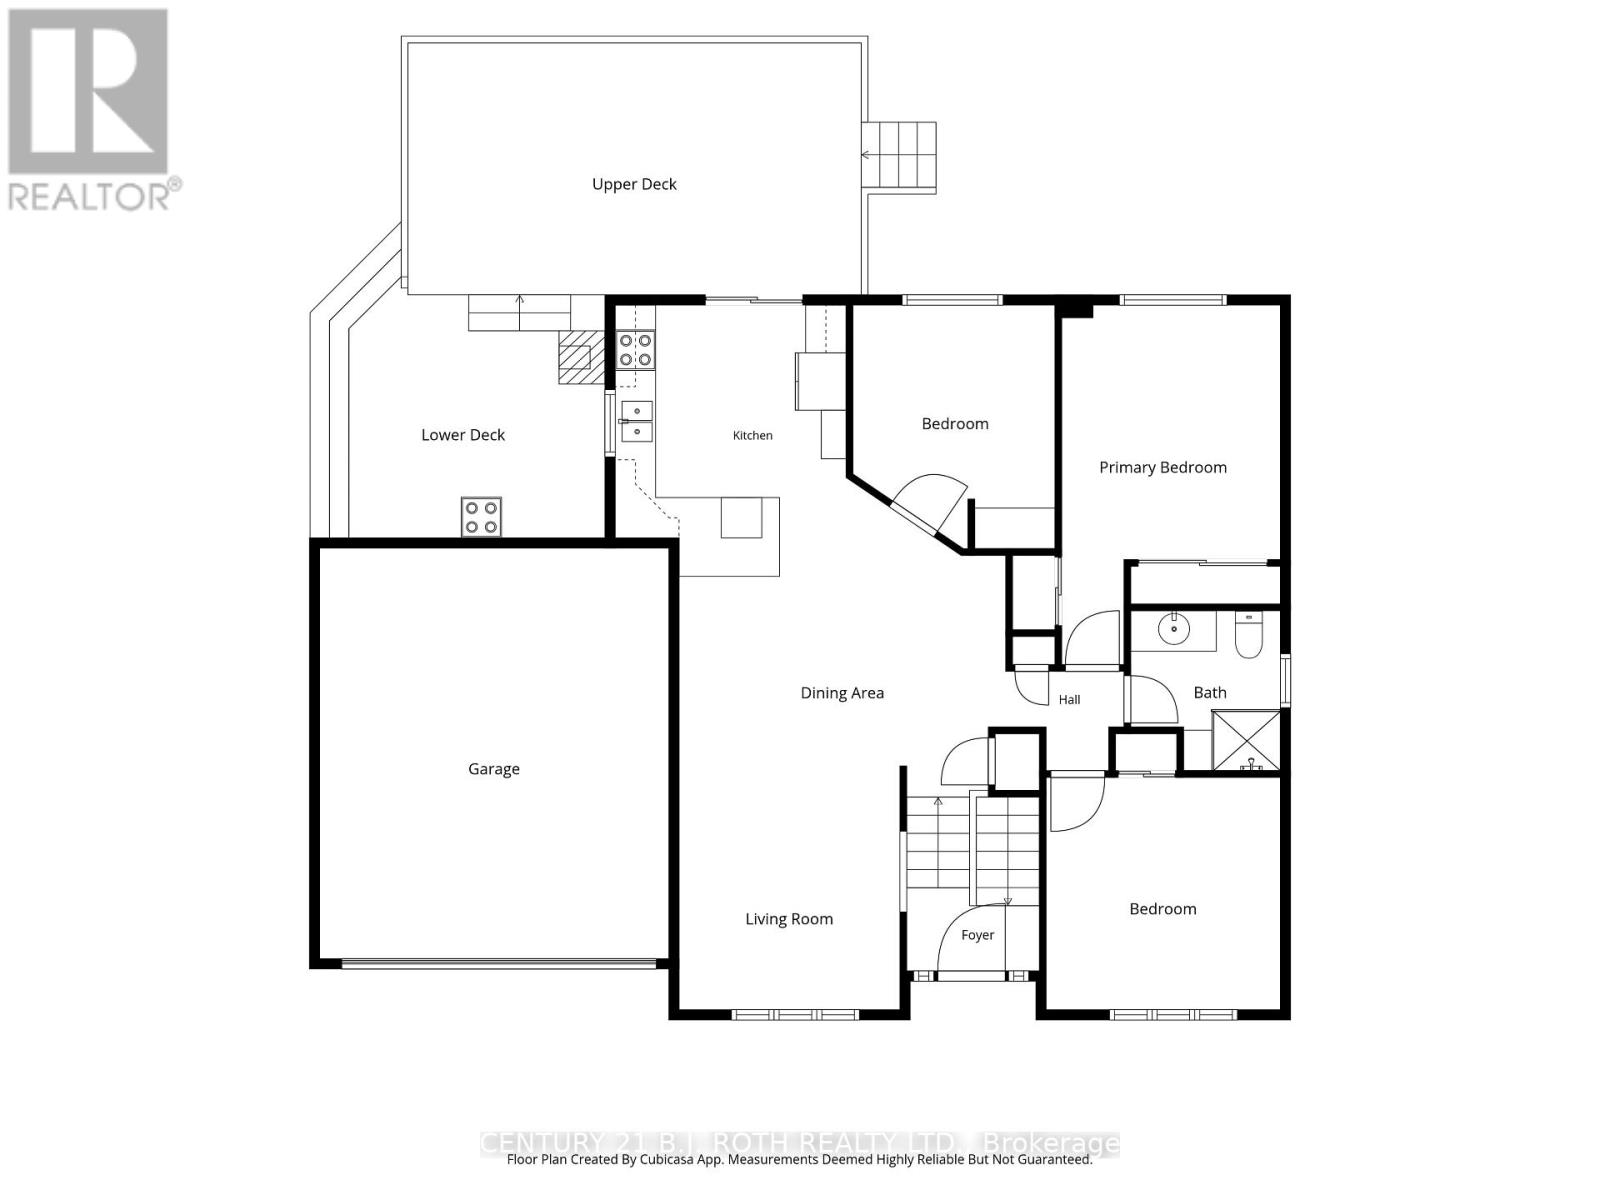
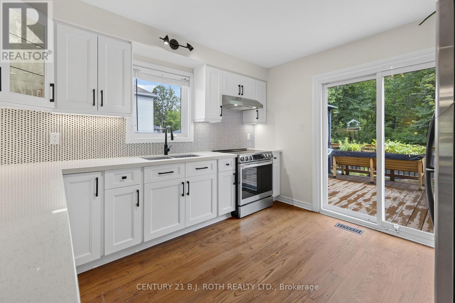
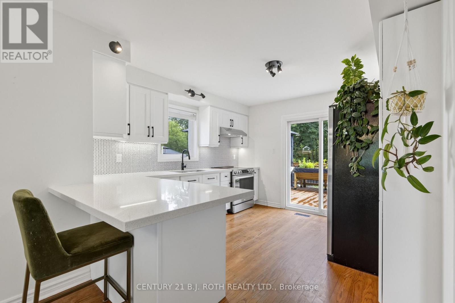
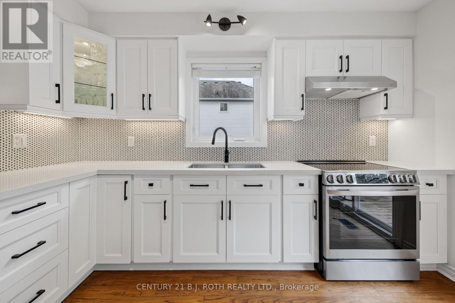
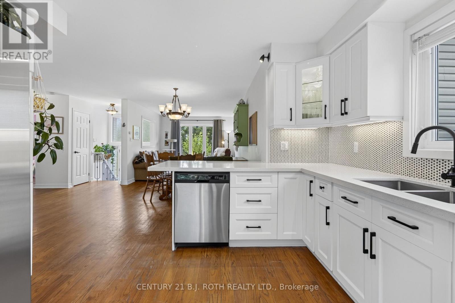
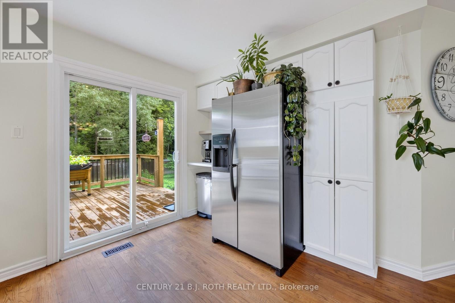
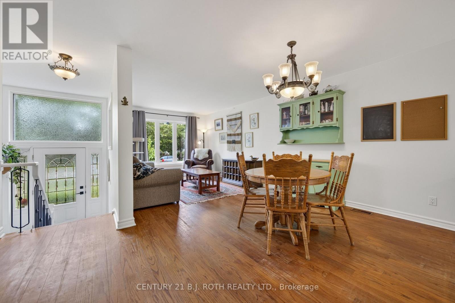
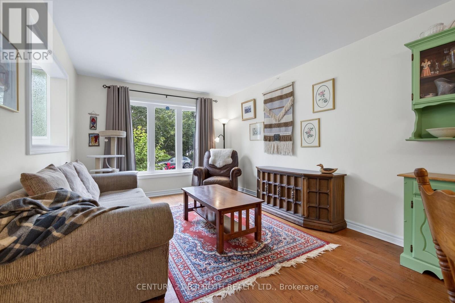
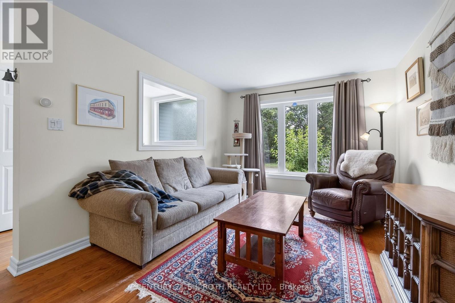
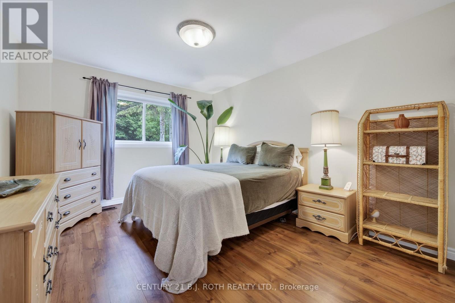
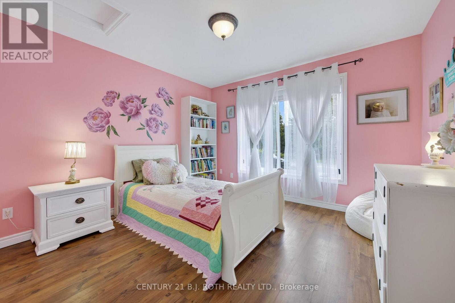
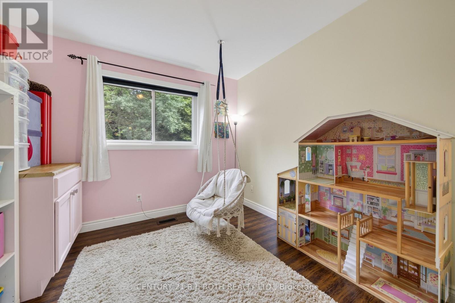
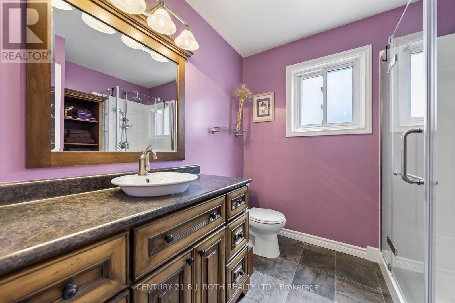
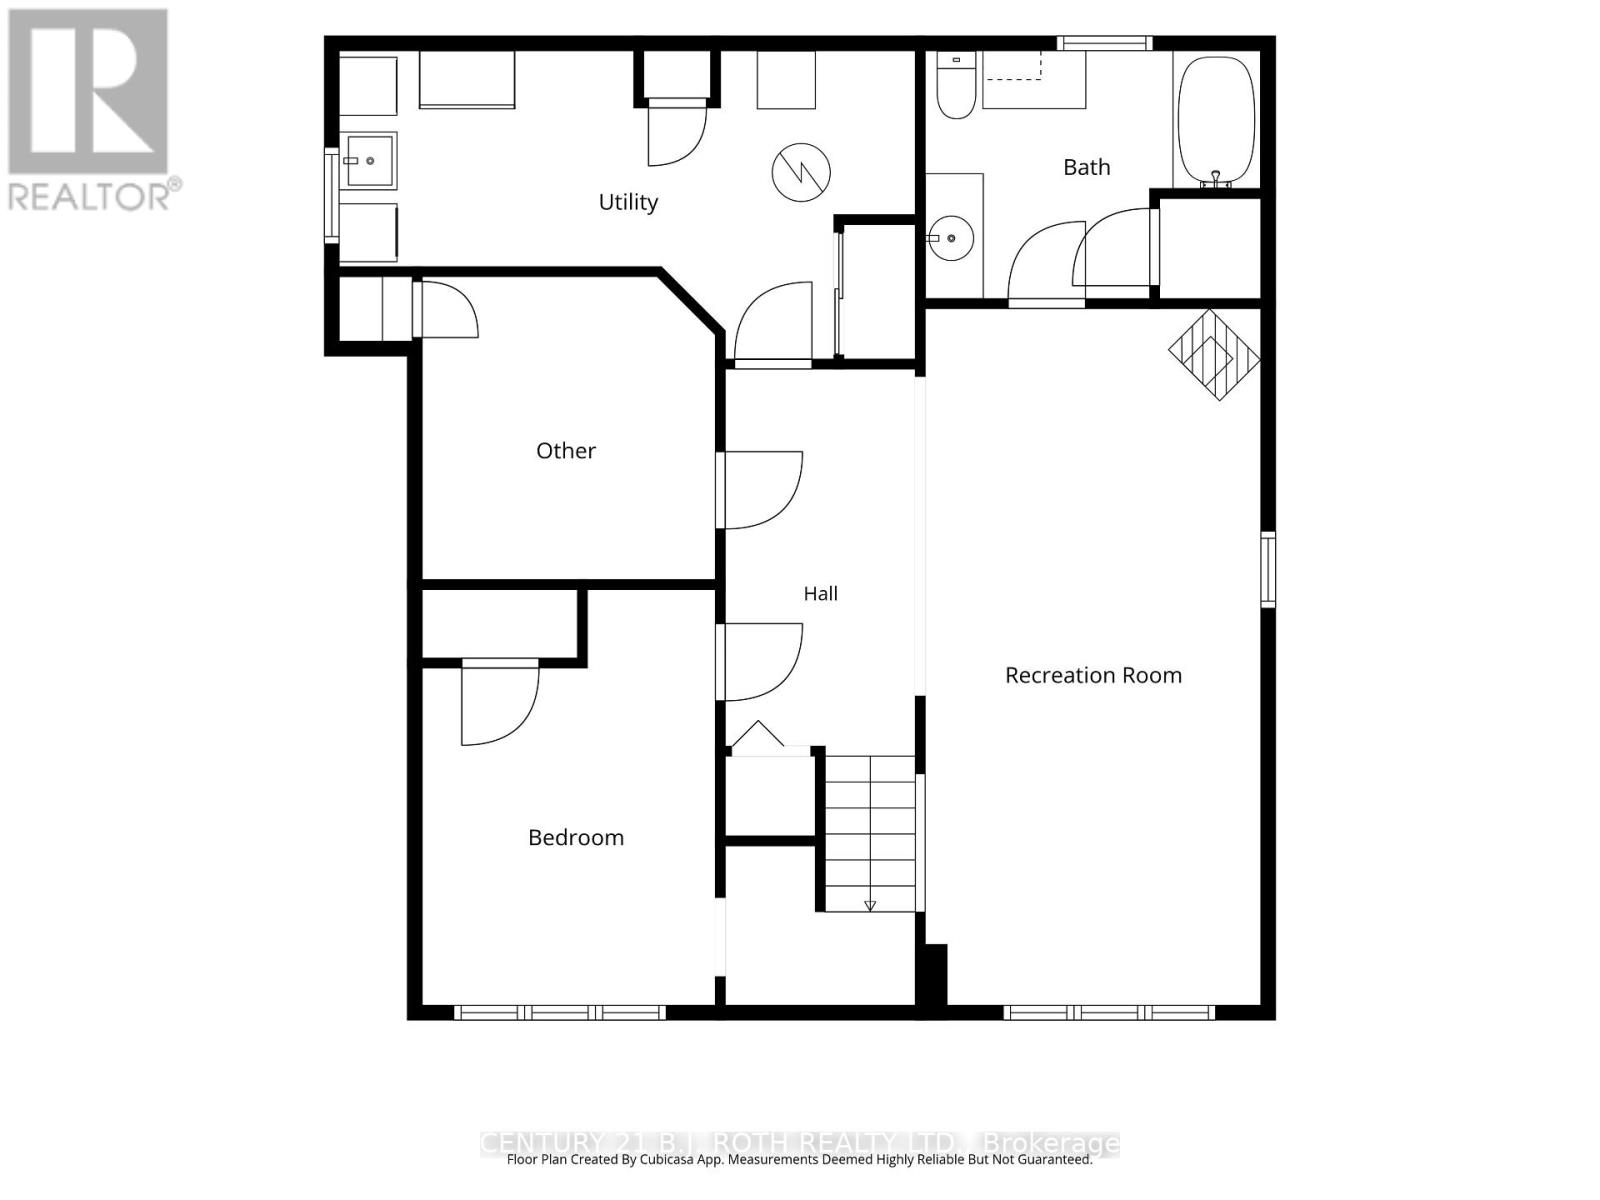
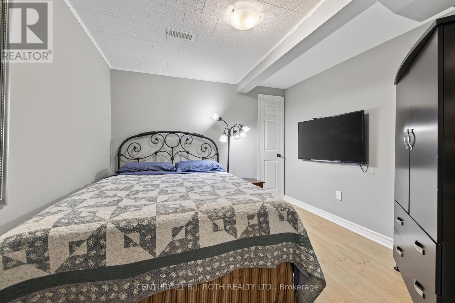
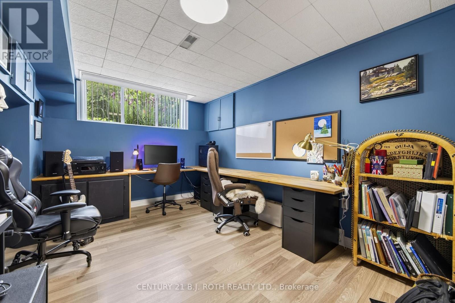
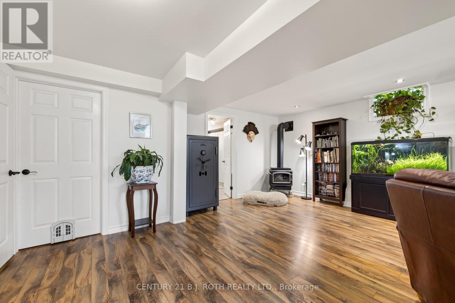
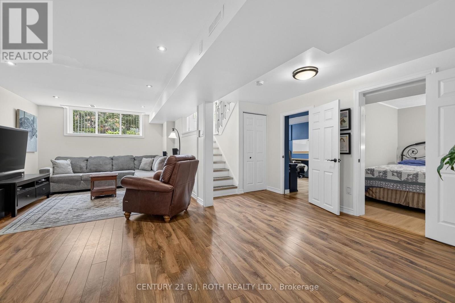
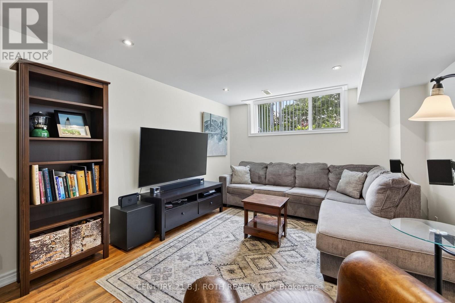
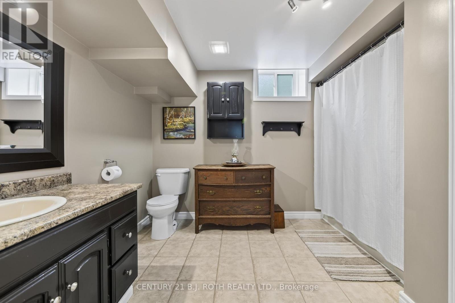
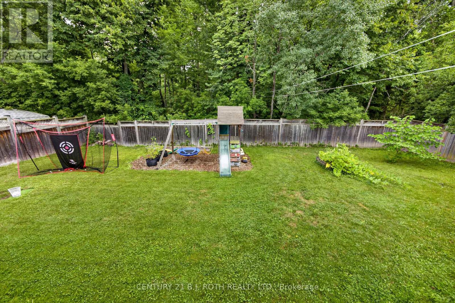
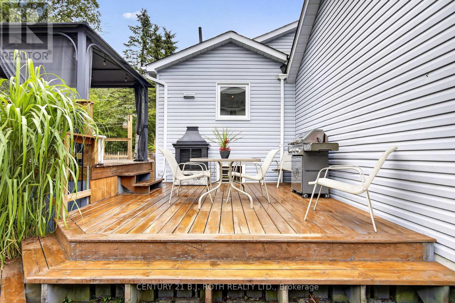
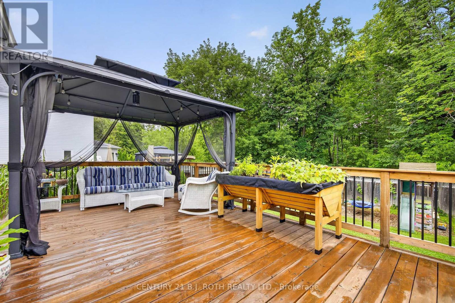
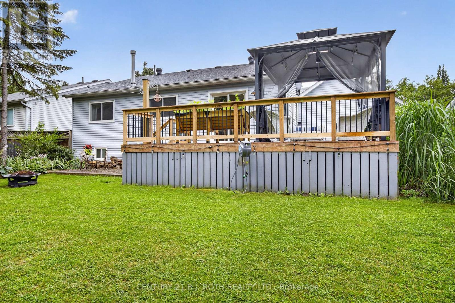
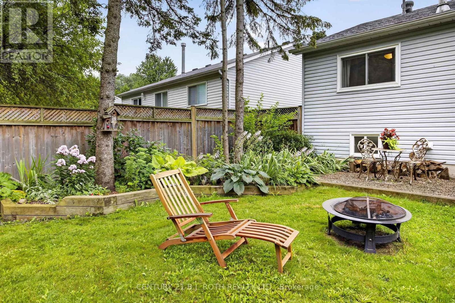
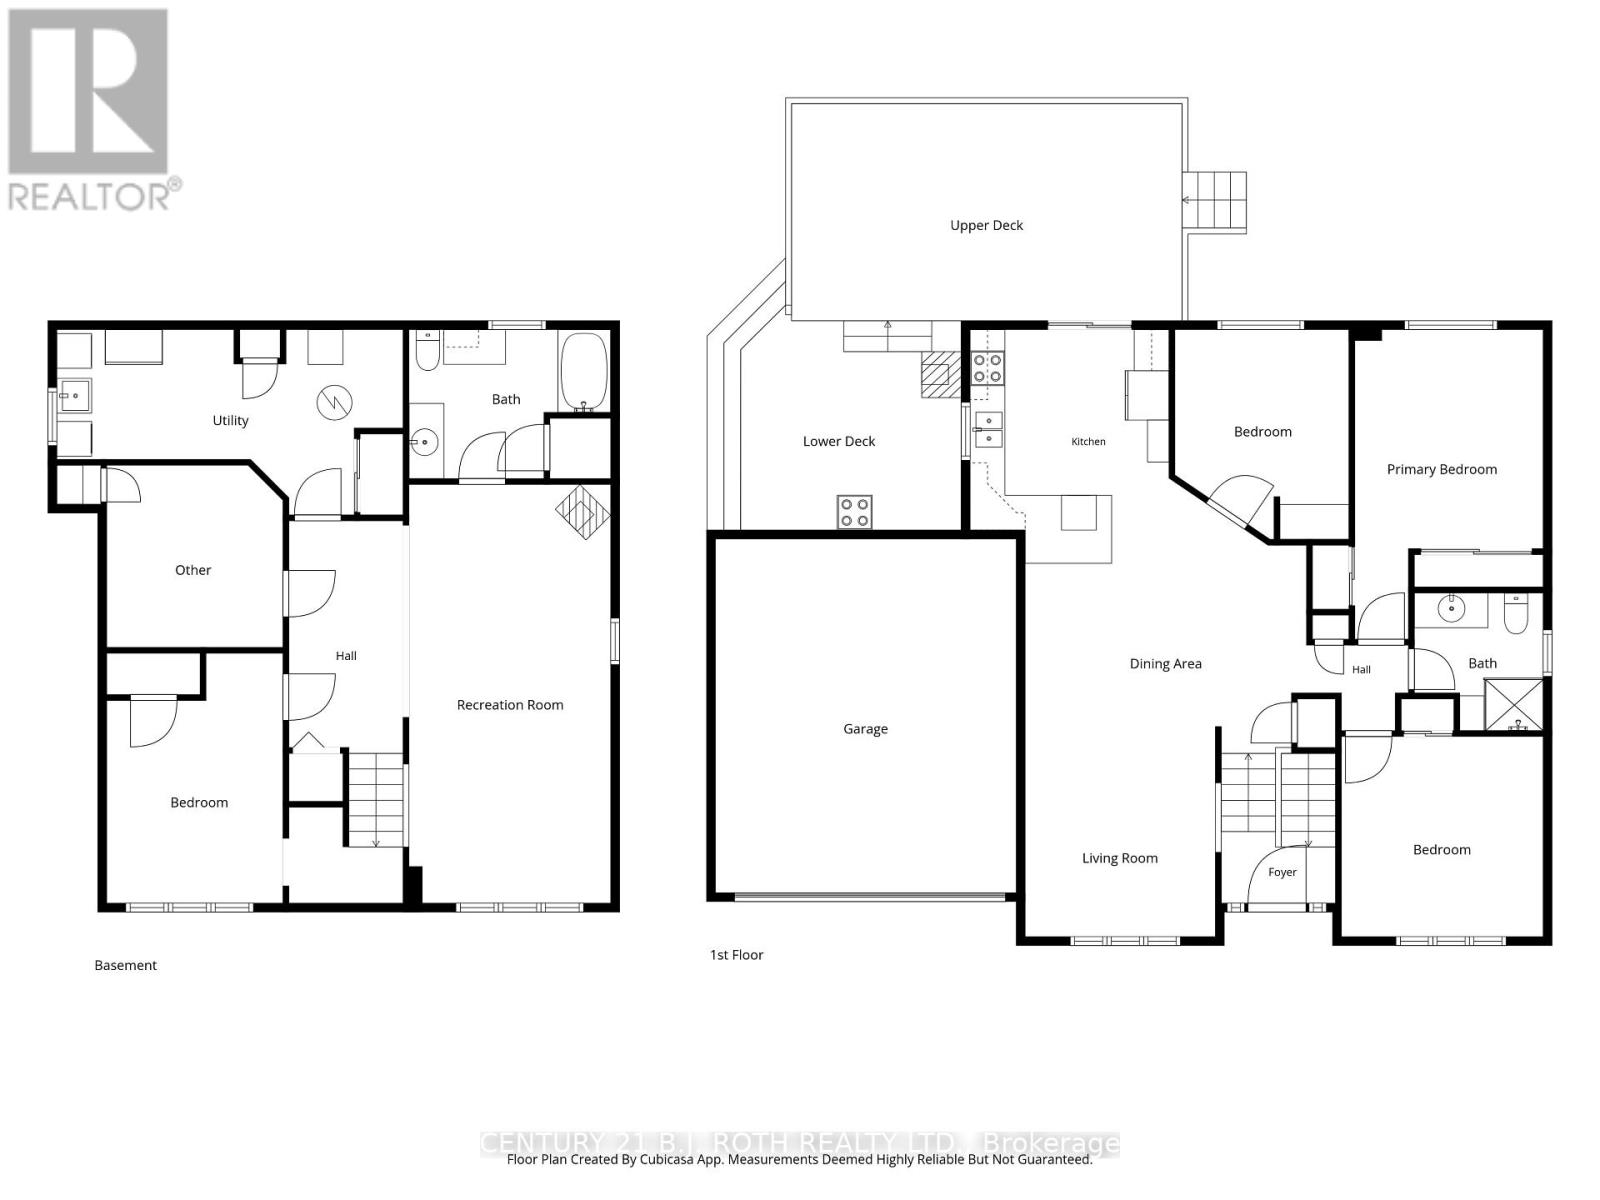
Bright, spacious 3+1 bedroom raised bungalow on quiet, desirable street in Angus. Landscaped front yard offers exceptional curb appeal. Sun-filled open-concept main floor features modern updated kitchen. Includes newer fridge and stove, breakfast bar, coffee bar, and tiled backsplash. Main level boasts 3-piece bathroom with walk-in shower. Direct walkout leads to multi-level deck and includes BBQ gas line. Fully fenced, private backyard oasis backs onto greenspace. Lower level features big windows and large rec room with cozy fireplace. Finished basement also offers fourth bedroom, versatile office space, laundry, and second 3-piece bathroom. (id:55460)
Property Details
| MLS® Number | N13650146 |
| Property Type | Single Family |
| Community Name | Angus |
| Amenities Near By | Park, Schools |
| Community Features | School Bus |
| Equipment Type | None |
| Features | Level Lot, Irregular Lot Size, Flat Site, Carpet Free, Gazebo |
| Parking Space Total | 5 |
| Rental Equipment Type | None |
Building
| Bathroom Total | 2 |
| Bedrooms Above Ground | 3 |
| Bedrooms Below Ground | 1 |
| Bedrooms Total | 4 |
| Age | 31 To 50 Years |
| Amenities | Fireplace(s) |
| Appliances | Central Vacuum, Water Heater, Garage Door Opener Remote(s), Water Softener, Dishwasher, Dryer, Garage Door Opener, Stove, Washer, Refrigerator |
| Architectural Style | Raised Bungalow |
| Basement Type | None |
| Construction Style Attachment | Detached |
| Cooling Type | Central Air Conditioning |
| Exterior Finish | Concrete, Vinyl Siding |
| Fireplace Present | Yes |
| Fireplace Total | 1 |
| Foundation Type | Poured Concrete |
| Heating Fuel | Natural Gas |
| Heating Type | Forced Air |
| Stories Total | 1 |
| Size Interior | 1,100 - 1,500 Ft2 |
| Type | House |
| Utility Water | Municipal Water |
Parking
| Attached Garage | |
| Garage |
Land
| Acreage | No |
| Fence Type | Fully Fenced, Fenced Yard |
| Land Amenities | Park, Schools |
| Sewer | Sanitary Sewer |
| Size Depth | 118 Ft ,1 In |
| Size Frontage | 56 Ft ,4 In |
| Size Irregular | 56.4 X 118.1 Ft ; Wider At Rear Of Lot |
| Size Total Text | 56.4 X 118.1 Ft ; Wider At Rear Of Lot |
| Zoning Description | R1 |
Rooms
| Level | Type | Length | Width | Dimensions |
|---|---|---|---|---|
| Lower Level | Bathroom | 3.48 m | 2.57 m | 3.48 m x 2.57 m |
| Lower Level | Bedroom 4 | 4.31 m | 3.04 m | 4.31 m x 3.04 m |
| Lower Level | Recreational, Games Room | 7.21 m | 3.48 m | 7.21 m x 3.48 m |
| Lower Level | Other | 3.14 m | 3.04 m | 3.14 m x 3.04 m |
| Main Level | Kitchen | 4.72 m | 3.72 m | 4.72 m x 3.72 m |
| Main Level | Dining Room | 4.85 m | 3.59 m | 4.85 m x 3.59 m |
| Main Level | Living Room | 3.38 m | 3.16 m | 3.38 m x 3.16 m |
| Main Level | Primary Bedroom | 5.34 m | 3.25 m | 5.34 m x 3.25 m |
| Main Level | Bedroom 2 | 3.48 m | 3.45 m | 3.48 m x 3.45 m |
| Main Level | Bedroom 3 | 3.62 m | 3 m | 3.62 m x 3 m |
| Main Level | Bathroom | 2.37 m | 2.22 m | 2.37 m x 2.22 m |
Utilities
| Cable | Installed |
| Electricity | Installed |
| Sewer | Installed |
https://www.realtor.ca/real-estate/30128265/22-michael-street-essa-angus-angus
Salesperson
(705) 721-9111
www.lindapaisley.com/
www.facebook.com/LindaPaisleyRealEstate
www.linkedin.com/in/lindapaisleyrealestate/

355 Bayfield Street, Unit 5, 106299 & 100088
Barrie, Ontario L4M 3C3
(705) 721-9111
(705) 721-9182
bjrothrealty.c21.ca/

The trademarks REALTOR®, REALTORS®, and the REALTOR® logo are controlled by The Canadian Real Estate Association (CREA) and identify real estate professionals who are members of CREA. The trademarks MLS®, Multiple Listing Service® and the associated logos are owned by The Canadian Real Estate Association (CREA) and identify the quality of services provided by real estate professionals who are members of CREA. The trademark DDF® is owned by The Canadian Real Estate Association (CREA) and identifies CREA's Data Distribution Facility (DDF®)
August 07 2026 08:26:08
Toronto Regional Real Estate Board
Century 21 B.j. Roth Realty Ltd.