
234 Erb Street Waterloo, Ontario N2J 1M8

$4,000 Monthly
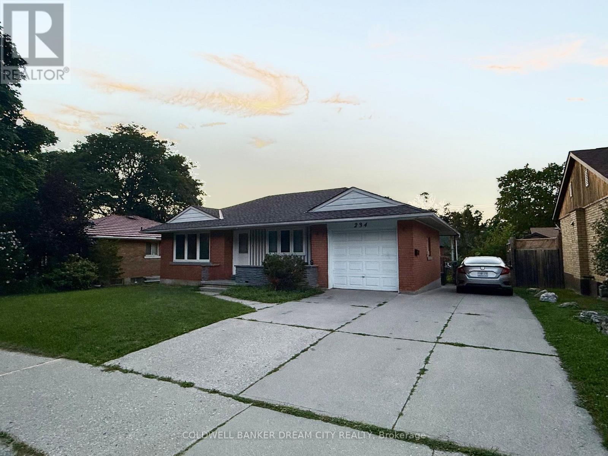
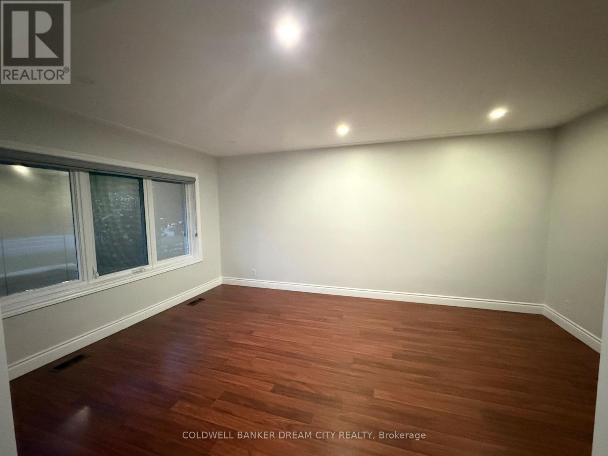
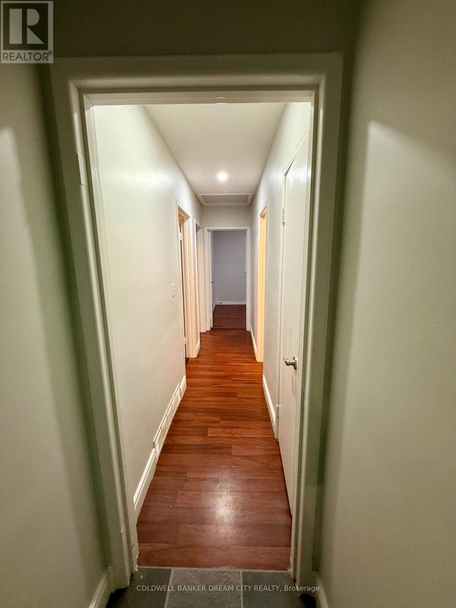
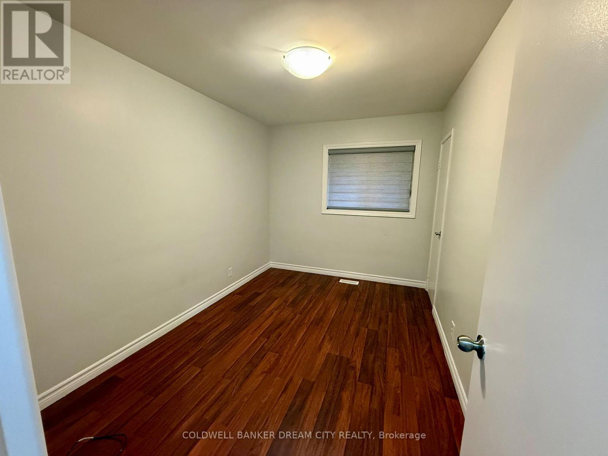
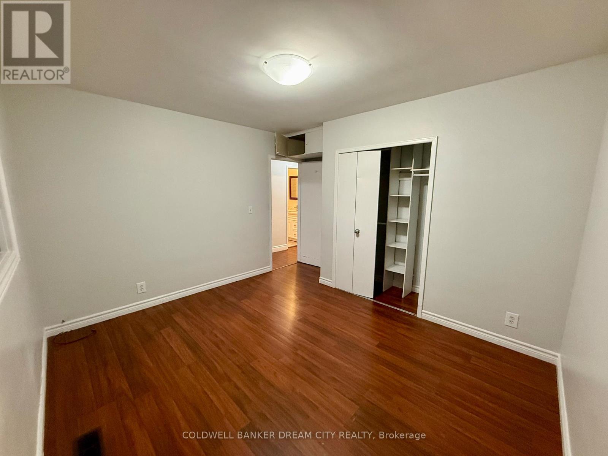
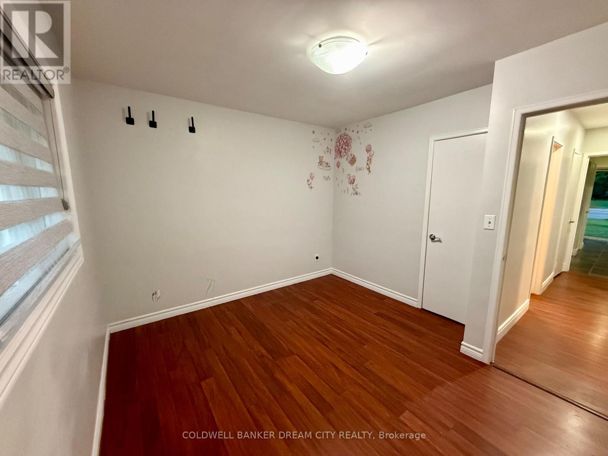
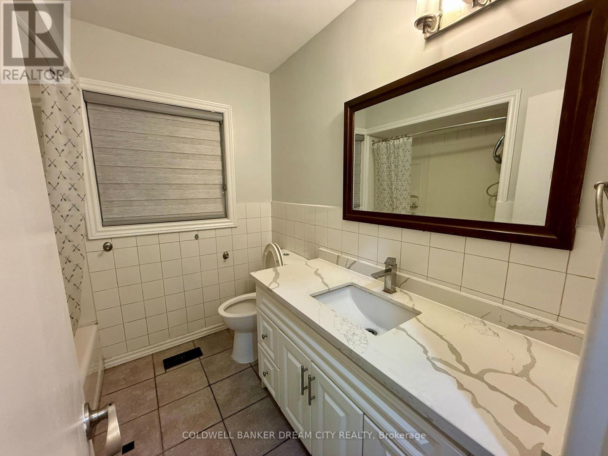
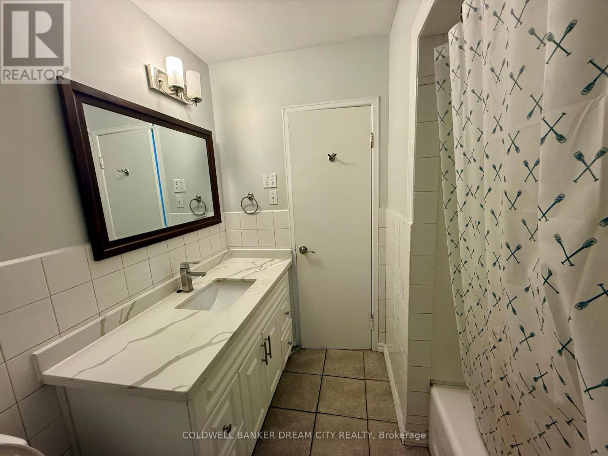
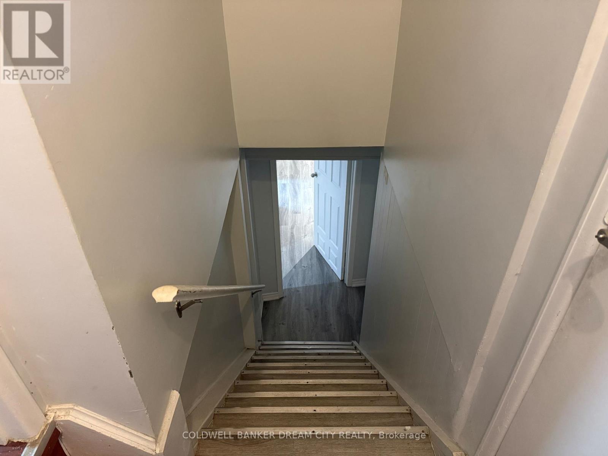
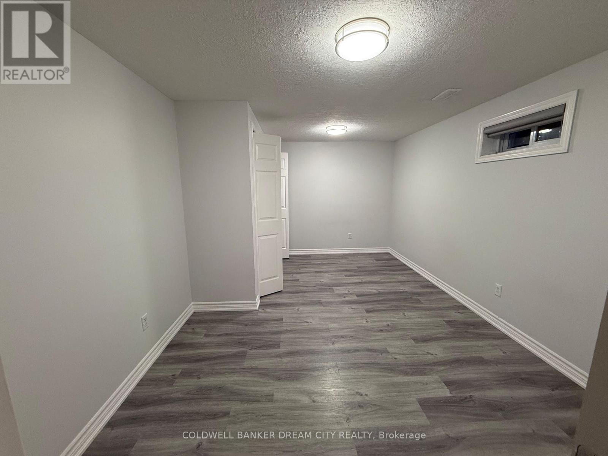
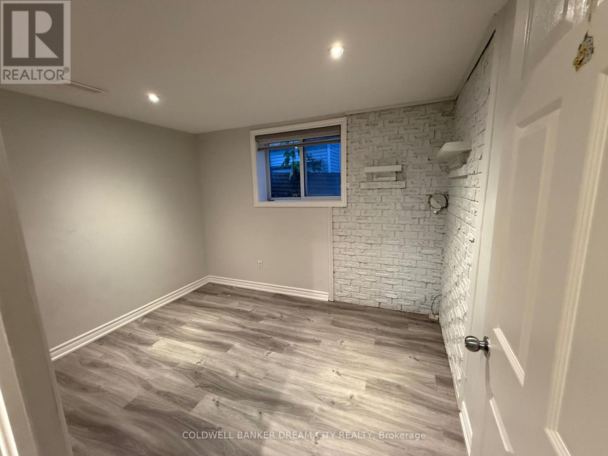
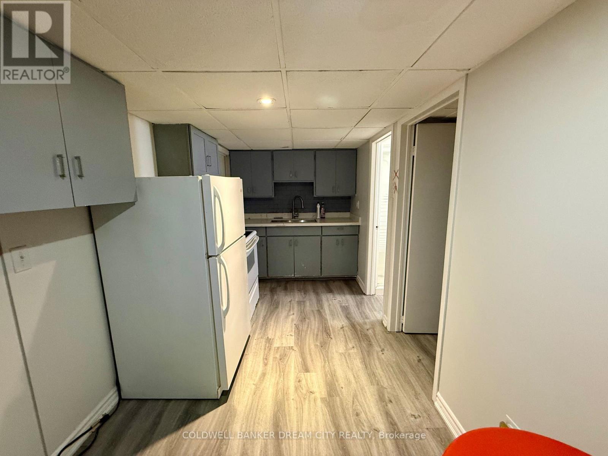
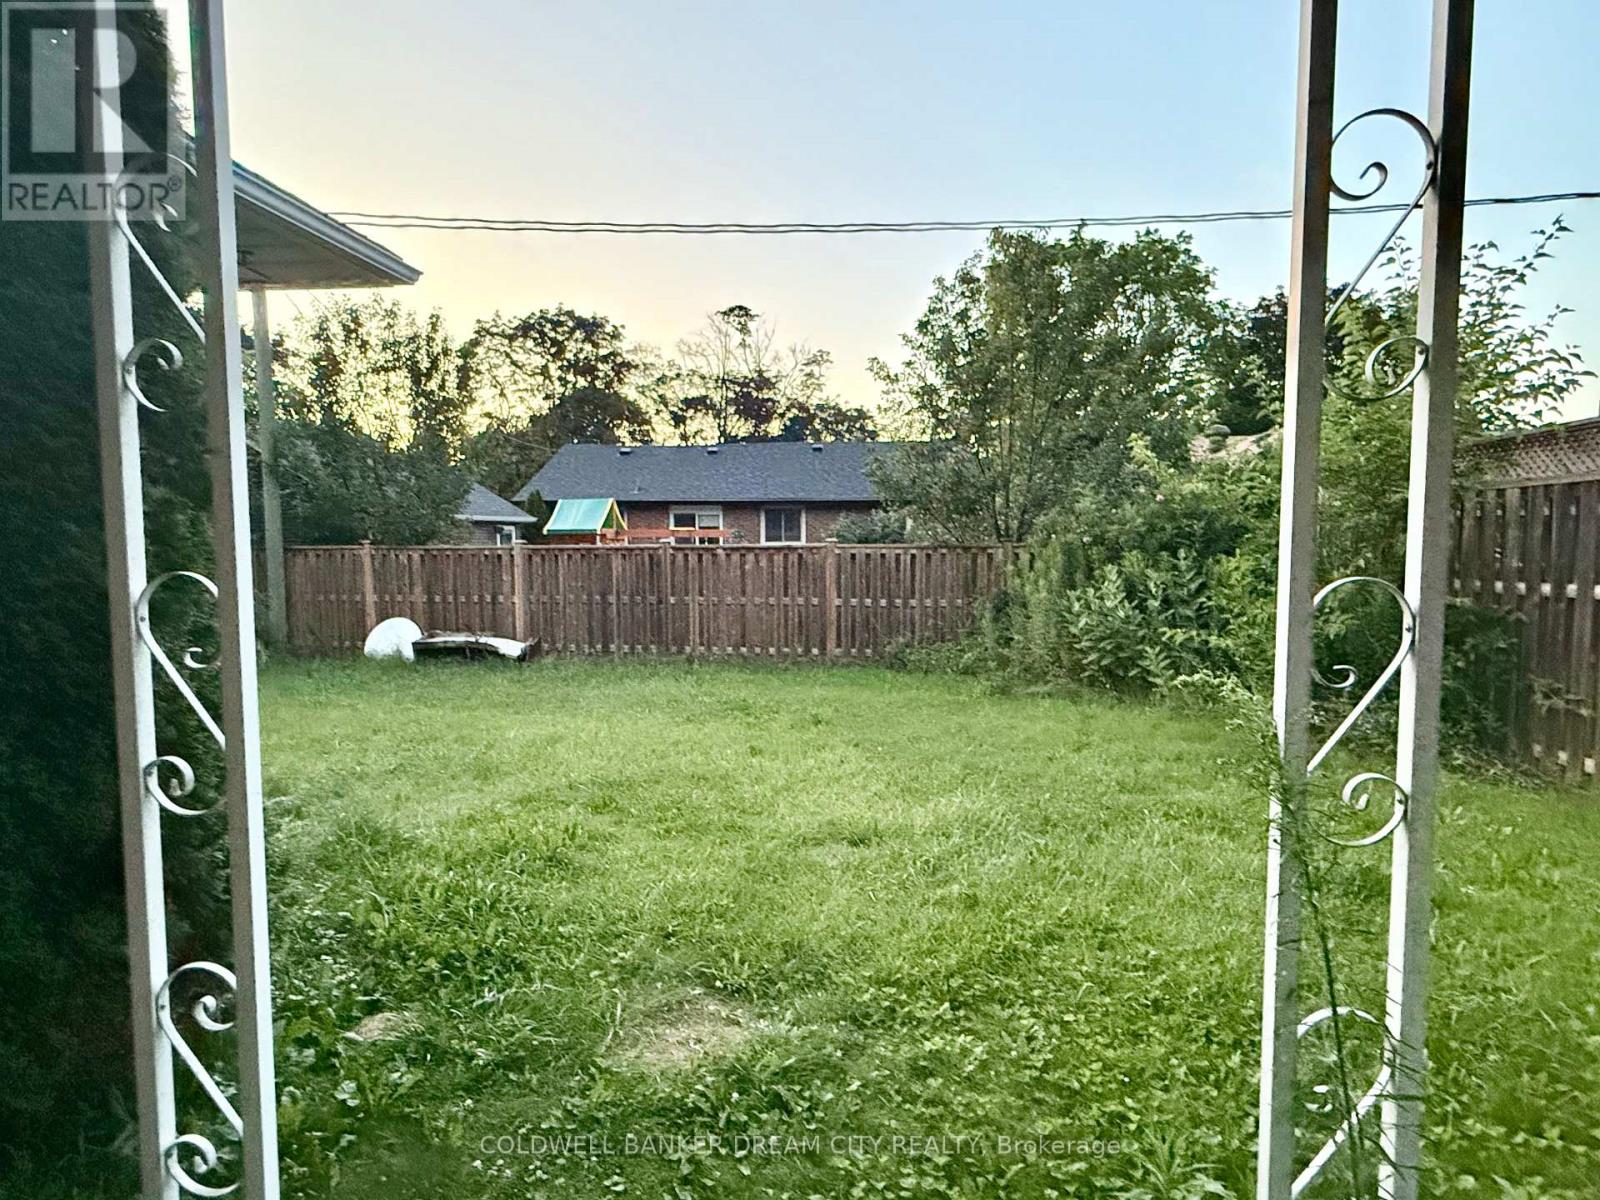
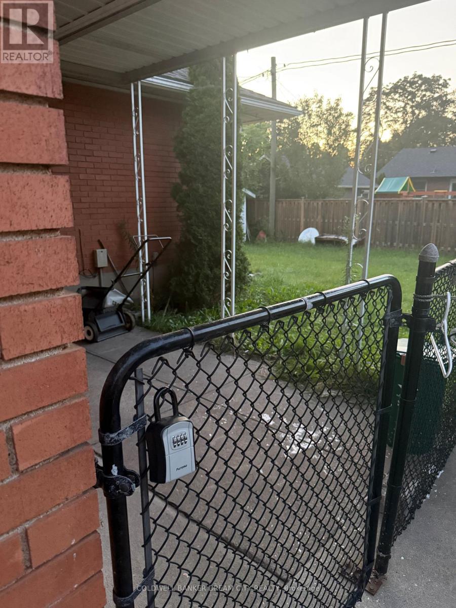
Welcome to this charming 3-bedroom bungalow for lease, situated on a spacious lot in a desirable Waterloo neighbourhood. This well-maintained home offers a functional layout with bright, comfortable living spaces and a generous backyard, perfect for outdoor enjoyment, gardening, or entertaining. The basement features a separate side entrance, providing additional flexibility for living space. Conveniently located with quick access to major highways and just minutes from the University of Waterloo, Wilfrid Laurier University, schools, parks, shopping, restaurants, and public transit. An excellent leasing opportunity for families, professionals, or students seeking comfort, convenience, and a prime Waterloo location. (id:55460)
Property Details
| MLS® Number | X13650156 |
| Property Type | Single Family |
| Amenities Near By | Park, Public Transit, Schools |
| Parking Space Total | 5 |
Building
| Bathroom Total | 2 |
| Bedrooms Above Ground | 3 |
| Bedrooms Below Ground | 2 |
| Bedrooms Total | 5 |
| Architectural Style | Bungalow |
| Basement Development | Finished |
| Basement Features | Separate Entrance |
| Basement Type | N/a (finished), N/a |
| Construction Style Attachment | Detached |
| Cooling Type | Central Air Conditioning |
| Exterior Finish | Brick |
| Flooring Type | Laminate, Ceramic |
| Foundation Type | Poured Concrete |
| Heating Fuel | Natural Gas |
| Heating Type | Forced Air |
| Stories Total | 1 |
| Size Interior | 700 - 1,100 Ft2 |
| Type | House |
| Utility Water | Municipal Water |
Parking
| Attached Garage | |
| Garage |
Land
| Acreage | No |
| Land Amenities | Park, Public Transit, Schools |
| Sewer | Sanitary Sewer |
| Size Depth | 110 Ft |
| Size Frontage | 60 Ft |
| Size Irregular | 60 X 110 Ft |
| Size Total Text | 60 X 110 Ft |
| Surface Water | Lake/pond |
Rooms
| Level | Type | Length | Width | Dimensions |
|---|---|---|---|---|
| Basement | Den | 1.45 m | 2.45 m | 1.45 m x 2.45 m |
| Basement | Laundry Room | 3.65 m | 3.3 m | 3.65 m x 3.3 m |
| Basement | Living Room | 2.65 m | 3.65 m | 2.65 m x 3.65 m |
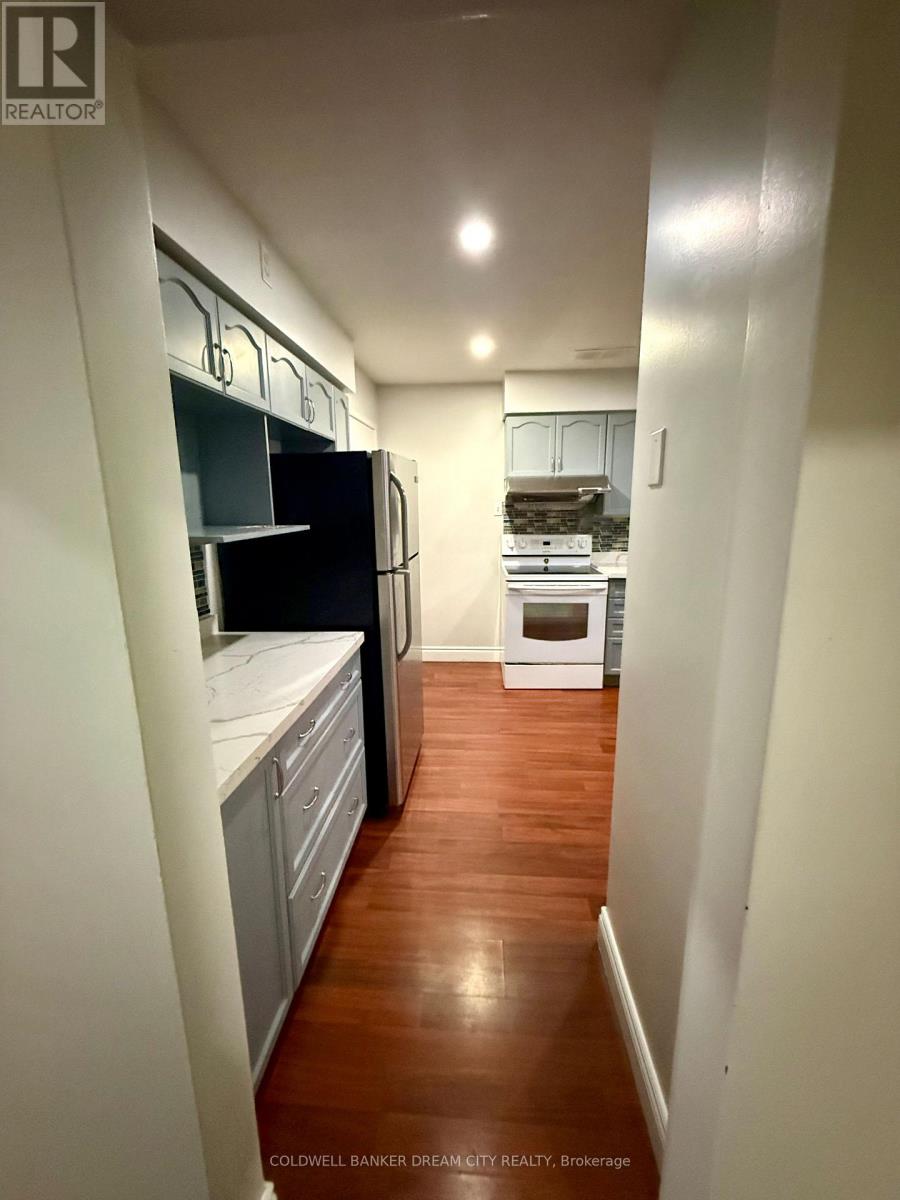
| Basement | Kitchen | 1.65 m | 2.41 m | 1.65 m x 2.41 m |
| Basement | Bedroom 4 | 3.65 m | 2.41 m | 3.65 m x 2.41 m |
| Basement | Bedroom 5 | 3.65 m | 2.41 m | 3.65 m x 2.41 m |
| Main Level | Living Room | 5.18 m | 3.81 m | 5.18 m x 3.81 m |
| Main Level | Dining Room | 5.18 m | 3.81 m | 5.18 m x 3.81 m |
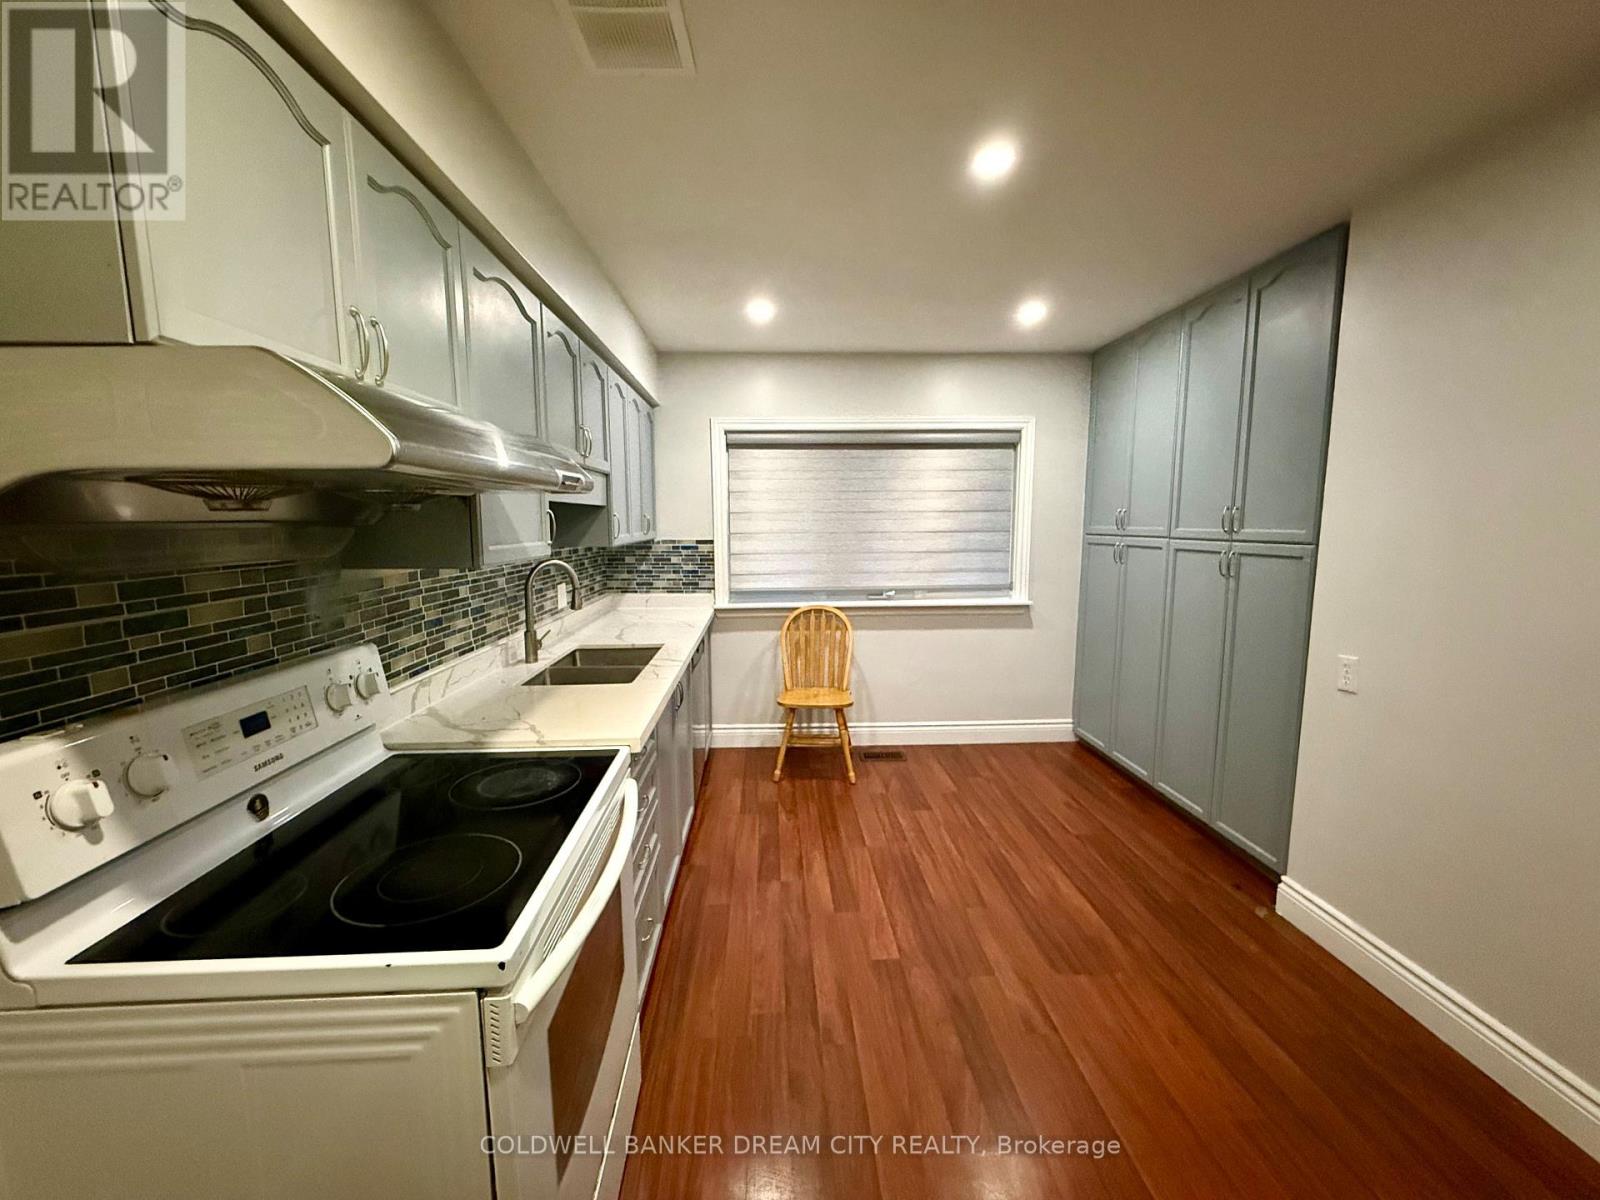
| Main Level | Kitchen | 4.08 m | 3.74 m | 4.08 m x 3.74 m |
| Main Level | Primary Bedroom | 3.81 m | 3.65 m | 3.81 m x 3.65 m |
| Main Level | Bedroom 2 | 3.04 m | 3.04 m | 3.04 m x 3.04 m |
| Main Level | Bedroom 3 | 3.65 m | 2.43 m | 3.65 m x 2.43 m |
https://www.realtor.ca/real-estate/30128361/234-erb-street-waterloo
Salesperson
(416) 400-9600

2960 Drew Rd #146
Mississauga, Ontario L4T 0A5
(416) 400-9600
(289) 327-3439
HTTP://www.dreamcity.ca

The trademarks REALTOR®, REALTORS®, and the REALTOR® logo are controlled by The Canadian Real Estate Association (CREA) and identify real estate professionals who are members of CREA. The trademarks MLS®, Multiple Listing Service® and the associated logos are owned by The Canadian Real Estate Association (CREA) and identify the quality of services provided by real estate professionals who are members of CREA. The trademark DDF® is owned by The Canadian Real Estate Association (CREA) and identifies CREA's Data Distribution Facility (DDF®)
August 07 2026 04:39:03
Toronto Regional Real Estate Board
Coldwell Banker Dream City Realty