
478 Heddle Crescent Newmarket, Ontario L3X 2J3

$889,000
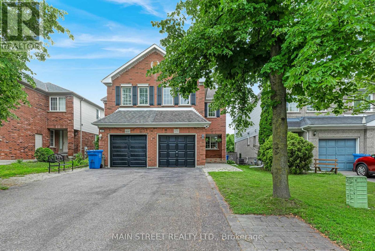
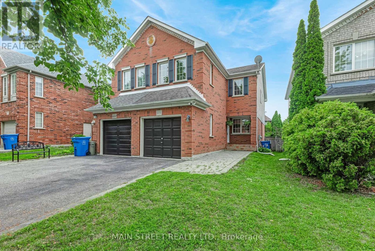
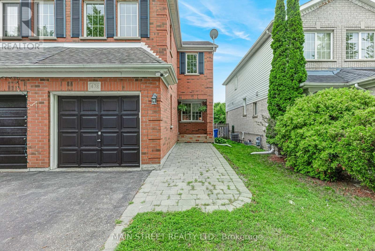
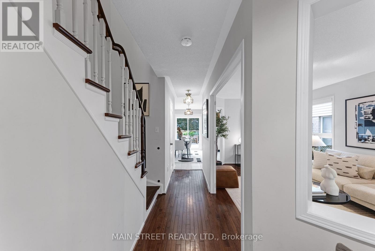
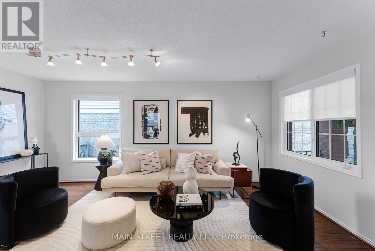
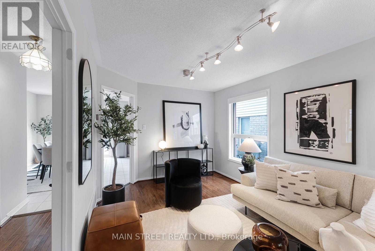
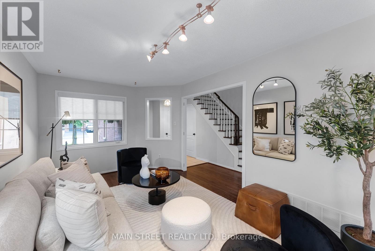
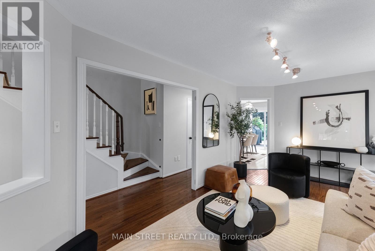
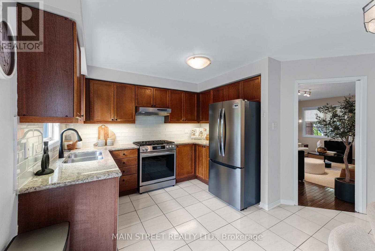
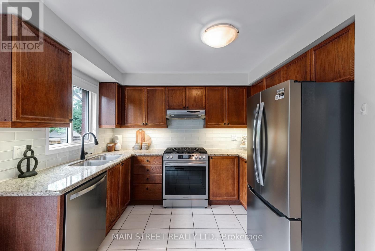
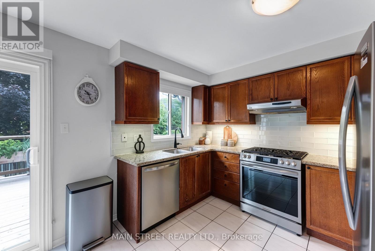
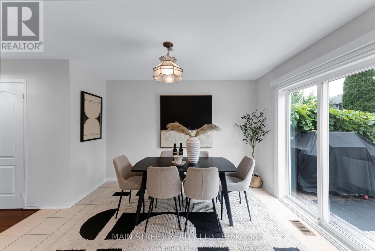
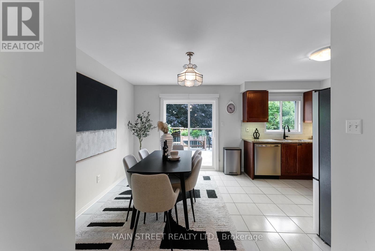
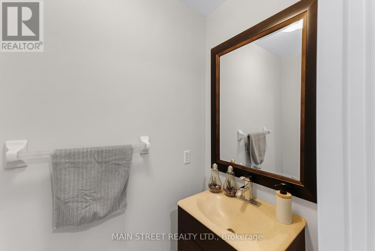
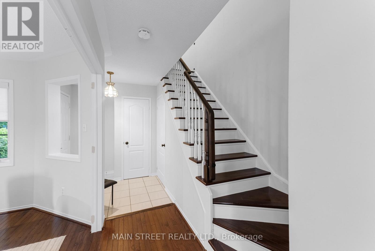
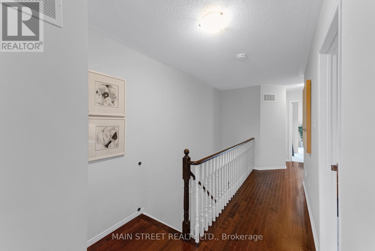
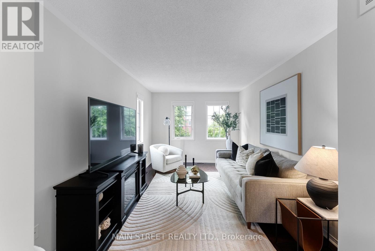
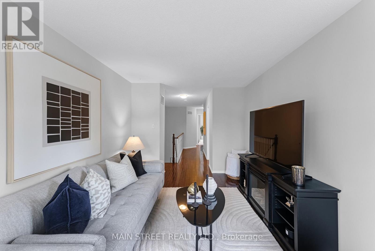
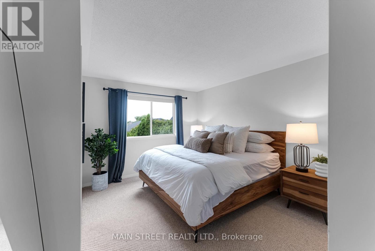
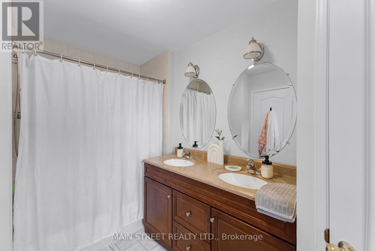
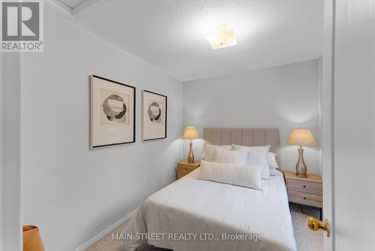
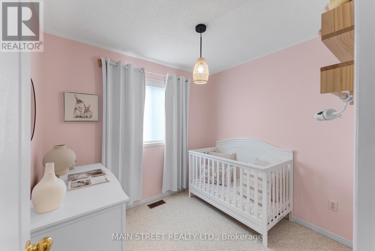
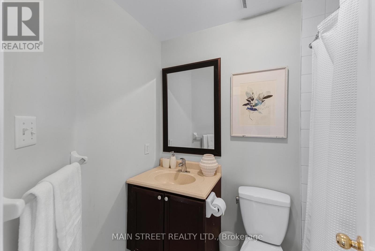
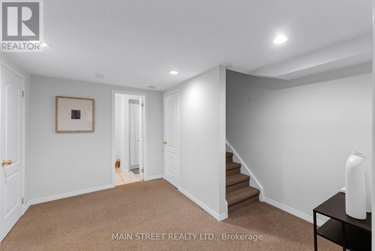
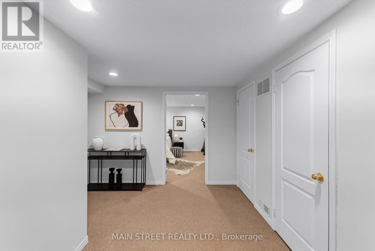
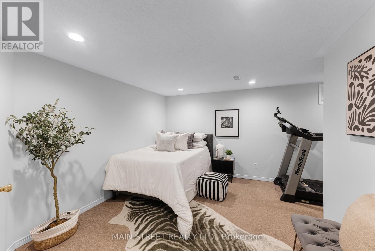
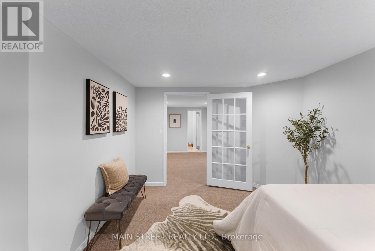
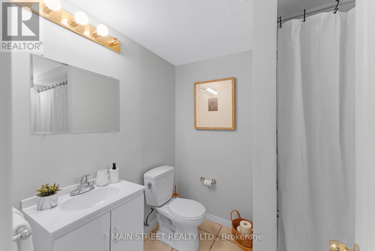
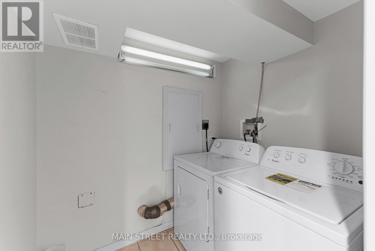
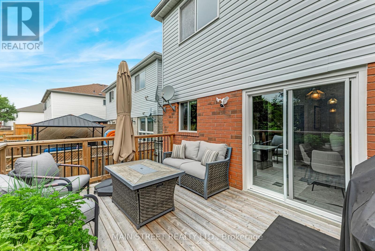
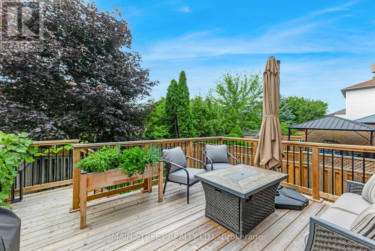
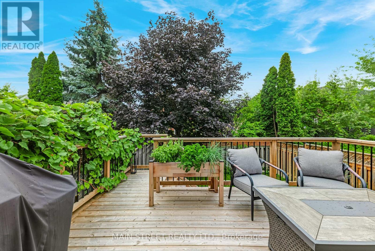
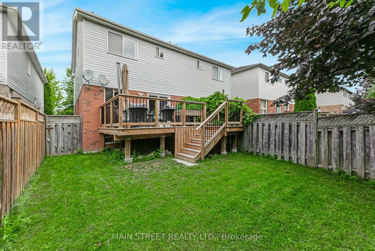
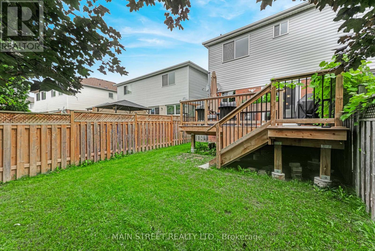
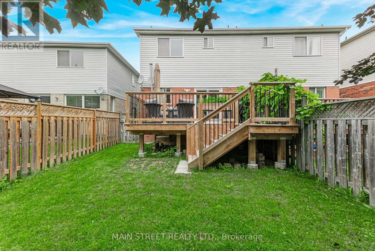
Welcome to a place you'll be proud to call home! This beautifully maintained 3+1 bedroom semi-detached home is nestled on a quiet, family-friendly Crescent in the highly sought-after south end of Newmarket. From the moment you arrive, you'll appreciate the exceptional curb appeal, manicured landscaping, and inviting atmosphere that make this home truly special. Step inside to discover a bright, open-concept main floor featuring gleaming hardwood floors throughout the living and dining rooms, creating the perfect space for everyday living and entertaining. The spacious eat-in kitchen offers a modern backsplash, updated appliances, under-cabinet lighting, and a convenient walkout to an oversized newer deck overlooking the fully fenced backyard. The upper level is highlighted by a stunning loft with hardwood flooring, perfect as a family room, home office, or play area. The generous primary bedroom features a luxurious 5-piece ensuite, while two additional spacious bedrooms provide ample room for a growing family. Adding tremendous value is the separate entrance leading to the fully finished basement, complete with a fourth bedroom, a 4-piece bathroom, a cozy recreation room, and abundant storage space making it ideal for extended family, guests, or multi-generational living. Lovingly cared for and tastefully updated, this move-in ready home offers peace of mind with major improvements including a newer furnace and central air conditioning (2024). Situated in one of Newmarket's most desirable neighbourhoods, you'll enjoy convenient access to excellent schools, parks, walking trails, the trendy downtown core, shopping, public transit, Highway 404, and every amenity your family needs. This exceptional home combines comfort, functionality and an outstanding location! Don't miss your opportunity to make it yours! (id:55460)
Property Details
| MLS® Number | N13650610 |
| Property Type | Single Family |
| Community Name | Stonehaven-Wyndham |
| Amenities Near By | Park, Public Transit, Schools |
| Community Features | Community Centre |
| Equipment Type | Water Heater |
| Parking Space Total | 4 |
| Rental Equipment Type | Water Heater |
Building
| Bathroom Total | 4 |
| Bedrooms Above Ground | 3 |
| Bedrooms Below Ground | 1 |
| Bedrooms Total | 4 |
| Basement Development | Finished |
| Basement Features | Separate Entrance |
| Basement Type | N/a (finished), N/a |
| Construction Style Attachment | Semi-detached |
| Cooling Type | Central Air Conditioning |
| Exterior Finish | Brick, Vinyl Siding |
| Flooring Type | Ceramic, Hardwood, Carpeted |
| Foundation Type | Concrete |
| Half Bath Total | 1 |
| Heating Fuel | Natural Gas |
| Heating Type | Forced Air |
| Stories Total | 2 |
| Size Interior | 1,100 - 1,500 Ft2 |
| Type | House |
| Utility Water | Municipal Water |
Parking
| Attached Garage | |
| Garage |
Land
| Acreage | No |
| Land Amenities | Park, Public Transit, Schools |
| Sewer | Sanitary Sewer |
| Size Depth | 113 Ft ,2 In |
| Size Frontage | 22 Ft ,6 In |
| Size Irregular | 22.5 X 113.2 Ft |
| Size Total Text | 22.5 X 113.2 Ft |
| Zoning Description | Residential |
Rooms
| Level | Type | Length | Width | Dimensions |
|---|---|---|---|---|
| Second Level | Loft | 4.77 m | 3 m | 4.77 m x 3 m |
| Second Level | Primary Bedroom | 3.84 m | 3.55 m | 3.84 m x 3.55 m |
| Second Level | Bedroom 2 | 3.07 m | 2.75 m | 3.07 m x 2.75 m |
| Second Level | Bedroom 3 | 2.72 m | 2.4 m | 2.72 m x 2.4 m |
| Basement | Bedroom 4 | 5.04 m | 3.93 m | 5.04 m x 3.93 m |
| Basement | Recreational, Games Room | 3.86 m | 2.28 m | 3.86 m x 2.28 m |
| Main Level | Kitchen | 2.82 m | 2.81 m | 2.82 m x 2.81 m |
| Main Level | Eating Area | 3.59 m | 3.09 m | 3.59 m x 3.09 m |
| Main Level | Living Room | 5.46 m | 3.06 m | 5.46 m x 3.06 m |
| Main Level | Dining Room | 5.46 m | 3.06 m | 5.46 m x 3.06 m |


150 Main Street S.
Newmarket, Ontario L3Y 3Z1
(905) 853-5550
(905) 853-5597
www.mainstreetrealtyltd.com

150 Main Street S.
Newmarket, Ontario L3Y 3Z1
(905) 853-5550
(905) 853-5597
www.mainstreetrealtyltd.com

The trademarks REALTOR®, REALTORS®, and the REALTOR® logo are controlled by The Canadian Real Estate Association (CREA) and identify real estate professionals who are members of CREA. The trademarks MLS®, Multiple Listing Service® and the associated logos are owned by The Canadian Real Estate Association (CREA) and identify the quality of services provided by real estate professionals who are members of CREA. The trademark DDF® is owned by The Canadian Real Estate Association (CREA) and identifies CREA's Data Distribution Facility (DDF®)
August 07 2026 11:32:01
Toronto Regional Real Estate Board
Main Street Realty Ltd.