
258 Warden Street Clearview, Ontario L0M 1S0

$988,000
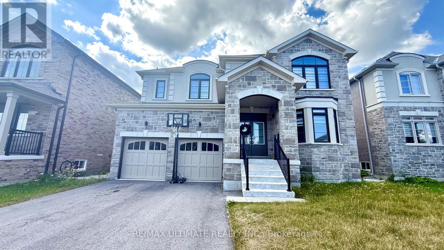
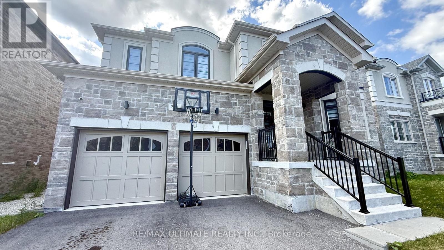
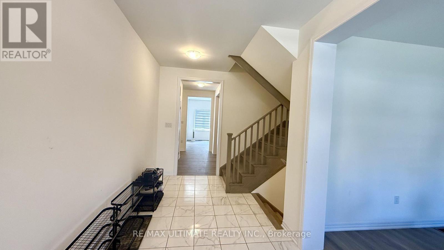
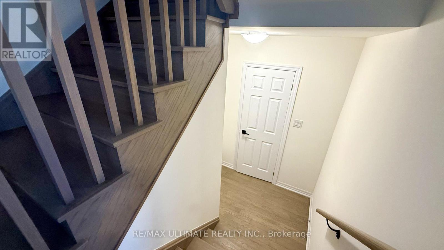
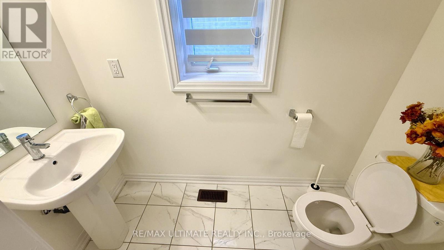
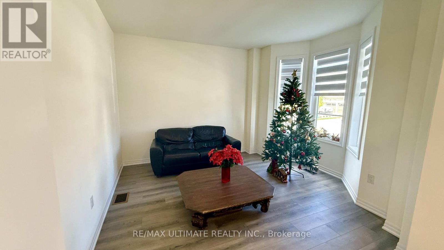
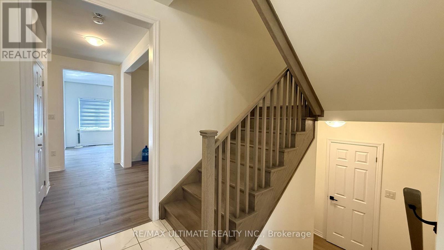
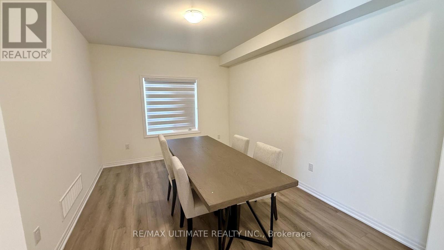
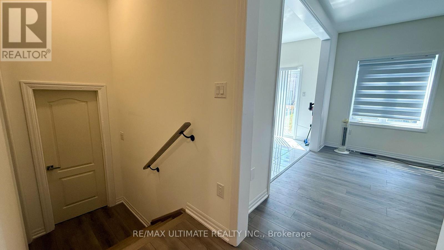
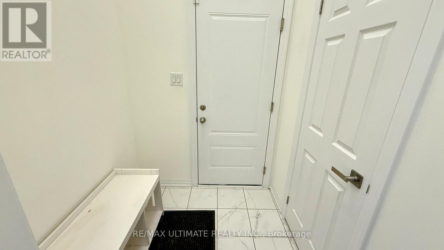
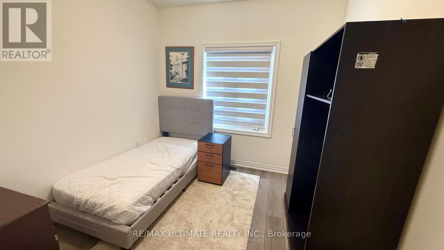
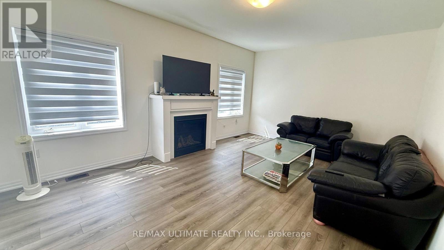
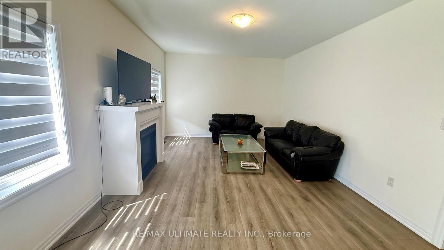
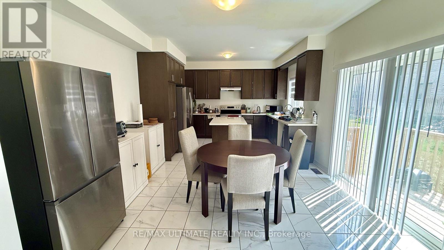

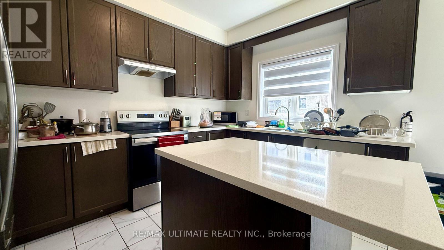
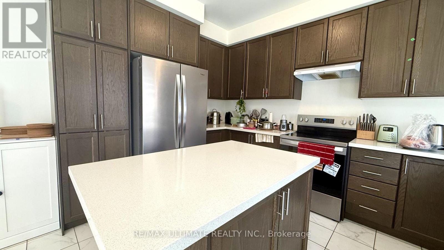
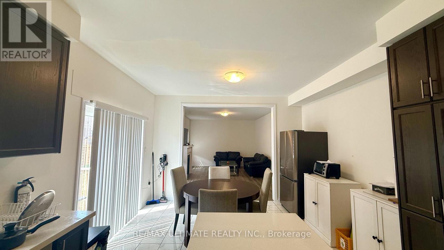
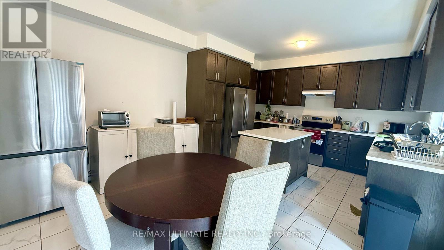
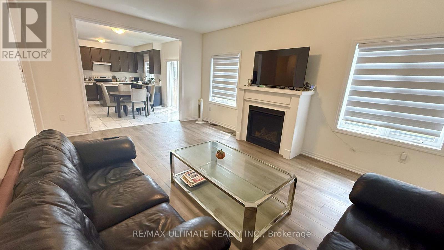
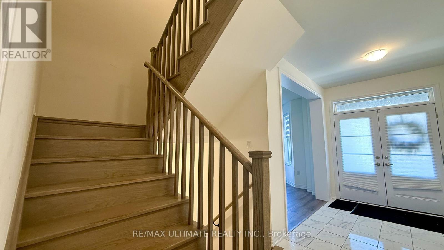
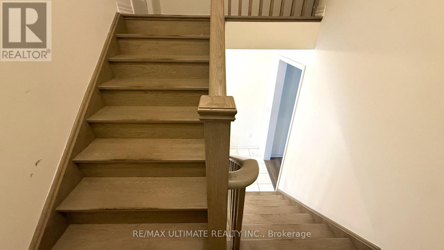
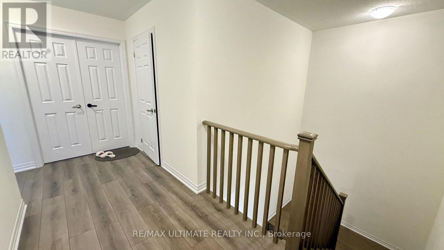
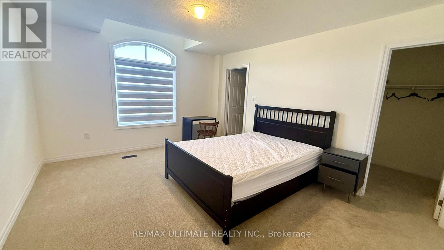
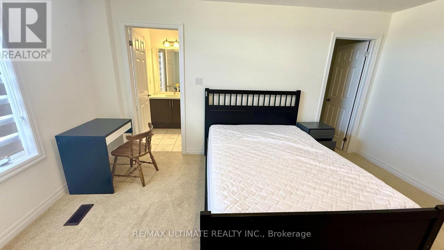
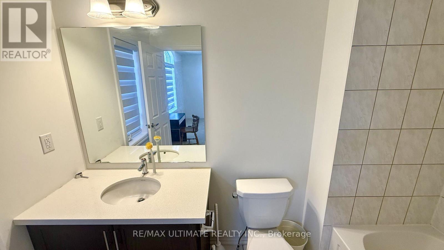
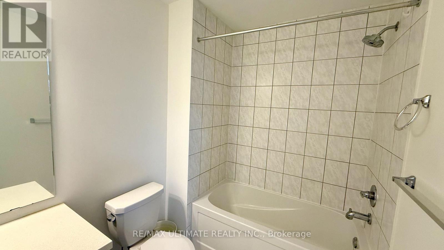
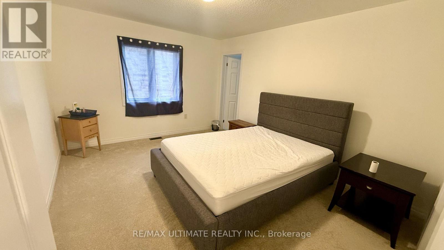
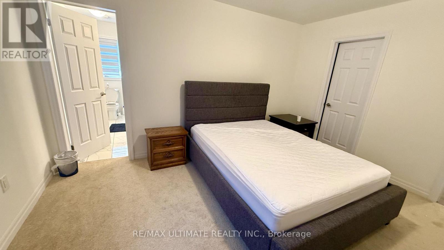
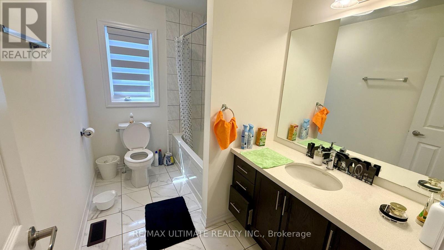
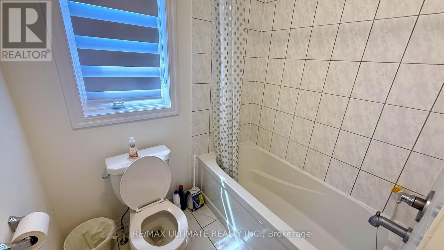
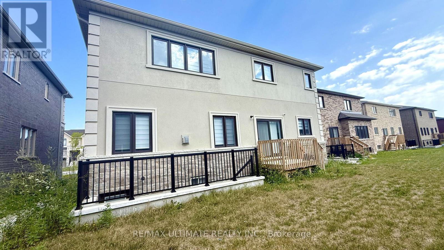
Welcome to this exceptional Treasure Hill home in the growing community of Stayner, where modern luxury, spacious family living, and small-town charm come together beautifully. Offering approximately 3,200 sq. ft. of thoughtfully designed living space, this impressive 4 Bedroom, 5-bathroom home features a bright open-concept layout, 9-foot smooth ceilings, rich hardwood flooring, upgraded stone countertops, and generous principal rooms designed for both everyday living and effortless entertaining. The chef-inspired kitchen showcases stainless steel appliances, abundant cabinetry, a spacious butler's pantry, and a seamless connection to the inviting family room with a gas fireplace and oversized windows overlooking peaceful views. Each generously sized bedroom offers convenient access to a bathroom, while the impressive primary retreat provides a private escape with his-and-hers walk-in closets. A main-floor den or bedroom offers the perfect work-from-home space, while the basement provides exceptional future potential for additional living space, a recreation room, home gym, in-law suite, or income-generating opportunity, with a separate entrance/walk-up to the backyard. Set on a spacious lot with a double-car garage, this home offers room for the entire family to grow and enjoy. Ideally located just minutes from schools, parks, shopping, restaurants, and everyday conveniences, with Wasaga Beach only 8 minutes away and easy access to Collingwood, Blue Mountain, and year-round outdoor recreation. This is more than just a beautiful home-it's an opportunity to enjoy an exceptional lifestyle in a peaceful, family-friendly community with tremendous future potential. (id:55460)
Property Details
| MLS® Number | S13650674 |
| Property Type | Single Family |
| Community Name | Stayner |
| Parking Space Total | 6 |
Building
| Bathroom Total | 5 |
| Bedrooms Above Ground | 4 |
| Bedrooms Below Ground | 1 |
| Bedrooms Total | 5 |
| Basement Development | Unfinished |
| Basement Features | Separate Entrance |
| Basement Type | N/a, N/a (unfinished) |
| Construction Style Attachment | Detached |
| Cooling Type | Central Air Conditioning |
| Exterior Finish | Brick |
| Fireplace Present | Yes |
| Flooring Type | Hardwood, Tile, Carpeted |
| Foundation Type | Concrete |
| Half Bath Total | 1 |
| Heating Fuel | Natural Gas |
| Heating Type | Forced Air |
| Stories Total | 2 |
| Size Interior | 3,000 - 3,500 Ft2 |
| Type | House |
| Utility Water | Municipal Water |
Parking
| Attached Garage | |
| Garage |
Land
| Acreage | No |
| Sewer | Sanitary Sewer |
| Size Depth | 98 Ft ,9 In |
| Size Frontage | 50 Ft ,2 In |
| Size Irregular | 50.2 X 98.8 Ft |
| Size Total Text | 50.2 X 98.8 Ft |
Rooms
| Level | Type | Length | Width | Dimensions |
|---|---|---|---|---|
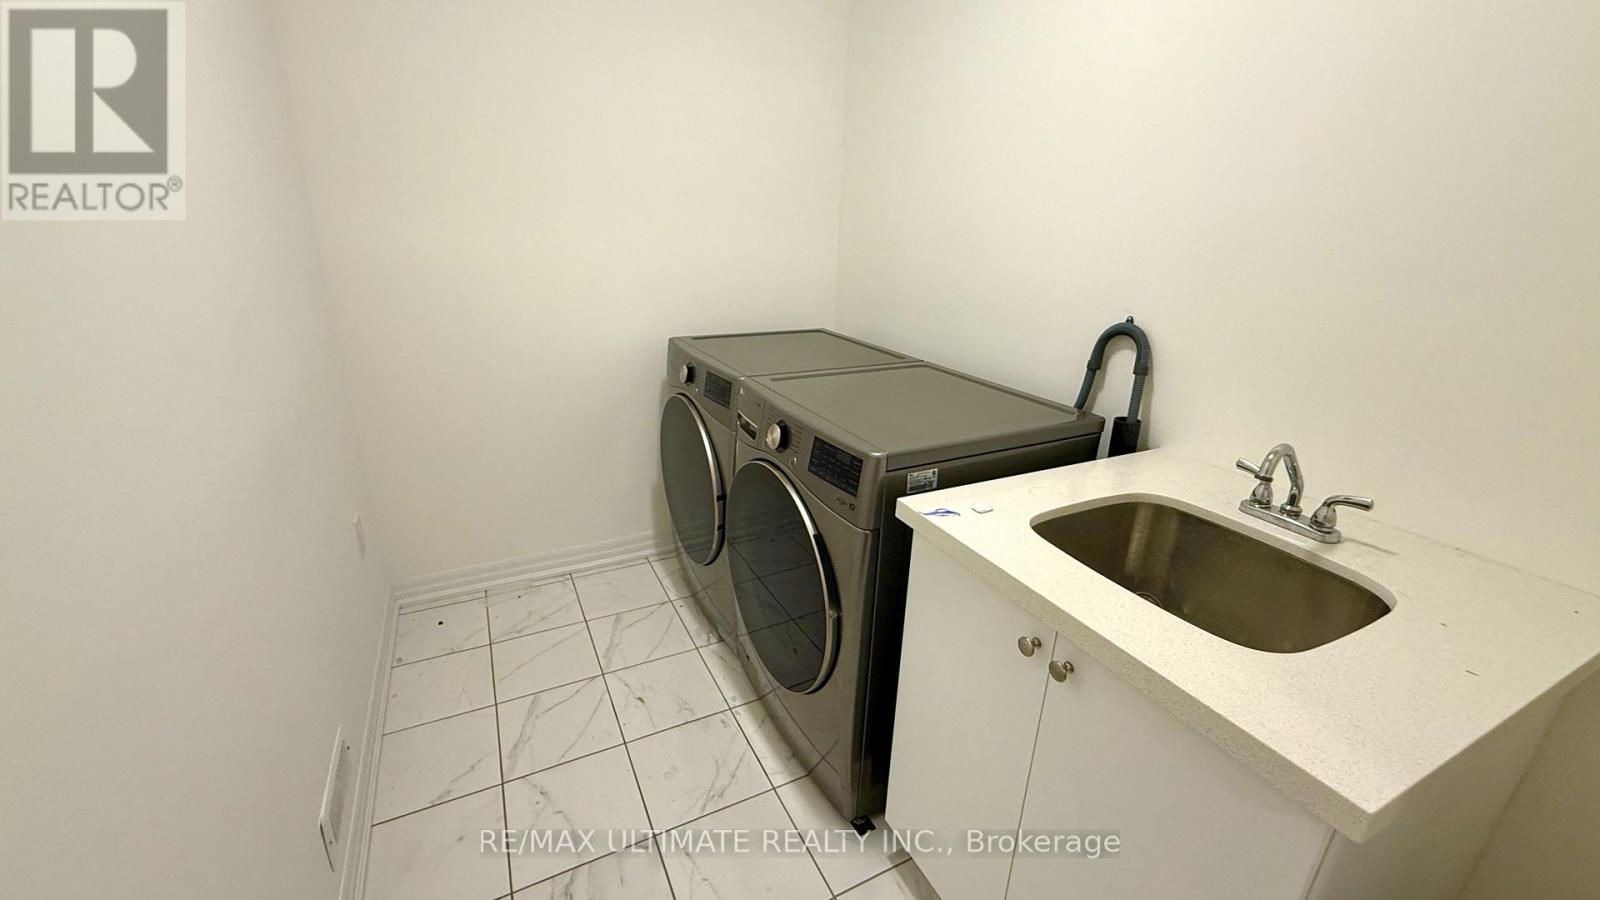
| Second Level | Laundry Room | 3.35 m | 1.83 m | 3.35 m x 1.83 m |
| Second Level | Primary Bedroom | 6.76 m | 3.96 m | 6.76 m x 3.96 m |
| Second Level | Bedroom 2 | 4.27 m | 3.51 m | 4.27 m x 3.51 m |
| Second Level | Bedroom 3 | 3.81 m | 4.85 m | 3.81 m x 4.85 m |
| Second Level | Bedroom 4 | 6.15 m | 2.85 m | 6.15 m x 2.85 m |
| Main Level | Living Room | 3.76 m | 3.81 m | 3.76 m x 3.81 m |
| Main Level | Kitchen | 2.9 m | 3.96 m | 2.9 m x 3.96 m |
| Main Level | Eating Area | 3.1 m | 13 m | 3.1 m x 13 m |
| Main Level | Great Room | 5.79 m | 3.96 m | 5.79 m x 3.96 m |
| Main Level | Dining Room | 4.27 m | 3.35 m | 4.27 m x 3.35 m |
| Main Level | Den | 2.9 m | 2.95 m | 2.9 m x 2.95 m |
https://www.realtor.ca/real-estate/30128745/258-warden-street-clearview-stayner-stayner

Broker
(416) 258-8493
(888) 915-5050
www.gta-homes.com/
www.facebook.com/gtadashhomes
twitter.com/gtadashhomes

1739 Bayview Ave.
Toronto, Ontario M4G 3C1
(416) 487-5131
(416) 487-1750
www.remaxultimate.com

The trademarks REALTOR®, REALTORS®, and the REALTOR® logo are controlled by The Canadian Real Estate Association (CREA) and identify real estate professionals who are members of CREA. The trademarks MLS®, Multiple Listing Service® and the associated logos are owned by The Canadian Real Estate Association (CREA) and identify the quality of services provided by real estate professionals who are members of CREA. The trademark DDF® is owned by The Canadian Real Estate Association (CREA) and identifies CREA's Data Distribution Facility (DDF®)
August 07 2026 05:33:48
Toronto Regional Real Estate Board
RE/MAX Ultimate Realty Inc.