
Bsmt - 12 Rolling Acres Drive Whitby, Ontario L1R 1Z8

$2,050 Monthly
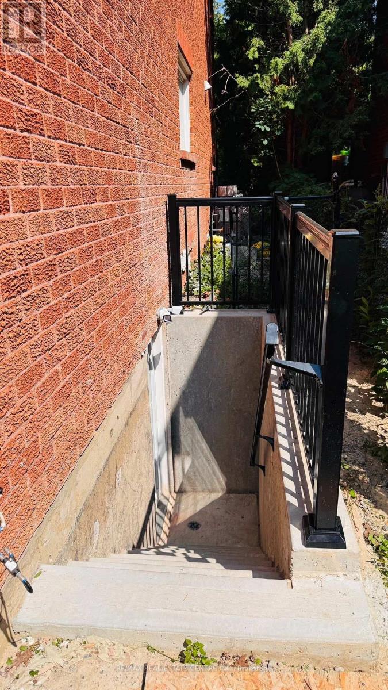
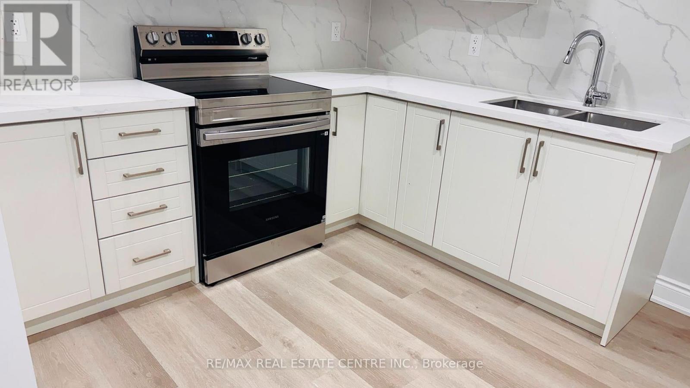
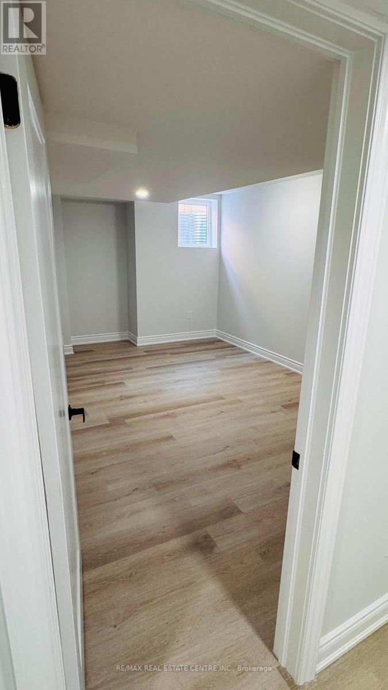
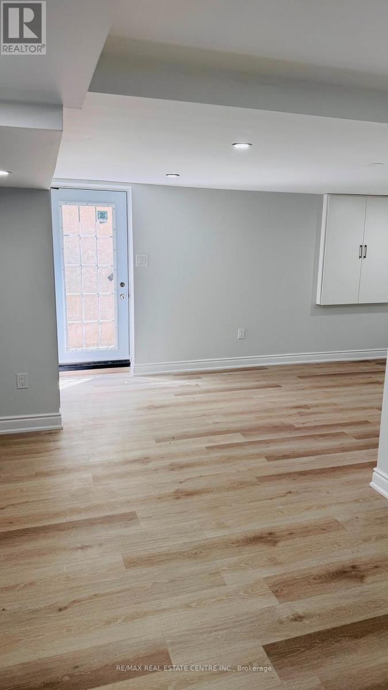
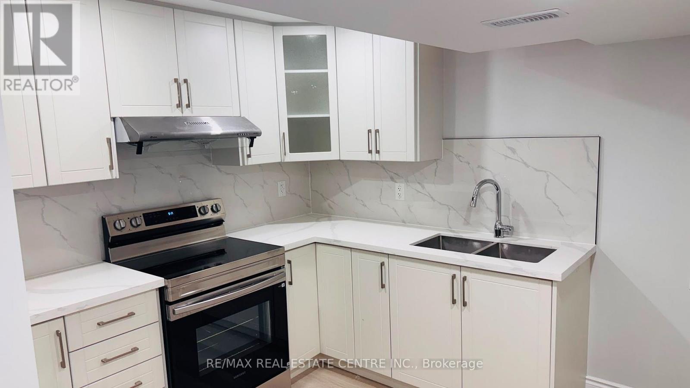
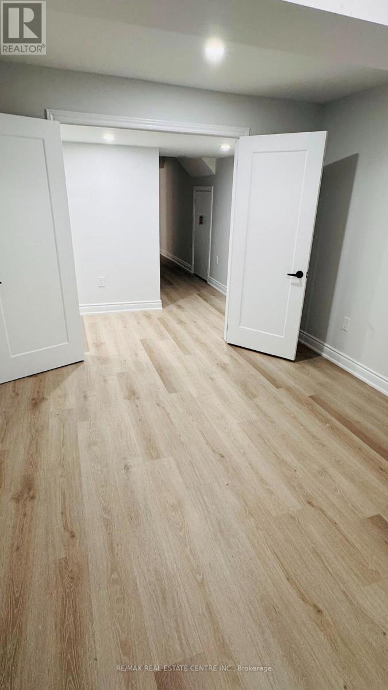
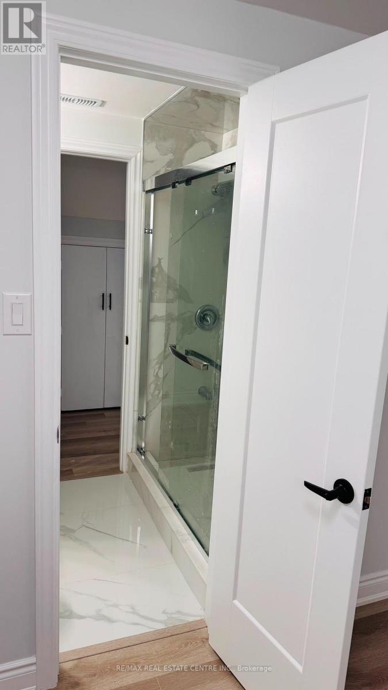
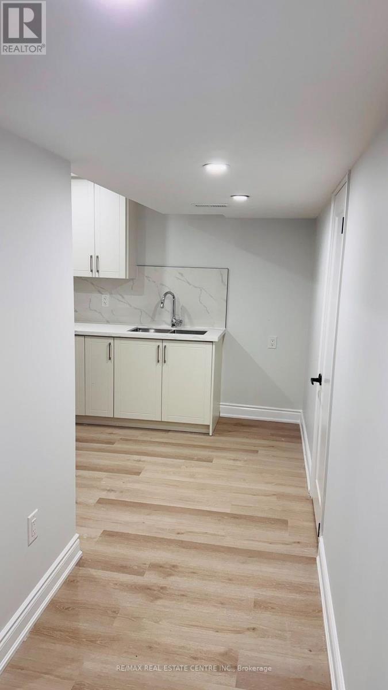
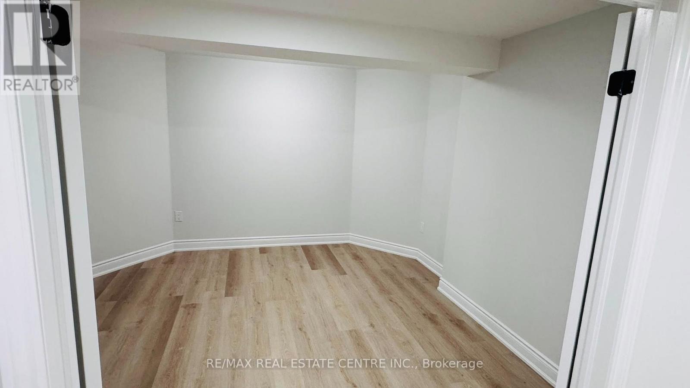
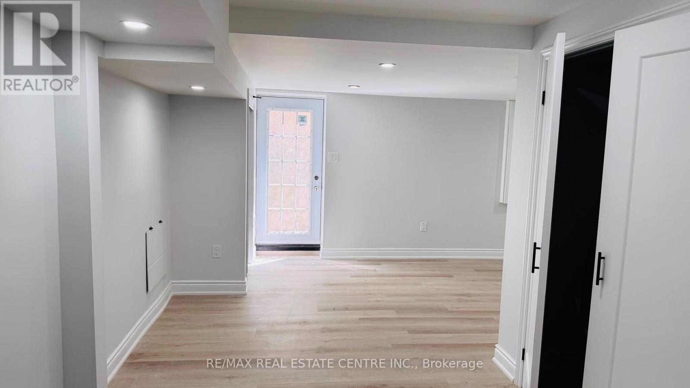
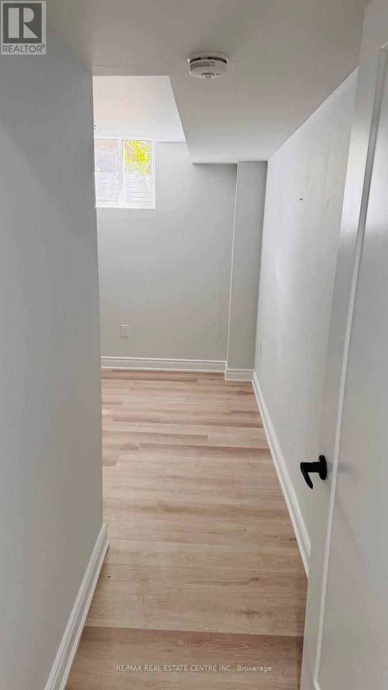
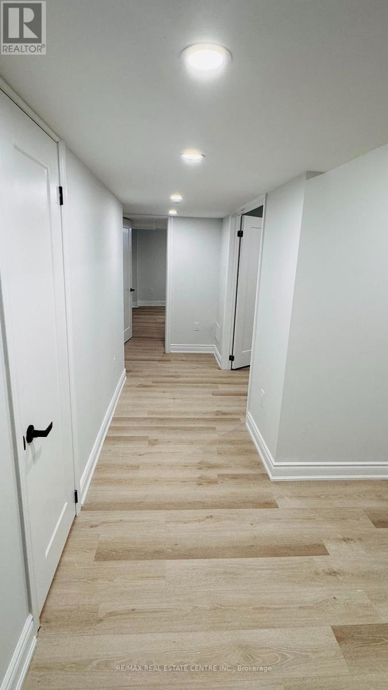
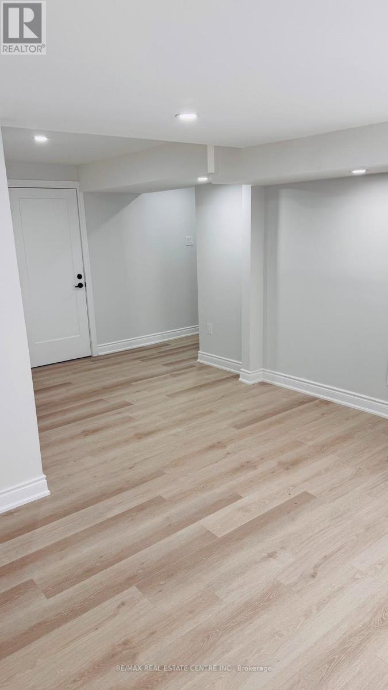
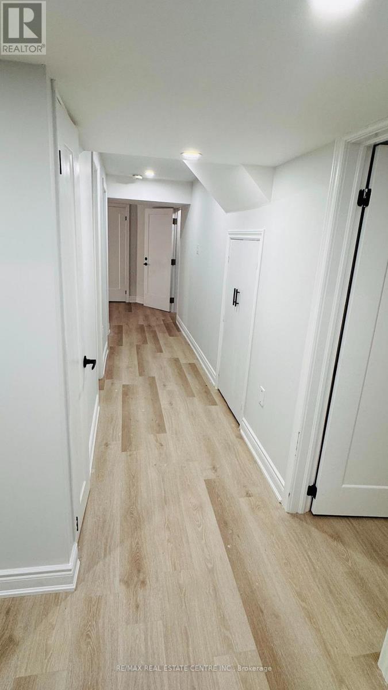
Brand New *Never Lived In *Legal Basement Apartment In A Neat Subdivision. One of Whitby's Most Sort After Sought-After Neighborhoods. House Is Backing On To A Ravine. No Neighbors Behind. Large 1000 SqFt Apartment. Separate Private Entrance. In-Suite Separate Laundry. All New Appliances. Elegant Vinal Floors Through-Out. Kitchen With Ceramic Back-Splash, Quartz Counter-Tops, Rangehood. Separate Den Can Be Used As Dining comes with Laminate Floors And Pot Lights. Both Bathrooms With Glass Shower Enclosure And Tile Floors. 2 Good Size Bedrooms With Good Size Closets And Large Windows. Close To Public Transit, Catholic And Public Schools. Tenant pays 30% of utilities (id:55460)
Property Details
| MLS® Number | E13650074 |
| Property Type | Single Family |
| Community Name | Rolling Acres |
| Parking Space Total | 1 |
| Pool Type | Inground Pool |
Building
| Bathroom Total | 2 |
| Bedrooms Above Ground | 2 |
| Bedrooms Below Ground | 1 |
| Bedrooms Total | 3 |
| Basement Features | Separate Entrance |
| Basement Type | N/a |
| Construction Style Attachment | Detached |
| Cooling Type | Central Air Conditioning |
| Exterior Finish | Brick |
| Fireplace Present | Yes |
| Fireplace Total | 2 |
| Flooring Type | Vinyl, Tile |
| Foundation Type | Concrete |
| Heating Fuel | Natural Gas |
| Heating Type | Forced Air |
| Stories Total | 2 |
| Size Interior | 3,000 - 3,500 Ft2 |
| Type | House |
| Utility Water | Municipal Water |
Parking
| Attached Garage | |
| Garage |
Land
| Acreage | No |
| Sewer | Sanitary Sewer |
| Size Depth | 114 Ft |
| Size Frontage | 54 Ft ,10 In |
| Size Irregular | 54.9 X 114 Ft |
| Size Total Text | 54.9 X 114 Ft |
Rooms
| Level | Type | Length | Width | Dimensions |
|---|---|---|---|---|
| Basement | Primary Bedroom | 0.3 m | 1 m | 0.3 m x 1 m |
| Basement | Bedroom 2 | 1 m | 1 m | 1 m x 1 m |
| Basement | Kitchen | 1 m | 1 m | 1 m x 1 m |
| Basement | Den | 1 m | 1 m | 1 m x 1 m |
| Basement | Living Room | 1 m | 1 m | 1 m x 1 m |
| Basement | Laundry Room | 0.3 m | 1 m | 0.3 m x 1 m |
Salesperson
(905) 270-2000

1140 Burnhamthorpe Rd W #141-A
Mississauga, Ontario L5C 4E9
(905) 270-2000
(905) 270-0047

The trademarks REALTOR®, REALTORS®, and the REALTOR® logo are controlled by The Canadian Real Estate Association (CREA) and identify real estate professionals who are members of CREA. The trademarks MLS®, Multiple Listing Service® and the associated logos are owned by The Canadian Real Estate Association (CREA) and identify the quality of services provided by real estate professionals who are members of CREA. The trademark DDF® is owned by The Canadian Real Estate Association (CREA) and identifies CREA's Data Distribution Facility (DDF®)
August 07 2026 04:02:17
Toronto Regional Real Estate Board
RE/MAX Real Estate Centre Inc.