
1 - 17 Derrydown Road Toronto, Ontario M3J 1R2

$699,900Maintenance, Heat, Water, Cable TV, Common Area Maintenance, Insurance, Parking
$1,087 Monthly
Maintenance, Heat, Water, Cable TV, Common Area Maintenance, Insurance, Parking
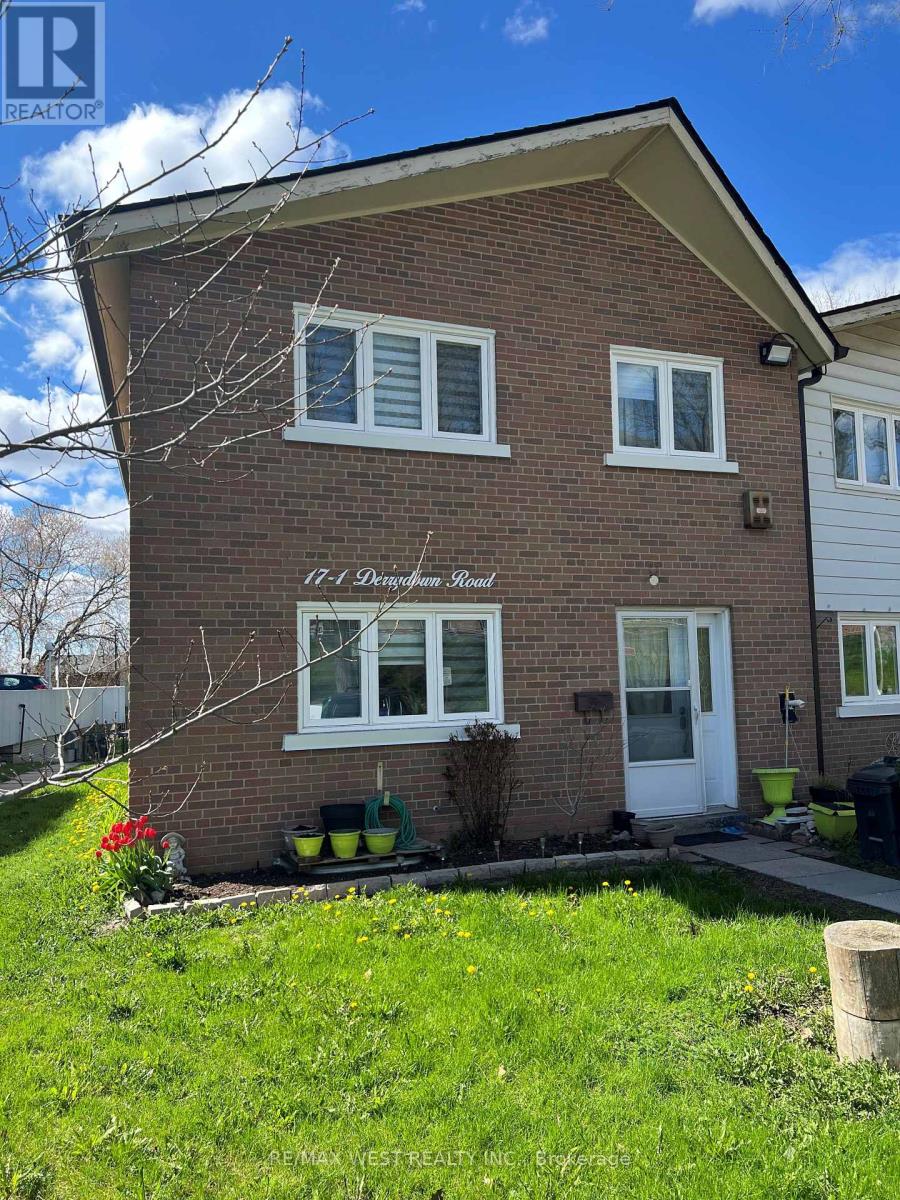
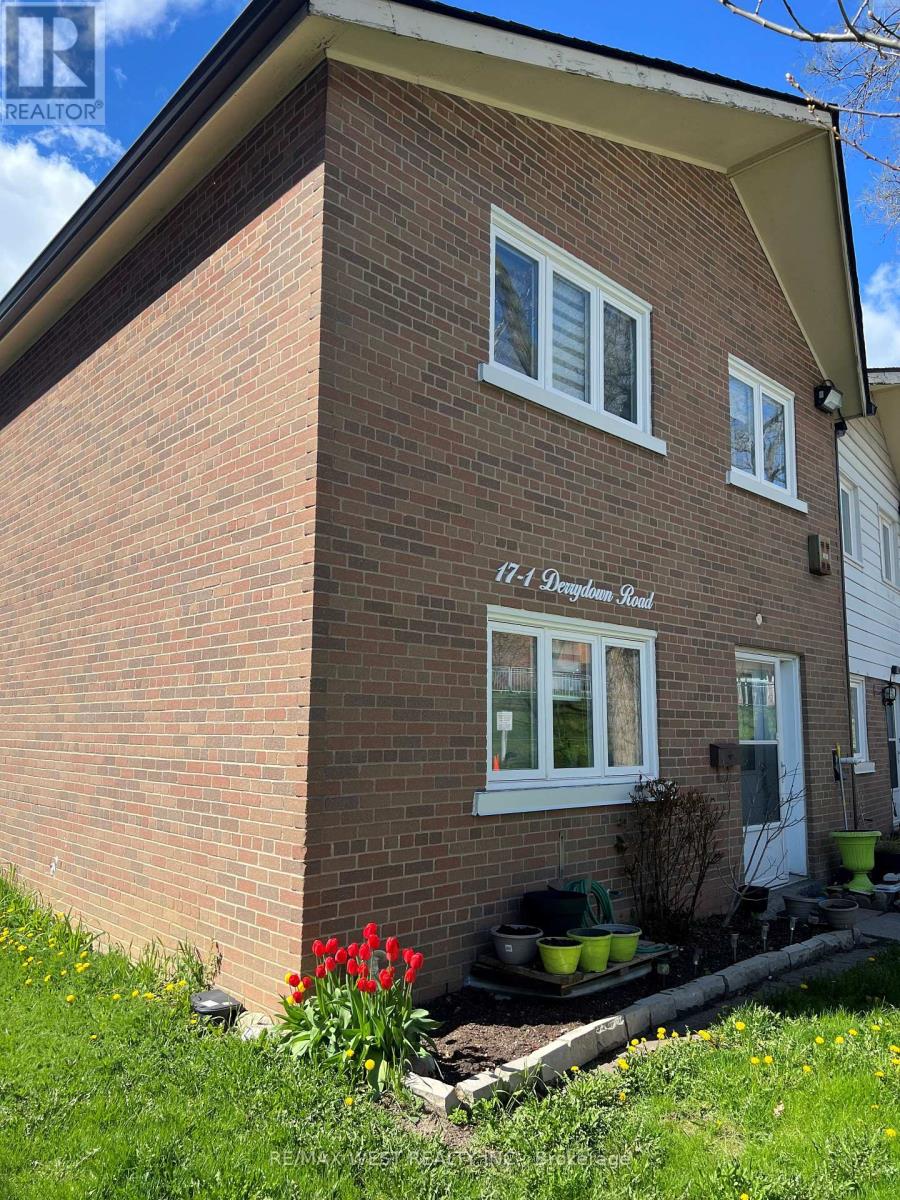
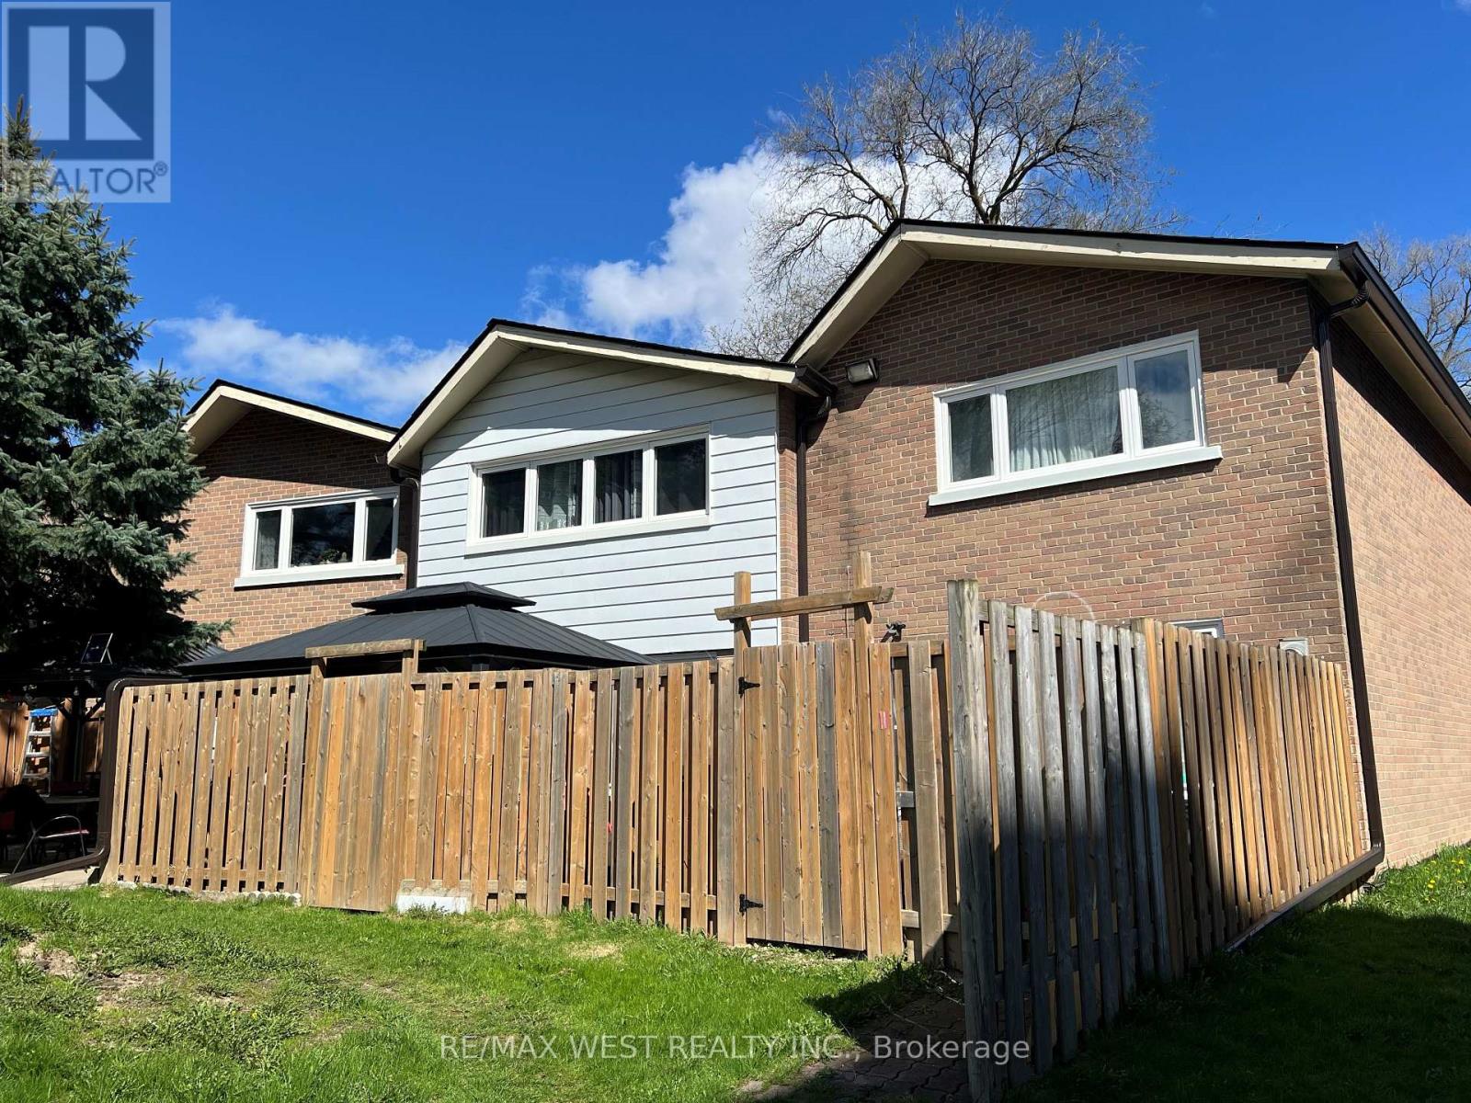
$1,087 MonthlyAct Now, Specious End Unit 3 + 1 Bedroom Home in Demand Location. Close to All Amenities. Open Concept Living/Dining With Walk Out To Secured backyard And patio Space, Upgraded Eat-In Kitchen With Modern Appliances And Powder Room On Main Level, 3 Larger Size Bedrooms With 4 Piece bath And Ample Closet Spaces On 2nd Floor, Finished Basement With Additional Bedroom And Bathroom, Move In Condition Home, TTC At The Door, Shopping And Schools Nearby, Must See , Wont Last. (id:55460)
Property Details
| MLS® Number | W13065094 |
| Property Type | Single Family |
| Community Name | York University Heights |
| Amenities Near By | Hospital, Park, Place Of Worship, Public Transit |
| Community Features | Pets Allowed With Restrictions |
| Equipment Type | Water Heater |
| Features | Ravine |
| Parking Space Total | 1 |
| Rental Equipment Type | Water Heater |
Building
| Bathroom Total | 3 |
| Bedrooms Above Ground | 3 |
| Bedrooms Below Ground | 1 |
| Bedrooms Total | 4 |
| Appliances | Dishwasher, Dryer, Microwave, Stove, Washer, Window Coverings, Refrigerator |
| Basement Development | Finished |
| Basement Type | N/a (finished) |
| Cooling Type | Central Air Conditioning |
| Exterior Finish | Brick |
| Half Bath Total | 1 |
| Heating Fuel | Natural Gas |
| Heating Type | Forced Air |
| Stories Total | 2 |
| Size Interior | 1,200 - 1,399 Ft2 |
| Type | Row / Townhouse |
Parking
| No Garage |
Land
| Acreage | No |
| Land Amenities | Hospital, Park, Place Of Worship, Public Transit |
Rooms
| Level | Type | Length | Width | Dimensions |
|---|---|---|---|---|
| Second Level | Bedroom | 5.17 m | 3.36 m | 5.17 m x 3.36 m |
| Second Level | Bedroom 2 | 4.61 m | 2.58 m | 4.61 m x 2.58 m |
| Second Level | Bedroom 3 | 3.05 m | 3.2 m | 3.05 m x 3.2 m |
| Basement | Bedroom 4 | 1 m | 1 m | 1 m x 1 m |
| Basement | Bathroom | 1 m | 1 m | 1 m x 1 m |
| Basement | Laundry Room | 1 m | 1 m | 1 m x 1 m |
| Main Level | Living Room | 5.13 m | 4.02 m | 5.13 m x 4.02 m |
| Main Level | Dining Room | 6.28 m | 257 m | 6.28 m x 257 m |
| Main Level | Kitchen | 3.82 m | 2.31 m | 3.82 m x 2.31 m |
Salesperson
(905) 731-3948

1118 Centre Street
Thornhill, Ontario L4J 7R9
(905) 731-3948
(905) 857-1834
www.remaxwest.com/

The trademarks REALTOR®, REALTORS®, and the REALTOR® logo are controlled by The Canadian Real Estate Association (CREA) and identify real estate professionals who are members of CREA. The trademarks MLS®, Multiple Listing Service® and the associated logos are owned by The Canadian Real Estate Association (CREA) and identify the quality of services provided by real estate professionals who are members of CREA. The trademark DDF® is owned by The Canadian Real Estate Association (CREA) and identifies CREA's Data Distribution Facility (DDF®)
August 07 2026 04:37:42
Toronto Regional Real Estate Board
RE/MAX West Realty Inc.