
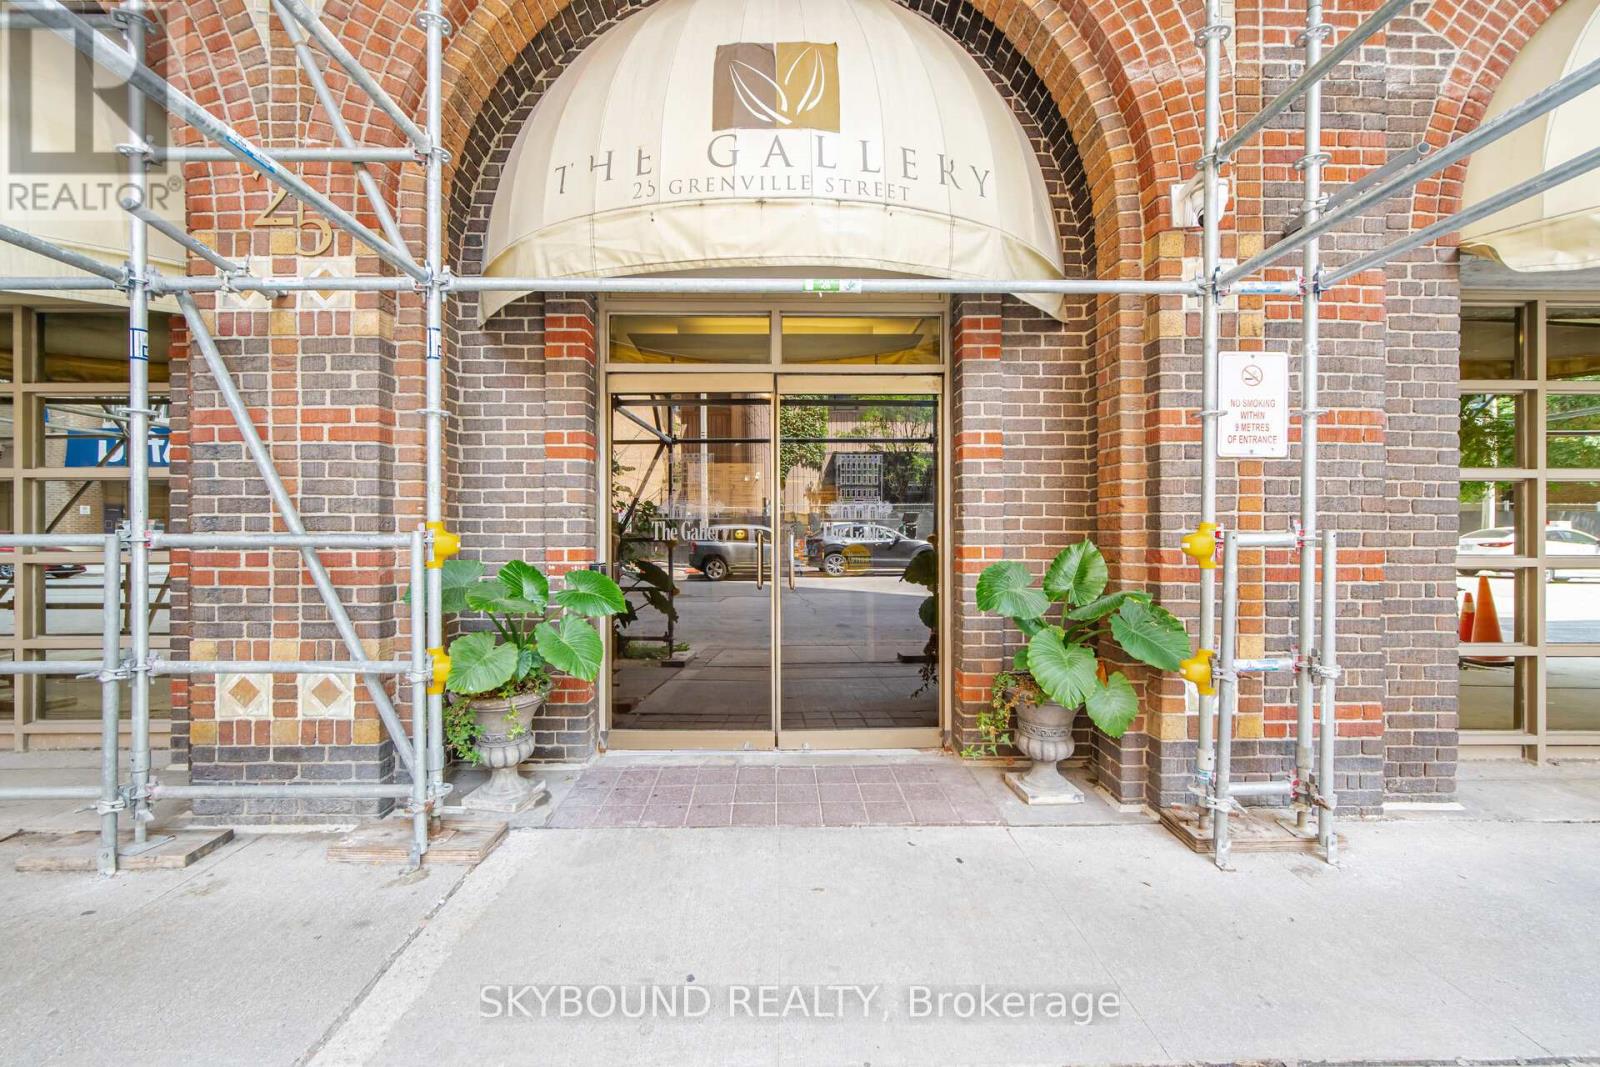
1605 - 25 Grenville Street Toronto, Ontario M4Y 2X5

$399,000Maintenance, Common Area Maintenance, Electricity, Water, Heat, Cable TV, Insurance
$959.83 Monthly
Maintenance, Common Area Maintenance, Electricity, Water, Heat, Cable TV, Insurance
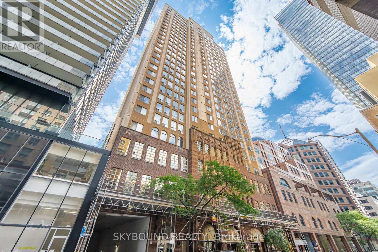
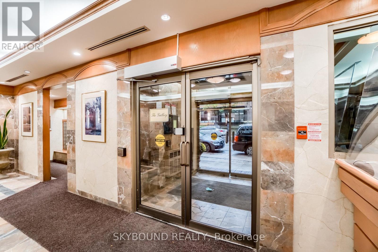
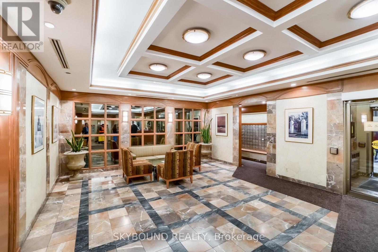
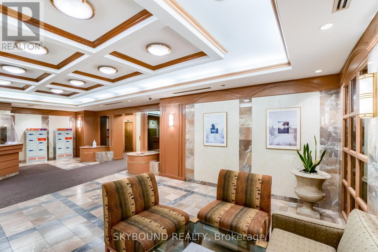
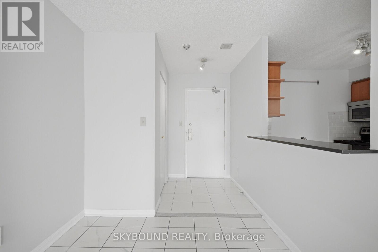
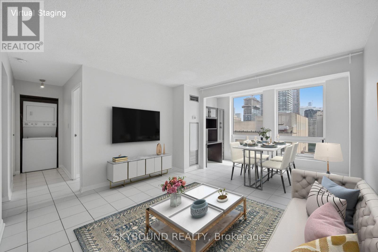
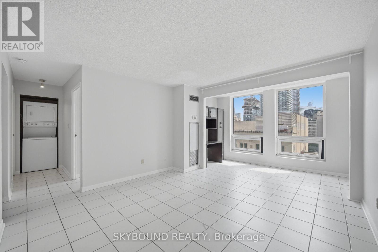
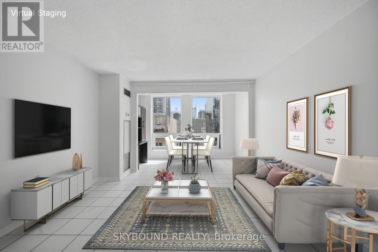
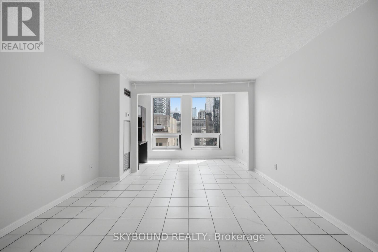
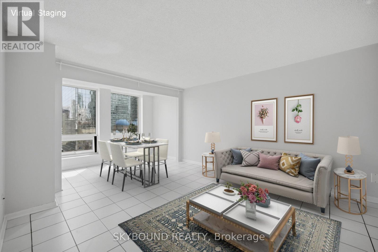
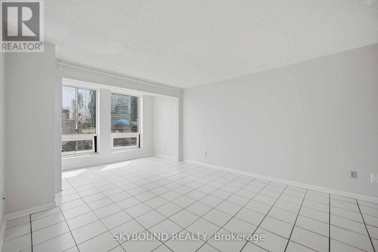
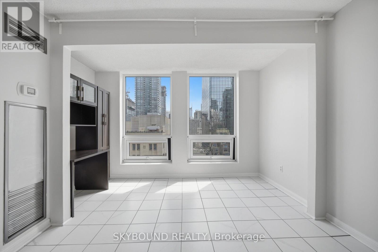
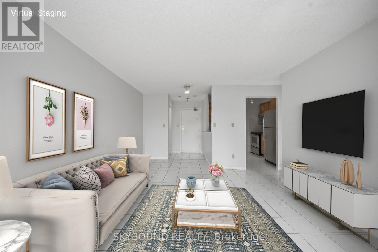
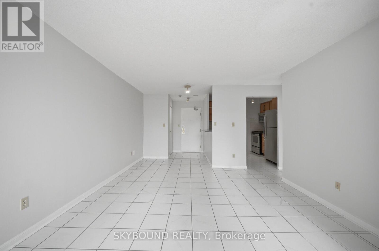
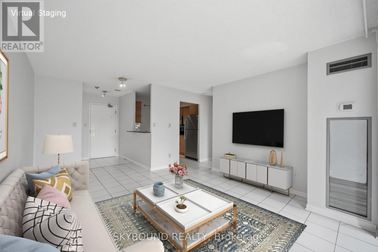
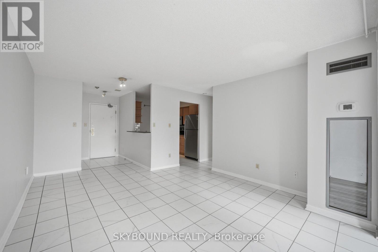
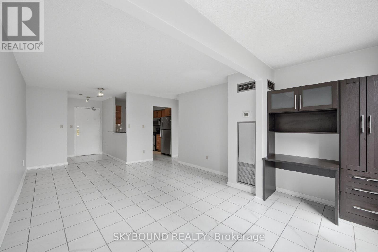
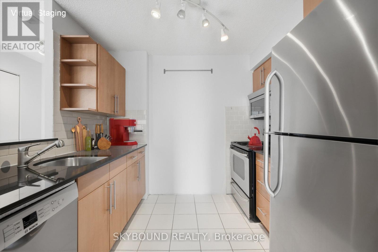
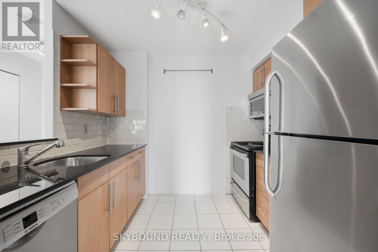
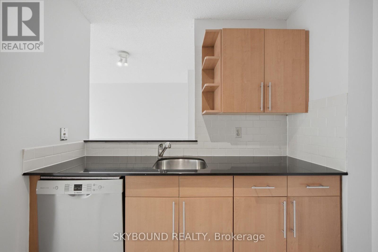
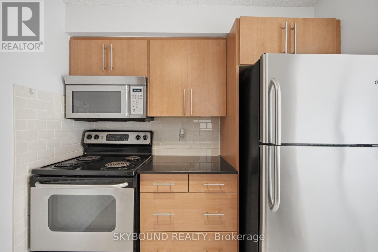
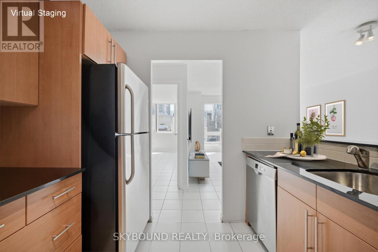

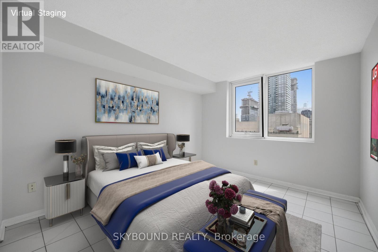
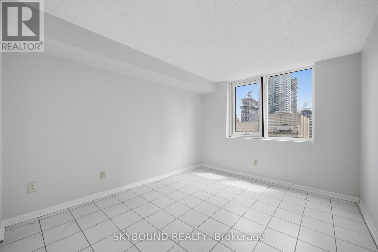
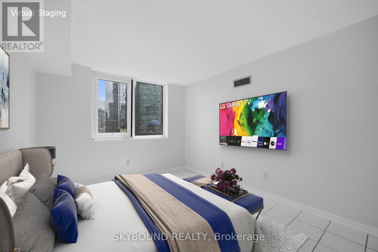
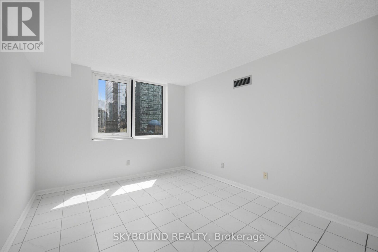
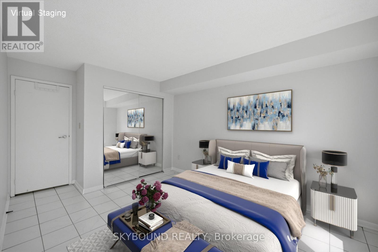
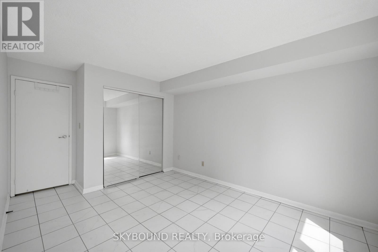
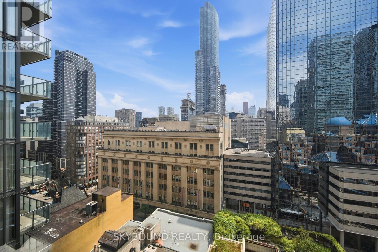
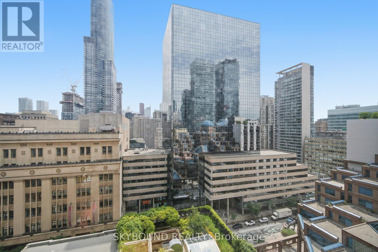
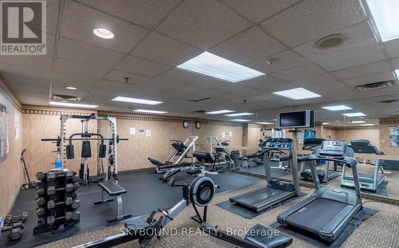
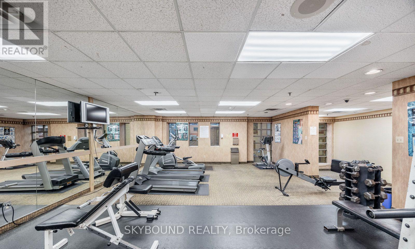
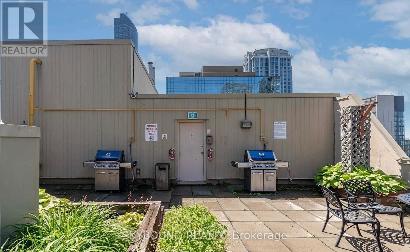
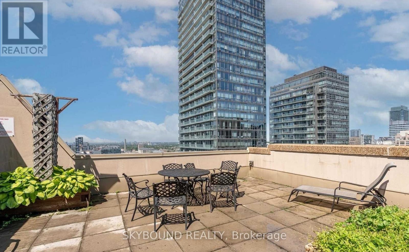
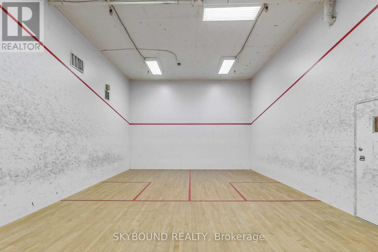
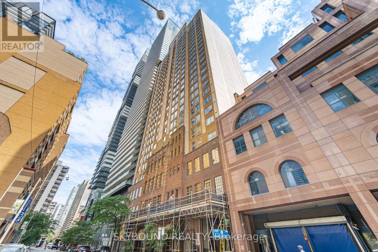
$959.83 MonthlyAttention first-time buyers, young professionals, and savvy investors! Discover the perfect combination of value, convenience, and downtown living. Enjoy the rare advantage of all-inclusive maintenance fees covering utilities, internet, and cable TV, providing exceptional value and predictable monthly ownership costs. Freshly painted with new windows (2025), California Closet built-ins, and offering approximately 700 sq. ft. of bright, functional living space, this move-in-ready 1-bedroom plus den is complemented by premium amenities including a 24-hour concierge, fitness centre, squash court, and rooftop terrace. With an exceptional Walk Score of 99, you're just steps from College Station, the Financial District, U of T, TMU, major hospitals, shopping, dining, and entertainment. Whether you're purchasing your first home, adding to your investment portfolio, or embracing the convenience of urban living, this suite is one you won't want to miss. (id:55460)
Property Details
| MLS® Number | C13649466 |
| Property Type | Single Family |
| Community Name | Bay Street Corridor |
| Community Features | Pets Allowed With Restrictions |
Building
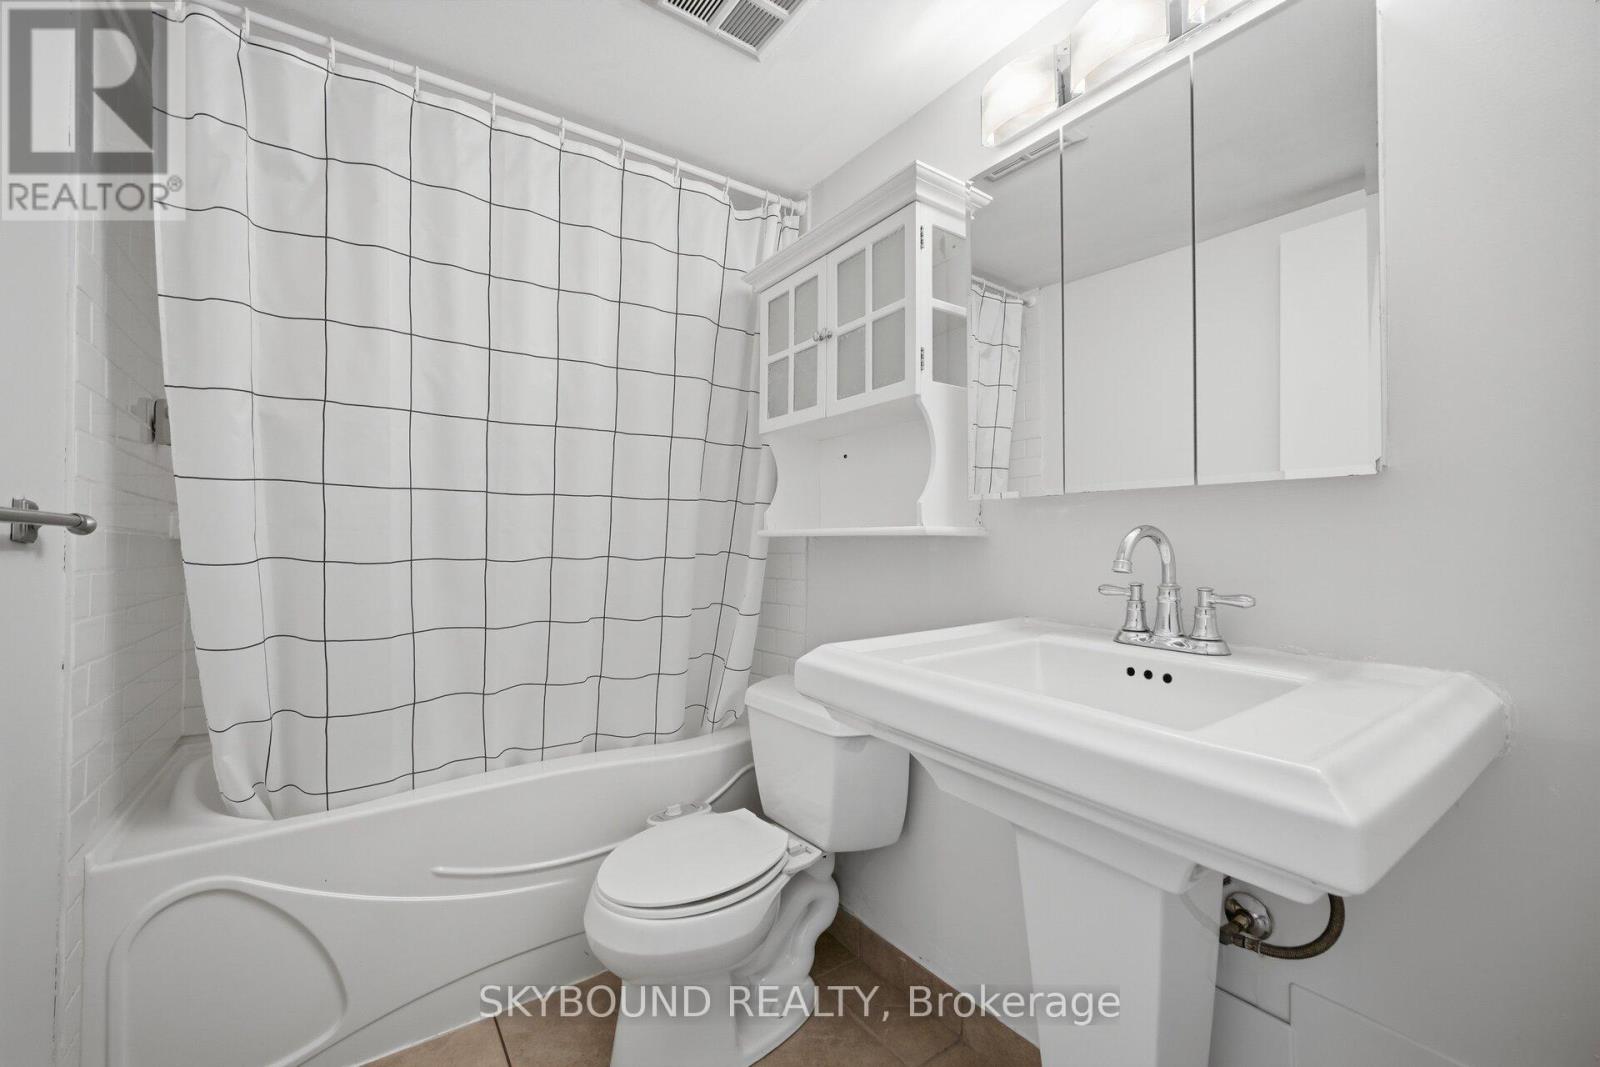
| Bathroom Total | 1 |
| Bedrooms Above Ground | 1 |
| Bedrooms Below Ground | 1 |
| Bedrooms Total | 2 |
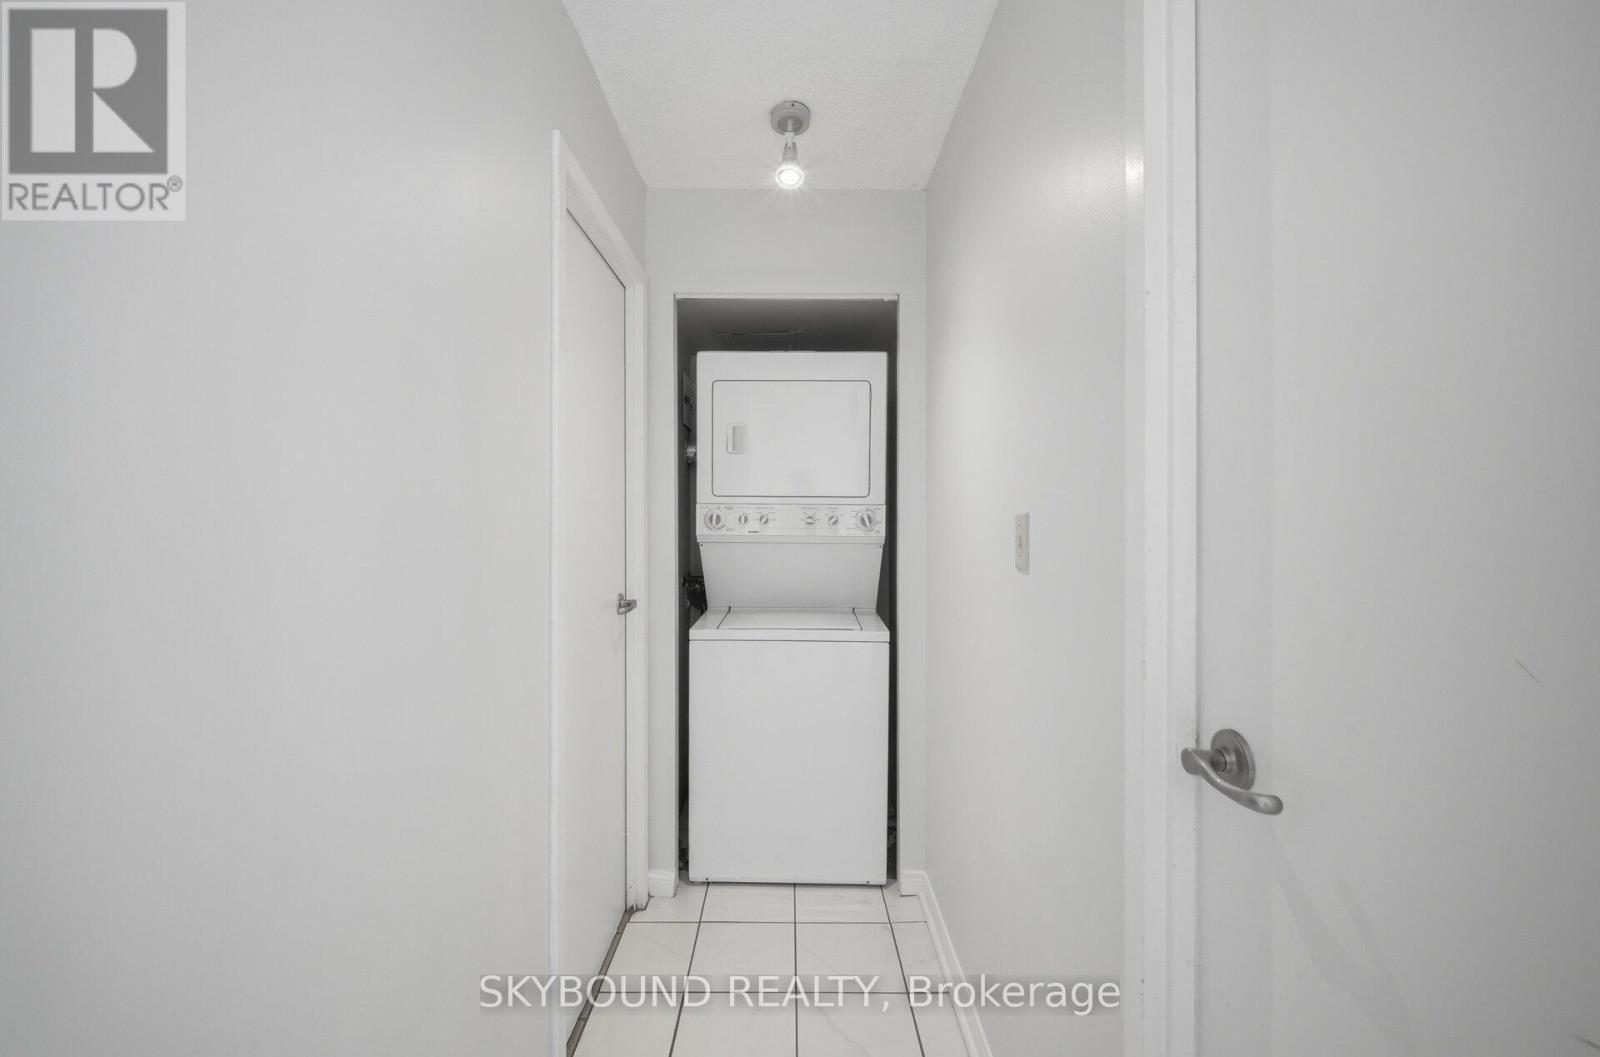
| Appliances | Dishwasher, Dryer, Microwave, Oven, Washer, Refrigerator |
| Basement Type | None |
| Cooling Type | Central Air Conditioning |
| Exterior Finish | Brick Facing, Concrete |
| Flooring Type | Ceramic |
| Heating Fuel | Natural Gas |
| Heating Type | Forced Air |
| Size Interior | 700 - 799 Ft2 |
| Type | Apartment |
Parking
| Underground | |
| Garage |
Land
| Acreage | No |
Rooms
| Level | Type | Length | Width | Dimensions |
|---|---|---|---|---|
| Main Level | Living Room | 5.09 m | 3.79 m | 5.09 m x 3.79 m |
| Main Level | Dining Room | 5.09 m | 3.79 m | 5.09 m x 3.79 m |
| Main Level | Kitchen | 2.41 m | 2.15 m | 2.41 m x 2.15 m |
| Main Level | Bedroom | 4 m | 3.2 m | 4 m x 3.2 m |
| Main Level | Den | 3.74 m | 1.55 m | 3.74 m x 1.55 m |

Broker
(416) 900-6566
jenniferdouglas.ca/
www.facebook.com/JennDRealEstate
twitter.com/JennDRealEstate
www.linkedin.com/in/jedouglas/
3293 Dundas St West
Toronto, Ontario M6P 2A5
(416) 900-6566

The trademarks REALTOR®, REALTORS®, and the REALTOR® logo are controlled by The Canadian Real Estate Association (CREA) and identify real estate professionals who are members of CREA. The trademarks MLS®, Multiple Listing Service® and the associated logos are owned by The Canadian Real Estate Association (CREA) and identify the quality of services provided by real estate professionals who are members of CREA. The trademark DDF® is owned by The Canadian Real Estate Association (CREA) and identifies CREA's Data Distribution Facility (DDF®)
August 08 2026 06:30:07
Toronto Regional Real Estate Board
Skybound Realty