
42 Pergola Road Toronto, Ontario M9W 5K6

$949,000
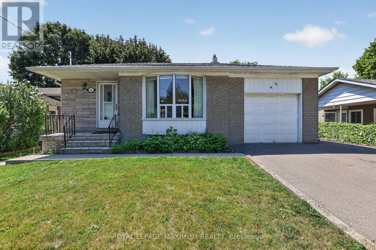
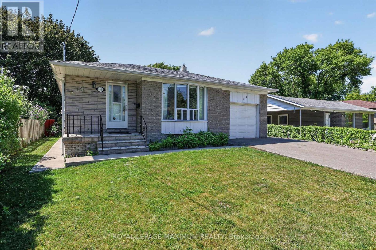
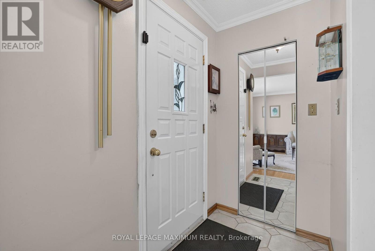
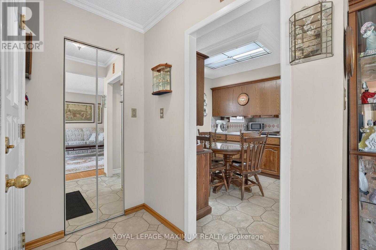
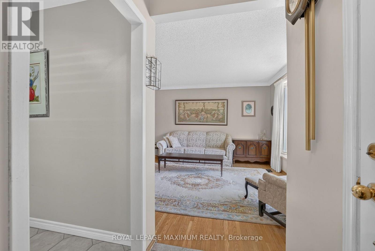
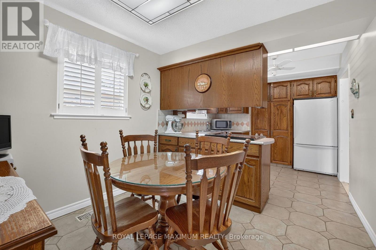
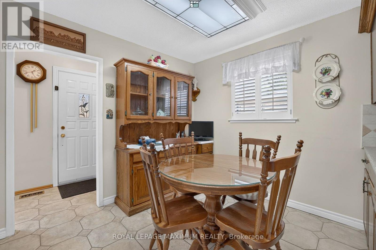
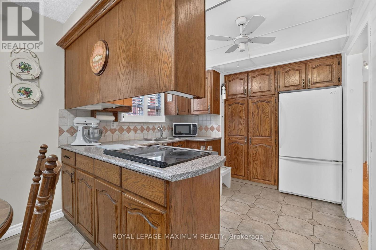
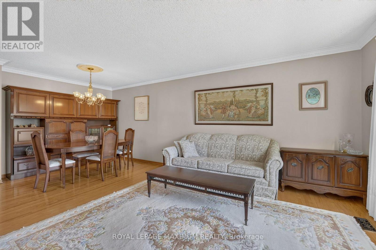
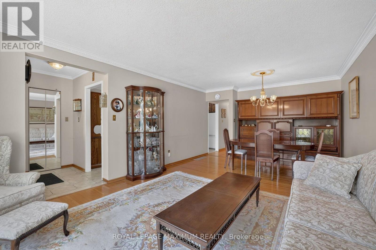
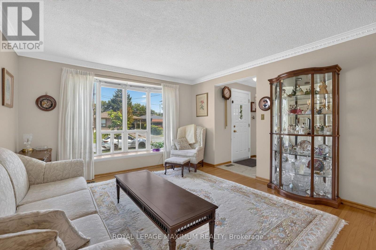
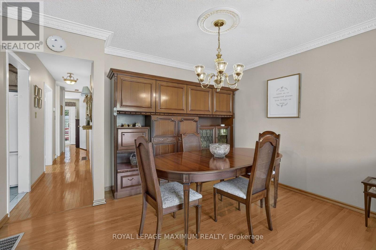
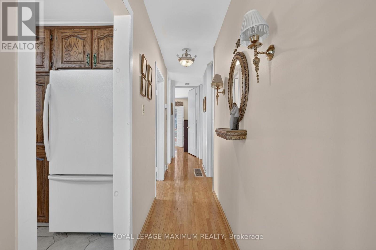
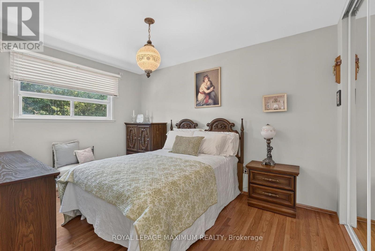
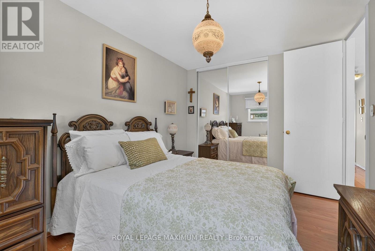
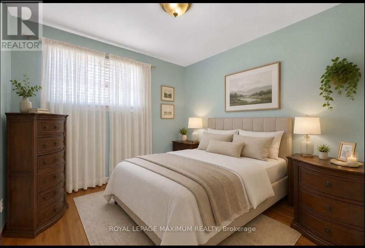
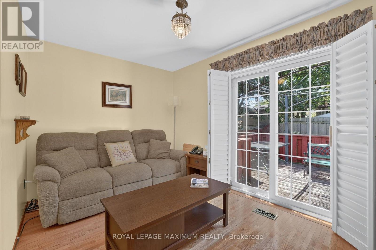
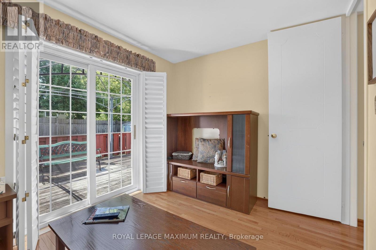
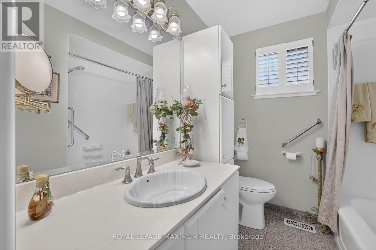
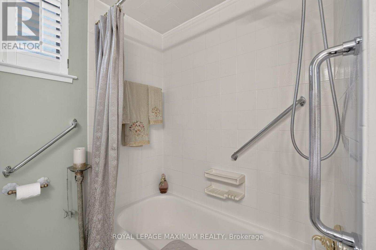
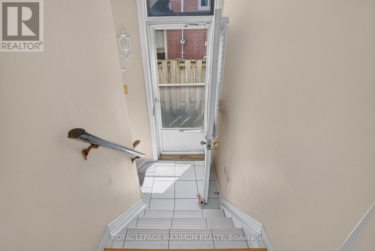
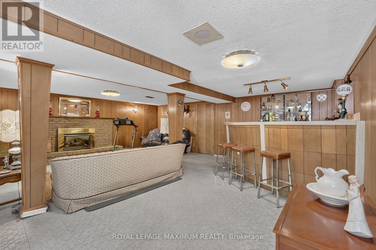
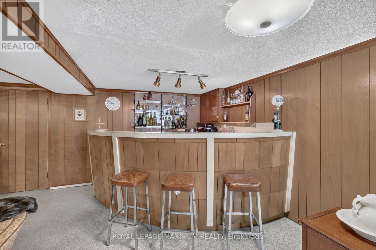
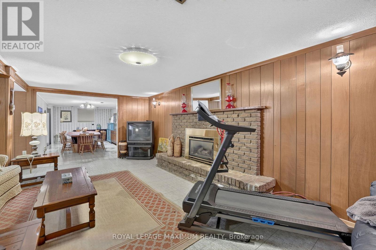
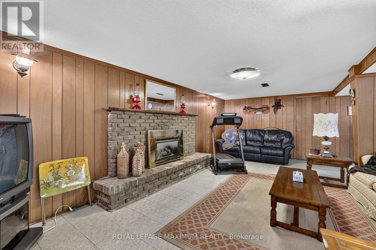
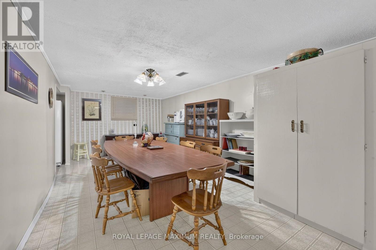
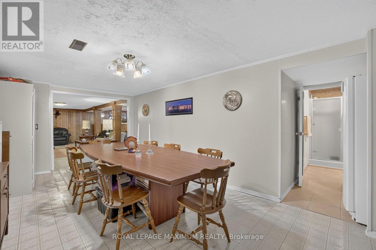
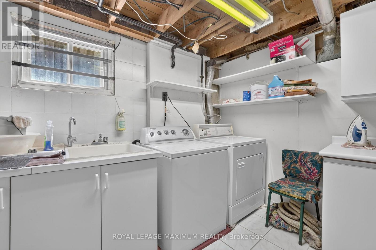
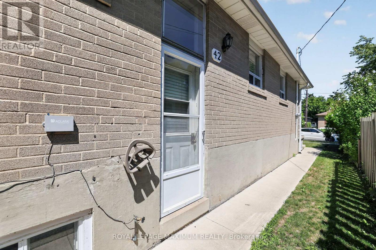
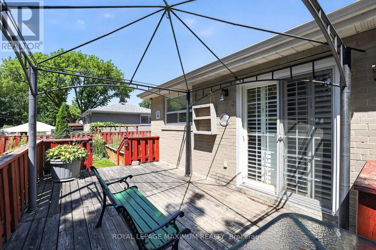
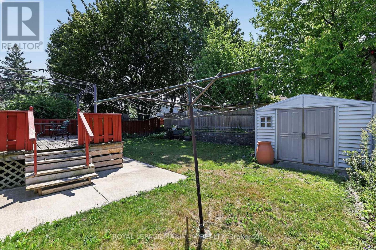
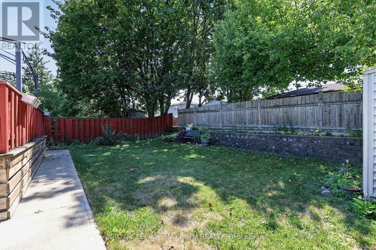
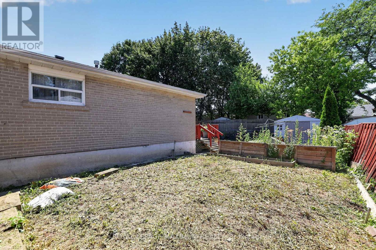
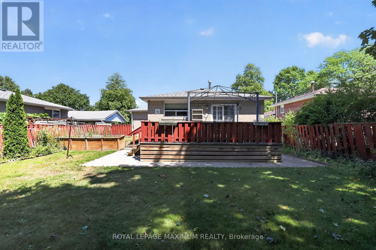
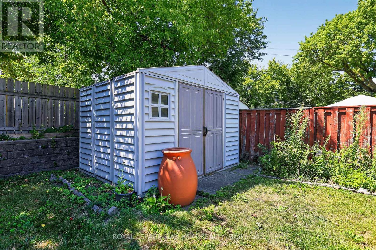
Welcome to a home where a lifetime of cherished memories were made. Lovingly maintained by the same family for many years. This solid bungalow offers warmth, character & endless potential. Nestled on a desirable street, this home features a functional layout & a generous lot ready for its next chapter. Whether you're looking to renovate, build your dream home, or simply enjoy its timeless charm, the possibilities are endless. It's your opportunity to create memories of your own in a community known for its parks, schools, shopping, transit and convenient access to major highways. It's your opportunity to own a home with great bones, a wonderful location, & unlimited potential. Make it yours! *Some photos have been virtually staged (id:55460)
Property Details
| MLS® Number | W13649016 |
| Property Type | Single Family |
| Community Name | West Humber-Clairville |
| Features | Carpet Free |
| Parking Space Total | 3 |
Building
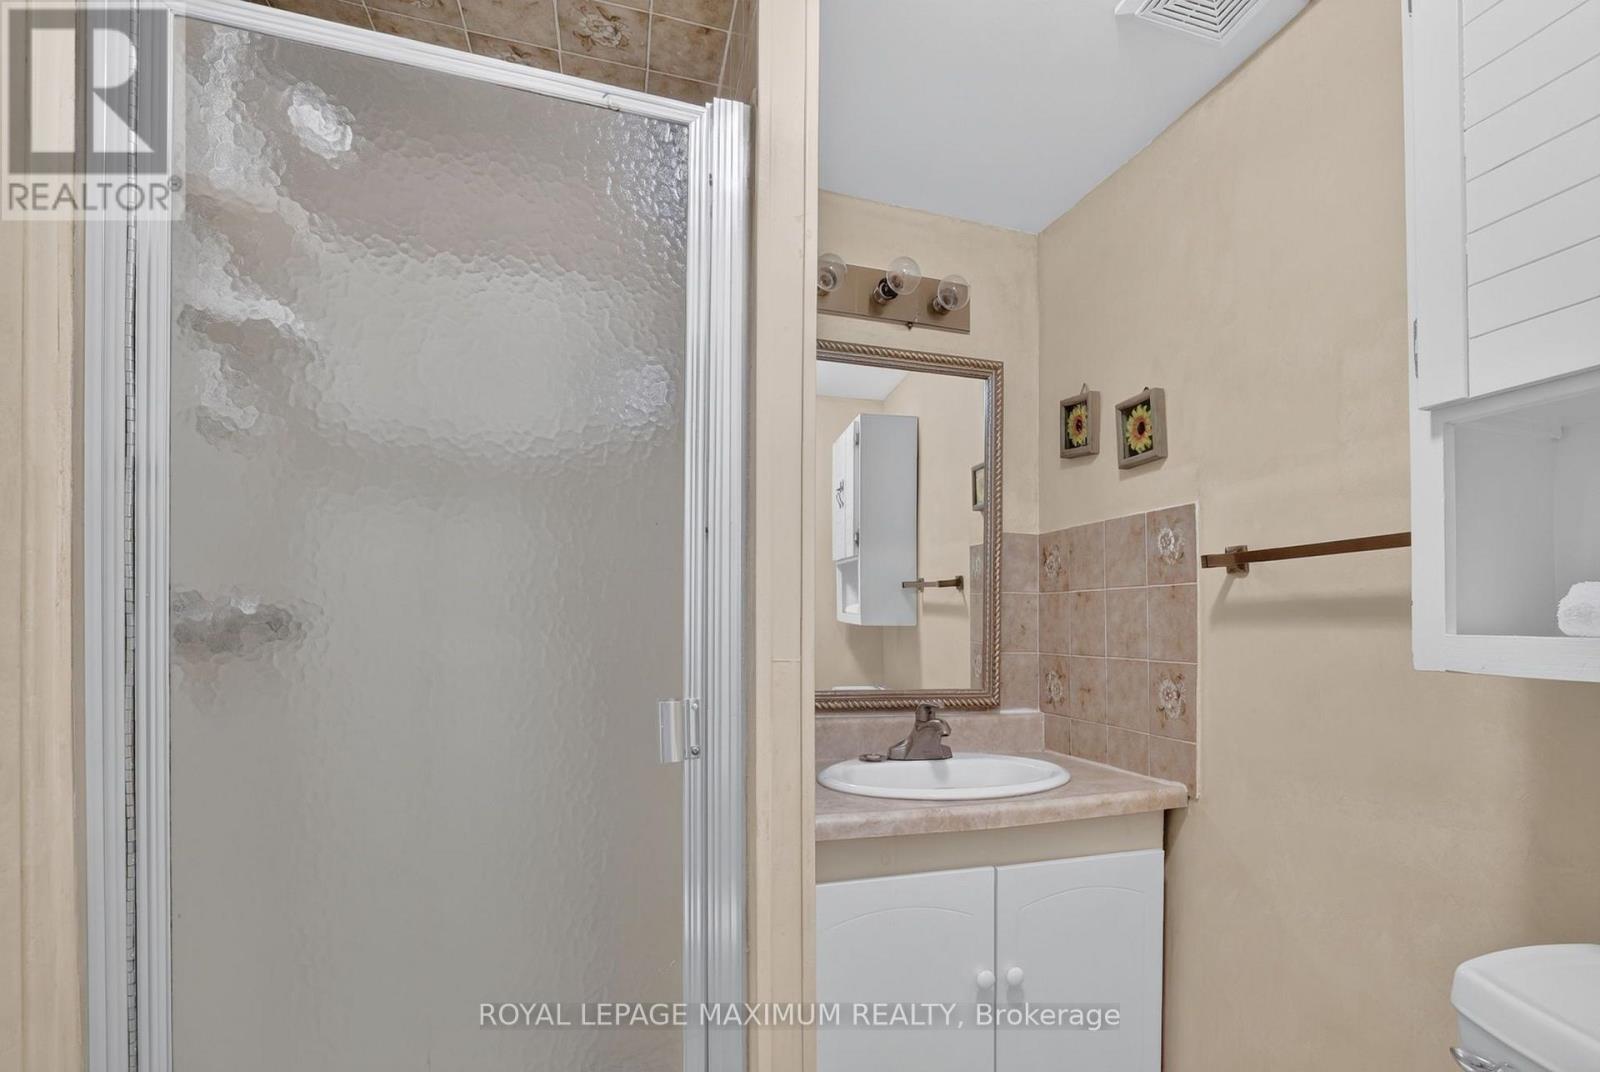
| Bathroom Total | 2 |
| Bedrooms Above Ground | 3 |
| Bedrooms Total | 3 |
| Appliances | Dryer, Stove, Washer, Window Coverings, Refrigerator |
| Architectural Style | Bungalow |
| Basement Development | Finished |
| Basement Features | Apartment In Basement, Separate Entrance |
| Basement Type | N/a, N/a, N/a (finished) |
| Construction Style Attachment | Detached |
| Cooling Type | Central Air Conditioning |
| Exterior Finish | Brick |
| Fireplace Present | Yes |
| Flooring Type | Ceramic, Hardwood |
| Foundation Type | Block |
| Heating Fuel | Natural Gas |
| Heating Type | Forced Air |
| Stories Total | 1 |
| Size Interior | 1,100 - 1,500 Ft2 |
| Type | House |
| Utility Water | Municipal Water |
Parking
| Attached Garage | |
| Garage |
Land
| Acreage | No |
| Sewer | Sanitary Sewer |
| Size Depth | 110 Ft |
| Size Frontage | 50 Ft |
| Size Irregular | 50 X 110 Ft |
| Size Total Text | 50 X 110 Ft |
Rooms
| Level | Type | Length | Width | Dimensions |
|---|---|---|---|---|
| Basement | Recreational, Games Room | 6.7 m | 6.68 m | 6.7 m x 6.68 m |
| Basement | Laundry Room | 4.42 m | 3.51 m | 4.42 m x 3.51 m |
| Basement | Bedroom | 3.08 m | 2.83 m | 3.08 m x 2.83 m |
| Main Level | Kitchen | 2.83 m | 2.16 m | 2.83 m x 2.16 m |
| Main Level | Living Room | 3.87 m | 6.13 m | 3.87 m x 6.13 m |
| Main Level | Dining Room | 3.87 m | 6.13 m | 3.87 m x 6.13 m |
| Main Level | Primary Bedroom | 3.69 m | 2.83 m | 3.69 m x 2.83 m |
| Main Level | Bedroom 2 | 2.74 m | 2.83 m | 2.74 m x 2.83 m |
| Main Level | Bedroom 3 | 3.9 m | 2.65 m | 3.9 m x 2.65 m |
Utilities
| Cable | Installed |
| Electricity | Installed |
| Sewer | Installed |

7694 Islington Avenue, 2nd Floor
Vaughan, Ontario L4L 1W3
(416) 324-2626
(905) 856-9030
www.royallepagemaximum.ca

Salesperson
(416) 324-2626
7694 Islington Avenue, 2nd Floor
Vaughan, Ontario L4L 1W3
(416) 324-2626
(905) 856-9030
www.royallepagemaximum.ca

The trademarks REALTOR®, REALTORS®, and the REALTOR® logo are controlled by The Canadian Real Estate Association (CREA) and identify real estate professionals who are members of CREA. The trademarks MLS®, Multiple Listing Service® and the associated logos are owned by The Canadian Real Estate Association (CREA) and identify the quality of services provided by real estate professionals who are members of CREA. The trademark DDF® is owned by The Canadian Real Estate Association (CREA) and identifies CREA's Data Distribution Facility (DDF®)
August 07 2026 08:35:20
Toronto Regional Real Estate Board
Royal LePage Maximum Realty