
97 Kingknoll Crescent Georgina, Ontario L4P 0C9

$3,500 Monthly
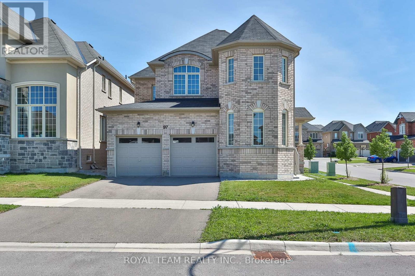
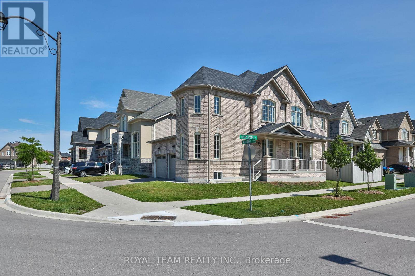
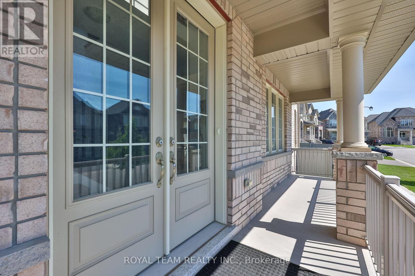
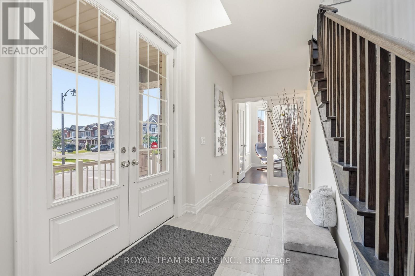
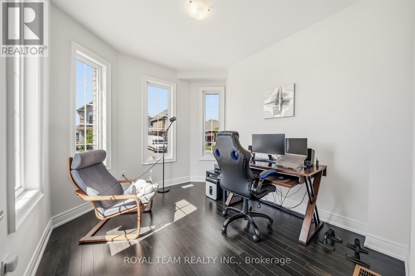
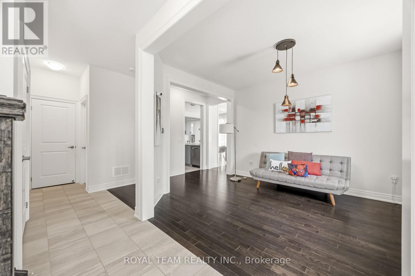
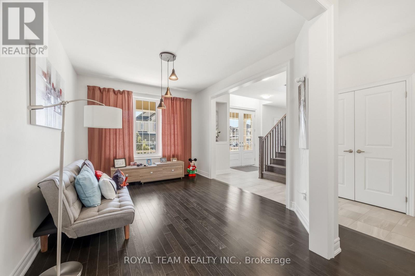
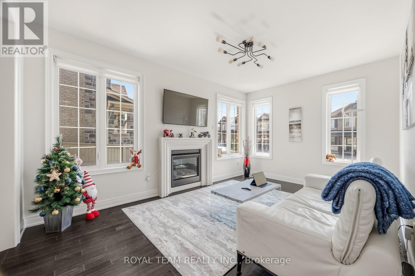
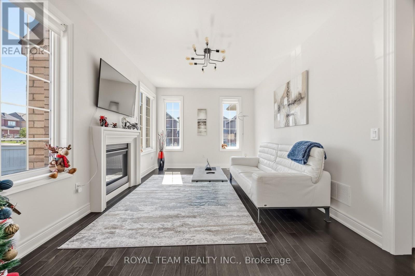
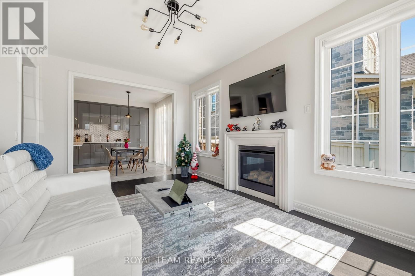
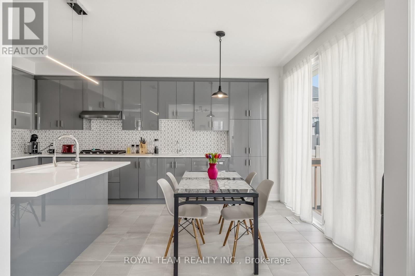
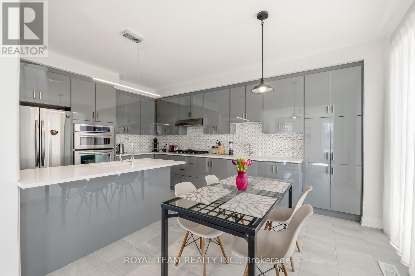
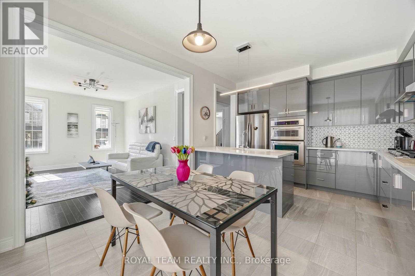
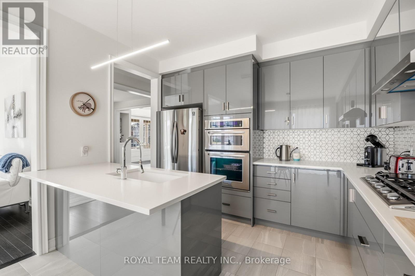
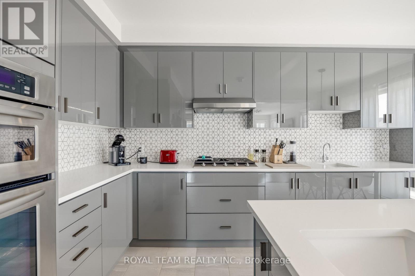
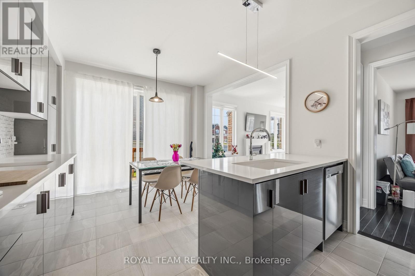
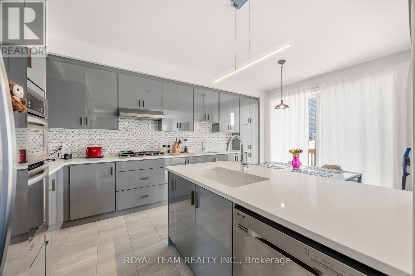
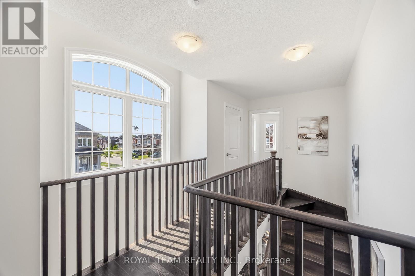
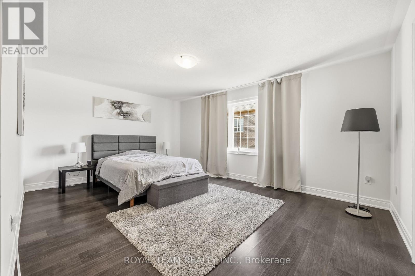
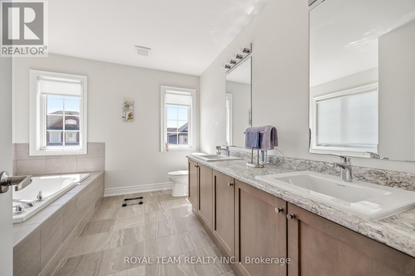
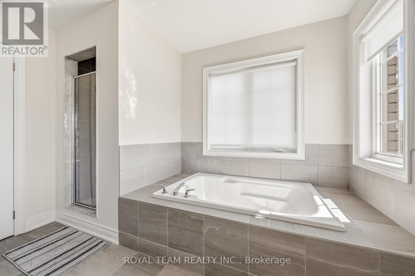
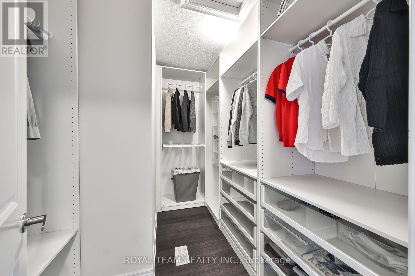
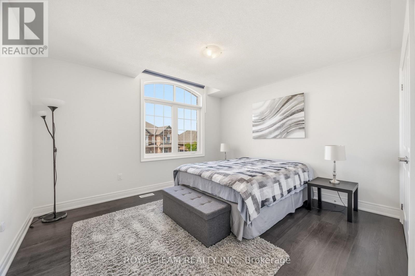
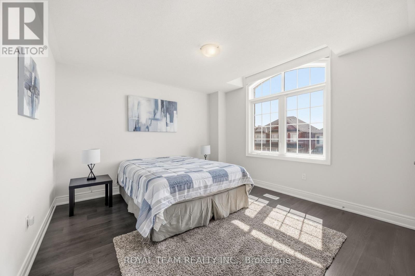
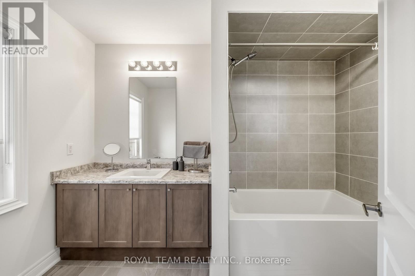
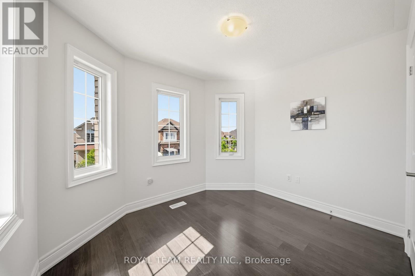
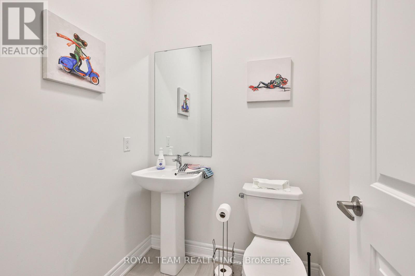
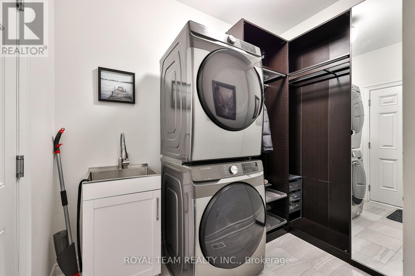
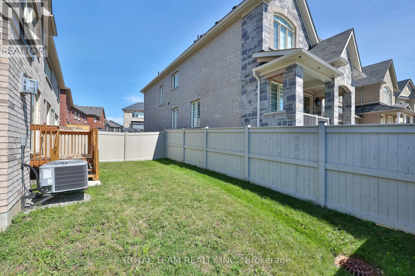
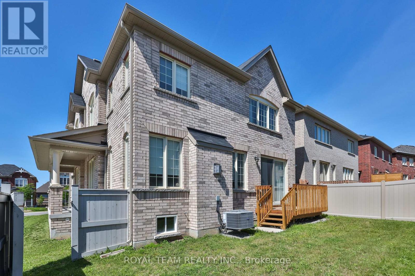
Stunning 2 Car Garage ,Corner Lot , 4 Br 2455 Sqft Detached In Desirable Simcoe Landing. 9' Ceiling Main & Hwd Fl. No Carpet In The House. Modern Kit Cabinet W/ Stone Counter, Large Island With Sec Kit Faucet. Large Code Cell. Garage Access From Main Floor Laundry. Fully Furnished. S/S Appls, Mins To Lake, Beaches, Parks, 404 & Shops (id:55460)
Property Details
| MLS® Number | N13648266 |
| Property Type | Single Family |
| Community Name | Keswick South |
| Parking Space Total | 4 |
Building
| Bathroom Total | 3 |
| Bedrooms Above Ground | 4 |
| Bedrooms Total | 4 |
| Age | 0 To 5 Years |
| Appliances | Dishwasher, Dryer, Microwave, Oven, Hood Fan, Gas Stove(s), Washer, Refrigerator |
| Basement Type | Full |
| Construction Style Attachment | Detached |
| Cooling Type | Central Air Conditioning |
| Exterior Finish | Brick |
| Fireplace Present | Yes |
| Flooring Type | Hardwood, Ceramic, Laminate |
| Foundation Type | Concrete |
| Half Bath Total | 1 |
| Heating Fuel | Natural Gas |
| Heating Type | Forced Air |
| Stories Total | 2 |
| Size Interior | 2,000 - 2,500 Ft2 |
| Type | House |
| Utility Water | Municipal Water |
Parking
| Garage |
Land
| Acreage | No |
| Sewer | Sanitary Sewer |
| Size Frontage | 50 Ft ,4 In |
| Size Irregular | 50.4 Ft |
| Size Total Text | 50.4 Ft |
Rooms
| Level | Type | Length | Width | Dimensions |
|---|---|---|---|---|
| Second Level | Primary Bedroom | 17.1 m | 12.7 m | 17.1 m x 12.7 m |
| Second Level | Bedroom 2 | 13.1 m | 11.9 m | 13.1 m x 11.9 m |
| Second Level | Bedroom 3 | 10.2 m | 9.1 m | 10.2 m x 9.1 m |
| Main Level | Dining Room | 13.1 m | 10.7 m | 13.1 m x 10.7 m |
| Main Level | Kitchen | 11.7 m | 9 m | 11.7 m x 9 m |
| Main Level | Eating Area | 11.7 m | 8.7 m | 11.7 m x 8.7 m |
| Main Level | Office | 9.2 m | 11.1 m | 9.2 m x 11.1 m |
| Main Level | Family Room | 16.1 m | 11 m | 16.1 m x 11 m |
| Main Level | Bedroom 4 | 11.9 m | 12.6 m | 11.9 m x 12.6 m |
Salesperson
(905) 508-8787

9555 Yonge St Unit 406
Richmond Hill, Ontario L4C 9M5
(905) 508-8787
(905) 883-7616
www.royalteamrealty.ca/

Salesperson
(416) 903-2015
9555 Yonge St Unit 406
Richmond Hill, Ontario L4C 9M5
(905) 508-8787
(905) 883-7616
www.royalteamrealty.ca/

The trademarks REALTOR®, REALTORS®, and the REALTOR® logo are controlled by The Canadian Real Estate Association (CREA) and identify real estate professionals who are members of CREA. The trademarks MLS®, Multiple Listing Service® and the associated logos are owned by The Canadian Real Estate Association (CREA) and identify the quality of services provided by real estate professionals who are members of CREA. The trademark DDF® is owned by The Canadian Real Estate Association (CREA) and identifies CREA's Data Distribution Facility (DDF®)
August 07 2026 03:26:56
Toronto Regional Real Estate Board
Royal Team Realty Inc.