
503 - 390 Cherry Street Toronto, Ontario M5A 0E2

$2,250 Monthly
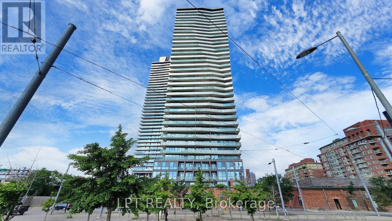
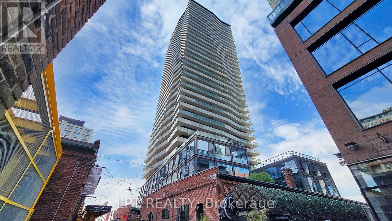
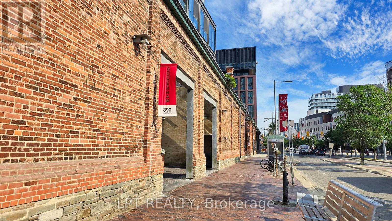
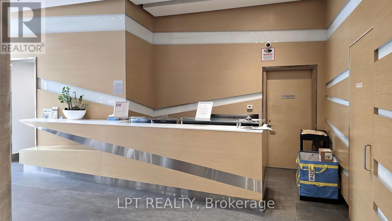
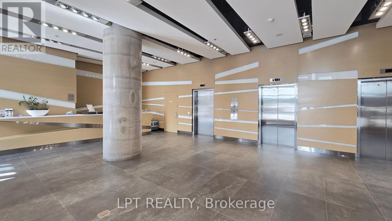
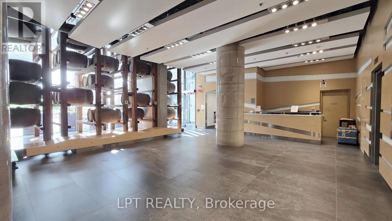
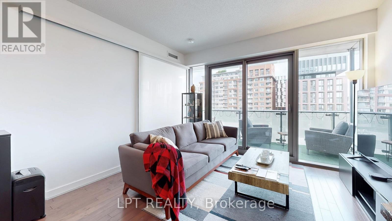
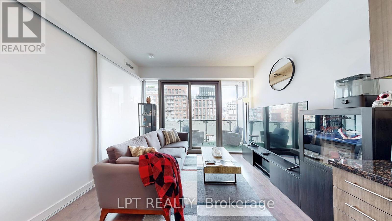
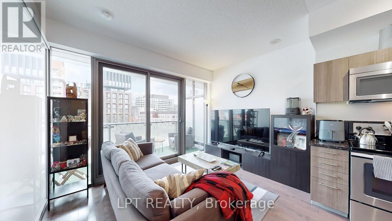
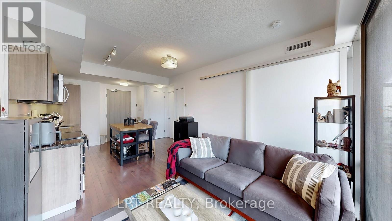
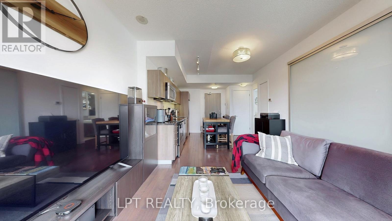
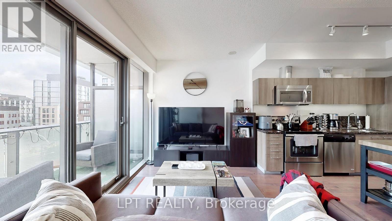
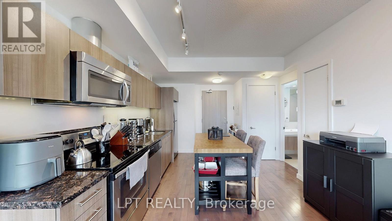
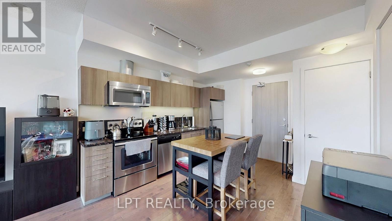
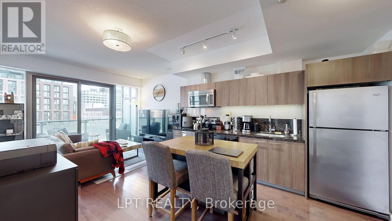
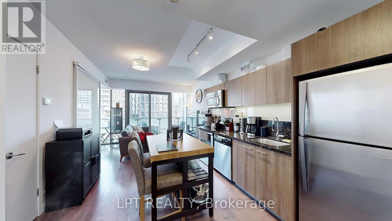
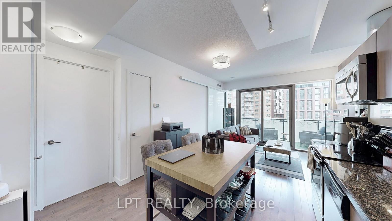
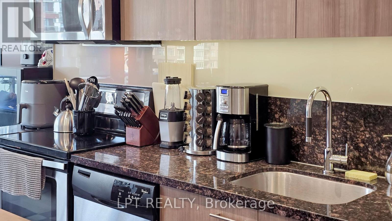
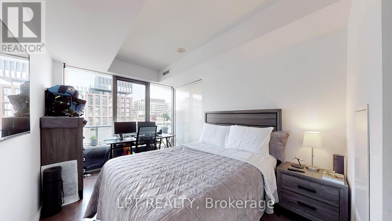
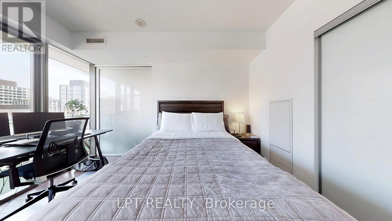
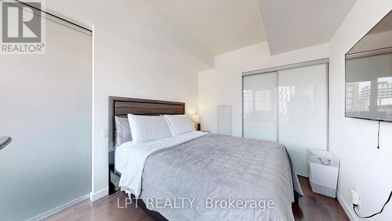
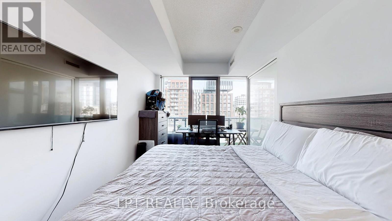
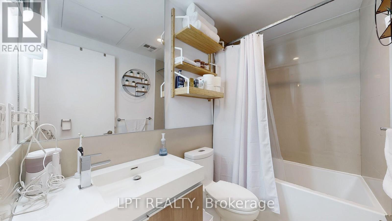
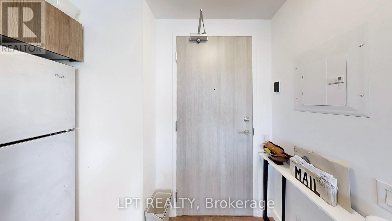
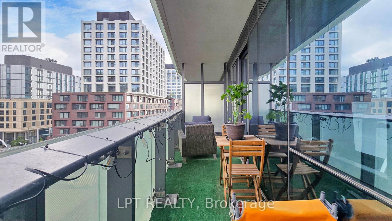
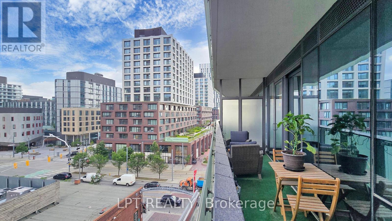
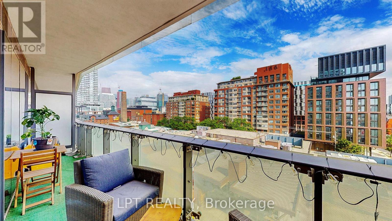
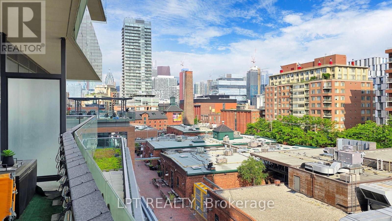
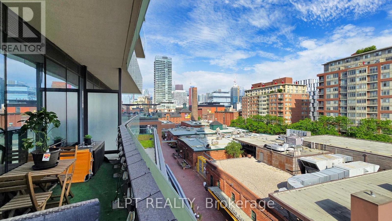
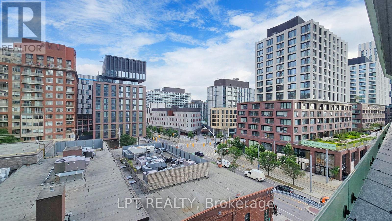
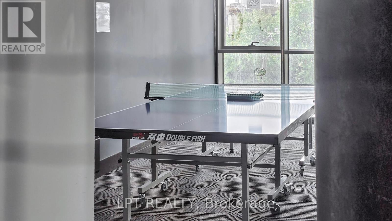
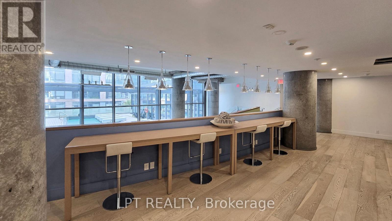
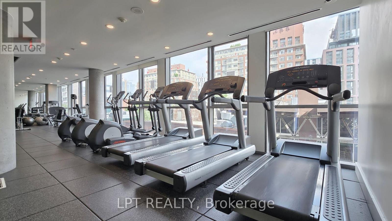
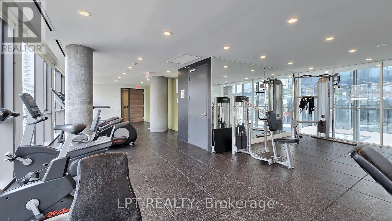
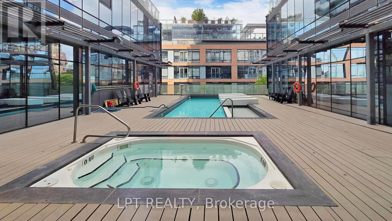
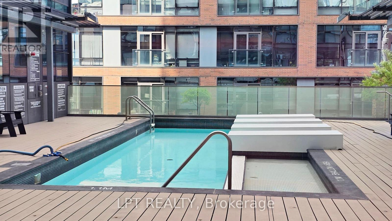
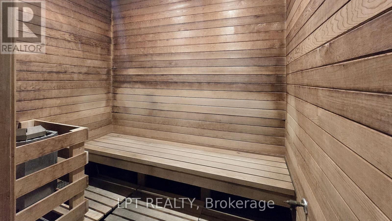
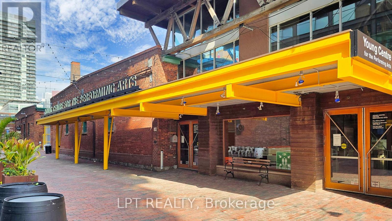
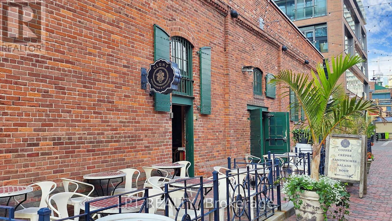
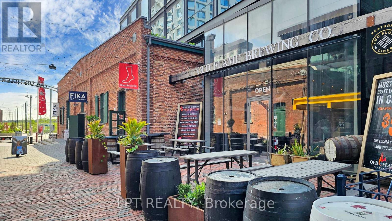
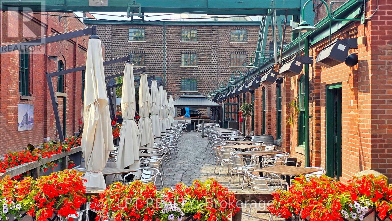
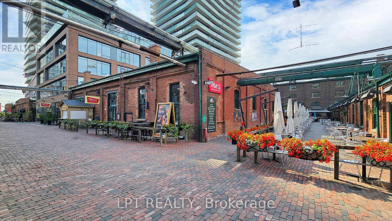
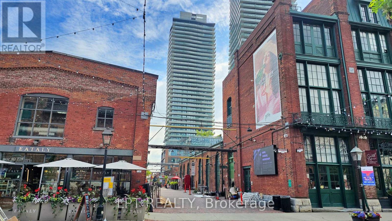
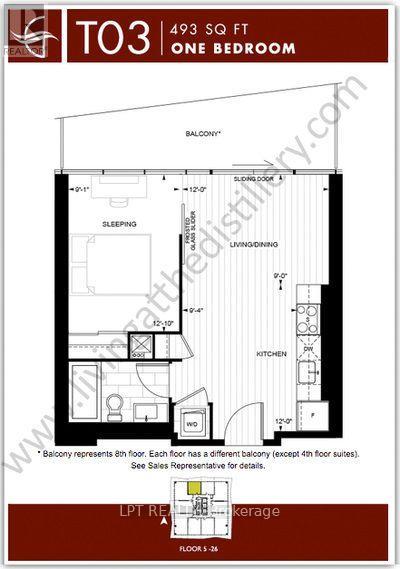
Step into urban luxury at The Gooderham, perfectly situated in the vibrant heart of the historic Distillery District. This beautifully designed, highly functional suite offers an exceptional downtown lifestyle: Enjoy soaring nine-foot ceilings and floor-to-ceiling windows that flood the open-concept living and dining area with natural light. The modern kitchen is fully equipped with sleek granite countertops, an undermount sink, and premium full-sized stainless-steel appliances. Relax in the spacious bedroom or the full four-piece washroom. Step out onto your spectacular, full-width open balcony-boasting over 100 sq. ft. of outdoor space and expansive northwest views over Distillery Lane. Benefit from the convenience of one included storage locker. Residents of The Gooderham gain access to world-class building amenities: A rooftop pool and hot tub. A fully equipped fitness centre.Games and theatre rooms.24/7 concierge service, visitor parking, and a BBQ-friendly environment. The location is unbeatable: you are just steps away from charming cobblestone streets, boutique shopping, acclaimed restaurants, and vibrant art galleries. Commuting is effortless with exceptional transit access, including just a one-minute walk to the 504 King streetcar loop. Rent includes heat and water, while the tenant covers hydro (estimated at approximately $50/month). Available September 1st, 2026. Important: Photos are from previous occupancy, so furnishings will be different. (id:55460)
Property Details
| MLS® Number | C13648062 |
| Property Type | Single Family |
| Community Name | Waterfront Communities C8 |
| Amenities Near By | Public Transit |
| Community Features | Pets Allowed With Restrictions |
| Features | Elevator, Wheelchair Access, Carpet Free |
| Pool Type | Outdoor Pool |
| View Type | View, City View |
Building
| Bathroom Total | 1 |
| Bedrooms Above Ground | 1 |
| Bedrooms Total | 1 |
| Amenities | Exercise Centre, Party Room, Visitor Parking, Storage - Locker, Security/concierge |
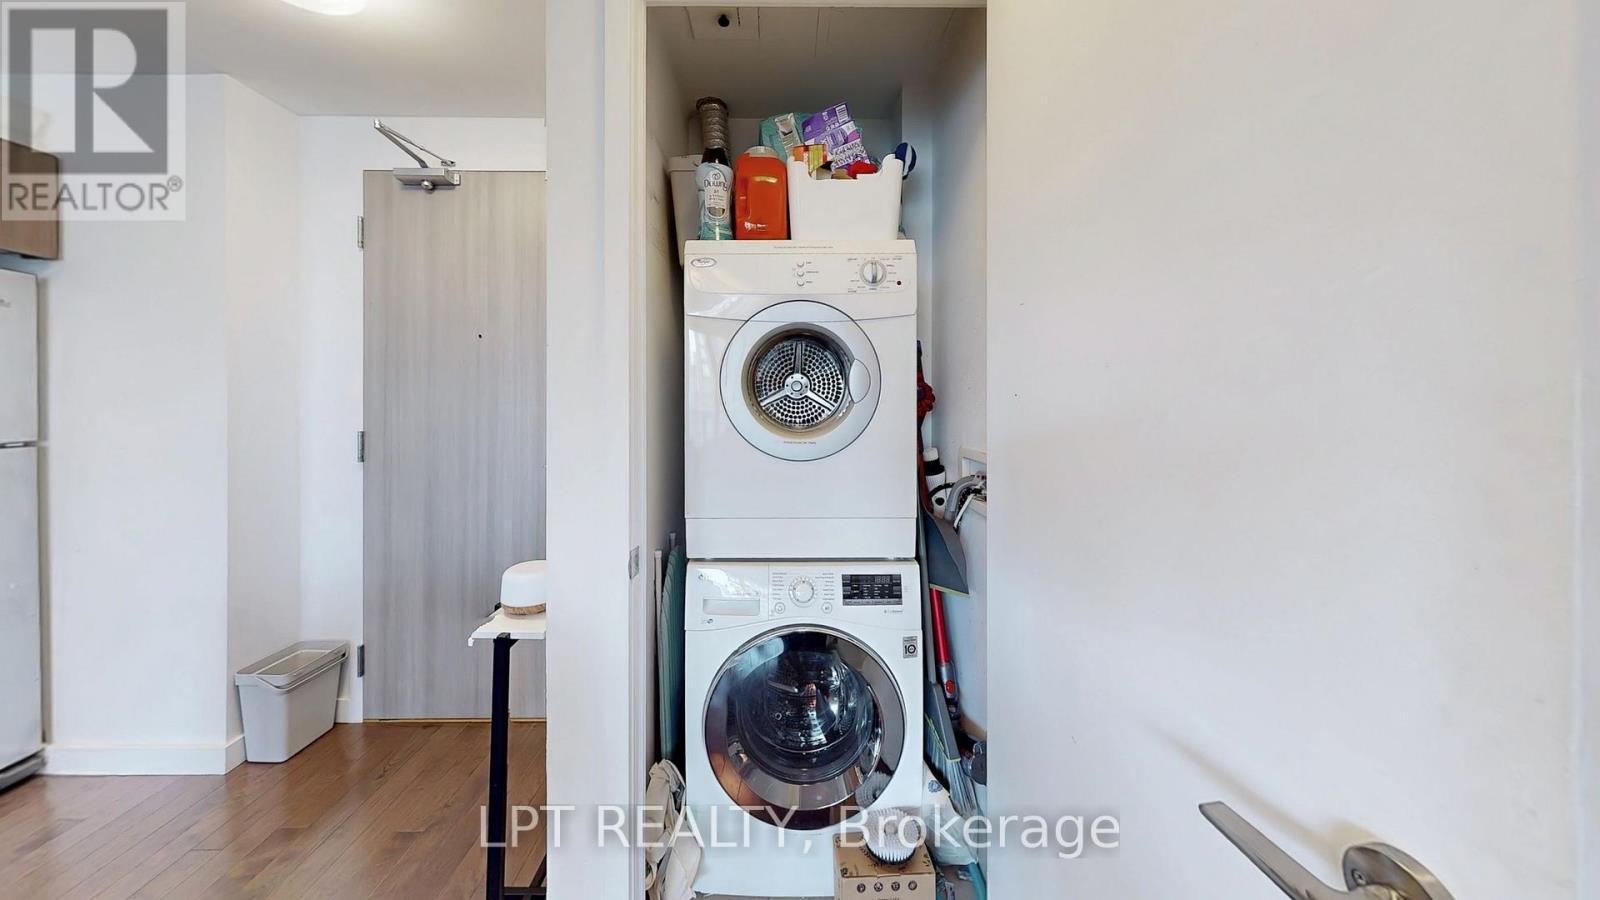
| Appliances | Dishwasher, Dryer, Microwave, Stove, Washer, Window Coverings, Refrigerator |
| Basement Type | None |
| Cooling Type | Central Air Conditioning |
| Exterior Finish | Concrete |
| Fire Protection | Smoke Detectors |
| Flooring Type | Hardwood |
| Heating Fuel | Natural Gas |
| Heating Type | Forced Air |
| Size Interior | 0 - 499 Ft2 |
| Type | Apartment |
Parking
| No Garage |
Land
| Acreage | No |
| Land Amenities | Public Transit |
| Surface Water | Lake/pond |
Rooms
| Level | Type | Length | Width | Dimensions |
|---|---|---|---|---|
| Main Level | Kitchen | 3.66 m | 1 m | 3.66 m x 1 m |
| Main Level | Primary Bedroom | 3.91 m | 2.77 m | 3.91 m x 2.77 m |
| Main Level | Living Room | 3.66 m | 2.74 m | 3.66 m x 2.74 m |
| Main Level | Dining Room | 3.66 m | 2.74 m | 3.66 m x 2.74 m |


The trademarks REALTOR®, REALTORS®, and the REALTOR® logo are controlled by The Canadian Real Estate Association (CREA) and identify real estate professionals who are members of CREA. The trademarks MLS®, Multiple Listing Service® and the associated logos are owned by The Canadian Real Estate Association (CREA) and identify the quality of services provided by real estate professionals who are members of CREA. The trademark DDF® is owned by The Canadian Real Estate Association (CREA) and identifies CREA's Data Distribution Facility (DDF®)
August 07 2026 01:29:20
Toronto Regional Real Estate Board
Lpt Realty