
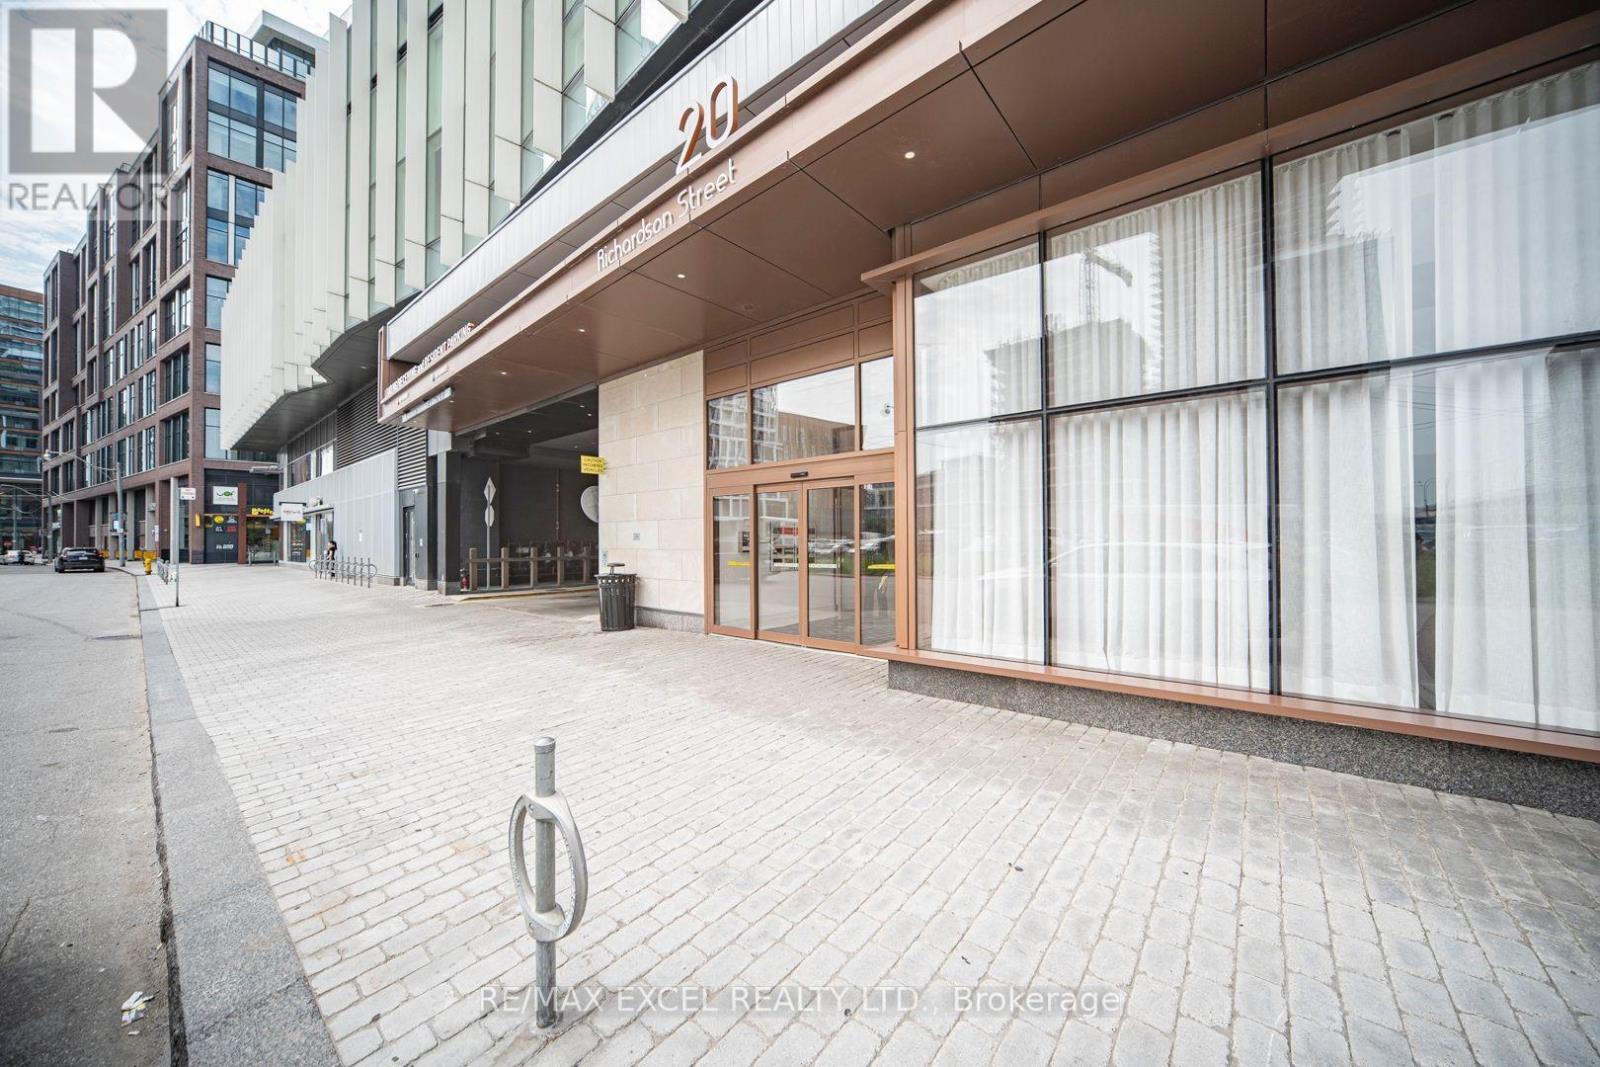
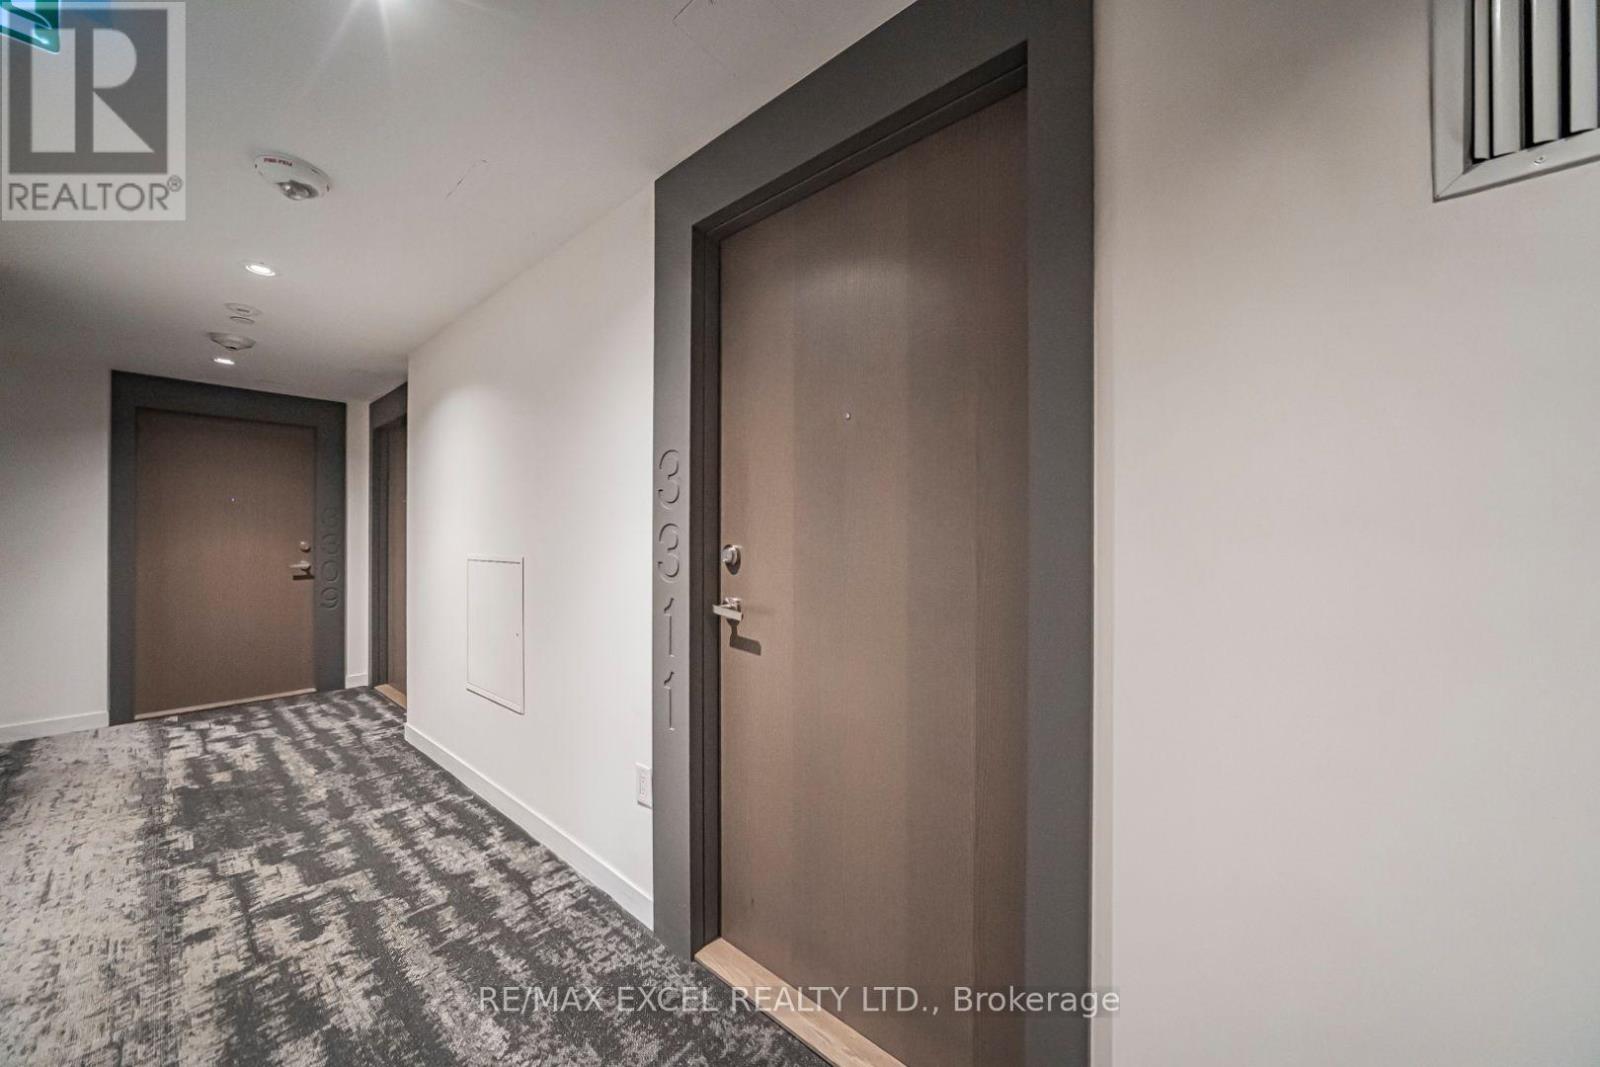
3311 - 20 Richardson Street Toronto, Ontario M5A 0S6

$690,000Maintenance, Parking, Common Area Maintenance, Heat
$653.02 Monthly
Maintenance, Parking, Common Area Maintenance, Heat
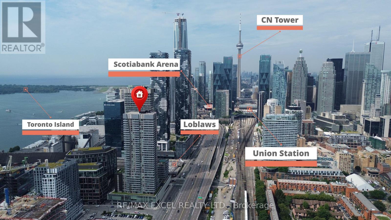
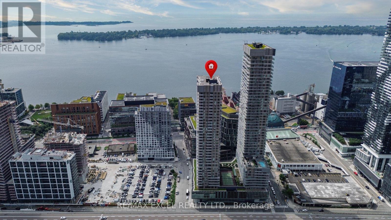
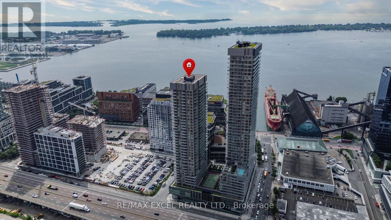
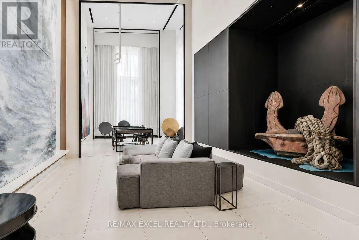
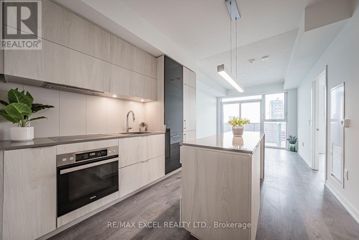
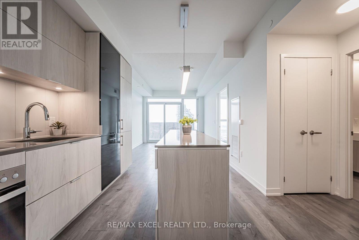
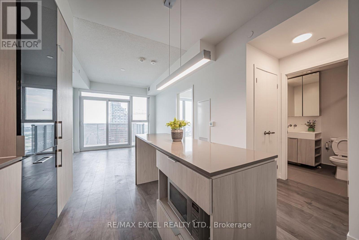
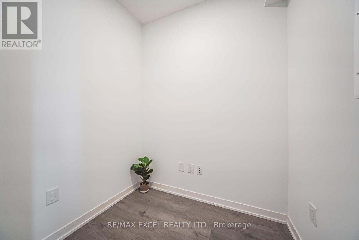
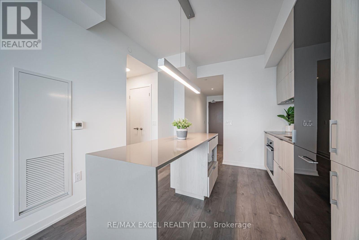
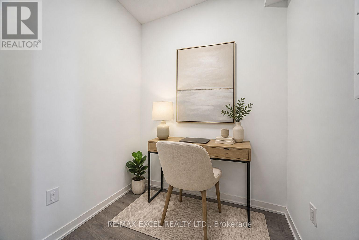
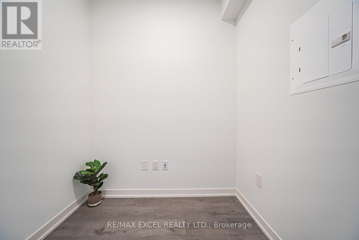
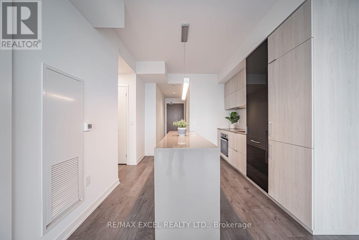
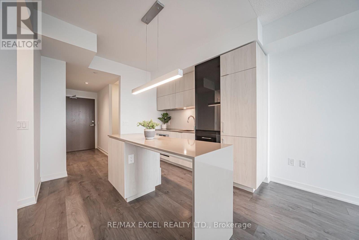
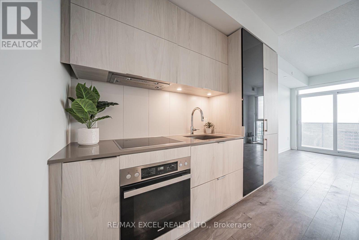
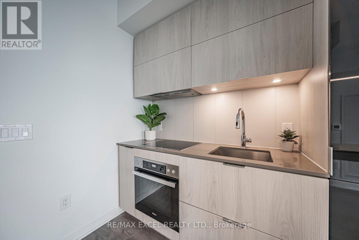
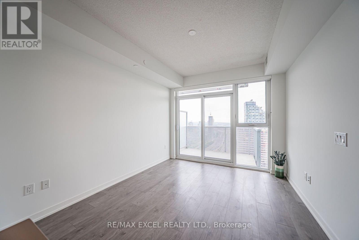
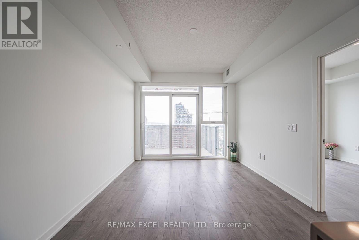
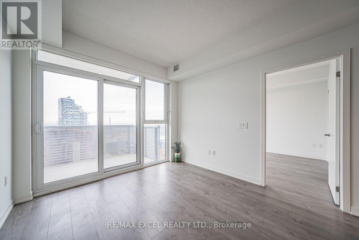
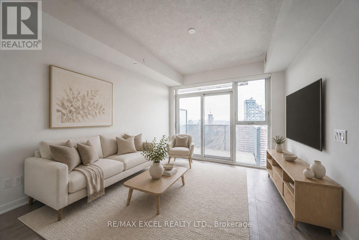
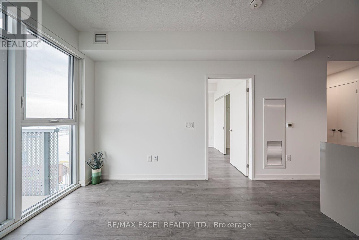
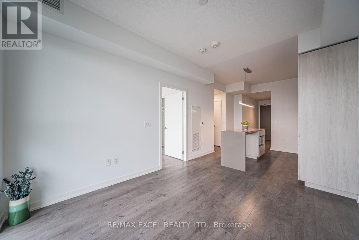
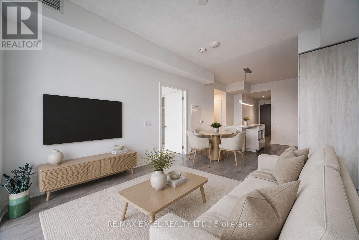
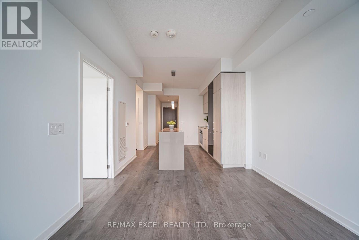
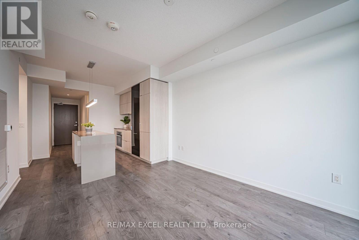
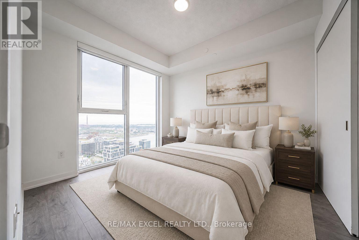
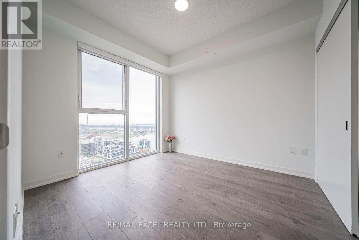
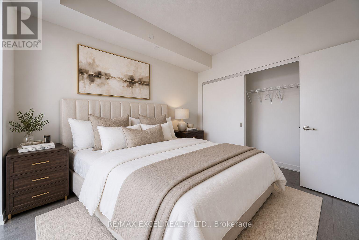
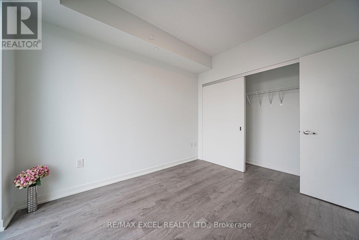
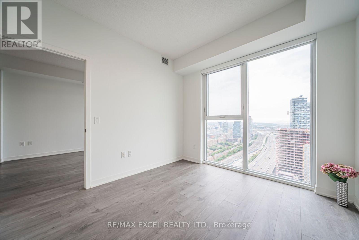
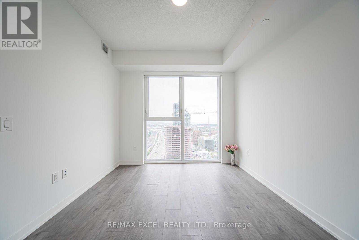
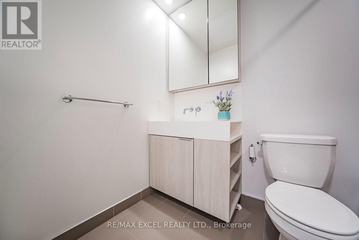
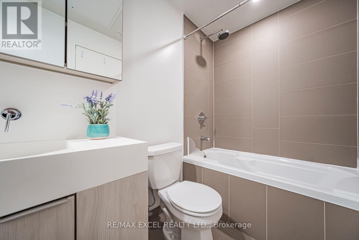
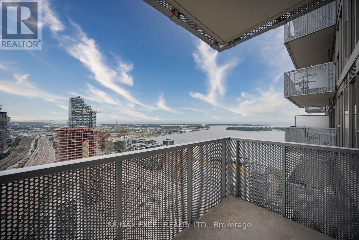
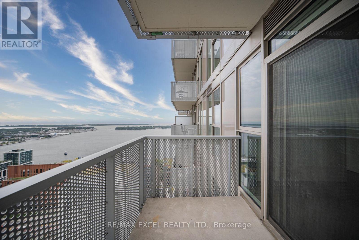
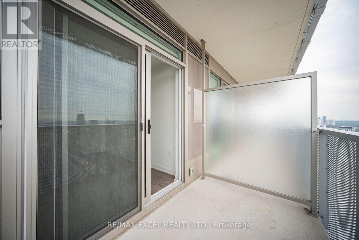
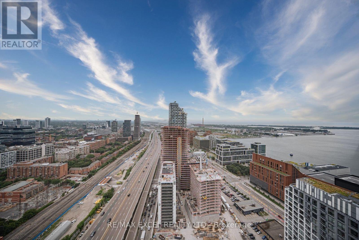
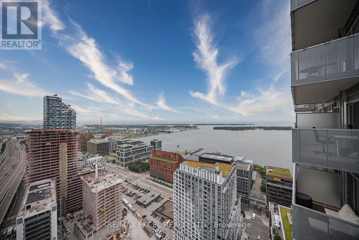
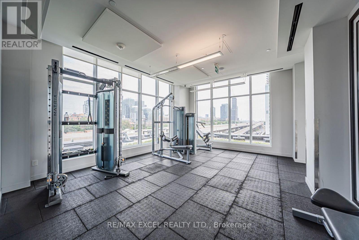
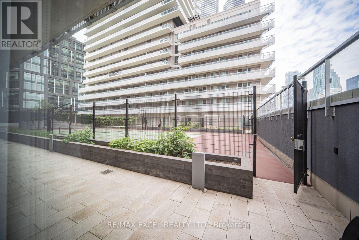
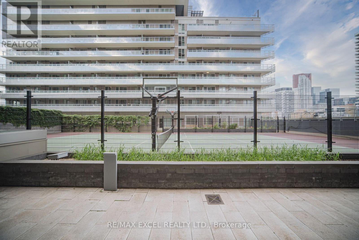
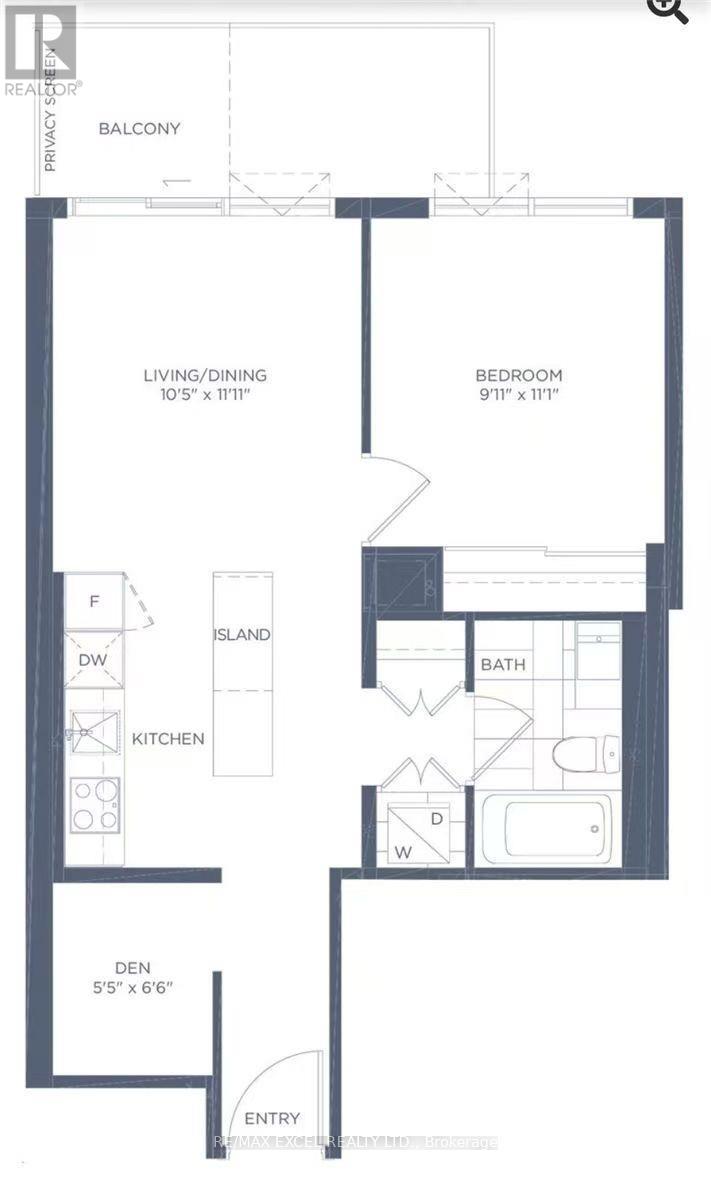
$653.02 MonthlyStunning 1+Den suite with east exposure in the prestigious Lighthouse East Tower by Daniels. This bright and spacious unit features 9-ft ceilings, floor-to-ceiling windows, laminate flooring throughout, and beautiful lake and city views. The modern kitchen offers luxurious finishes, built-in appliances, ample cabinetry, and a centre island, perfect for everyday dining and entertaining. The separate den is ideal for a home office or study area. Enjoy a private balcony and an exceptional waterfront lifestyle just steps from the lake, Sugar Beach, TTC, Loblaws, St. Lawrence Market, George Brown College, and scenic waterfront trails, with easy access to the Gardiner Expressway. Includes fridge, cooktop, oven, dishwasher, microwave, stacked washer and dryer, all existing light fixtures, one parking space, and one locker. (id:55460)
Property Details
| MLS® Number | C13648000 |
| Property Type | Single Family |
| Community Name | Waterfront Communities C8 |
| Amenities Near By | Park, Public Transit |
| Community Features | Pets Allowed With Restrictions |
| Features | Balcony |
| Parking Space Total | 1 |
| View Type | View |
| Water Front Type | Waterfront |
Building
| Bathroom Total | 1 |
| Bedrooms Above Ground | 1 |
| Bedrooms Below Ground | 1 |
| Bedrooms Total | 2 |
| Age | 0 To 5 Years |
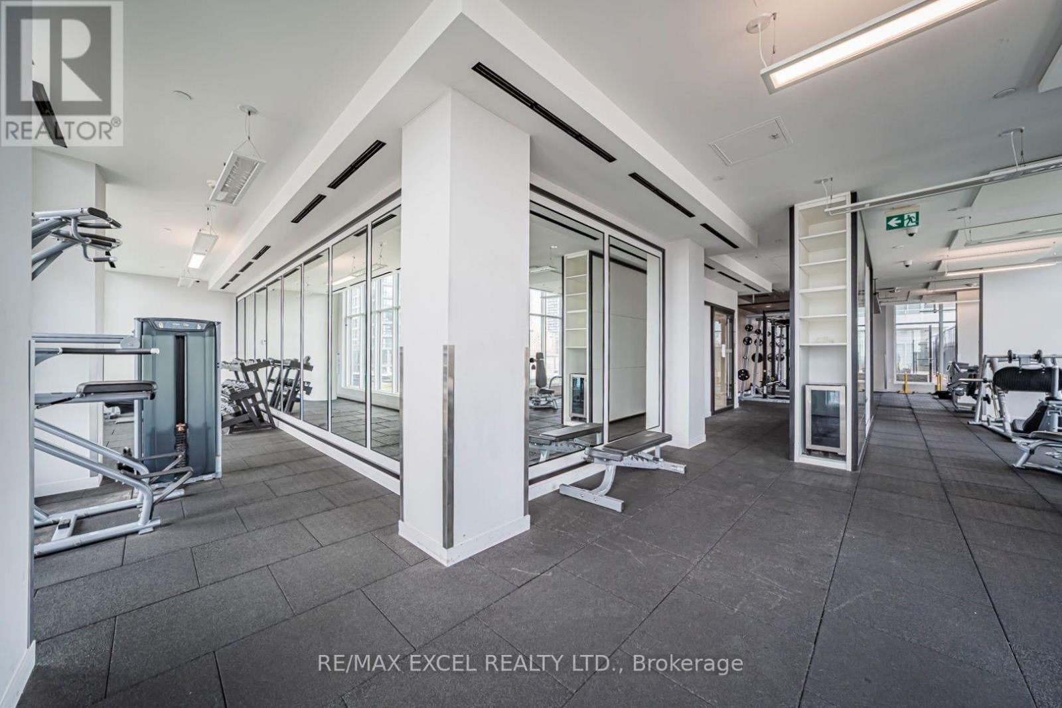
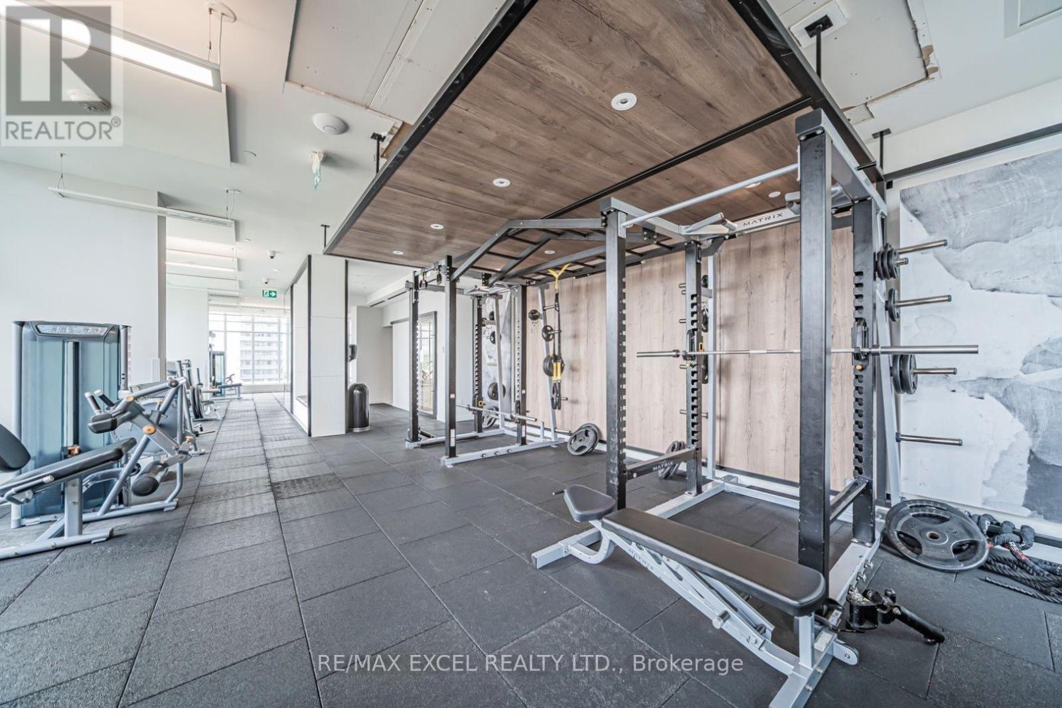
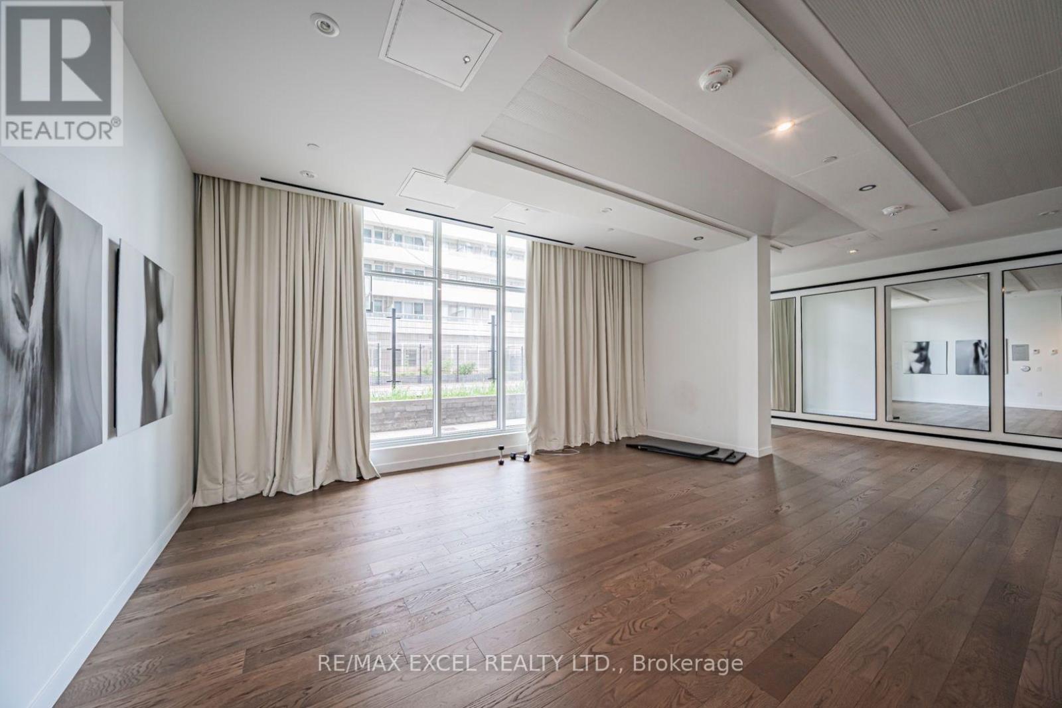
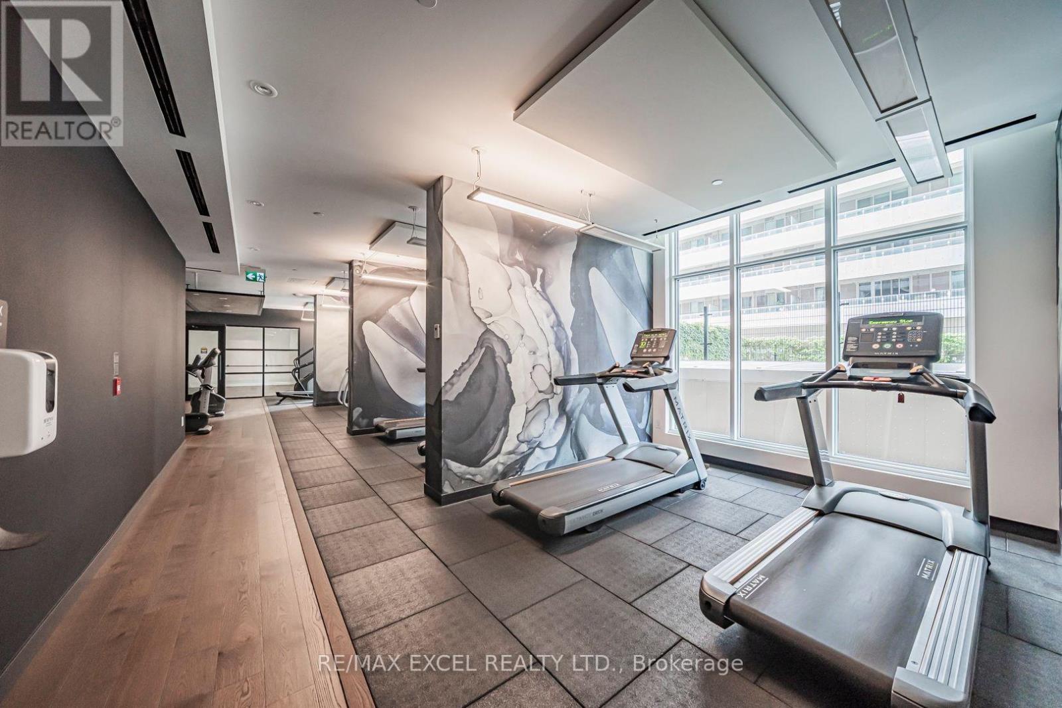
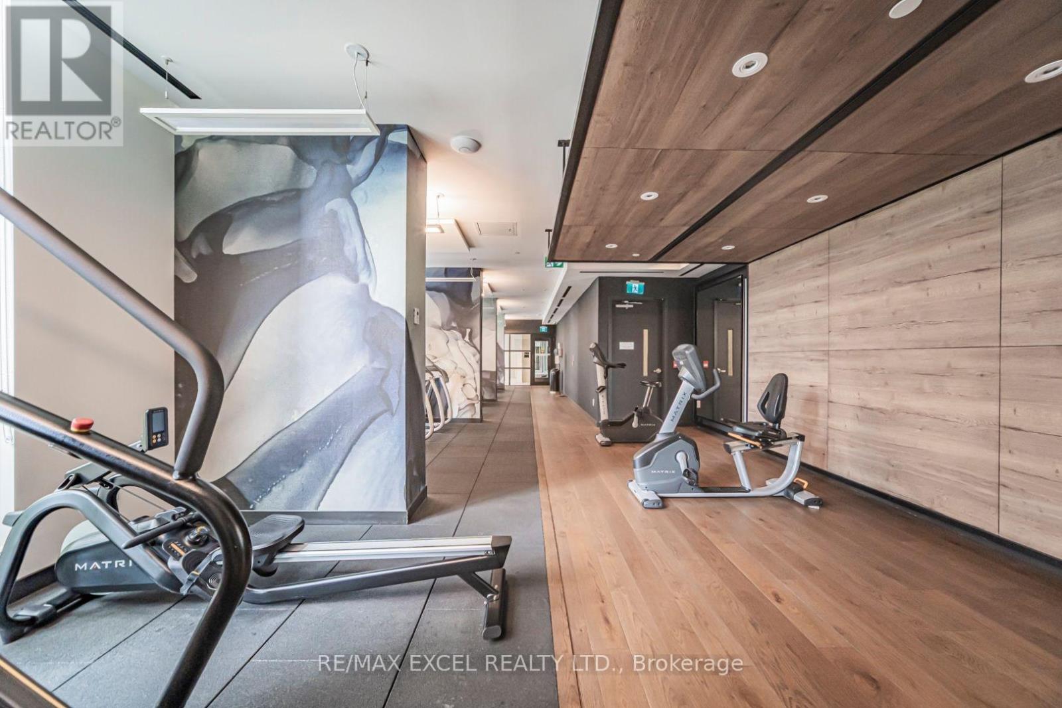
| Amenities | Security/concierge, Exercise Centre, Party Room, Storage - Locker |
| Appliances | Oven - Built-in |
| Basement Type | None |
| Cooling Type | Central Air Conditioning |
| Exterior Finish | Concrete |
| Flooring Type | Laminate |
| Heating Fuel | Natural Gas |
| Heating Type | Forced Air |
| Size Interior | 500 - 599 Ft2 |
| Type | Apartment |
Parking
| Underground | |
| Garage |
Land
| Acreage | No |
| Land Amenities | Park, Public Transit |
| Surface Water | Lake/pond |
Rooms
| Level | Type | Length | Width | Dimensions |
|---|---|---|---|---|
| Ground Level | Kitchen | 3.63 m | 3.17 m | 3.63 m x 3.17 m |
| Ground Level | Living Room | 3.63 m | 3.18 m | 3.63 m x 3.18 m |
| Ground Level | Dining Room | 3.39 m | 3.18 m | 3.39 m x 3.18 m |
| Ground Level | Bedroom | 3.38 m | 3.02 m | 3.38 m x 3.02 m |
| Ground Level | Den | 1.98 m | 1.65 m | 1.98 m x 1.65 m |


50 Acadia Ave Suite 120
Markham, Ontario L3R 0B3
(905) 475-4750
(905) 475-4770
www.remaxexcel.com/

Salesperson
(647) 767-6709
50 Acadia Ave Suite 120
Markham, Ontario L3R 0B3
(905) 475-4750
(905) 475-4770
www.remaxexcel.com/

The trademarks REALTOR®, REALTORS®, and the REALTOR® logo are controlled by The Canadian Real Estate Association (CREA) and identify real estate professionals who are members of CREA. The trademarks MLS®, Multiple Listing Service® and the associated logos are owned by The Canadian Real Estate Association (CREA) and identify the quality of services provided by real estate professionals who are members of CREA. The trademark DDF® is owned by The Canadian Real Estate Association (CREA) and identifies CREA's Data Distribution Facility (DDF®)
August 07 2026 01:29:19
Toronto Regional Real Estate Board
RE/MAX Excel Realty Ltd.