
8799 Highway 89 Adjala-Tosorontio, Ontario L9R 1V1

$1,298,000
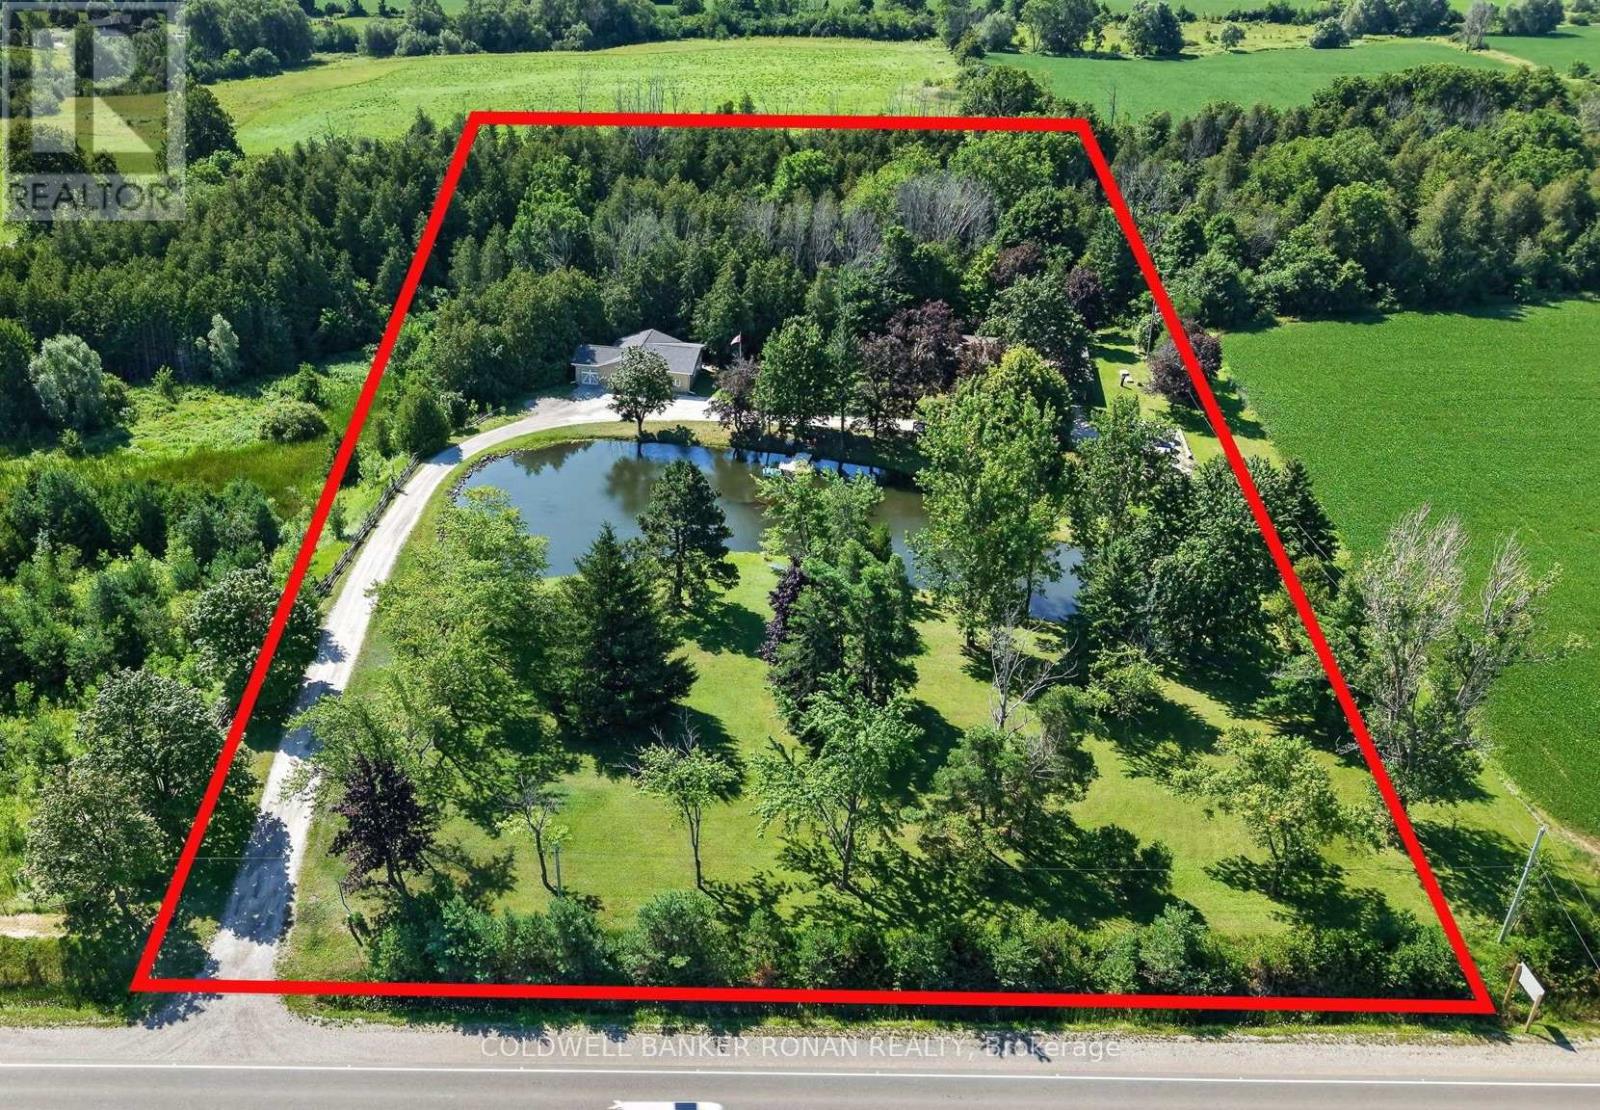
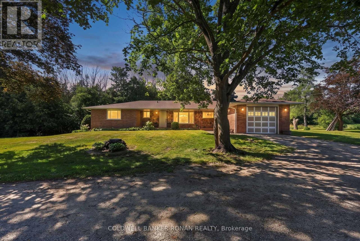
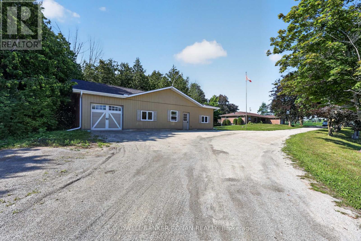
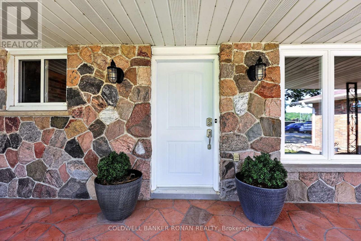
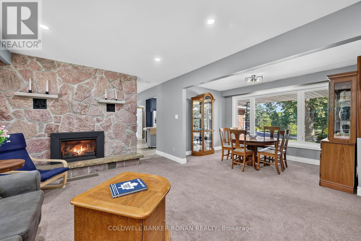
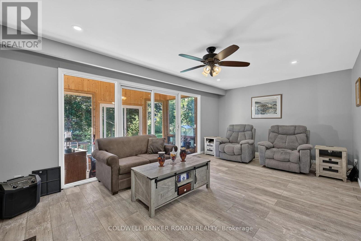
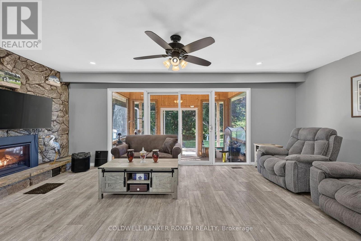
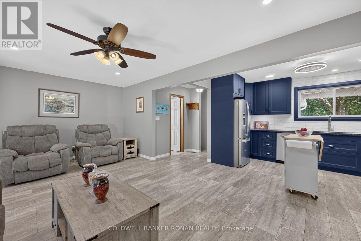
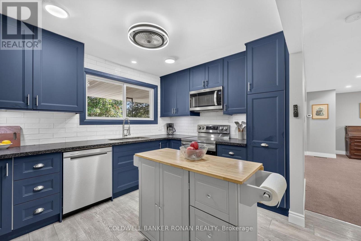
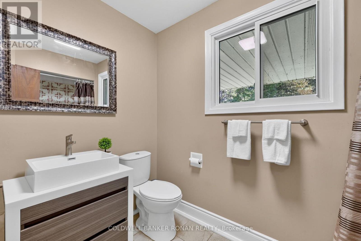
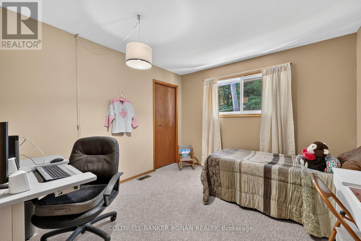
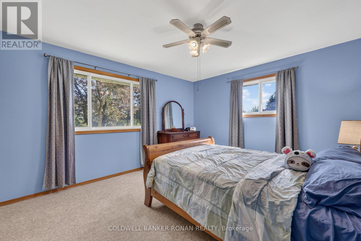
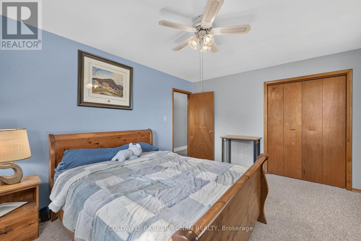
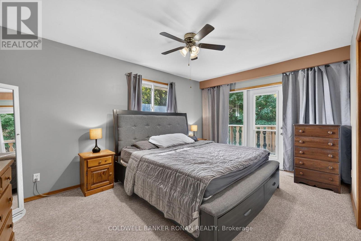
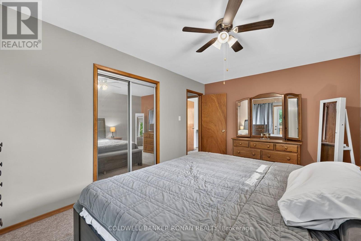
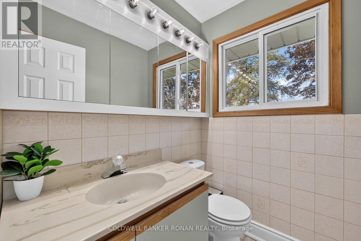
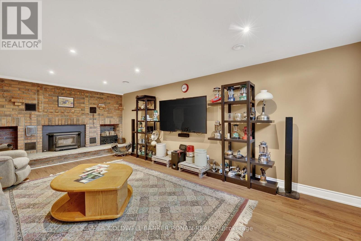
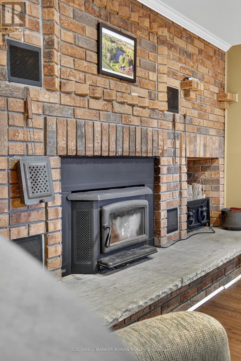
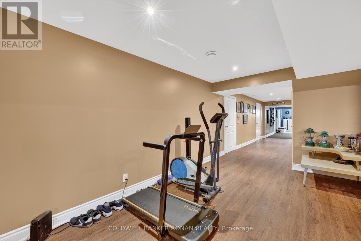
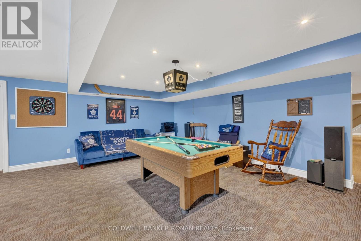
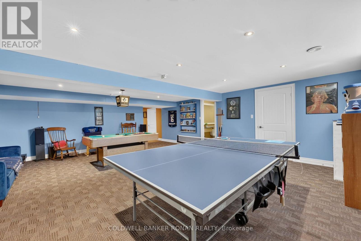
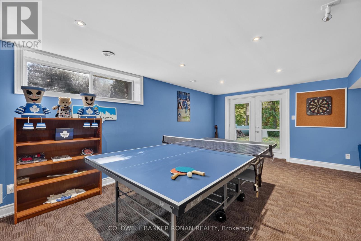
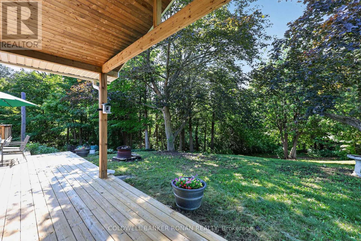
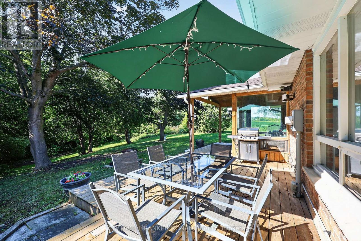
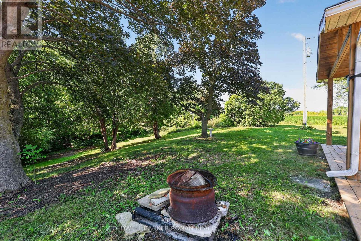
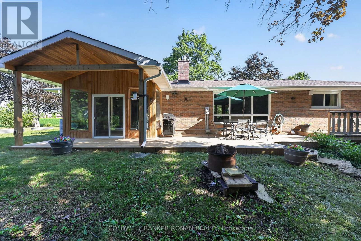
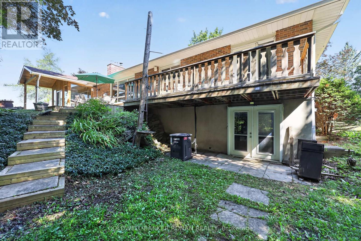
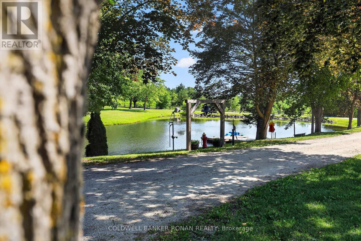
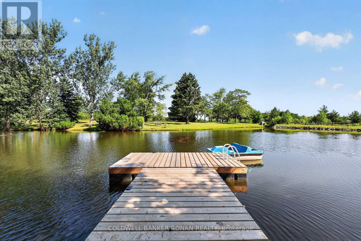
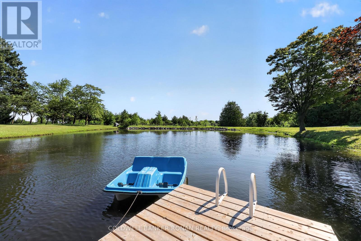
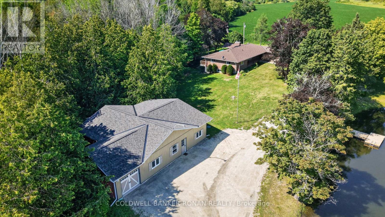
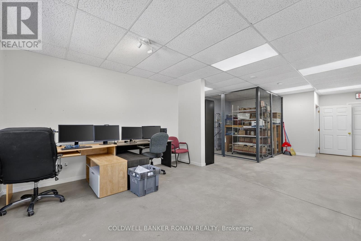
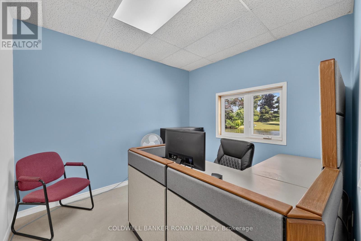
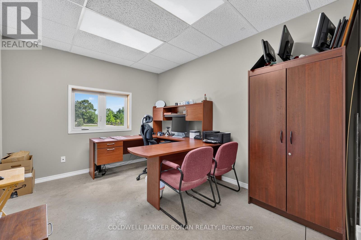
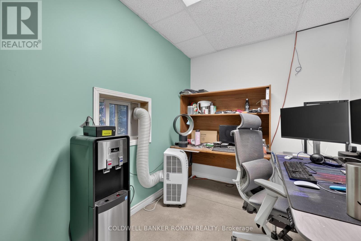
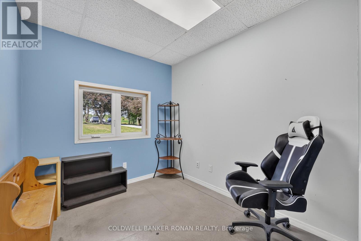
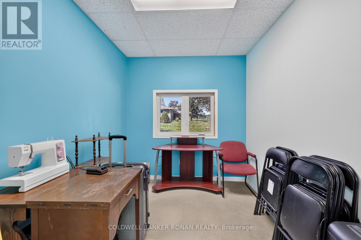
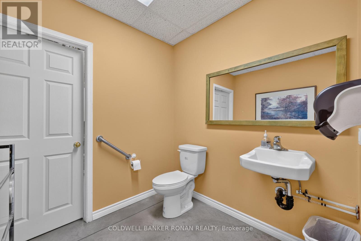
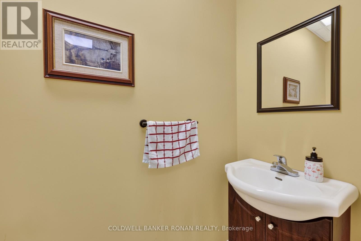
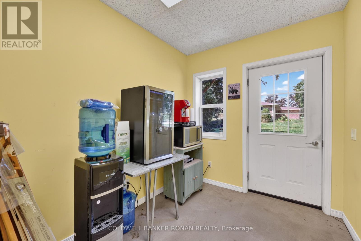
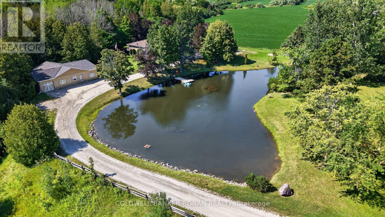
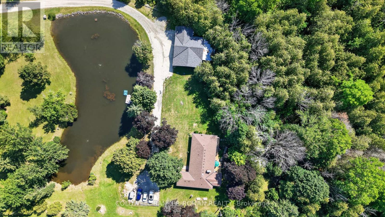
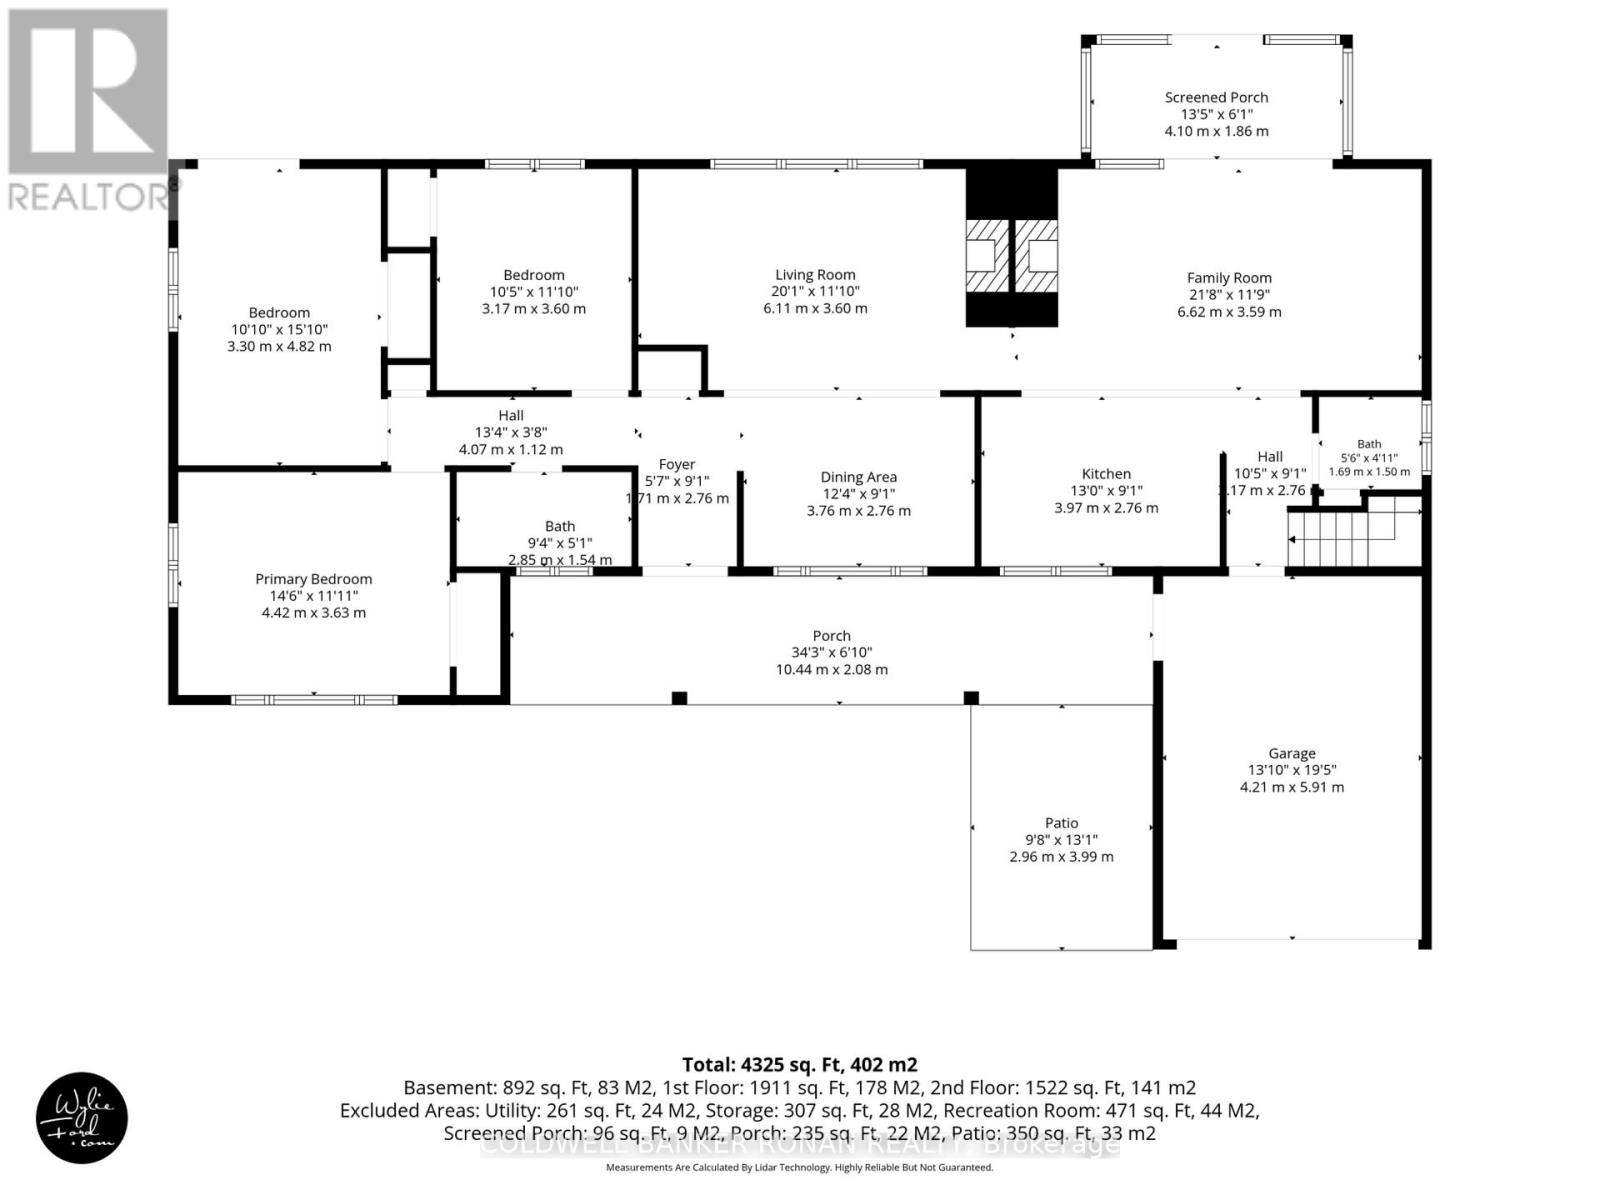
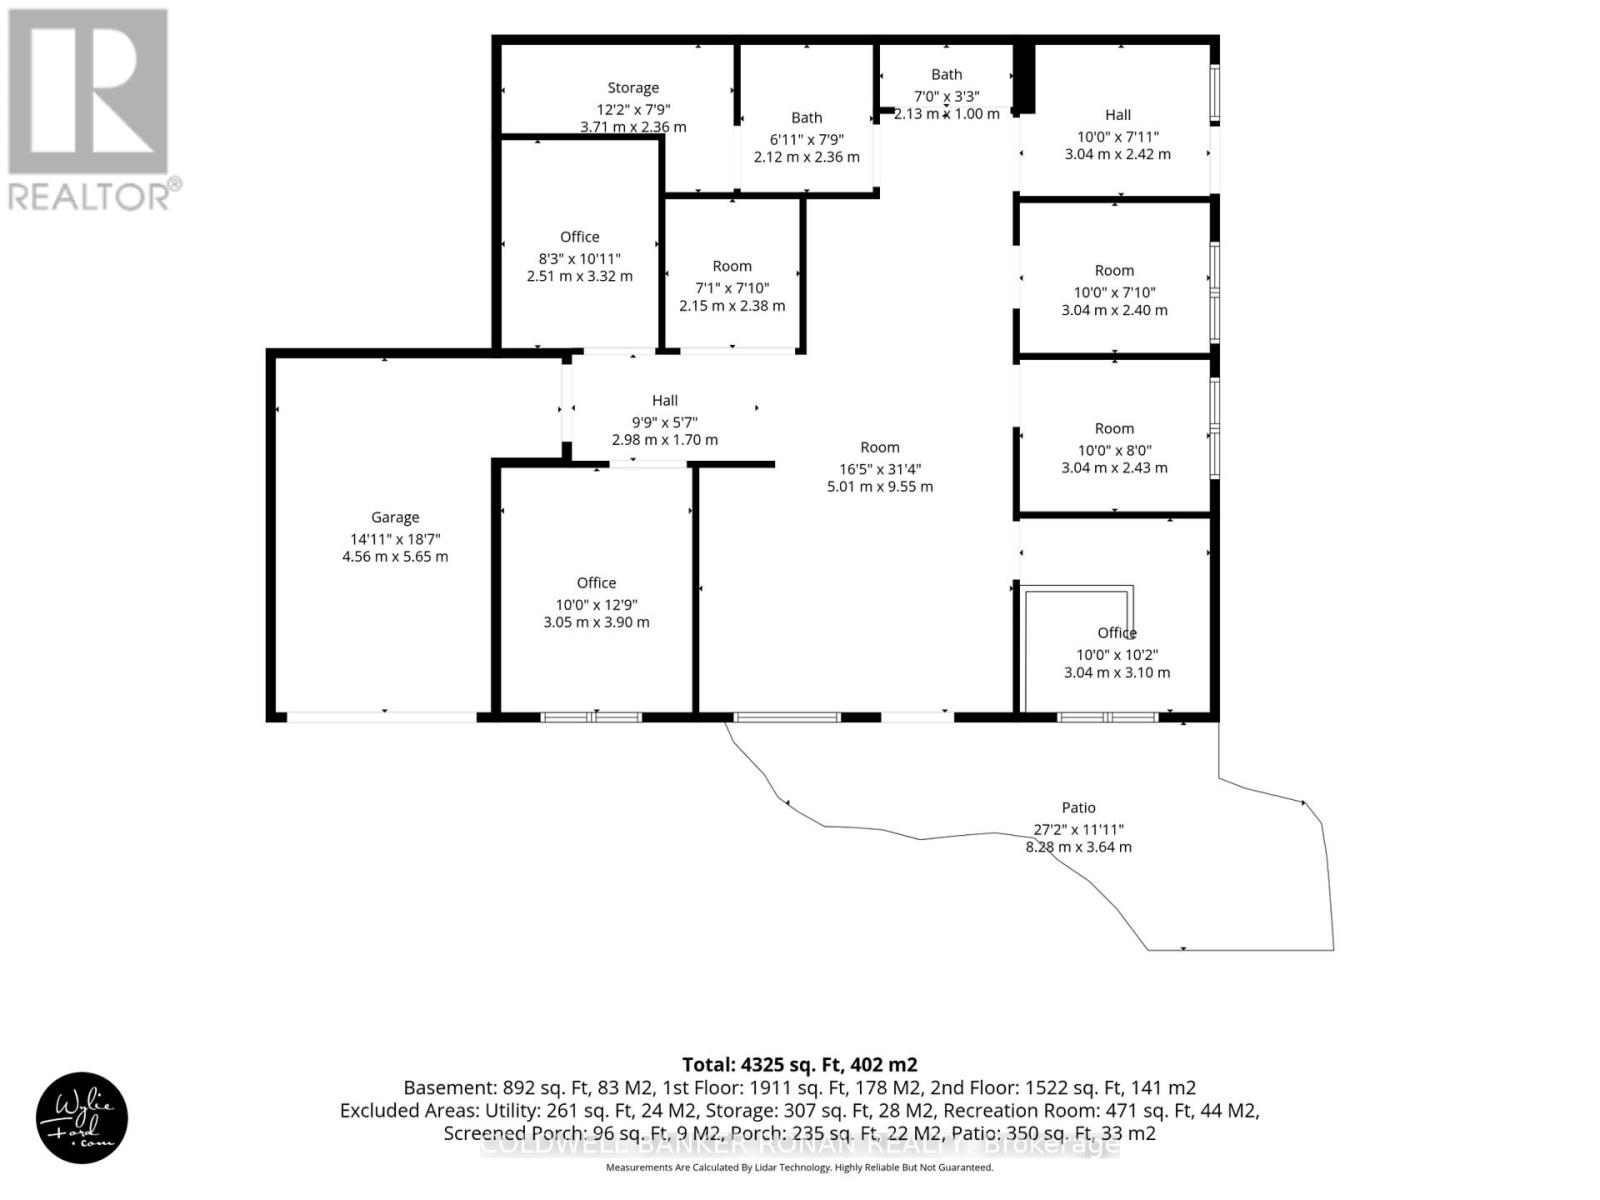
LIVE, WORK & OPERATE YOUR BUSINESS FROM ONE PROPERTY - PRIVATE 5 ACRES WITH POND JUST OUTSIDE ALLISTON! The property allows for one building to be used 100% commercially, offering a rare opportunity to combine home, office, and business functionality on approximately 5 acres in a highly convenient country setting. This versatile property offers the flexibility to live comfortably on-site while operating a business, maintaining a professional office, generating potential rental income, or simply enjoying the space and privacy that acreage provides. The ranch-style bungalow features 3 bedrooms and 3 bathrooms, with a finished walk-out basement providing additional living and functional space. A separate detached office building offers an ideal setup for professionals, contractors, trades, service providers or anyone requiring dedicated workspace away from the main residence. The detached office/garage is equipped with heated floors and LED lighting, creating a comfortable and efficient year-round workspace. The property is designed for convenience and reliability with fibre internet, a backup generator serving both the house and office, secure storage and ample outdoor storage areas. Approximately 5 acres provide room for equipment, vehicles, recreational use, additional storage or simply enjoying the surrounding natural setting, including a pond and forested areas. Located on the outskirts of Alliston with Highway 50 & Airport Rd approx. 3 mins away, this is an ideal location for those who want the privacy and space of a country property without sacrificing accessibility. This rare property offers possibilities seldom found this close to town and a set up to offer this unique combination of uses. It's truly a one-of-a-kind opportunity and a real unicorn. (id:55460)
Property Details
| MLS® Number | N13646696 |
| Property Type | Single Family |
| Community Name | Rural Adjala-Tosorontio |
| Communication Type | High Speed Internet |
| Equipment Type | None, Propane Tank |
| Features | Wooded Area, Lane |
| Parking Space Total | 22 |
| Rental Equipment Type | None, Propane Tank |
| Structure | Deck, Porch, Workshop |
Building
| Bathroom Total | 3 |
| Bedrooms Above Ground | 3 |
| Bedrooms Total | 3 |
| Age | 51 To 99 Years |
| Amenities | Fireplace(s), Separate Heating Controls |
| Appliances | Water Treatment, Dishwasher, Dryer, Water Heater, Stove, Washer, Water Softener, Refrigerator |
| Architectural Style | Bungalow |
| Basement Development | Finished |
| Basement Features | Walk Out |
| Basement Type | Full (finished) |
| Construction Style Attachment | Detached |
| Cooling Type | Central Air Conditioning |
| Exterior Finish | Brick |
| Fireplace Present | Yes |
| Fireplace Total | 3 |
| Foundation Type | Block |
| Half Bath Total | 2 |
| Heating Fuel | Propane |
| Heating Type | Forced Air |
| Stories Total | 1 |
| Size Interior | 1,500 - 2,000 Sqft |
| Type | House |
Parking
| Detached Garage | |
| Garage |
Land
| Acreage | Yes |
| Sewer | Septic System |
| Size Depth | 730 Ft ,8 In |
| Size Frontage | 303 Ft ,4 In |
| Size Irregular | 303.4 X 730.7 Ft ; 5.05 Ae |
| Size Total Text | 303.4 X 730.7 Ft ; 5.05 Ae|5 - 9.99 Acres |
| Surface Water | Lake/pond |
Rooms
| Level | Type | Length | Width | Dimensions |
|---|---|---|---|---|
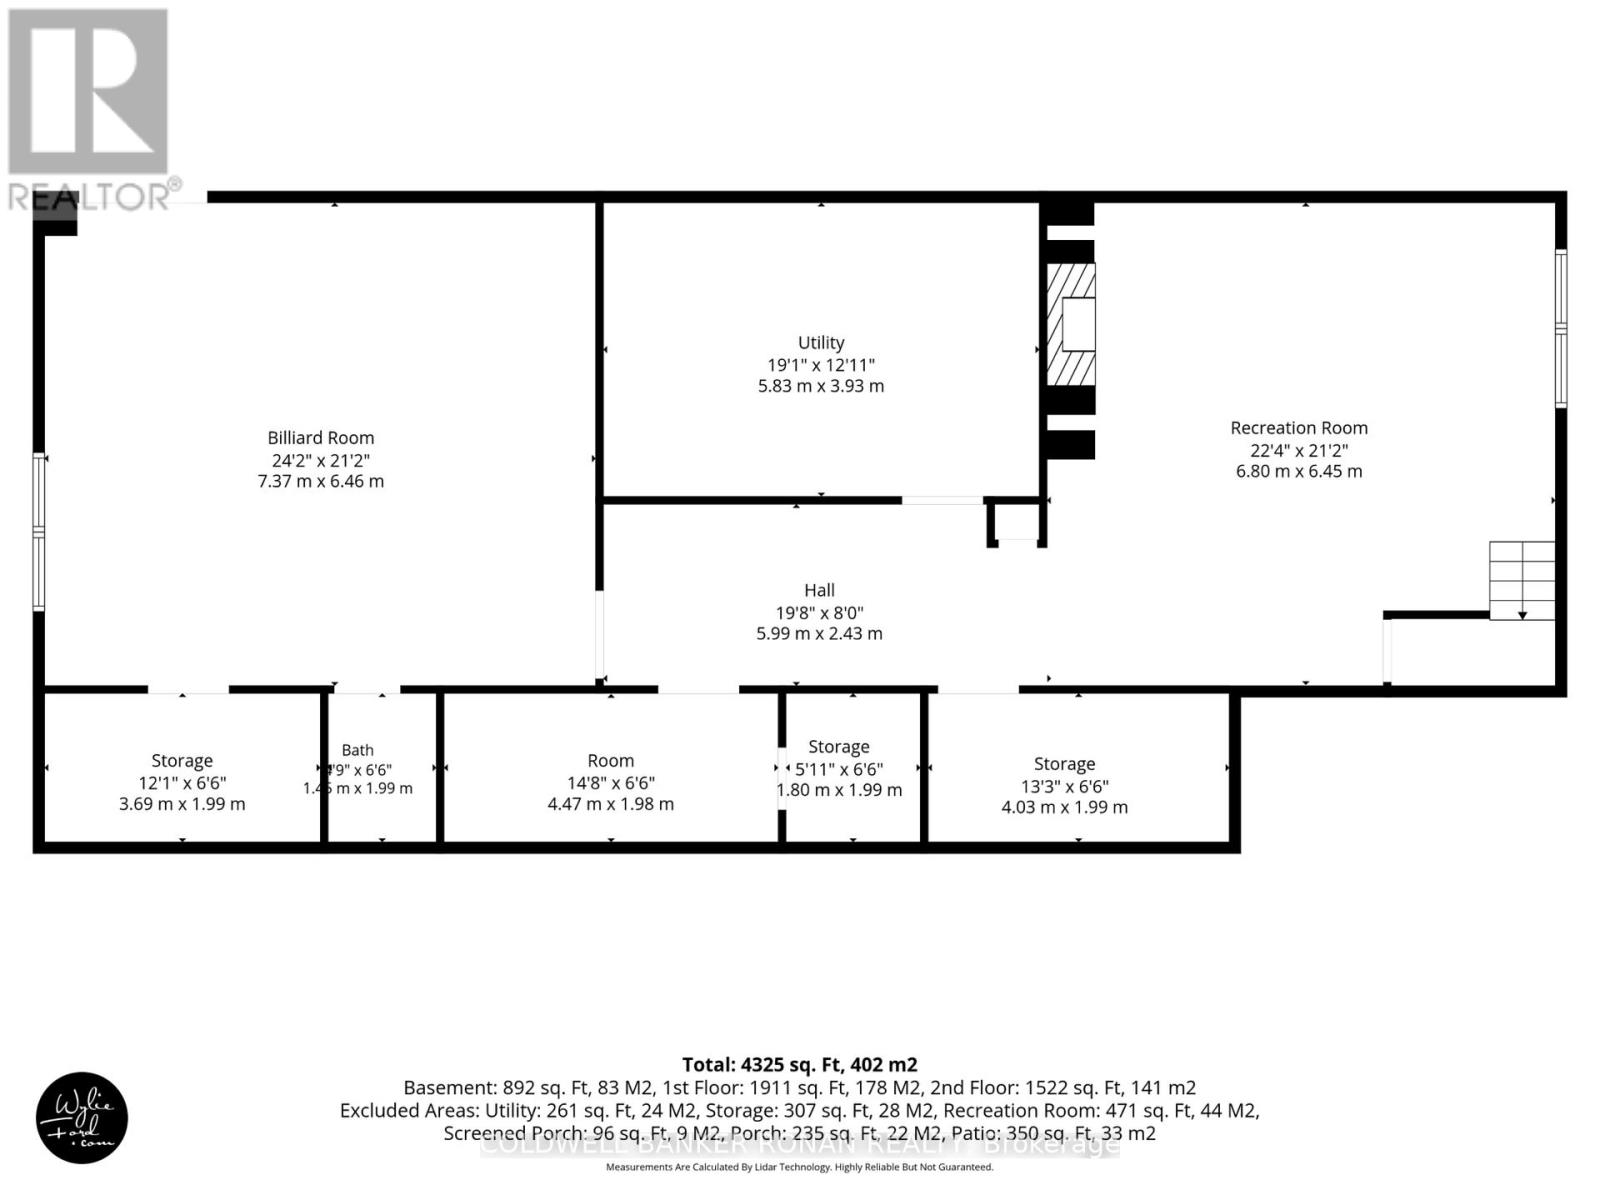
| Basement | Recreational, Games Room | 6.8 m | 6.42 m | 6.8 m x 6.42 m |
| Basement | Games Room | 7.37 m | 6.46 m | 7.37 m x 6.46 m |
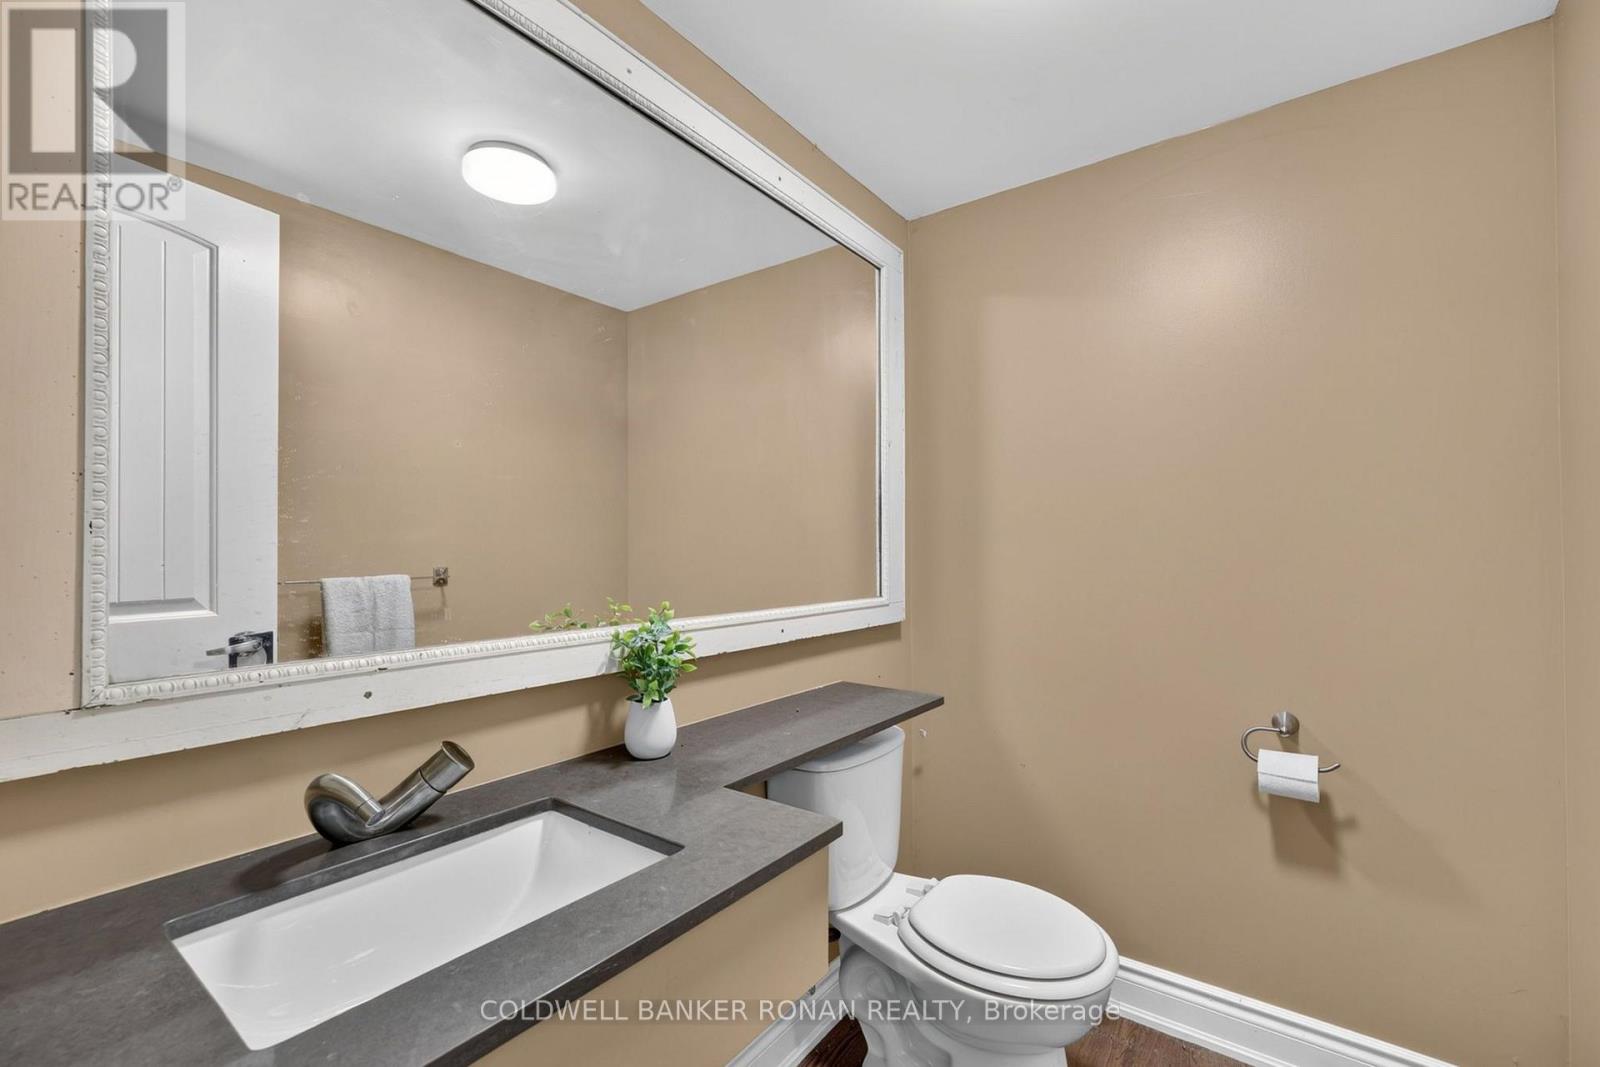
| Basement | Bathroom | 1.4 m | 1.99 m | 1.4 m x 1.99 m |
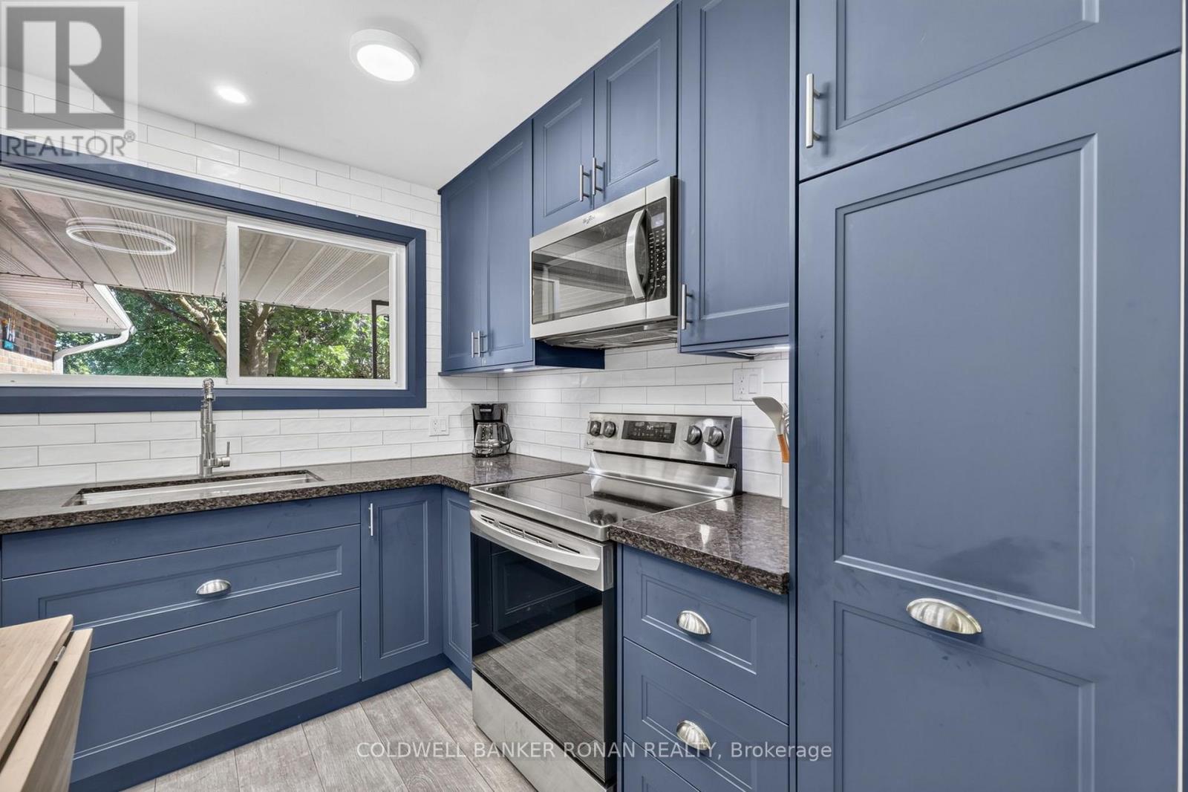
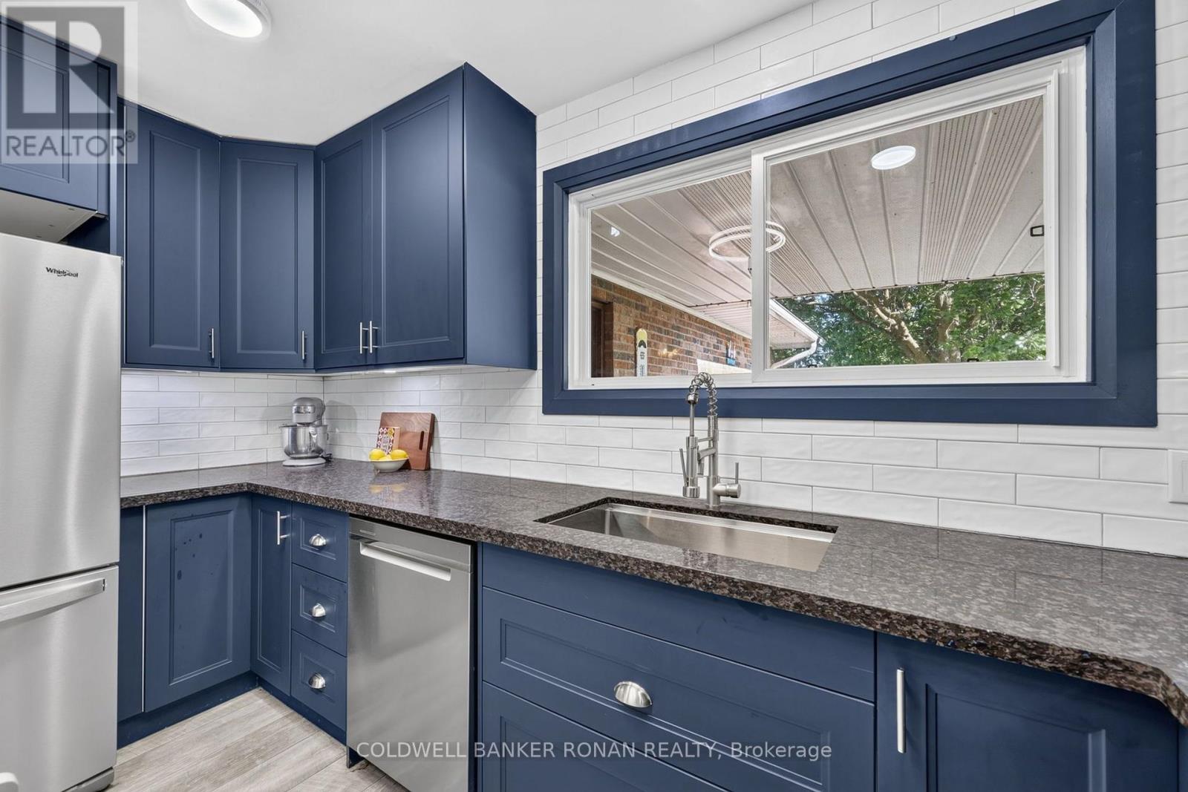
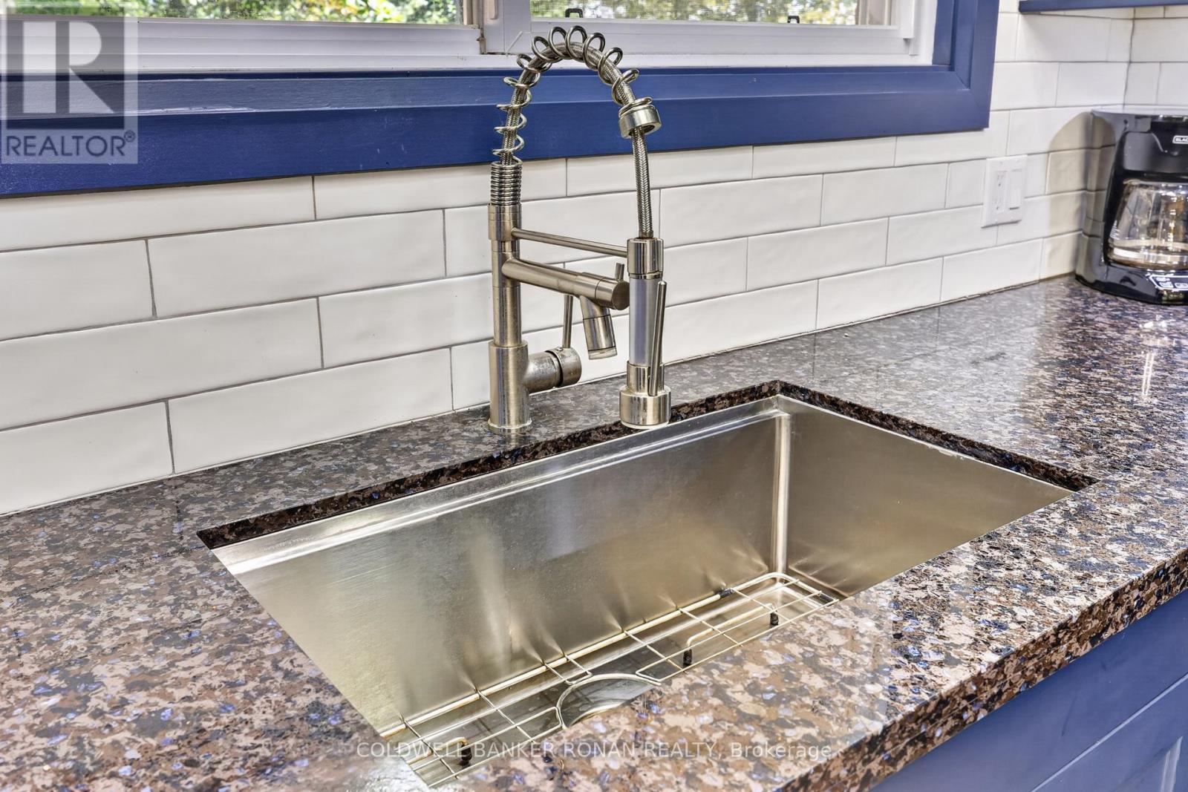
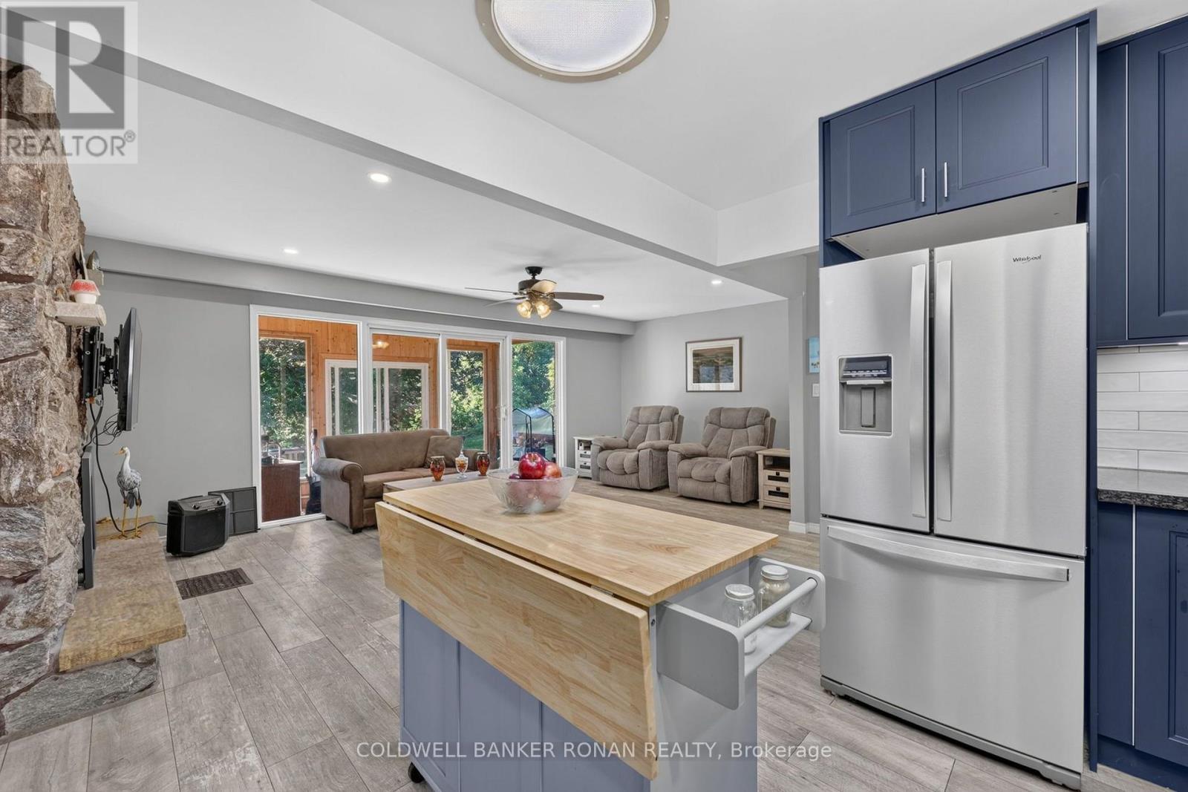
| Main Level | Kitchen | 3.92 m | 2.76 m | 3.92 m x 2.76 m |
| Main Level | Family Room | 6.62 m | 3.59 m | 6.62 m x 3.59 m |
| Main Level | Bathroom | 5.6 m | 4.11 m | 5.6 m x 4.11 m |
| Main Level | Other | 4.1 m | 1.86 m | 4.1 m x 1.86 m |
| Main Level | Dining Room | 3.76 m | 2.76 m | 3.76 m x 2.76 m |
| Main Level | Living Room | 6.11 m | 3 m | 6.11 m x 3 m |
| Main Level | Primary Bedroom | 4.42 m | 3.6 m | 4.42 m x 3.6 m |
| Main Level | Bathroom | 2.55 m | 1.54 m | 2.55 m x 1.54 m |
| Main Level | Bedroom 2 | 3.3 m | 4.82 m | 3.3 m x 4.82 m |
| Main Level | Bedroom 3 | 3.17 m | 3.6 m | 3.17 m x 3.6 m |

Salesperson
(705) 791-0067
www.youtube.com/embed/YJjzWUXXW1U
www.davidsgro.com/
www.facebook.com/davidsgroteam

367 Victoria Street East
Alliston, Ontario L9R 1J7
(705) 435-4336
(705) 435-3506

The trademarks REALTOR®, REALTORS®, and the REALTOR® logo are controlled by The Canadian Real Estate Association (CREA) and identify real estate professionals who are members of CREA. The trademarks MLS®, Multiple Listing Service® and the associated logos are owned by The Canadian Real Estate Association (CREA) and identify the quality of services provided by real estate professionals who are members of CREA. The trademark DDF® is owned by The Canadian Real Estate Association (CREA) and identifies CREA's Data Distribution Facility (DDF®)
October 05 2026 10:27:32
Toronto Regional Real Estate Board
Coldwell Banker Ronan Realty