
504 - 150 Fairview Mall Drive Toronto, Ontario M2J 0E7

$2,200 Monthly
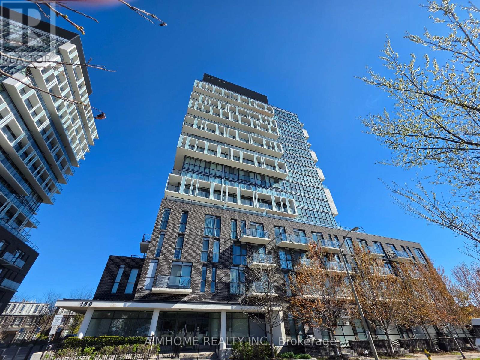
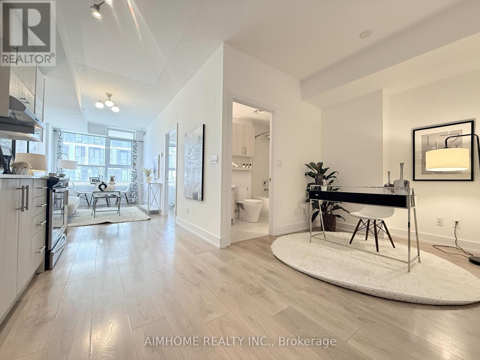
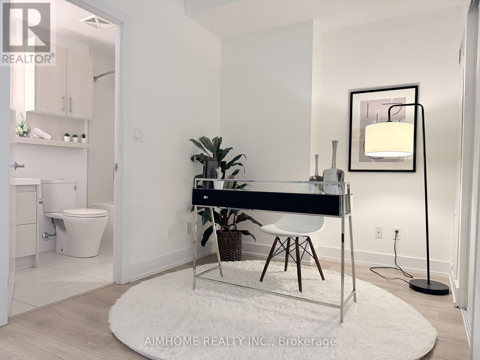
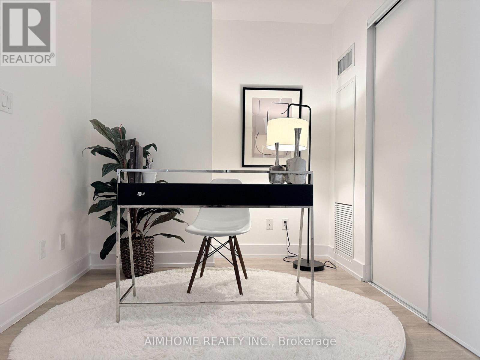
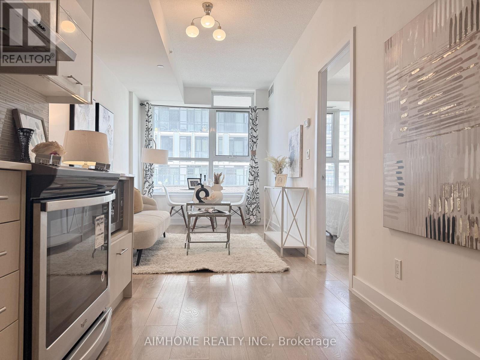
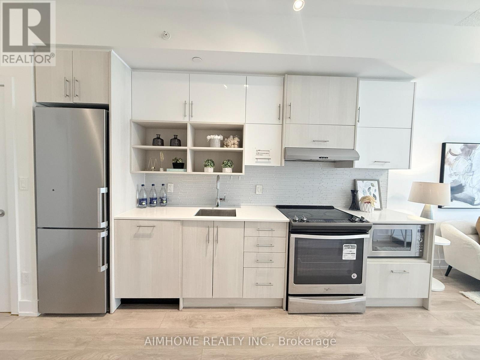
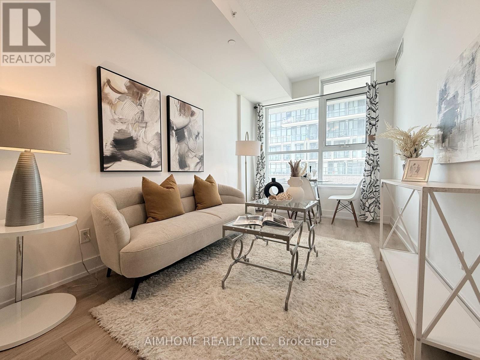
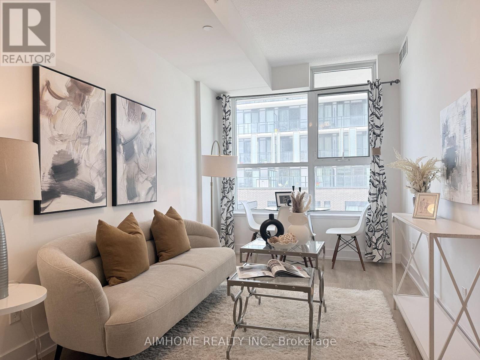
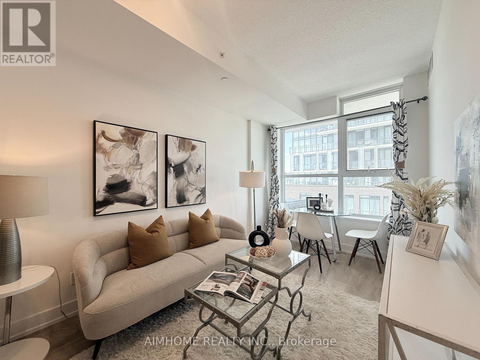
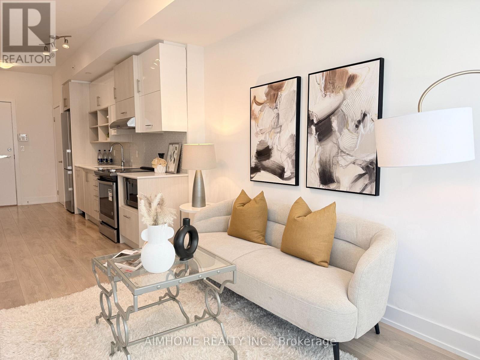
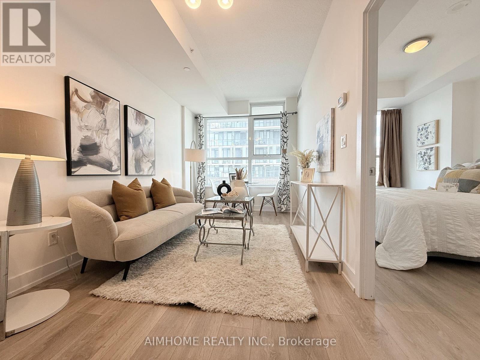
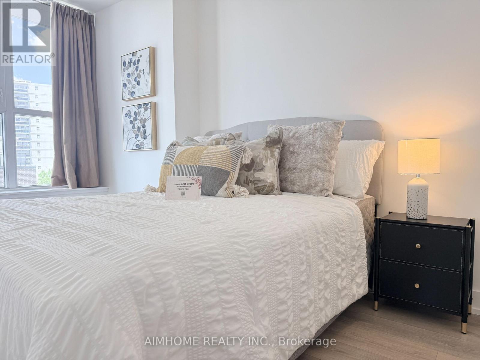
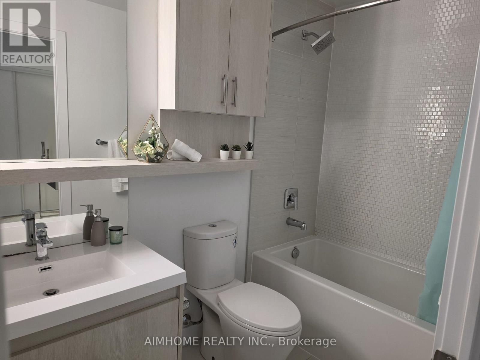
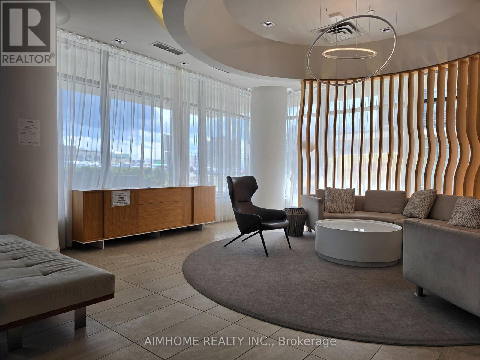
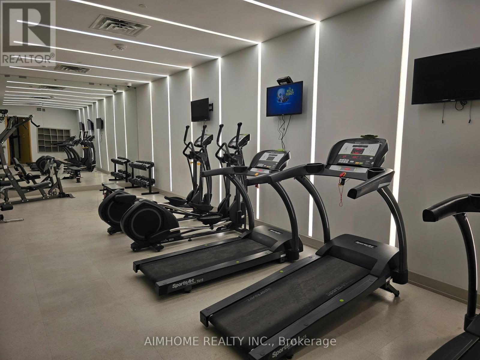
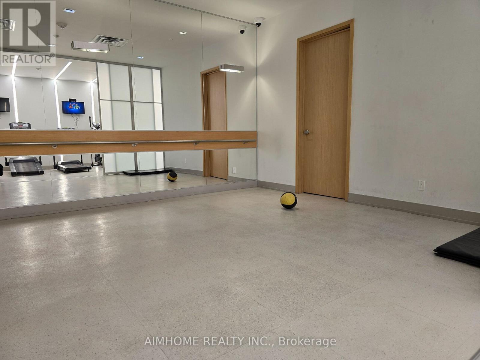
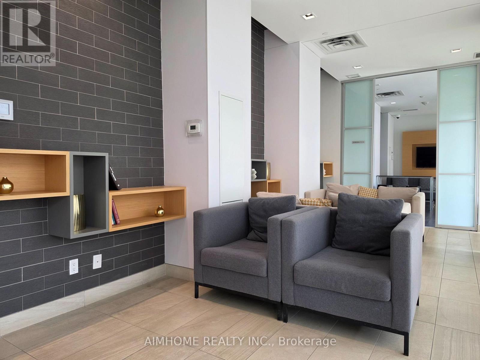
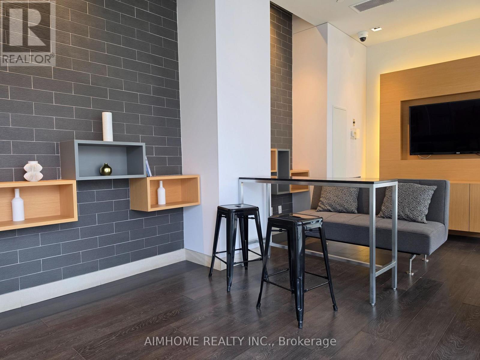
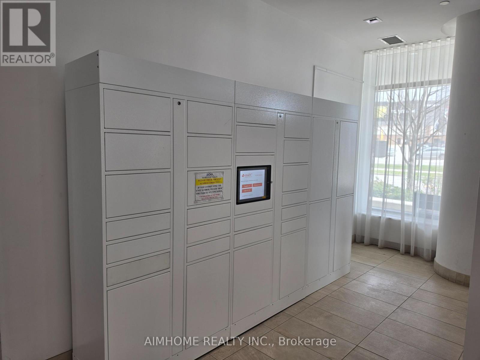
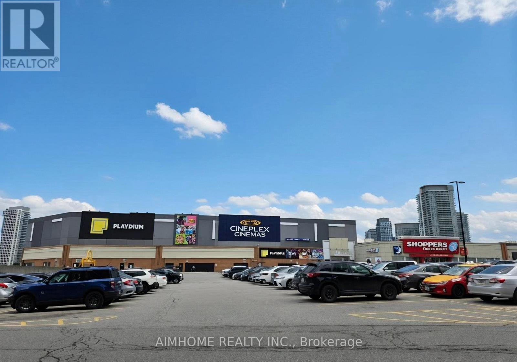
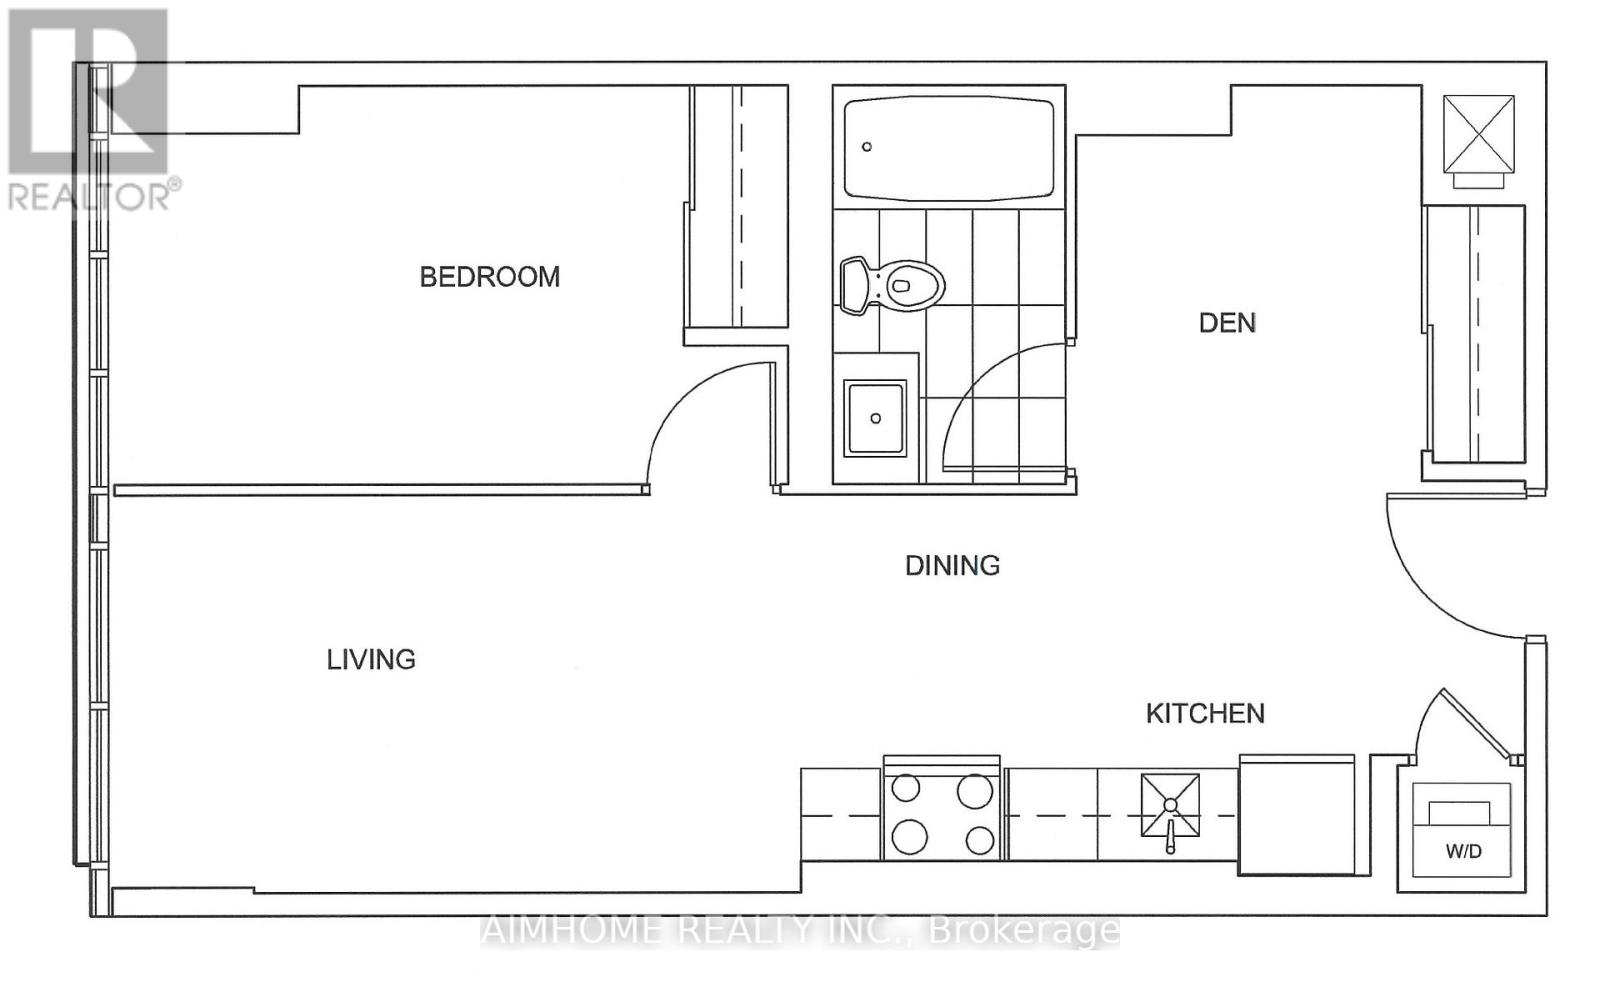
Great location! This spacious 1+1 condo with 1 parking sits right next to Fairview Mall and offers the ultimate urban lifestyle. Enjoy a quick walk to Don Mills subway station, the library, banks, restaurants, a park, and T&T Supermarket- say goodbye to the hassle of finding mall parking. Drivers will love the immediate access to Highways 404, 401, and the DVP. Inside, this beautiful designer suite features an openconcept modern kitchen, stainless steel appliances, quartz counter top, soaring 9-foot ceilings, and stylish white oak laminate flooringthroughout. The large size den provides that crucial extra space you need for a home office or guest stay. Lots of excellent building amenities, visitor parking spots, security and concierge. This unit is move-in ready-just turn the key and enjoy! (id:55460)
Property Details
| MLS® Number | C13647848 |
| Property Type | Single Family |
| Community Name | Don Valley Village |
| Community Features | Pets Allowed With Restrictions |
| Features | Carpet Free |
| Parking Space Total | 1 |
Building
| Bathroom Total | 1 |
| Bedrooms Above Ground | 1 |
| Bedrooms Below Ground | 1 |
| Bedrooms Total | 2 |
| Age | 6 To 10 Years |
| Amenities | Security/concierge, Exercise Centre, Party Room, Visitor Parking |
| Appliances | Dryer, Microwave, Hood Fan, Stove, Washer, Window Coverings, Refrigerator |
| Basement Type | None |
| Cooling Type | Central Air Conditioning |
| Exterior Finish | Concrete |
| Flooring Type | Laminate |
| Heating Fuel | Natural Gas |
| Heating Type | Forced Air |
| Size Interior | 500 - 599 Ft2 |
| Type | Apartment |
Parking
| Underground | |
| Garage |
Land
| Acreage | No |
Rooms
| Level | Type | Length | Width | Dimensions |
|---|---|---|---|---|
| Flat | Living Room | 4.57 m | 2.62 m | 4.57 m x 2.62 m |
| Flat | Dining Room | 4.7 m | 2.62 m | 4.7 m x 2.62 m |
| Flat | Kitchen | 4.7 m | 2.62 m | 4.7 m x 2.62 m |
| Flat | Primary Bedroom | 3.76 m | 2.62 m | 3.76 m x 2.62 m |
| Flat | Den | 2.69 m | 2.26 m | 2.69 m x 2.26 m |
Salesperson
(416) 873-6218

7030 Woodbine Ave Unit 302
Markham, Ontario L3R 6G2
(416) 490-0880
(416) 490-8850
www.aimhomerealty.ca/

The trademarks REALTOR®, REALTORS®, and the REALTOR® logo are controlled by The Canadian Real Estate Association (CREA) and identify real estate professionals who are members of CREA. The trademarks MLS®, Multiple Listing Service® and the associated logos are owned by The Canadian Real Estate Association (CREA) and identify the quality of services provided by real estate professionals who are members of CREA. The trademark DDF® is owned by The Canadian Real Estate Association (CREA) and identifies CREA's Data Distribution Facility (DDF®)
August 07 2026 12:29:54
Toronto Regional Real Estate Board
Aimhome Realty Inc.