
1 Dundee Drive Toronto, Ontario M3J 1H5

$1,250,000
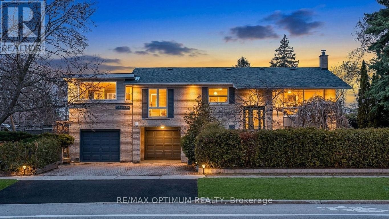
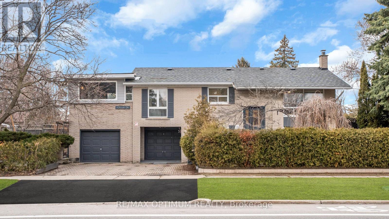
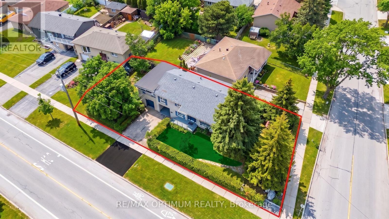
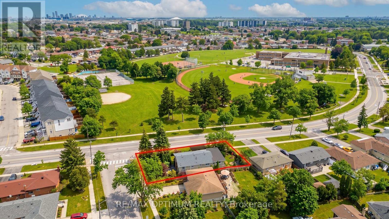
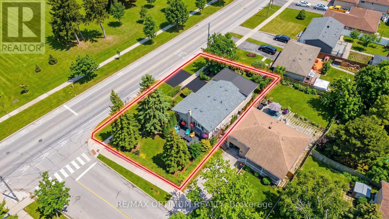
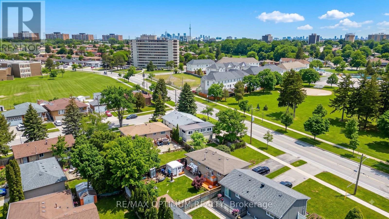
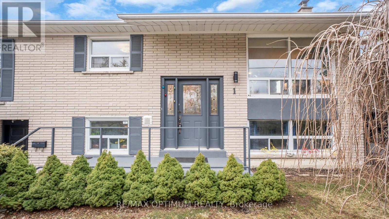
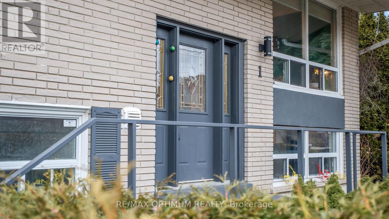
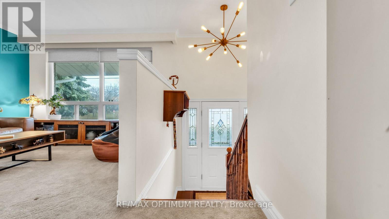
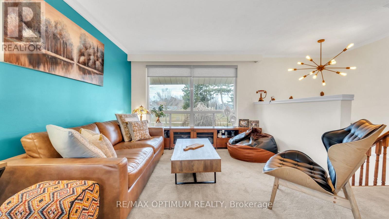
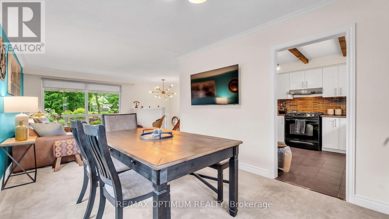
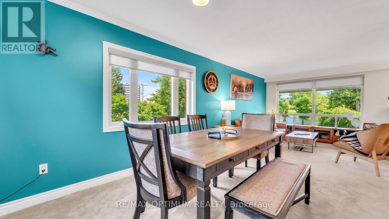
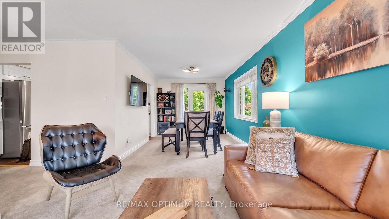
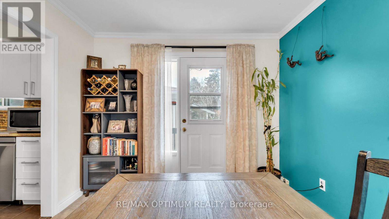
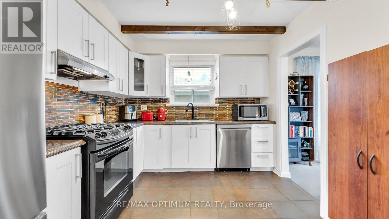
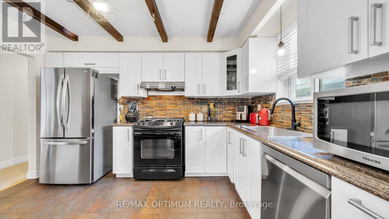
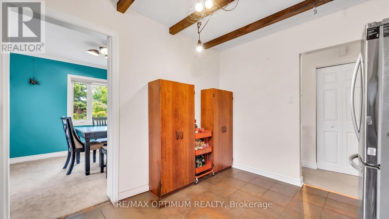
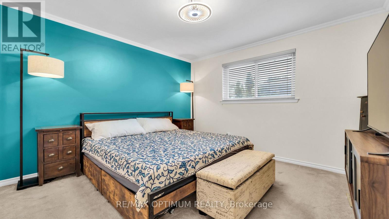
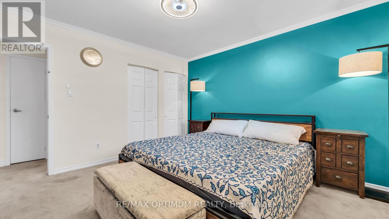
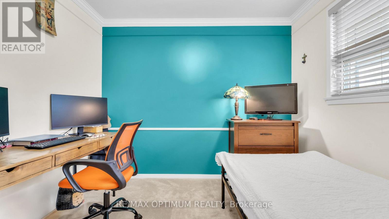
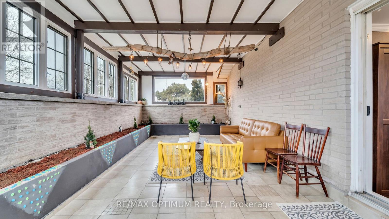
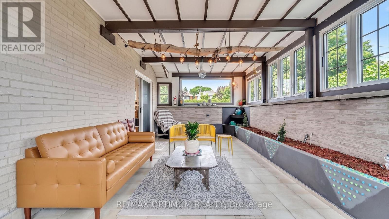
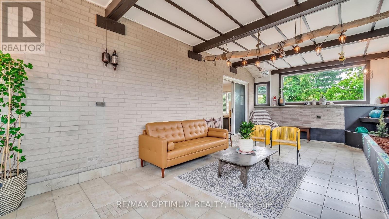
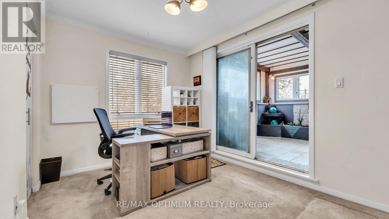
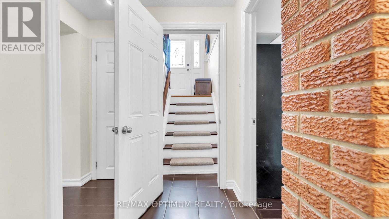
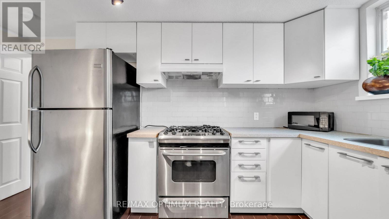
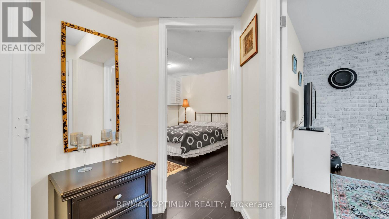
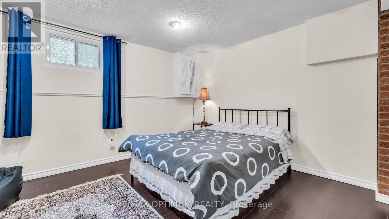
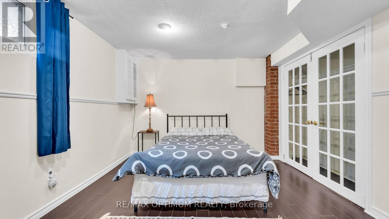
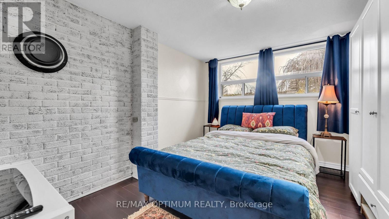
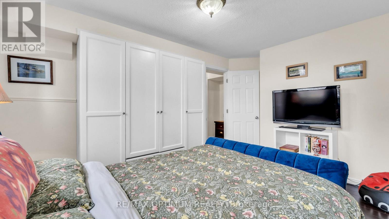
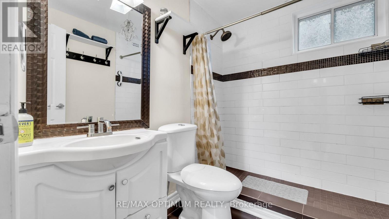
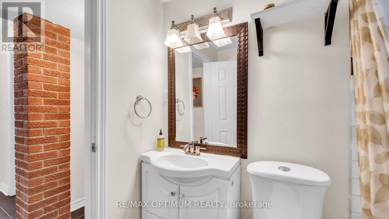
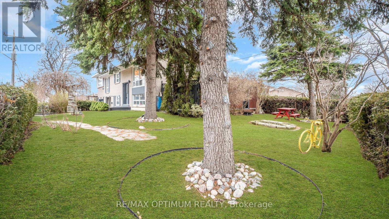
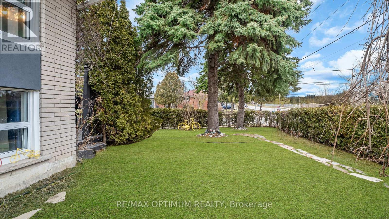
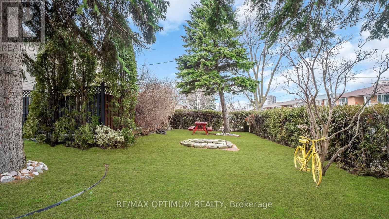
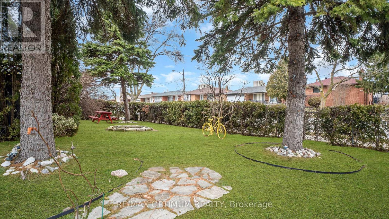
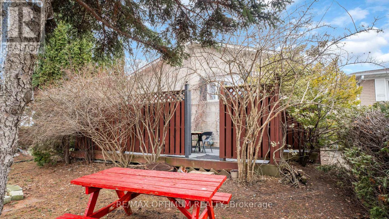
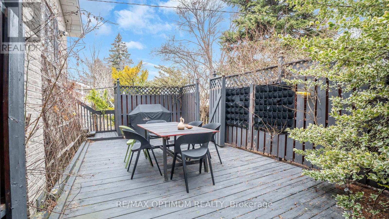
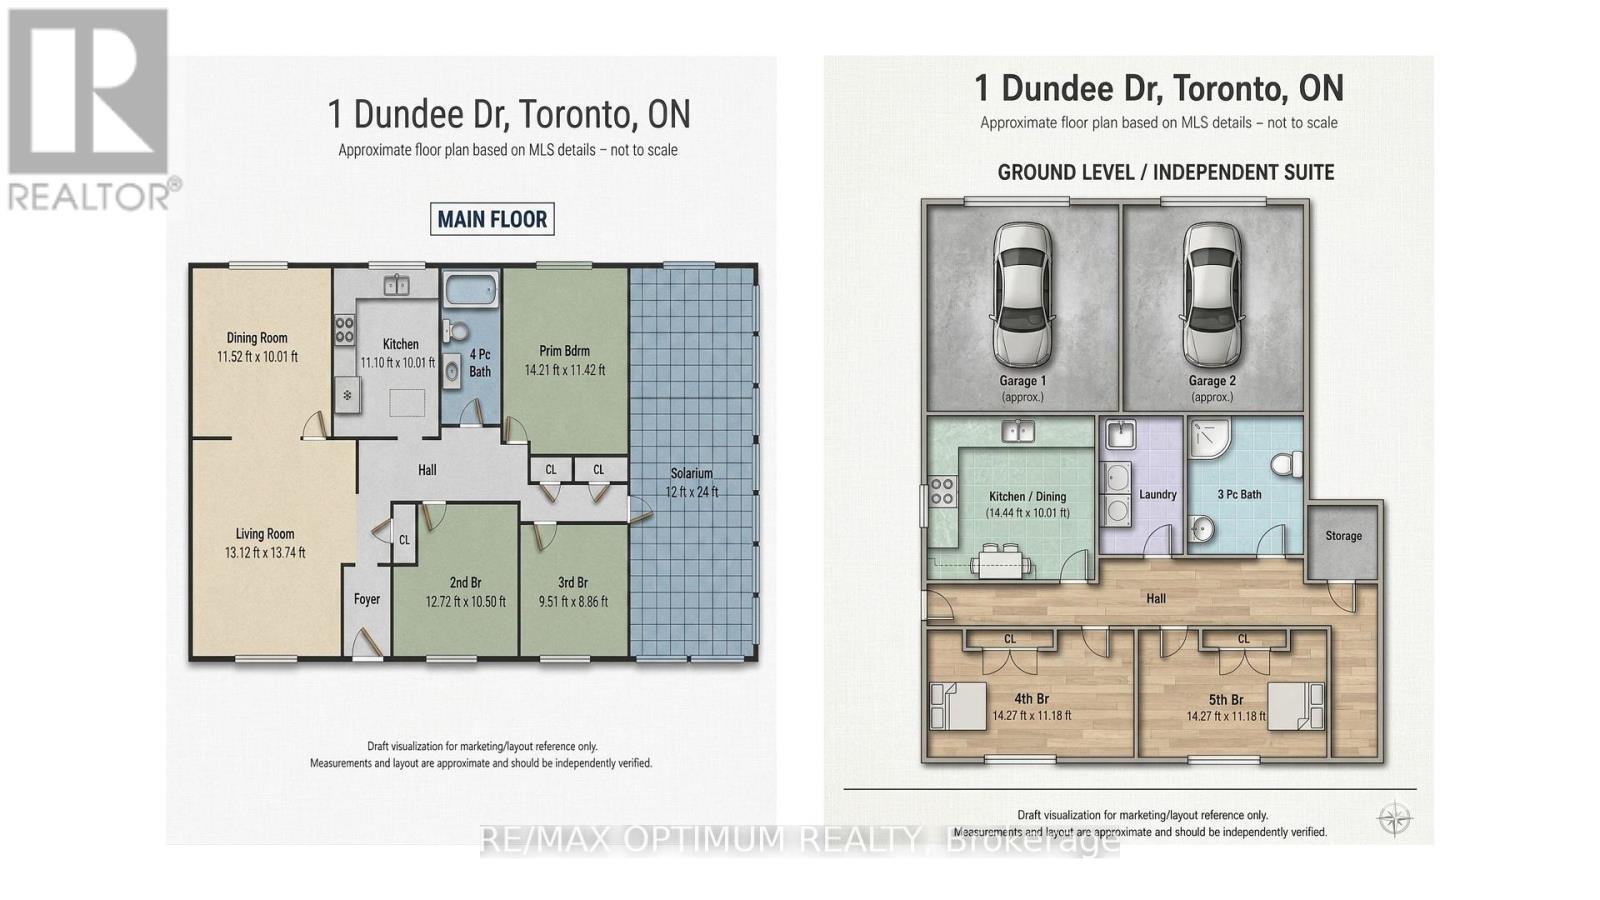
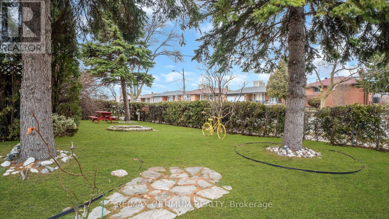
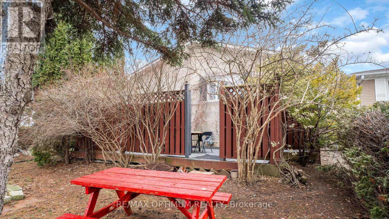
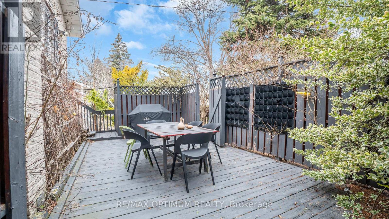
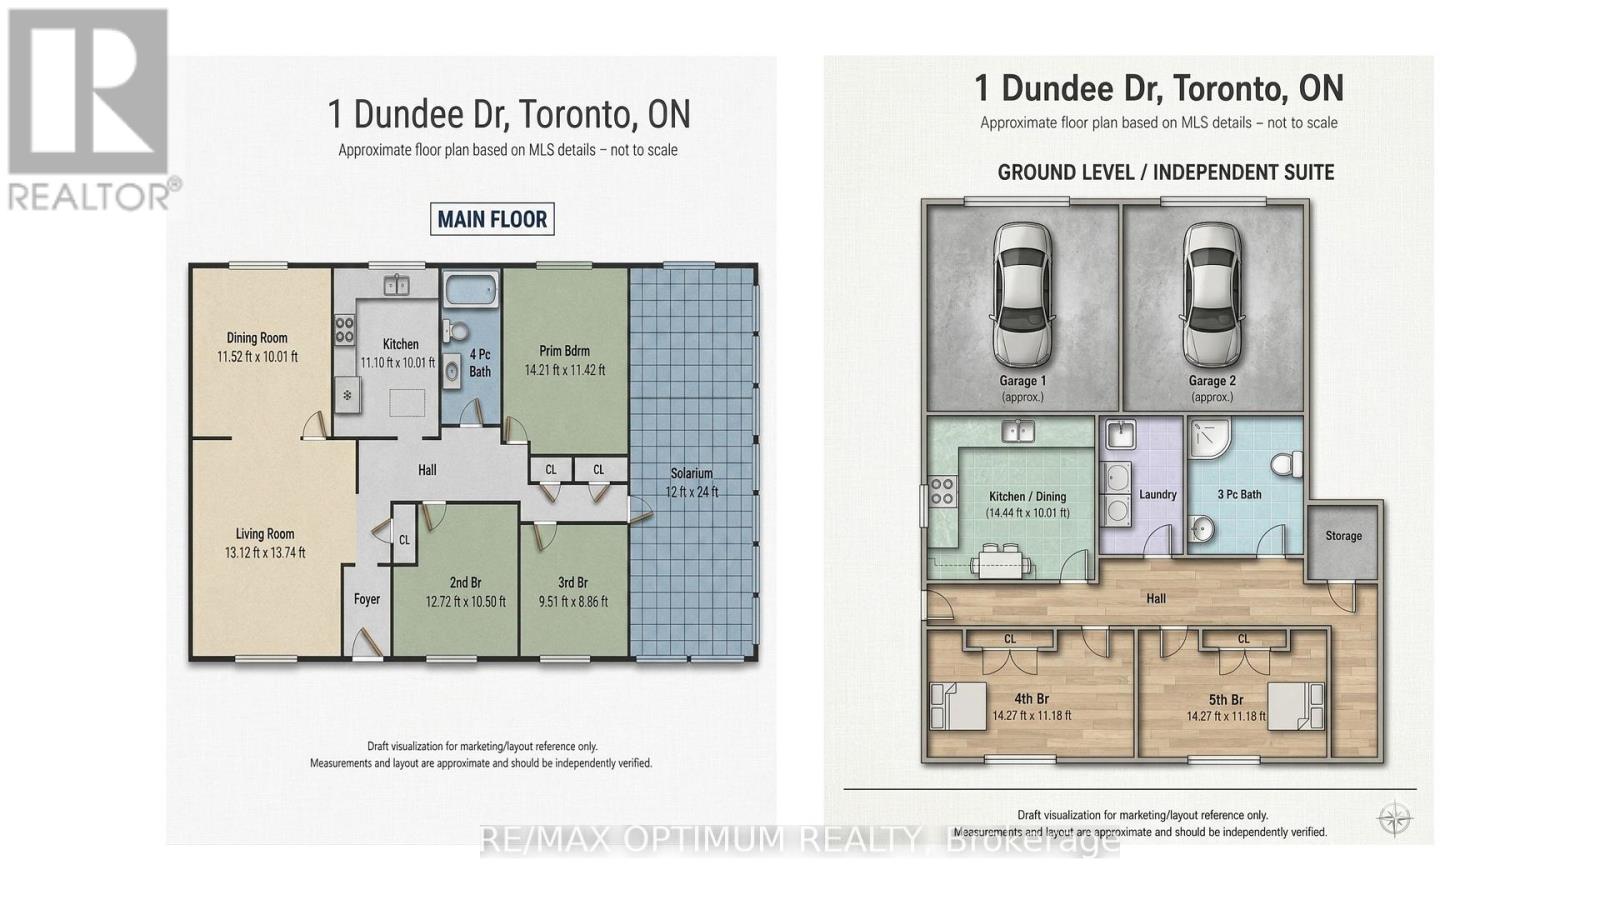
The 1 Dundee Drive Estate Residence. A rare estate styled corner property with unmatched depth, privacy, and architectural flexibility. Commanding a coveted 57 x 122 ft corner property facing the uninterrupted greens of Sentinel Park and a flood-lit baseball diamond, this residence offers a level of land value, natural light, and privacy that is almost never available within Toronto's urban grid. Mature evergreens, sculpted gardens, and multiple outdoor zones create a serene estate-like presence that feels worlds away from the city - yet moments from transit, York University, Downsview and Sentinel Park, nature trails and community amenities. Uniquely configured as a dual-residence estate, the home delivers exceptional versatility for multi-generational living, income generation, or lifestyle expansion. The ground-level above-grade residence is a fully independent 2-bedroom suite - bright, spacious, and thoughtfully designed with its own kitchen, dining area, 3-piece washroom, private laundry, and dedicated storage. With Toronto-approved STR eligibility, it functions seamlessly as a high-yield rental, Airbnb suite, or private in-law residence. The main floor estate residence offers three generous bedrooms, a large drawing-cum-dining room, a European-style kitchen, and a full 4-piece washroom. Its signature feature is the breathtaking huge three-sided glass solarium - a year-round destination room with 8-foot double-glass windows framing exceptional sunset views, an insulated European-style ceiling, and space for a kitchen garden, lounge, studio, or dining pavilion. The backyard is thoughtfully divided into two distinct outdoor environments: one for entertaining, the other for quiet retreat. For the lifestyle-driven buyer seeking rarity, flexibility, and architectural character, this is your new home. This is Number 1 Dundee Drive - Opportunities like this do not return. (id:55460)
Property Details
| MLS® Number | W13647658 |
| Property Type | Single Family |
| Community Name | York University Heights |
| Parking Space Total | 6 |
Building
| Bathroom Total | 2 |
| Bedrooms Above Ground | 3 |
| Bedrooms Below Ground | 2 |
| Bedrooms Total | 5 |
| Appliances | Dryer, Stove, Washer, Refrigerator |
| Architectural Style | Raised Bungalow |
| Basement Features | Apartment In Basement, Walk Out, Separate Entrance |
| Basement Type | N/a, N/a, N/a |
| Construction Style Attachment | Detached |
| Cooling Type | Central Air Conditioning |
| Exterior Finish | Brick |
| Flooring Type | Carpeted, Tile, Laminate |
| Foundation Type | Concrete |
| Heating Fuel | Natural Gas |
| Heating Type | Forced Air |
| Stories Total | 1 |
| Size Interior | 1,100 - 1,500 Ft2 |
| Type | House |
| Utility Water | Municipal Water |
Parking
| Attached Garage | |
| Garage |
Land
| Acreage | No |
| Sewer | Sanitary Sewer |
| Size Depth | 122 Ft |
| Size Frontage | 57 Ft |
| Size Irregular | 57 X 122 Ft |
| Size Total Text | 57 X 122 Ft |
Rooms
| Level | Type | Length | Width | Dimensions |
|---|---|---|---|---|
| Main Level | Living Room | 3.95 m | 3.5 m | 3.95 m x 3.5 m |
| Main Level | Dining Room | 3.9 m | 2.95 m | 3.9 m x 2.95 m |
| Main Level | Kitchen | 3.2 m | 2.4 m | 3.2 m x 2.4 m |
| Main Level | Primary Bedroom | 3.75 m | 3.7 m | 3.75 m x 3.7 m |
| Main Level | Bedroom 2 | 3.25 m | 3.05 m | 3.25 m x 3.05 m |
| Main Level | Bedroom 3 | 2.9 m | 2.7 m | 2.9 m x 2.7 m |
| Ground Level | Kitchen | 4.4 m | 3.05 m | 4.4 m x 3.05 m |
| Ground Level | Bedroom 4 | 4 m | 3 m | 4 m x 3 m |
| Ground Level | Bedroom 5 | 4.35 m | 2.75 m | 4.35 m x 2.75 m |


268 Derry Rd #101
Mississauga, Ontario L5W 0H6
(905) 488-1260
www.teamarora.com/

799 The Queensway West Unit: 101
Toronto, Ontario
(416) 639-9779
www.remaxquantum.com/

The trademarks REALTOR®, REALTORS®, and the REALTOR® logo are controlled by The Canadian Real Estate Association (CREA) and identify real estate professionals who are members of CREA. The trademarks MLS®, Multiple Listing Service® and the associated logos are owned by The Canadian Real Estate Association (CREA) and identify the quality of services provided by real estate professionals who are members of CREA. The trademark DDF® is owned by The Canadian Real Estate Association (CREA) and identifies CREA's Data Distribution Facility (DDF®)
August 26 2026 10:30:14
Toronto Regional Real Estate Board
RE/MAX Optimum Realty, RE/MAX Quantum Realty