
39 Cardigan Road Toronto, Ontario M8Z 2W1

$19,995 Monthly
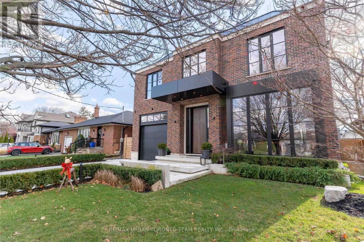
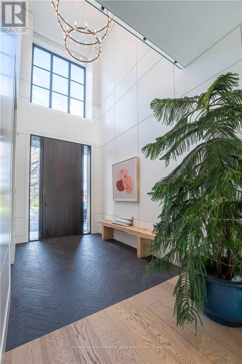
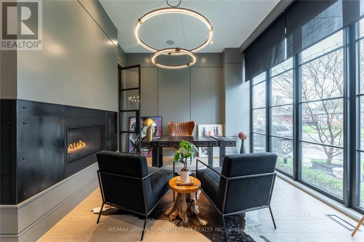
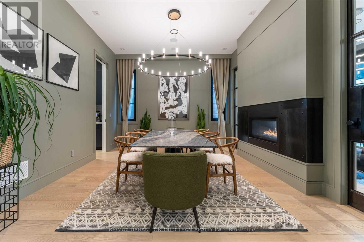
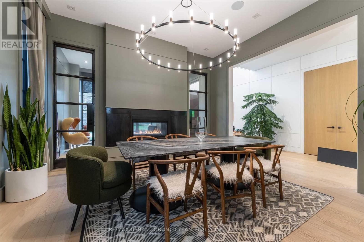
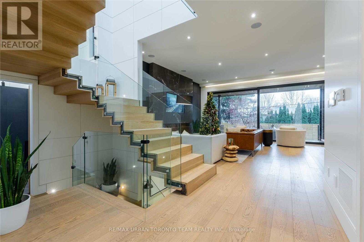
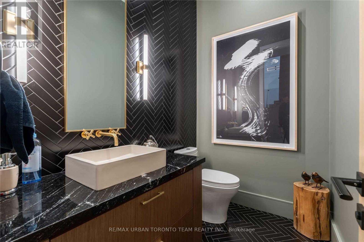
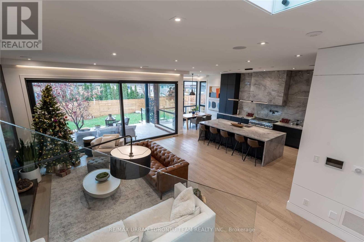
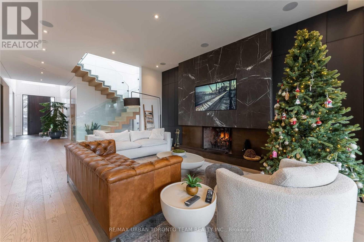
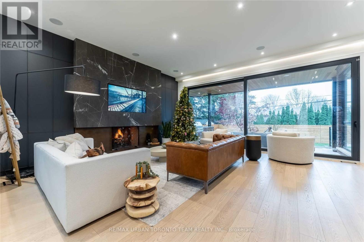
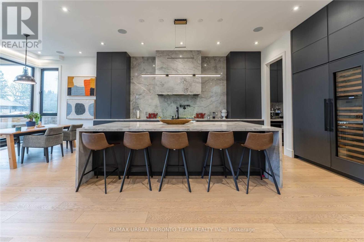
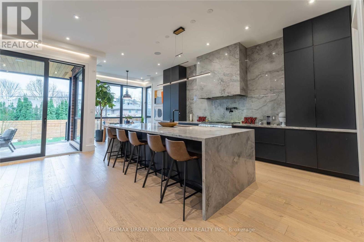
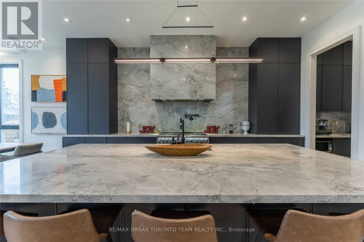
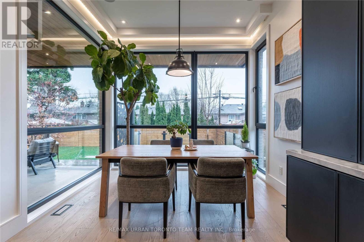
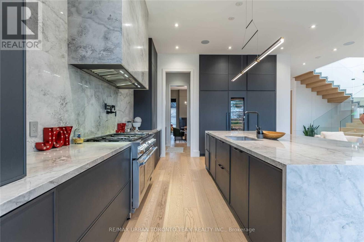
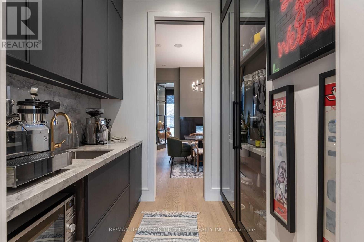
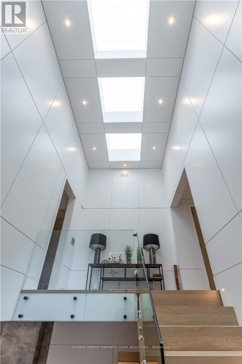
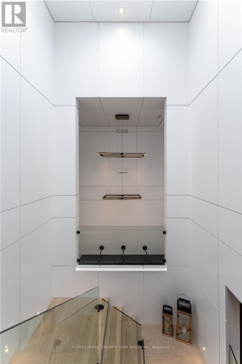
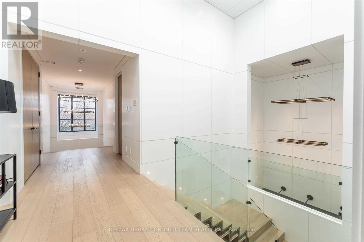
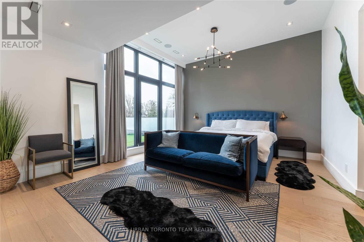
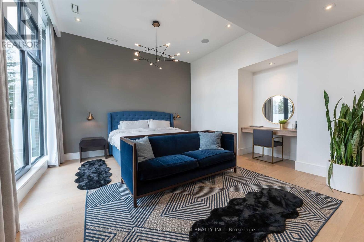
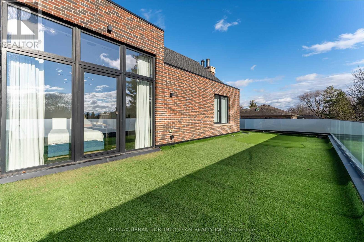
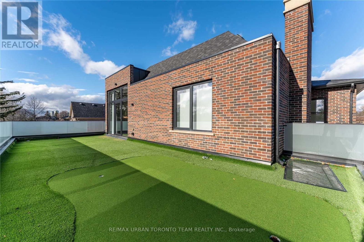
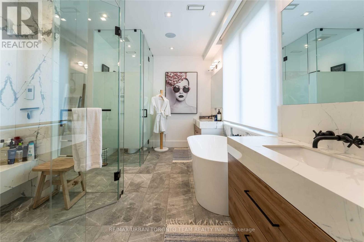
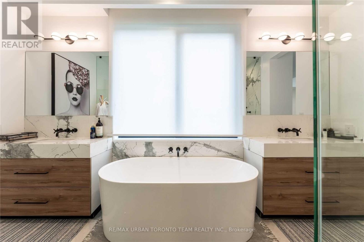
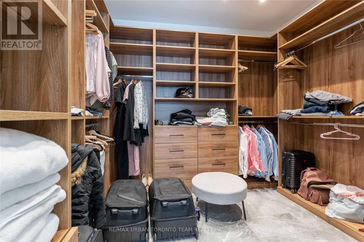
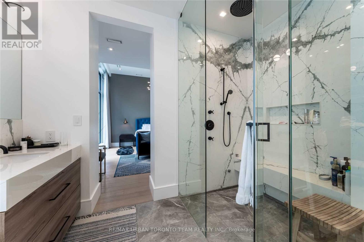
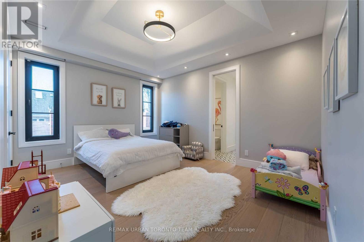
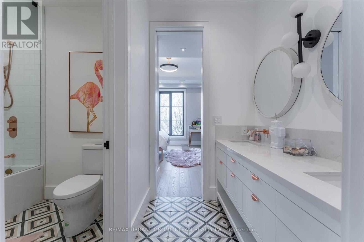
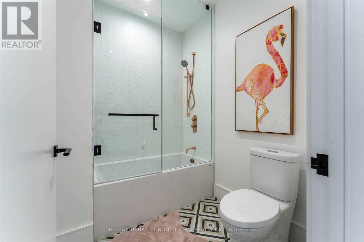
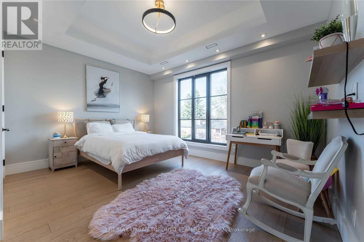
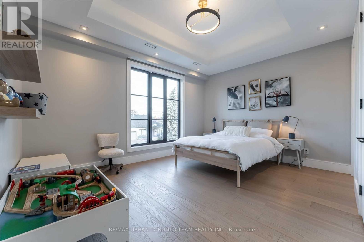
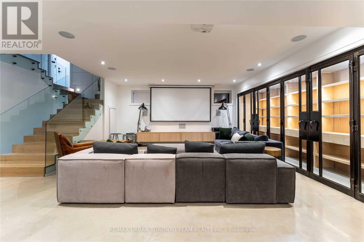
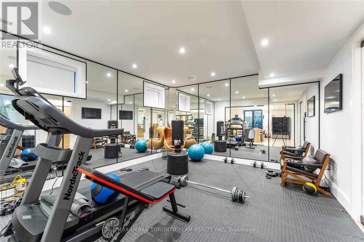
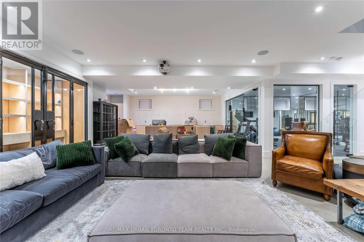
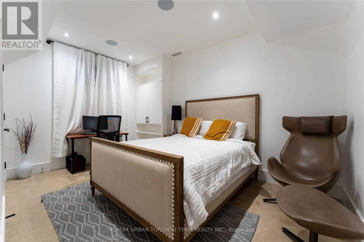
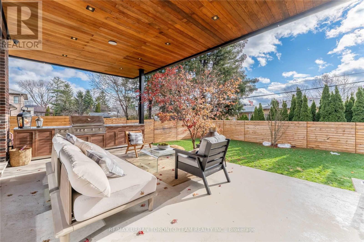
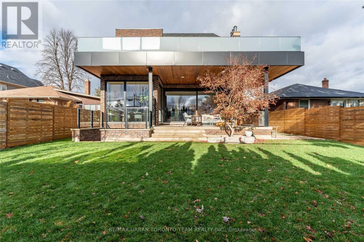
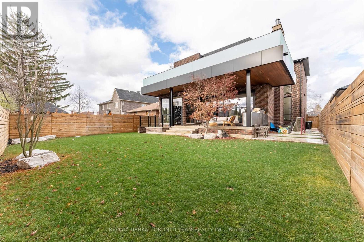
Welcome To 39 Cardigan Rd, Located On One Of The Best Streets In The Quiet, Sought-After Sunnylea Neighbourhood. This Tranquil, Well-Lit Street Is Close To Top-Rated Schools, Beautiful Parks, Two Community Pools, The Kingsway Shops, Cinespace Studios, The Subway, Pearson Airport and Offers A Quick Drive To Downtown Toronto.Designed With Beautiful Feng Shui Throughout, This Exceptional Home Showcases State-Of-The-Art Features Including Smart Home Technology, An Upgraded Camera Security System, Intercom, Comprehensive Security System, High-End Built-In Sound System Throughout, Hydronic Heated Floors, Large Tilt & Turn Windows In Every Room, Automatic Blackout Blinds and Expansive Door Systems.The Chef's Kitchen Is Fully Equipped With A 46" Thermador Range, Two 40" Sub-Zero Refrigerator/Freezers, A Large Wine Cellar, Wine Fridge and Premium Finishes Throughout. The Home Features A Stunning Wood-Burning Fireplace Along With Two Gas Fireplaces Located In The Primary Suite And Office.The Luxurious Primary Ensuite Includes A Steam Shower, While The Home Also Offers Two Laundry Rooms For Added Convenience. The Lower Level Is An Entertainer's Dream Featuring A Fully Equipped Gym With Fingerprint Access, A Private Sauna, An Impressive Stone Bar and A Basement Cellar.Professionally Landscaped Grounds Offer Resort-Style Outdoor Living Complete With A Sprinkler System, Outdoor Kitchen With Natural Gas, Fire Pit and A Private Putting Green Just Off The Primary Suite. Parking Is Exceptional With A 2-Car Garage Featuring A Vehicle Lift Plus 4 Additional Driveway Parking Spaces.A Rare Opportunity To Lease An Exceptional Luxury Residence Offering Outstanding Design, Technology and Lifestyle In One Of Etobicoke's Most Prestigious Neighbourhoods. (id:55460)
Property Details
| MLS® Number | W13644492 |
| Property Type | Single Family |
| Community Name | Stonegate-Queensway |
| Parking Space Total | 6 |
Building
| Bathroom Total | 5 |
| Bedrooms Above Ground | 4 |
| Bedrooms Below Ground | 1 |
| Bedrooms Total | 5 |
| Appliances | Dishwasher, Dryer, Microwave, Stove, Washer, Refrigerator |
| Basement Development | Finished |
| Basement Features | Separate Entrance |
| Basement Type | N/a (finished), N/a |
| Construction Style Attachment | Detached |
| Cooling Type | Central Air Conditioning |
| Exterior Finish | Brick |
| Fireplace Present | Yes |
| Half Bath Total | 1 |
| Heating Fuel | Natural Gas |
| Heating Type | Forced Air |
| Stories Total | 2 |
| Size Interior | 3,500 - 5,000 Ft2 |
| Type | House |
| Utility Water | Municipal Water |
Parking
| Attached Garage | |
| Garage |
Land
| Acreage | No |
| Sewer | Sanitary Sewer |
| Size Depth | 125 Ft |
| Size Frontage | 50 Ft |
| Size Irregular | 50 X 125 Ft |
| Size Total Text | 50 X 125 Ft |

502 King Street East
Toronto, Ontario M5A 1M1
(416) 840-6300
(416) 840-6014
www.remaxurbantoronto.ca

The trademarks REALTOR®, REALTORS®, and the REALTOR® logo are controlled by The Canadian Real Estate Association (CREA) and identify real estate professionals who are members of CREA. The trademarks MLS®, Multiple Listing Service® and the associated logos are owned by The Canadian Real Estate Association (CREA) and identify the quality of services provided by real estate professionals who are members of CREA. The trademark DDF® is owned by The Canadian Real Estate Association (CREA) and identifies CREA's Data Distribution Facility (DDF®)
August 07 2026 02:37:31
Toronto Regional Real Estate Board
RE/MAX Urban Toronto Team Realty Inc.